
Golf Course


Address
278 Overview Drive, Somerset, KY
Price
$ 699,900
Property Attributes
- MLS#25502396
- TypeSingle Family
- Listing Status Active
- CountyPULASKI
- CitySomerset
- Area905 - Northeast Pulaski County
- NeighborhoodTwin Lakes
- Zip42503
- StyleRanch
- Year Built2000
- Price$ 699,900
- Bedrooms6
- Full Bathrooms3
- Half Bathrooms0
- Sqr Footage4780
- Lot Size0.69 Acres
Data Source:
ImagineMLS
Property Description
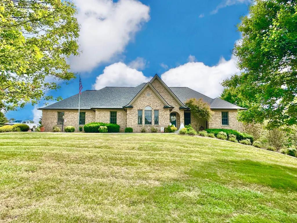
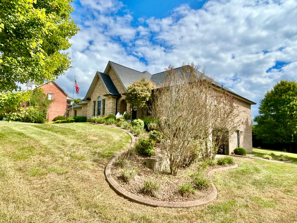
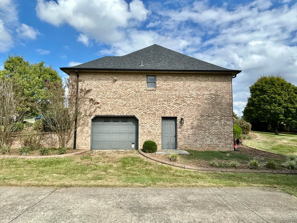
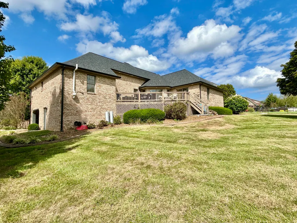
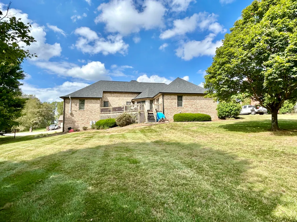
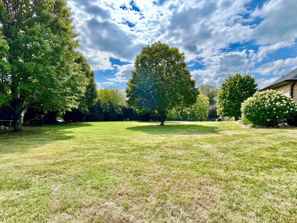
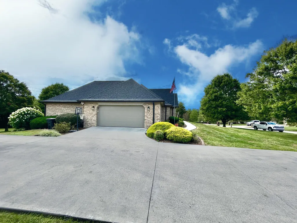
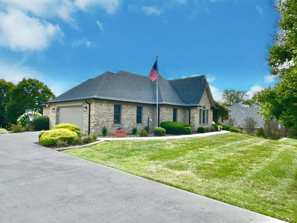
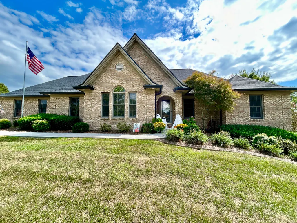
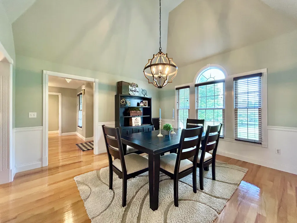
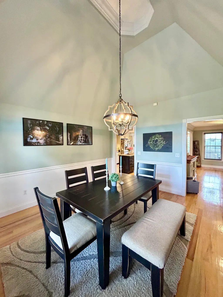
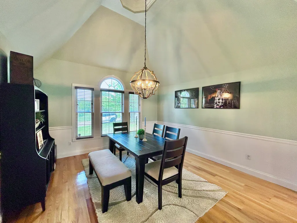
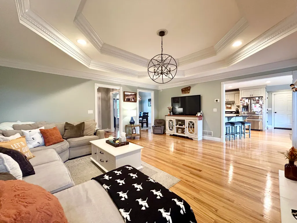
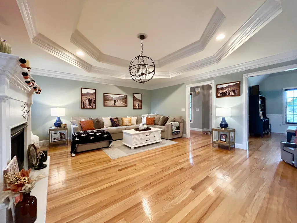
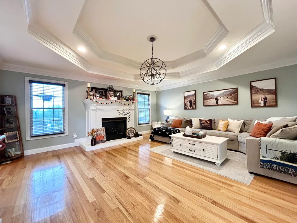
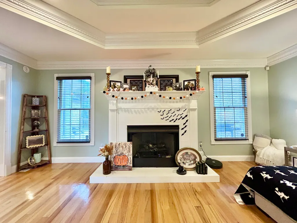
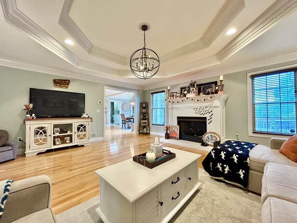
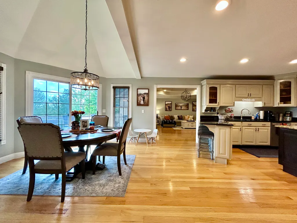
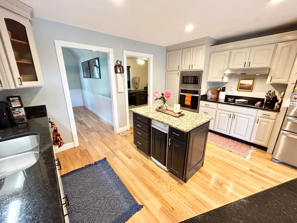
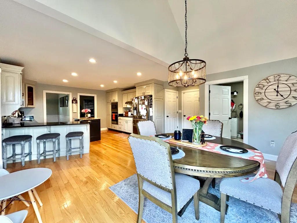
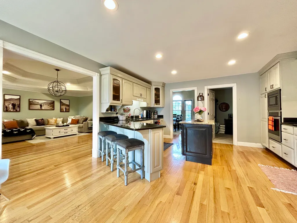
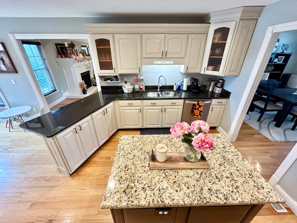
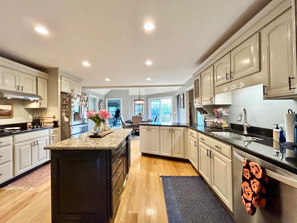
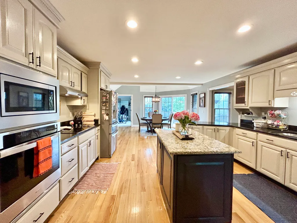
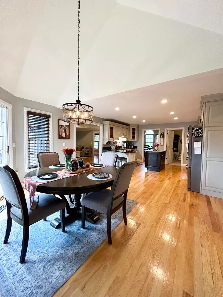
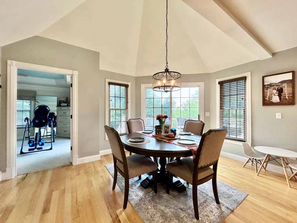
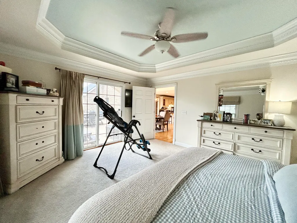
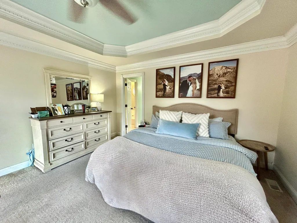
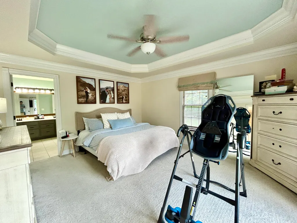
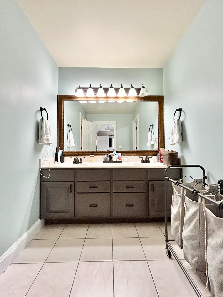
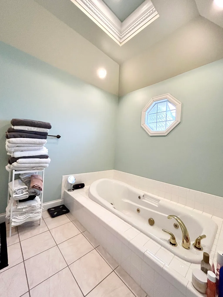
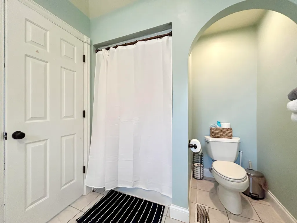
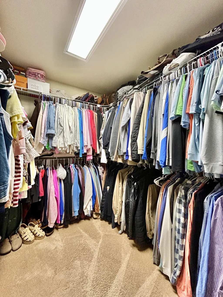
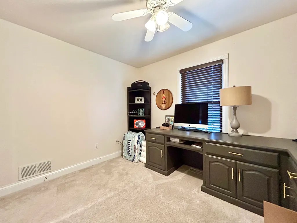
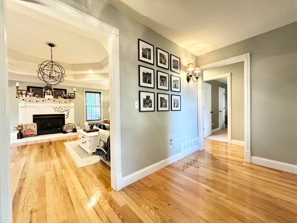
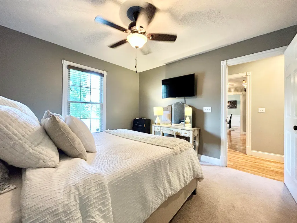
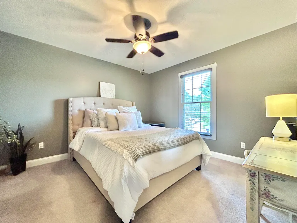
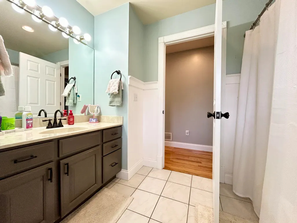
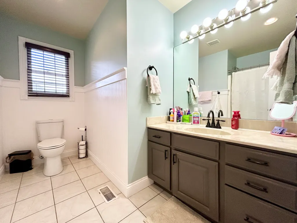
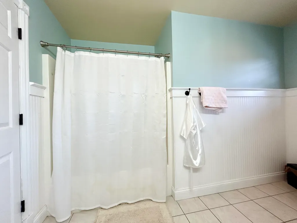
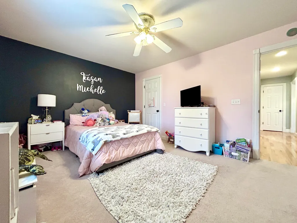
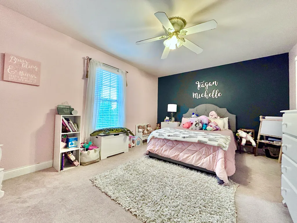
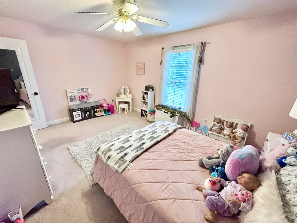
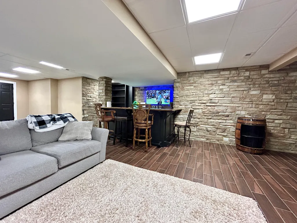
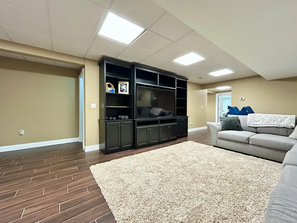
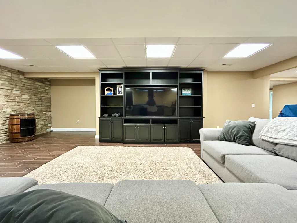
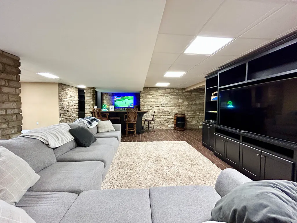
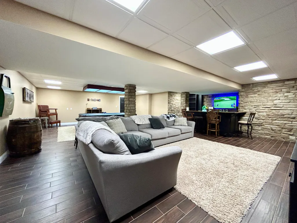
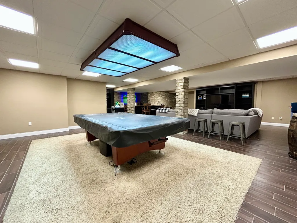
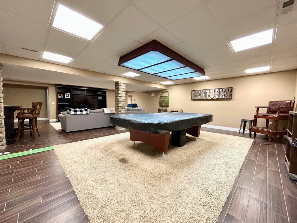
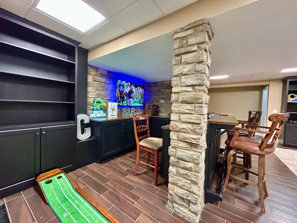
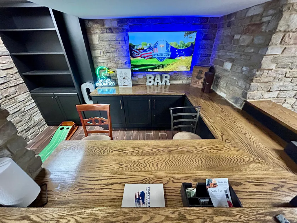
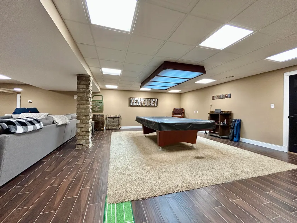
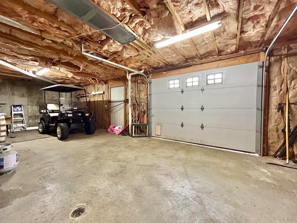
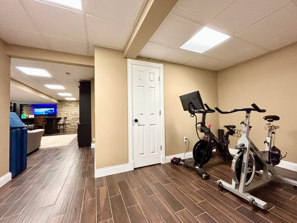
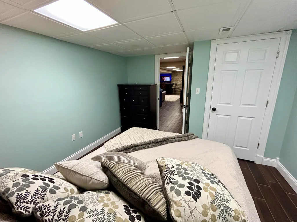
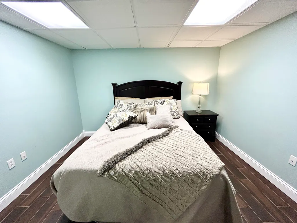
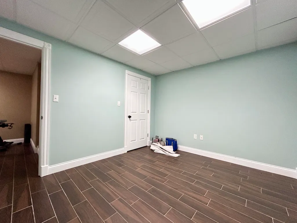
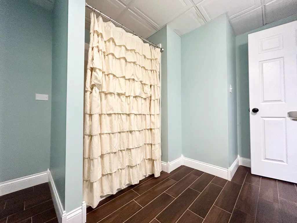
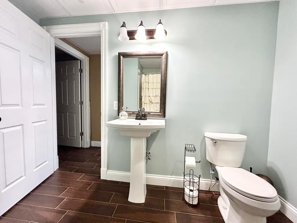
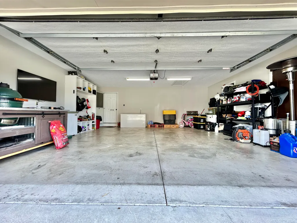
PRICE REDUCED $30,000!!!! Welcome to this stunning custom-built brick home by David Calhoun Builders, nestled in highly sought-after Twin Lakes Subdivision. This spacious residence offers 6 bedrooms and 3 bathrooms, making it perfect for a comfortable family home. Step inside to discover beautiful hardwood flooring, complimented by exquisite custom trim work,, elegant crown moldings, and impressive trey ceilings. The living room features a cozy gas log fireplace, perfect for relaxing evenings at home. Enjoy meal prep in the large eat in kitchen with a breakfast area and stainless appliances, granite counters, or host unforgettable dinners in the gorgeous formal dining room. The master suite comes with a walk-in closet, providing ample storage space. The full finished basement adds versatility, with plenty of room for entertaining featuring an awesome bar area with stone accents and custom built- ins, a perfect man cave, plus a large utility garage, ideal for additional storage or workshop. A large main floor 2 car garage offers convenience and plenty of room for vehicles. Outside, the large rear deck overlooks a nicely landscaped, huge rear yard-perfect for gatherings and outdoor activities. Don't miss your opportunity to own this exceptional home in a great community. Just minutes to shopping, restaurants, golf and more. Schedule your showing today!
| Elementary School | Middle School | High School |
|---|---|---|
| Pulaski Co Elementary School | Northern Pulaski Middle School | Pulaski Co High School |
| Price History | |
|---|---|
| 9/27/2025 | Listed $729,900 |
| 11/3/2025 | 5$699,900 |
General Features
| Sewer | Septic Tank |
|---|---|
| Heating | Heat Pump |
| Cooling | Heat Pump |
| Utilities | Cable Available,Electricity Available,Phone Available,Propane Connected,Water Available,Underground Utilities |
| Possession | Negotiable |
| Roof | Dimensional Style |
| Appliances | Dishwasher,Microwave,Range,Refrigerator |
| Garage Spaces | 2.0 |
| Patio/Porch Features | Deck |
| Architectural Style | Ranch |
| Security Features | Security System Owned |
| Construction Materials | Brick Veneer |
| Year Built | 2000 |
| Levels | One |
| Property Subtype | Single Family Residence |
| Parcel Number | 060-4-4-09 |
| County | Pulaski |
| New Construction | No |
| Property Type | Residential |
| HOA | No |
| Attached Garage | No |
| Subdivision Name | Twin Lakes |
| Garage Y/N | Yes |
| Total Rooms | 12 |
| Full Baths | 3 |
| Status | Active |
| Directions | Hwy 1247 North to Twin Lakes Subdivision,right into Twin lakes then right onto Overview Drive,home is on the right. |
| High School | Pulaski Co |
| City | Somerset |
| High School District | Pulaski County - 45 |
| MLS Area | 905 - Northeast Pulaski County |
| Lot Size Units | Acres |
| Lot Size Square Feet | 30056.4 |
| Carport Y/N | No |
| Elementary School | Pulaski Co |
| Land Lease Y/N | No |
| Home Warranty Y/N | No |
| Middle/Junior High School | Northern Pulaski |
| MLS Area Minor | 905 - Northeast Pulaski County |
| Lease Considered Y/N | No |
| Rent Control Y/N | No |
| Virtual Tour | https://view.paradym.com/showvt.asp?sk=303&t=4941855 |
| Structure Type | House |
| Standard Status | Active |
| MobileHomeRemainsYN | No |
| Senior Community | None |
| Sewer_co_Septic_sp_Tank | True |
| Utilities_co_Cable_sp_Available | True |
| Utilities_co_Electricity_sp_Available | True |
| Utilities_co_Underground_sp_Utilities | True |
Interior Features
| Interior Amenities | Breakfast Bar,Ceiling Fan(s),Eat-in Kitchen,Walk-In Closet(s) |
|---|---|
| Basement | Concrete,Finished,Full,Walk-Out Access |
| Flooring | Carpet,Hardwood,Tile |
| Total Fireplaces | 1 |
| Fireplace Features | Living Room |
| Basement (Y/N) | Yes |
| Air Conditioning Y/N | Yes |
| Heating Y/N | Yes |
| Window Features | Blinds,Insulated Windows |
| Fireplace Y/N | Yes |
| Above Grade Finished Area | 2490.0 |
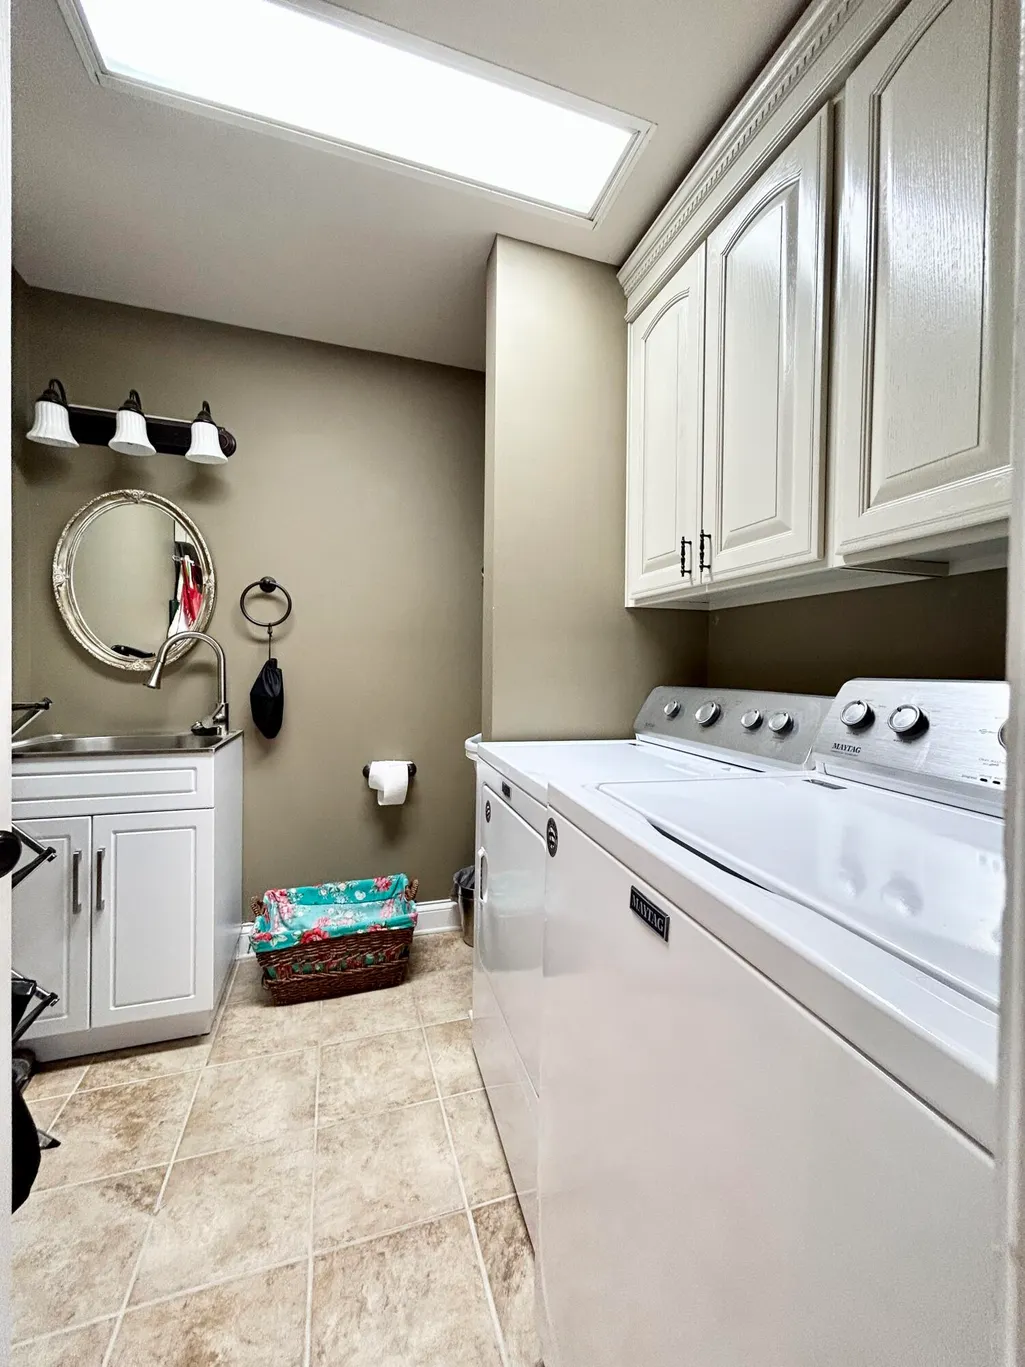
| Laundry Features | Electric Dryer Hookup,Main Level,Washer Hookup |
| Total Bedrooms | 6 |
| Below Grade Finished Area | 2290.0 |
| LivingAreaSource | Appraiser |
| Total Baths | 3 |
| Heating-Heat Pump | True |
Exterior Features
| Fencing | None |
|---|---|
| Parking Features | Attached Garage,Driveway,Garage Door Opener,Garage Faces Side |
| Lot Features | Few Trees,Landscaped |
| Water Source | Public |
| Lot Size Area | 0.69 |
| Foundation Details | Concrete Perimeter |
| Building Area Total | 4780.0 |
| Lot Size Acres | 0.69 |
| Lot Size Source | Public Records |
| Waterfront Y/N | No |
| Door Features | Storm Door(s) |
| Crops Included Y/N | No |
| Horse Y/N | No |
| Irrigation Water Rights Y/N | No |
Amenities
- Foreclosure
- Views
- Short Sale
- New Construction
- Adult 55+
- Lease To Own
- No HOA Fees
- Furnished
- Primary On Main
- Air Conditioning
- Seller Finance
- Green
- Fixer Upper
- Horse
- Golf
- Fireplace
- Deck
- Garage
- Basement
- Pool
Property vs Single Family Average in 42503
Price
Year Built
Visits
 Data last updated: September 15, 2026 7:55 PM UTC and updating occurs daily
 The data relating to real estate for sale on this web site comes in part from the Internet Data Exchange Program of Metro Search, Inc. Real estate listings held by brokerage firms other than Weichert, Realtors® - H. Barry Smith Co. - Shelbyville are marked with the Internet Data Exchange logo or the Internet Data Exchange thumbnail logo and detailed information about each listing includes the name of the listing broker.
© 2026 Metro Search, Inc.
The data relating to real estate for sale on this web site comes in part from the Internet Data Exchange Program of Metro Search, Inc. Real estate listings held by brokerage firms other than Weichert, Realtors® - H. Barry Smith Co. - Shelbyville are marked with the Internet Data Exchange logo or the Internet Data Exchange thumbnail logo and detailed information about each listing includes the name of the listing broker.
© 2026 Metro Search, Inc.
