
Primary on Main

Address
1208 White Oak Road, Stamping Ground, KY
Price
$ 839,900
Property Attributes
- MLS#26011700
- TypeSingle Family
- Listing Status Active
- CountySCOTT
- CityStamping Ground
- Area005 - Scott County
- NeighborhoodRural
- Zip40379
- StyleRanch
- Year Built2018
- Price$ 839,900
- Bedrooms4
- Full Bathrooms3
- Half Bathrooms1
- Sqr Footage3745
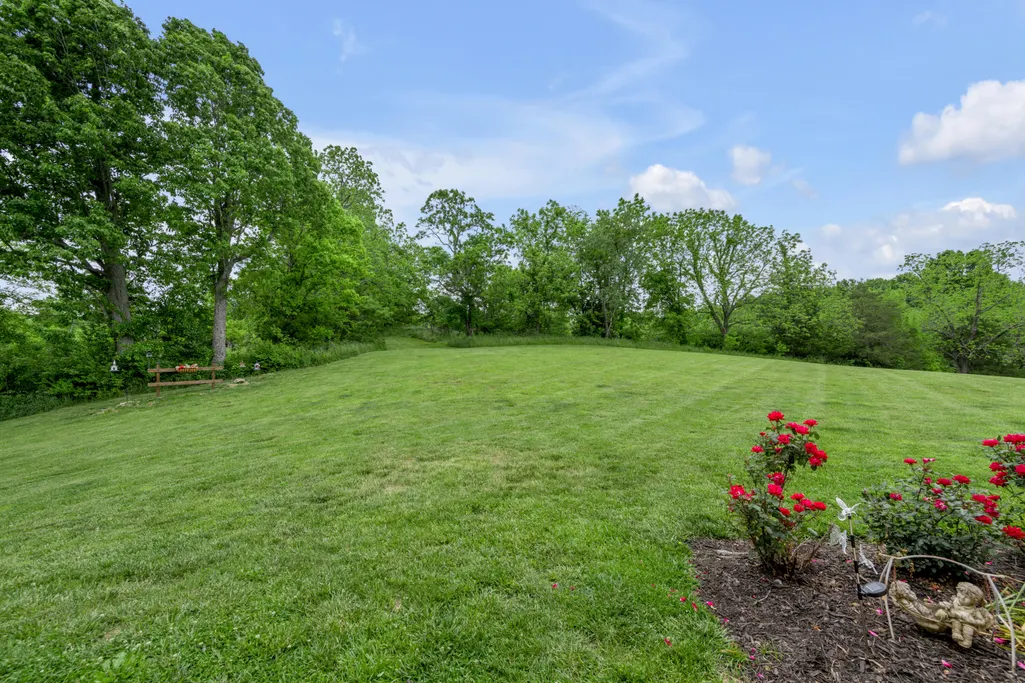
- Lot Size5.02 Acres
Data Source:
ImagineMLS
Property Description
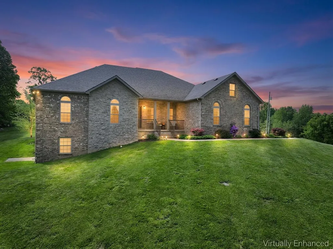
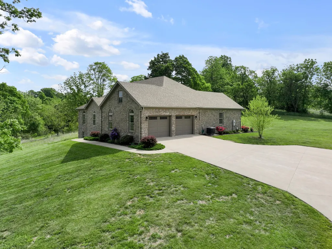
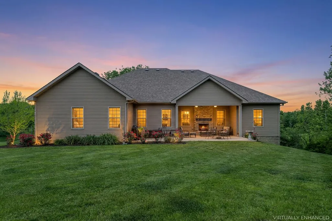
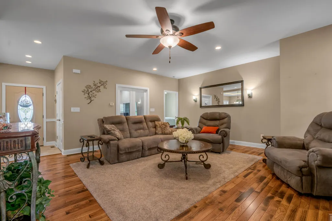
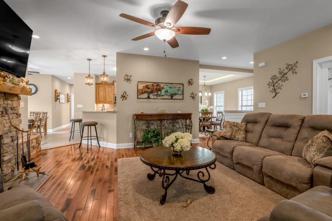
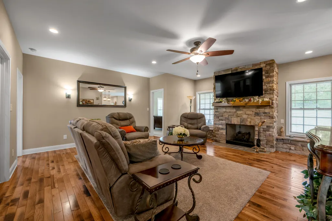
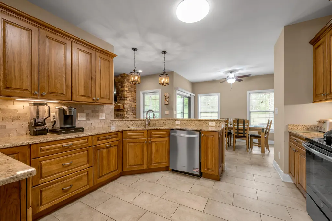
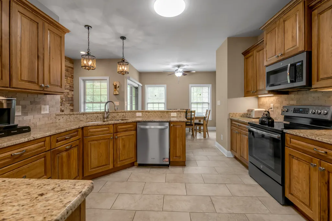
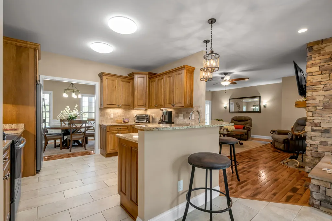
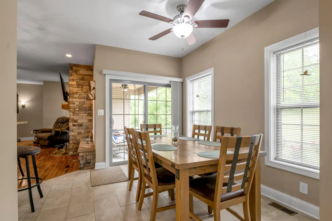
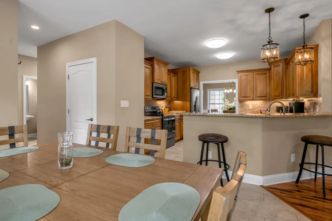
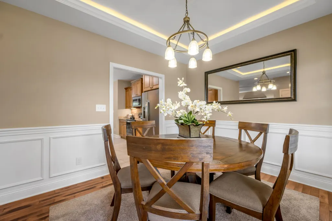
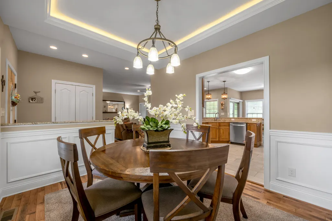
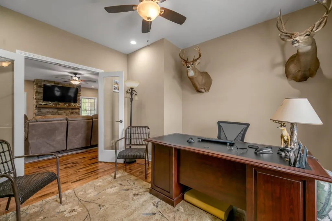
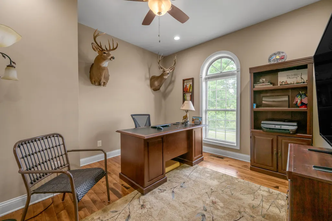
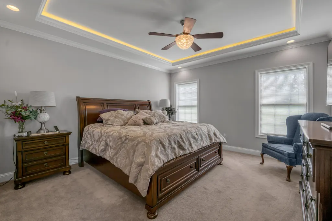
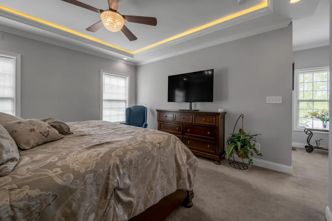
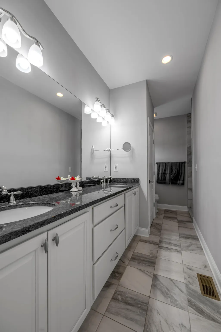
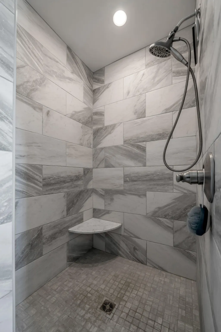
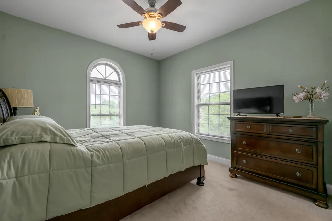
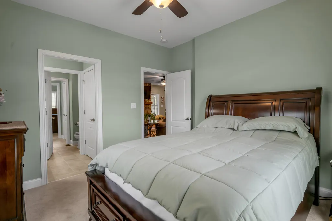
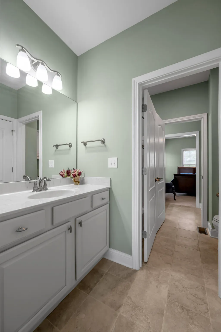
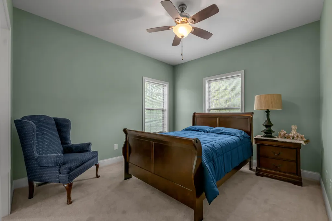
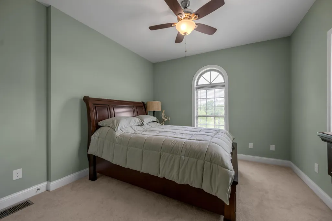
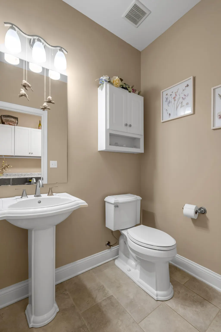
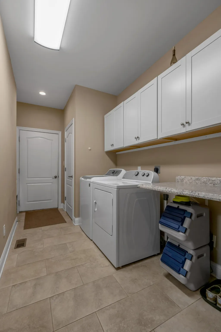
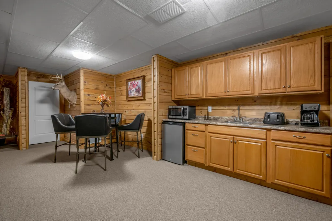
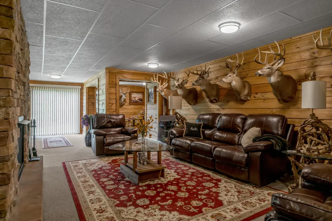
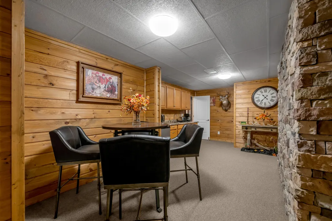
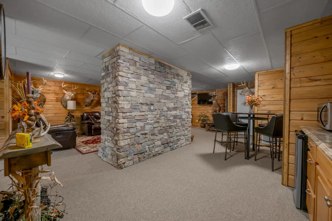
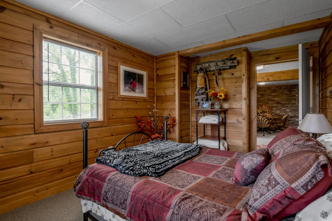
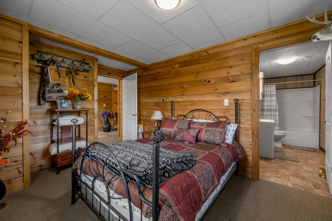
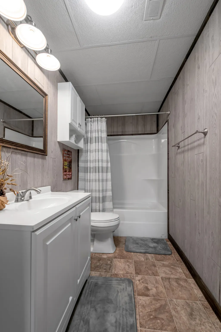
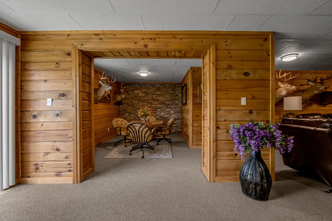
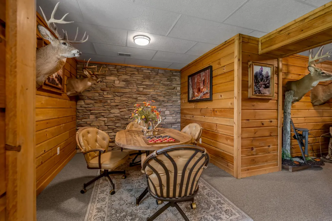
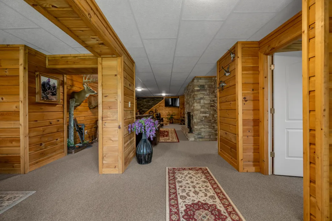
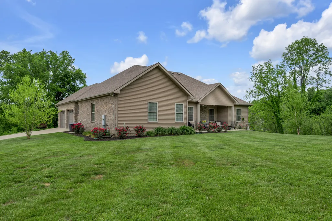
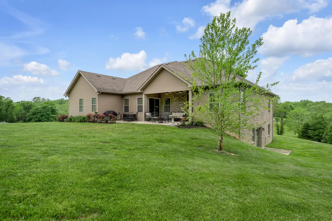
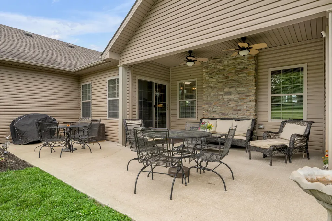
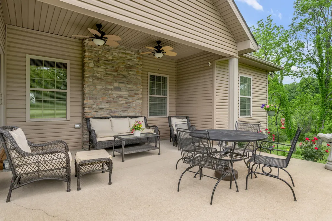
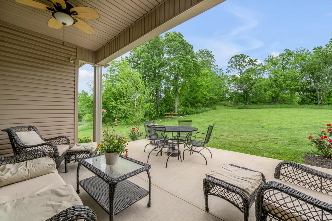
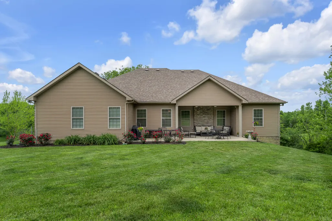
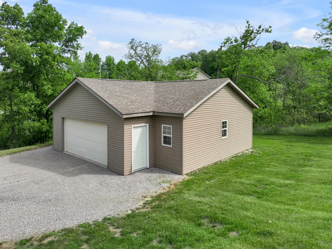
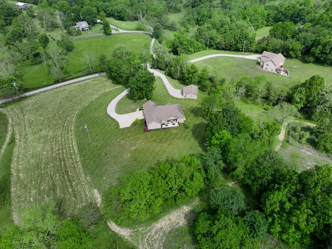
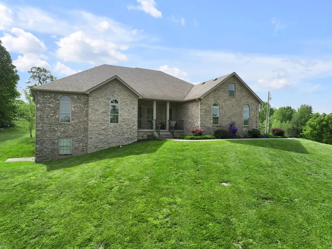
Nestled on a picturesque 5-acre lot, this stunning custom-built brick ranch with a beautifully finished basement, features a spacious open floor plan with 4 bedrooms and 3.5 bathrooms. The highlight is the beautiful primary suite, which includes a tray ceiling, a generous walk-in closet, an accommodating bath, and a large, tiled walk-in shower. You'll be captivated by the beautifully finished basement as well. The living room is inviting, with a cozy gas fireplace that creates a warm atmosphere. The kitchen boasts ample custom cabinetry, granite countertops, a gorgeous backsplash, upgraded appliances, a breakfast nook, and an elegant dining room. If you work from home, you will love the separate home office. The finished basement expands your living space, offering a second gas fireplace and a large family or recreation area adorned with beautiful spruce tongue-and-groove walls. Additionally, there is a guest suite with a full bath and a kitchenette—perfect for multi-generational living or accommodating overnight visitors. This home offers the perfect blend of craftsmanship, comfort, and country charm. Built with quality 2x6 walls, it is designed for durability and efficiency. Outdoors, you can enjoy peaceful mornings and breathtaking sunrises and sunsets from your front porch or patio, all while being surrounded by rolling hills and mature trees. With a large, separate workshop and plenty of room for hobbies, gardening, or simply soaking in the serenity, this property exemplifies the best of rural living while being just minutes away from town conveniences. This is a rare opportunity to own a thoughtfully designed ranch home with a finished basement that combines quality, functionality, and beauty in a peaceful setting.
| Elementary School | Middle School | High School |
|---|---|---|
| Stamping Ground Elementary School | Scott Co Middle School | Great Crossing High School |
| Price History | |
|---|---|
| 5/22/2026 | Listed $839,900 |
General Features
| Sewer | Lagoon System |
|---|---|
| Heating | Electric,Heat Pump |
| Cooling | Ceiling Fan(s),Central Air,Electric,Heat Pump |
| Utilities | Propane Connected |
| Possession | Negotiable |
| Roof | Dimensional Style |
| Appliances | Dishwasher,Dryer,Microwave,Range,Refrigerator,Washer |
| Garage Spaces | 2.0 |
| Patio/Porch Features | Patio,Porch,Rear Patio,Front Porch |
| Architectural Style | Ranch |
| Construction Materials | Stone,Vinyl Siding,Brick Veneer |
| Year Built | 2018 |
| Levels | One |
| Property Subtype | Single Family Residence |
| Parcel Number | 041-00-007.002 |
| County | Scott |
| New Construction | No |
| Property Type | Residential |
| HOA | No |
| Attached Garage | No |
| Subdivision Name | Rural |
| Garage Y/N | Yes |
| Other Structures | Workshop |
| Total Rooms | 9 |
| Full Baths | 3 |
| Status | Active |
| Directions | From Georgetown,turn right onto KY-227 N,Stamping Ground Rd.,5 miles,turn left onto White Oak Rd.,2.5 miles,property on the left. Or,Frankfort Pike (460),to White Oak Rd. 2 miles. |
| High School | Great Crossing |
| City | Stamping Ground |
| High School District | Scott County - 5 |
| MLS Area | 005 - Scott County |
| Lot Size Units | Acres |
| Lot Size Square Feet | 218671.2 |
| Carport Y/N | No |
| Elementary School | Stamping Ground |
| Land Lease Y/N | No |
| Home Warranty Y/N | No |
| Middle/Junior High School | Scott Co |
| MLS Area Minor | 005 - Scott County |
| Lease Considered Y/N | No |
| Rent Control Y/N | No |
| Standard Status | Active |
| MobileHomeRemainsYN | No |
| Senior Community | None |
Interior Features
| Interior Amenities | Breakfast Bar,Ceiling Fan(s),In-Law Floorplan,Primary Downstairs,Walk-In Closet(s) |
|---|---|
| Basement | Concrete,Full,Partially Finished,Walk-Out Access |
| Flooring | Carpet,Hardwood |
| Total Fireplaces | 2 |
| Fireplace Features | Basement,Gas Log,Living Room,Propane,Ventless |
| Basement (Y/N) | Yes |
| Air Conditioning Y/N | Yes |
| Heating Y/N | Yes |
| Window Features | Blinds |
| Fireplace Y/N | Yes |
| Above Grade Finished Area | 2185.0 |
| Half Baths | 1 |
| Laundry Features | Main Level |
| Total Bedrooms | 4 |
| Below Grade Finished Area | 1560.0 |
| LivingAreaSource | Appraiser |
| Total Baths | 4 |
| Heating-Heat Pump | True |
Exterior Features
| Parking Features | Attached Garage,Driveway,Garage Door Opener,Garage Faces Side |
|---|---|
| Lot Features | Few Trees,Landscaped |
| Water Source | Public |
| Lot Size Area | 5.02 |
| Foundation Details | Concrete Perimeter |
| Building Area Total | 3745.0 |
| Lot Size Acres | 5.02 |
| Lot Size Source | Appraiser |
| Waterfront Y/N | No |
| Crops Included Y/N | No |
| Horse Y/N | No |
| Irrigation Water Rights Y/N | No |
Amenities
- Foreclosure
- Views
- Short Sale
- New Construction
- Adult 55+
- Lease To Own
- No HOA Fees
- Furnished
- Primary On Main
- Air Conditioning
- Seller Finance
- Green
- Fixer Upper
- Horse
- Golf
- Fireplace
- Deck
- Garage
- Basement
- Pool
Property vs Single Family Average in 40379
Price
Year Built
Visits
 Data last updated: September 13, 2026 8:01 PM UTC and updating occurs daily
 The data relating to real estate for sale on this web site comes in part from the Internet Data Exchange Program of Metro Search, Inc. Real estate listings held by brokerage firms other than Weichert, Realtors® - H. Barry Smith Co. - Shelbyville are marked with the Internet Data Exchange logo or the Internet Data Exchange thumbnail logo and detailed information about each listing includes the name of the listing broker.
© 2026 Metro Search, Inc.
The data relating to real estate for sale on this web site comes in part from the Internet Data Exchange Program of Metro Search, Inc. Real estate listings held by brokerage firms other than Weichert, Realtors® - H. Barry Smith Co. - Shelbyville are marked with the Internet Data Exchange logo or the Internet Data Exchange thumbnail logo and detailed information about each listing includes the name of the listing broker.
© 2026 Metro Search, Inc.
