
Price Reduction - Views - Eco Friendly
Address
322 Sioux Trail, Somerset, KY
Price
$ 299,900
Property Attributes
- MLS#26013757
- TypeSingle Family
- Listing Status Active
- CountyPULASKI
- CitySomerset
- Area901 - Southeast Pulaski County
- NeighborhoodIndian Hills
- Zip42501
- StyleRanch
- Year Built1970
- Price$ 299,900
- Bedrooms3
- Full Bathrooms2
- Half Bathrooms0
- Sqr Footage2374
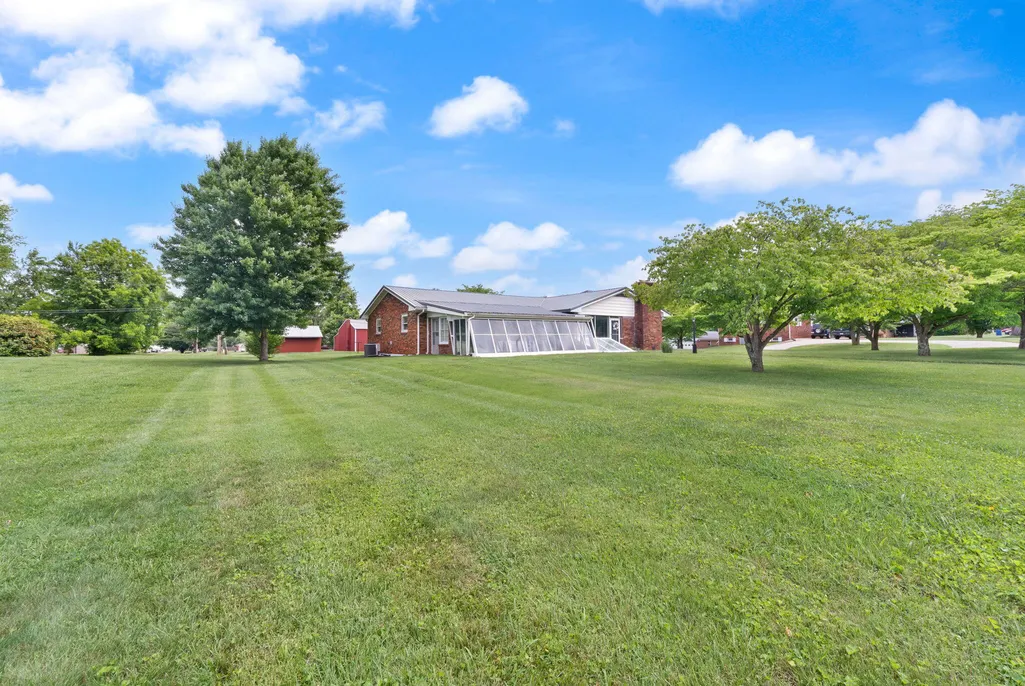
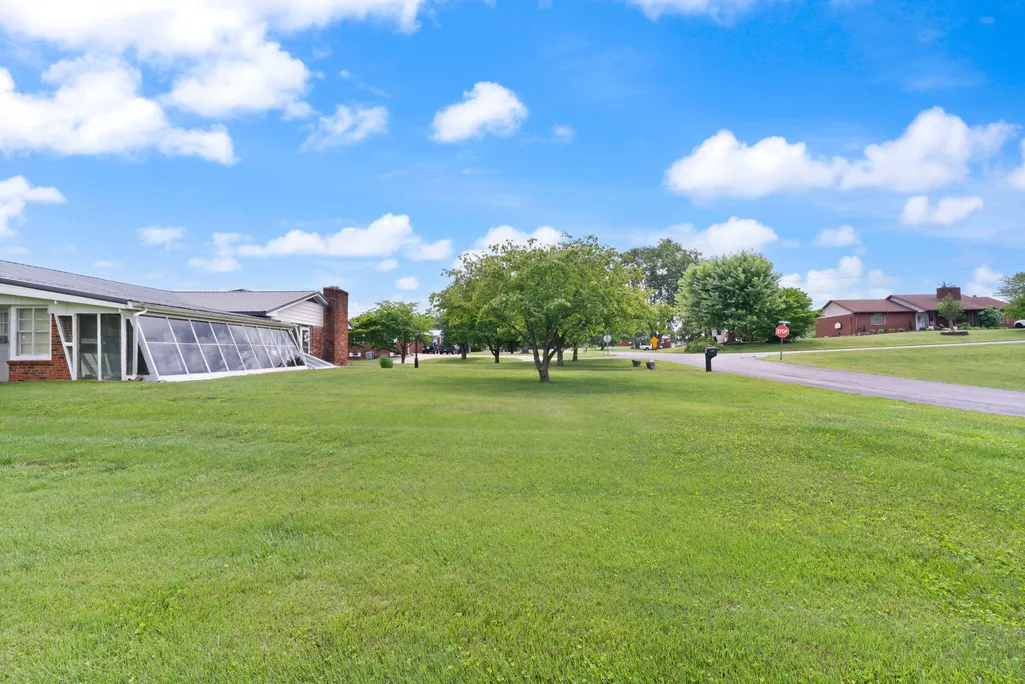
- Lot Size1.2 Acres
Data Source:
ImagineMLS
Property Description
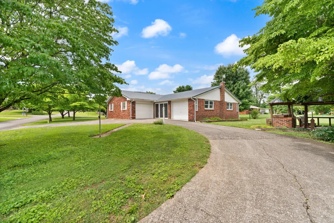
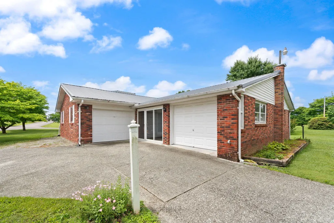
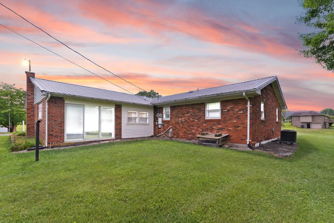
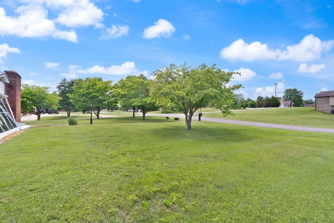
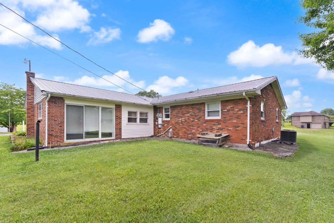
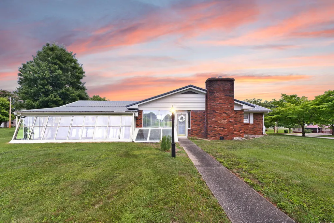
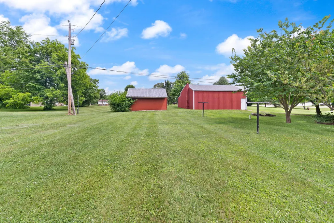
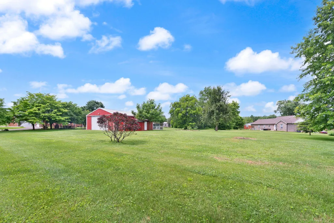
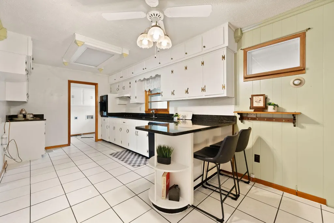
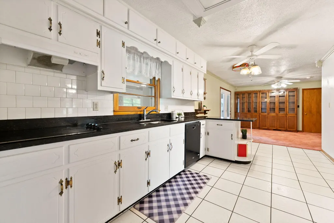
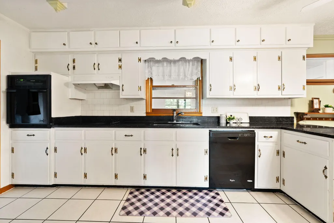
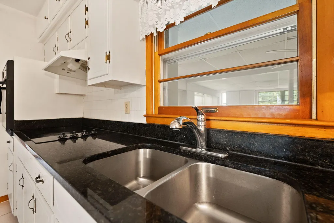
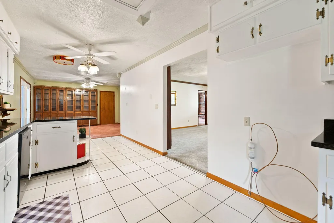
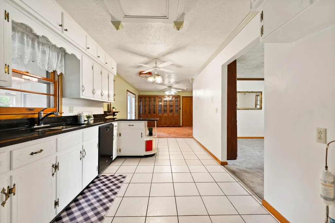
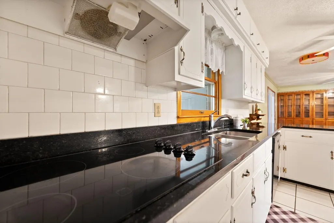
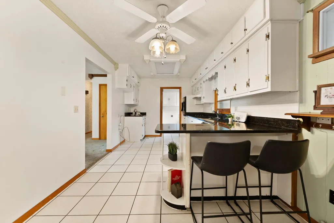
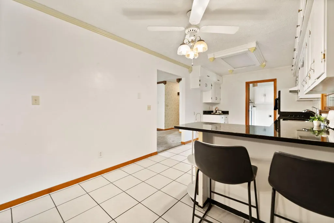
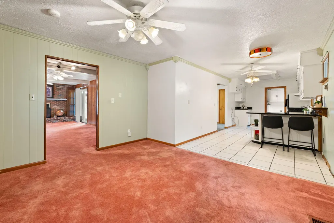
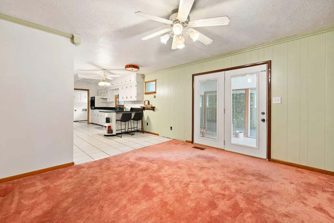
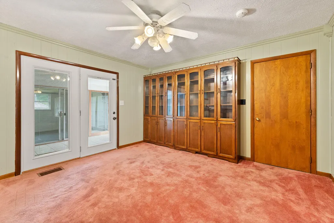
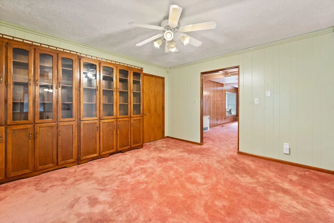
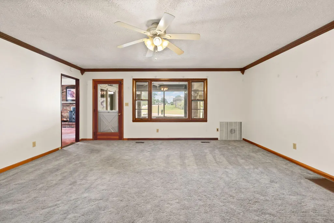
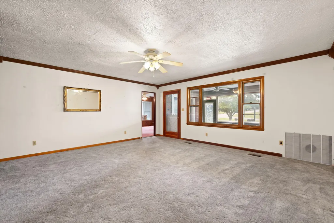
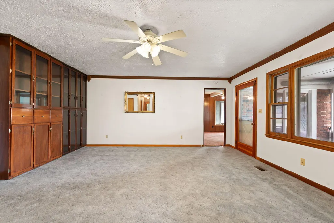
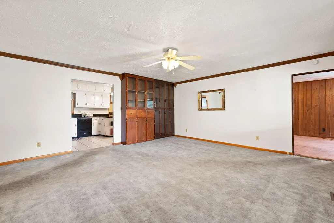
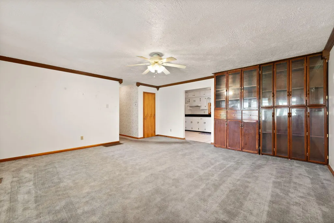
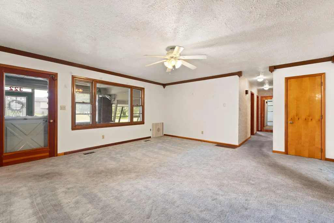
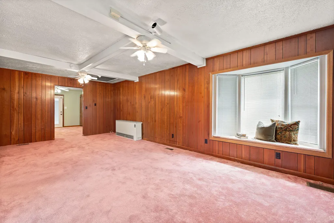
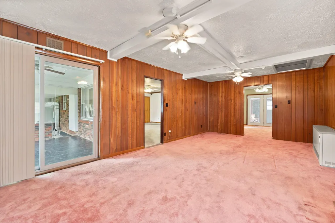
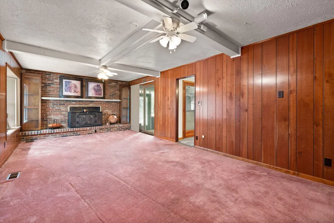
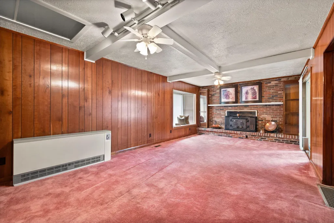
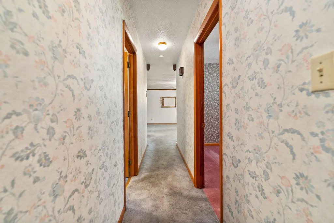
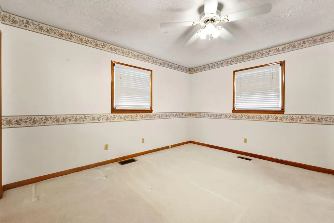
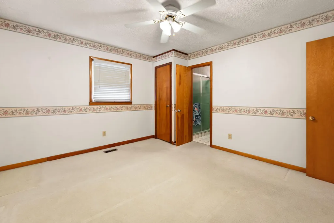
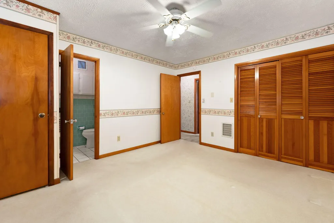
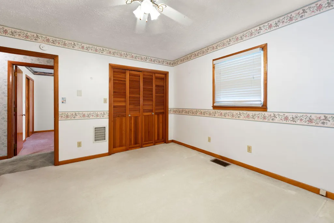
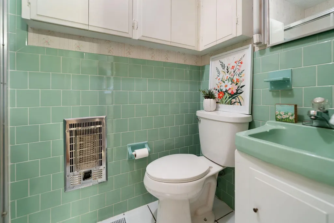
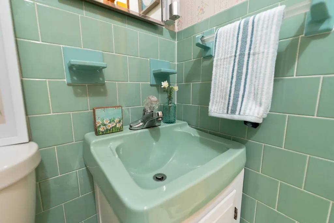
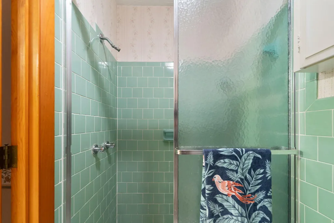
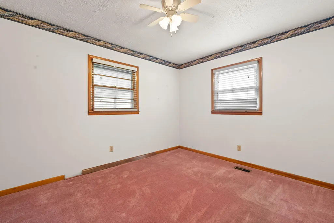
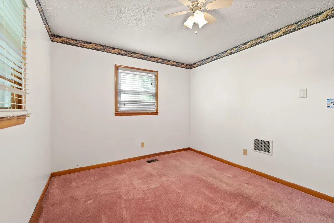
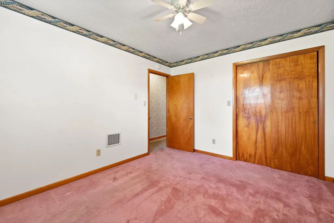
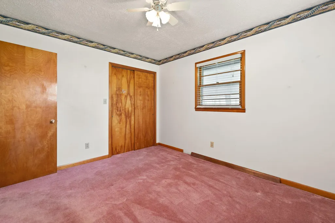
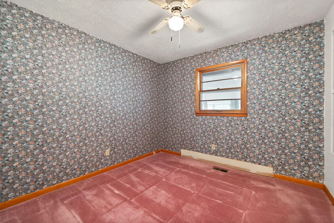
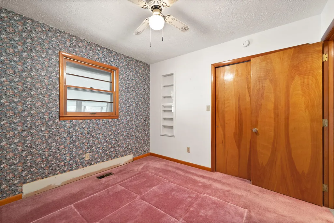
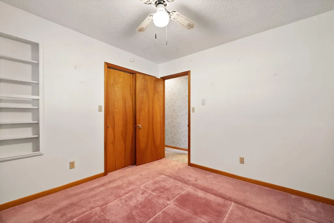
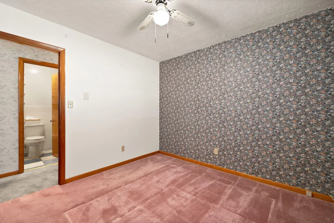
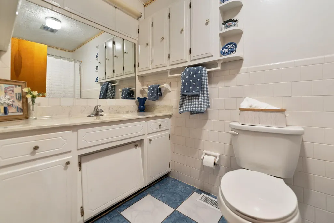
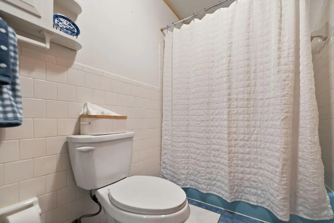
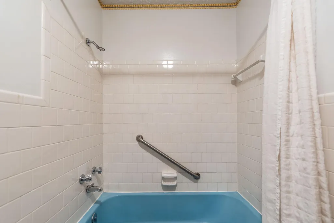
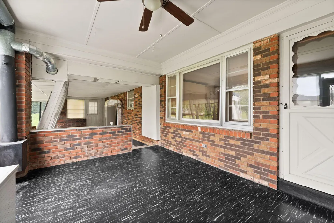
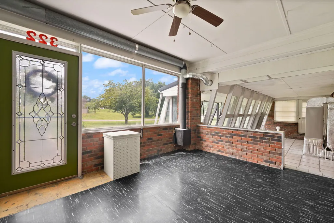
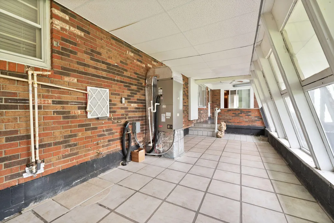
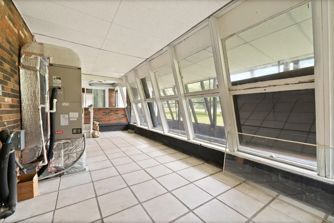
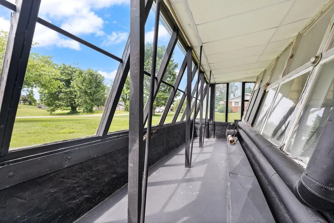
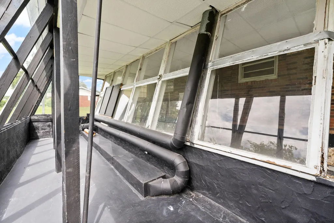
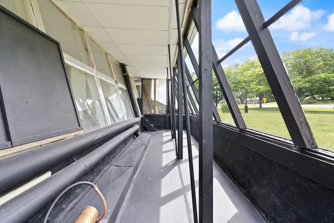
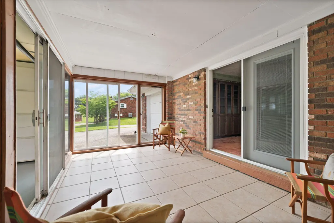
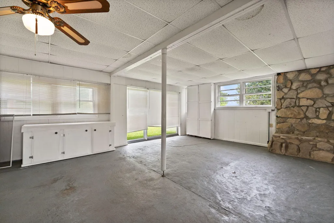
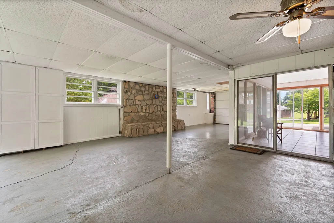
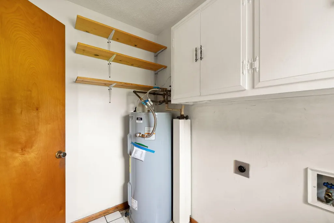
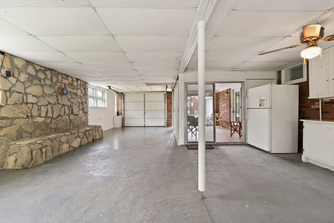
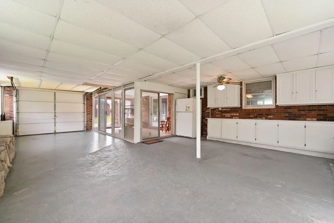
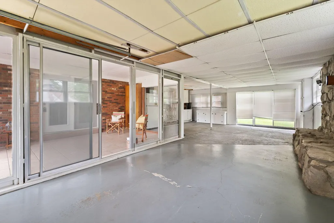
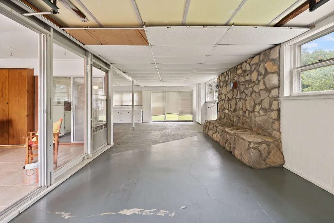
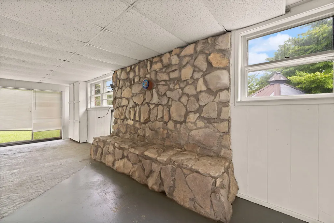
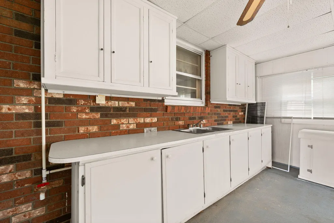
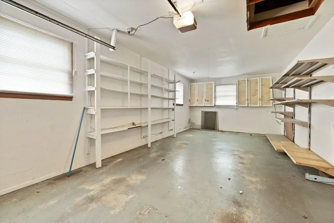
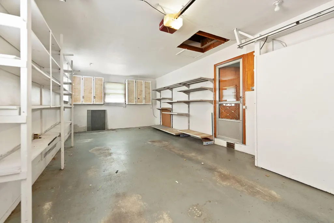
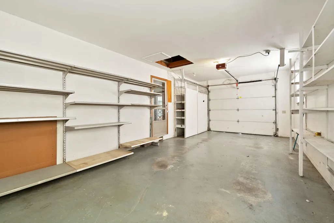
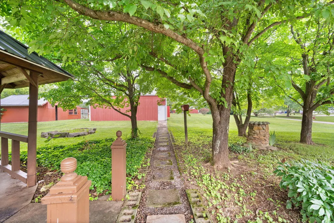
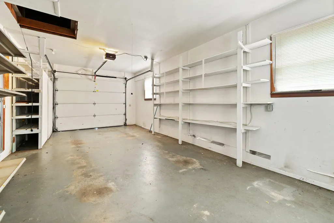
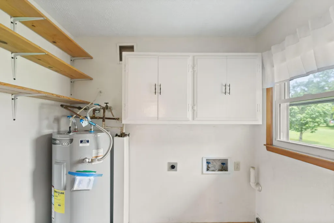
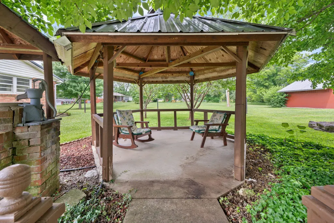
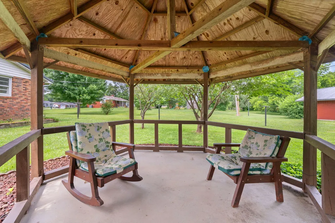
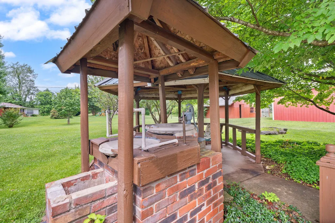
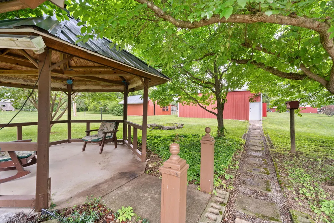
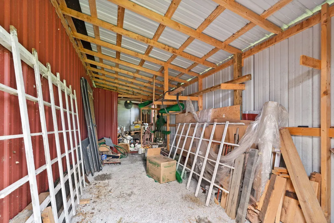
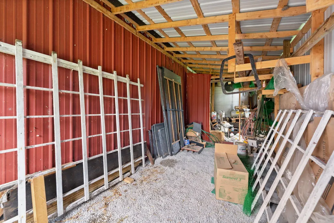
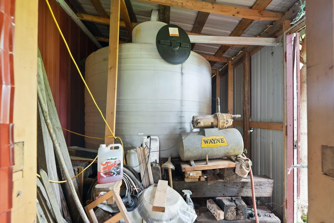
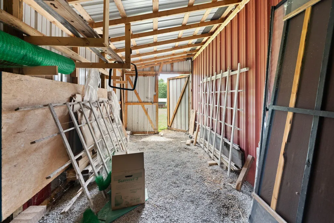
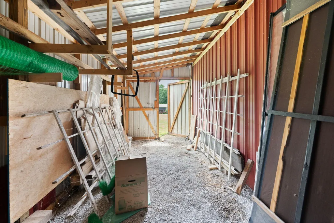
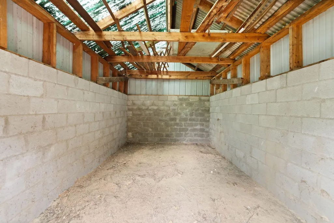
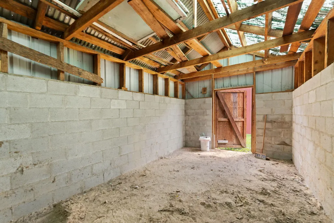
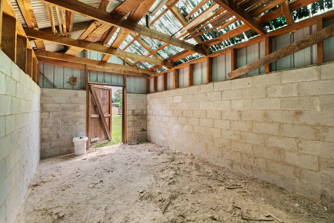
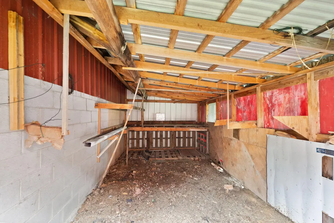
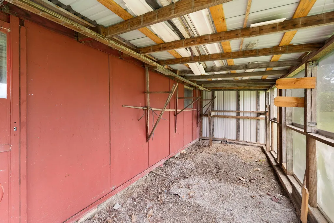
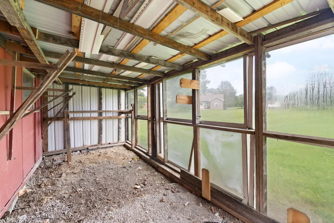
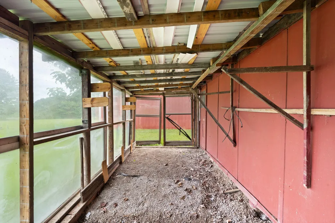
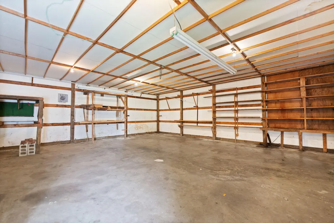
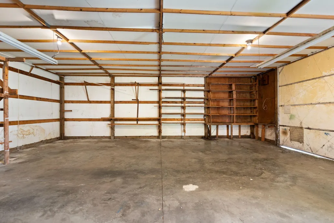
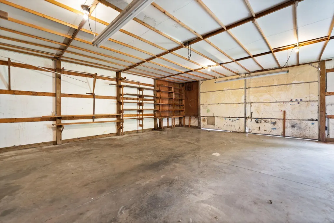
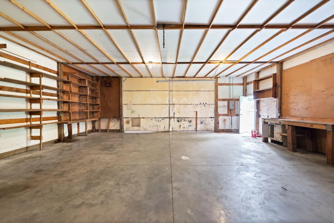
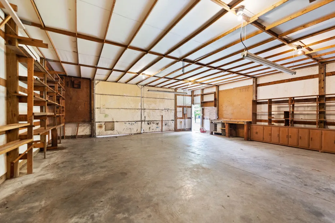
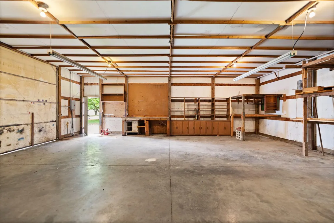
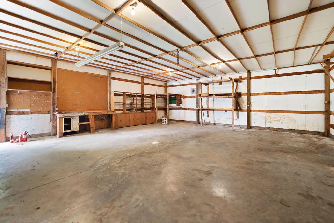
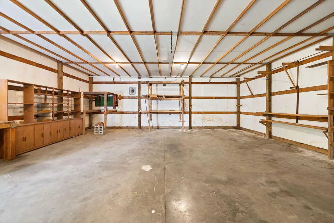
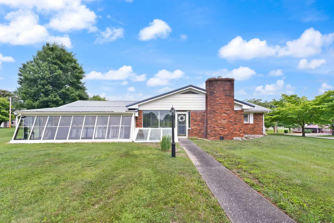
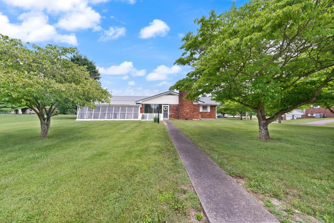
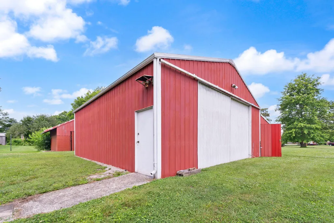
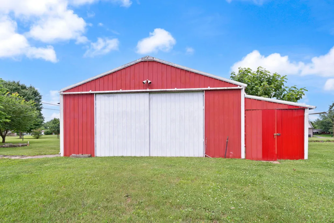
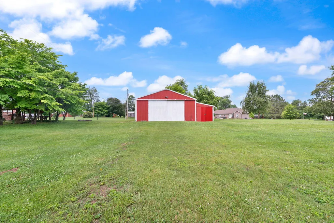
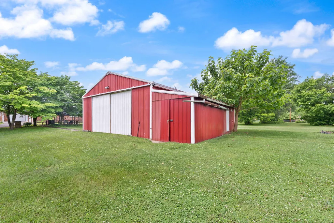
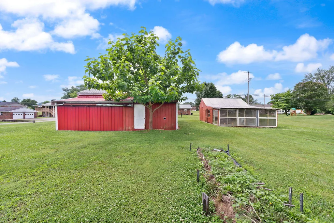
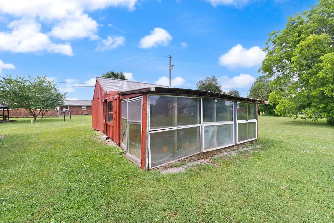
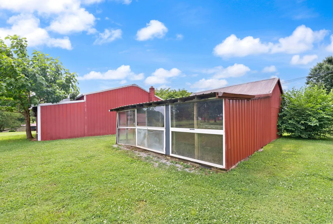
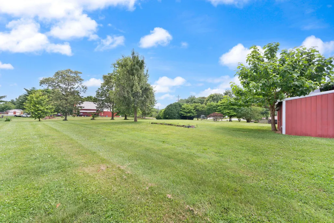
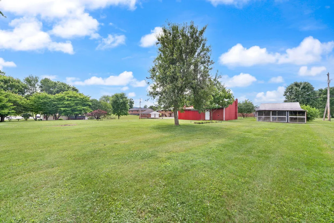
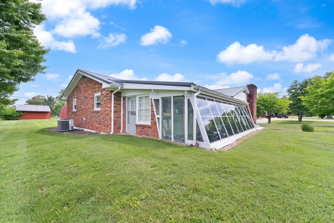
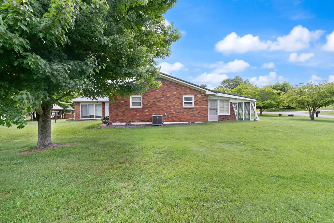
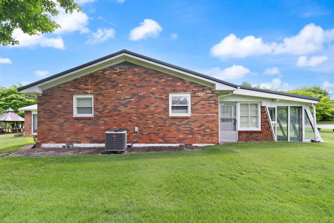
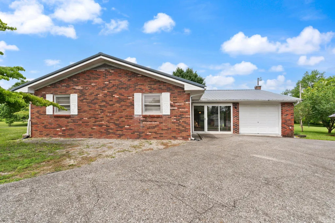
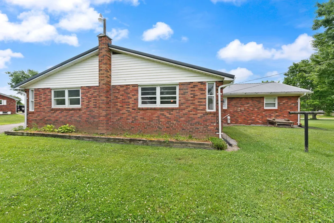
Welcome to 322 Sioux Trail, where comfort, space, and functionality come together on approximately 1.2 beautiful acres. This well-maintained 2,374 sq. ft. home offers 3 bedrooms and 2 full bathrooms with plenty of room to spread out and enjoy. Inside, you'll find a spacious layout featuring a welcoming living room, a cozy family room, a well-appointed kitchen, and a dedicated dining area perfect for gathering with family and friends. A generously sized utility room adds convenience, while the abundance of built-in cabinetry throughout the home provides exceptional storage options. This home has been thoughtfully cared for with numerous updates over the years, including central heat and air installed in 2017, a water heater that is approximately 5 years old, foundation re-leveling completed in 2018, replacement windows installed in 2000, and a durable metal roof added in 2000. Additional heating features include a radiant heater in the family room and an energy-efficient solar heating system. Step outside and enjoy the peaceful setting this property provides. The expansive yard includes a charming gazebo, a storage building, and a detached outdoor garage complete 220 electric! It also has multiple storage areas, offering plenty of space for hobbies, equipment, and organization. If you've been searching for a home with room to breathe, practical updates, and a country feel while still offering all the comforts of home, 322 Sioux Trail is one you won't want to miss. Schedule your private showing today! Motivated Seller!
| Elementary School | Middle School | High School |
|---|---|---|
| Southern Elementary School | Southern Middle School | Southwestern High School |
| Price History | |
|---|---|
| 6/15/2026 | Listed $339,000 |
| 7/23/2026 | 3$329,000 |
| 9/5/2026 | 9$299,900 |
General Features
| Sewer | Septic Tank |
|---|---|
| Heating | Heat Pump,Radiant |
| Cooling | Ceiling Fan(s),Heat Pump |
| Utilities | Electricity Connected,Water Connected |
| Possession | Close Of Escrow |
| Roof | Metal |
| Appliances | Cooktop,Dishwasher,Oven |
| Garage Spaces | 2.0 |
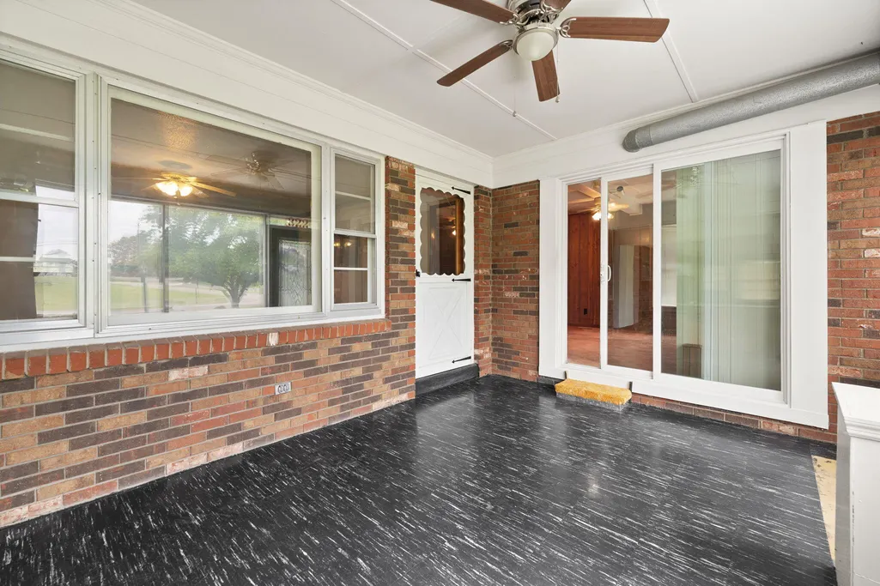
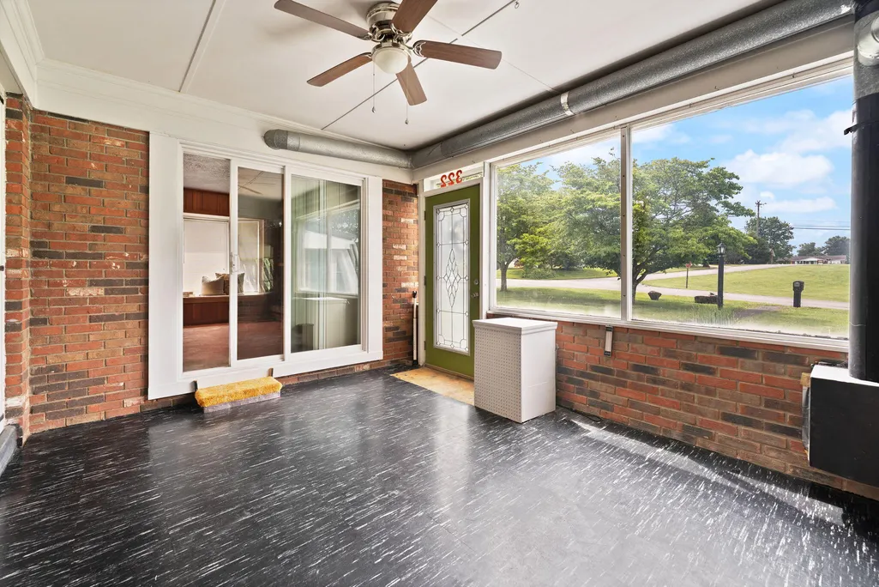
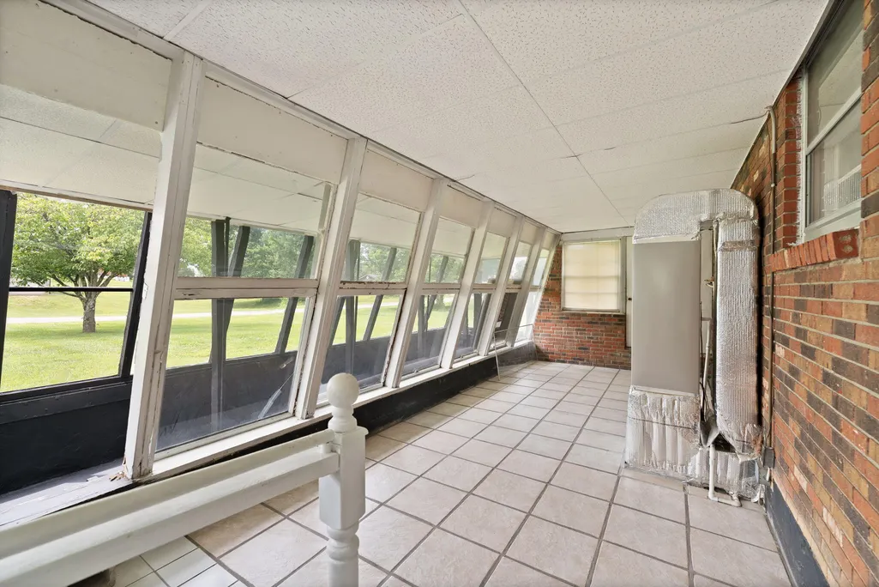
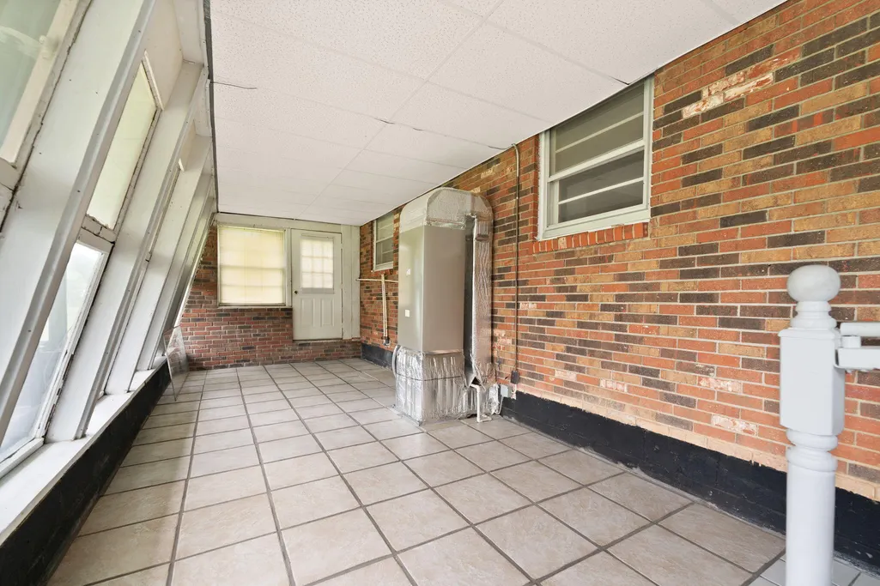
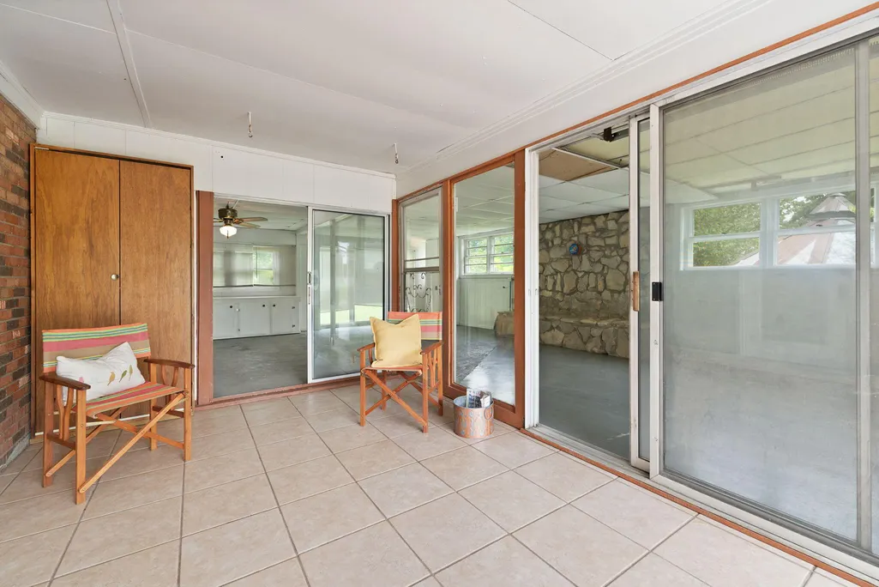
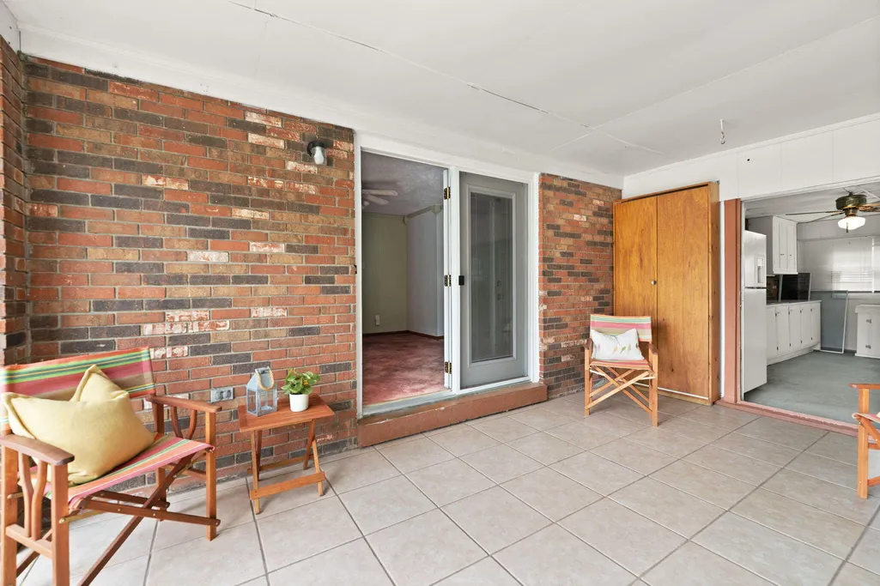
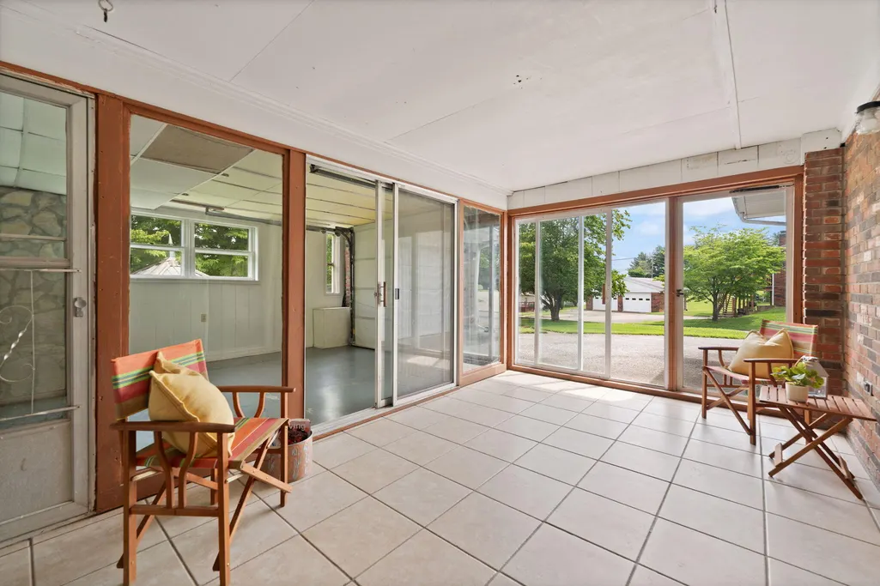
| Patio/Porch Features | Porch,Enclosed Porch,Front Porch,Rear Porch |
| Architectural Style | Ranch |
| Construction Materials | Brick Veneer |
| Year Built | 1970 |
| View | Neighborhood |
| Levels | One |
| Property Subtype | Single Family Residence |
| Parcel Number | 062-5-4-12 & 062-5-4-13 |
| County | Pulaski |
| New Construction | No |
| Property Type | Residential |
| HOA | No |
| Attached Garage | No |
| Subdivision Name | Indian Hills |
| Garage Y/N | Yes |
| Other Structures | Shed(s),Other |
| Total Rooms | 10 |
| Full Baths | 2 |
| Status | Active |
| Directions | Travel South Hwy 27. Turn onto Parkers Mill Road. Travel Approximately .5 of a mile. Turn Left onto Algonquin Trail. Travel 0.2 of a mile. You will be at the corner of Algonquin and Sioux The home w |
| High School | Southwestern |
| City | Somerset |
| High School District | Pulaski County - 45 |
| MLS Area | 901 - Southeast Pulaski County |
| Lot Size Units | Acres |
| Lot Size Square Feet | 52272.0 |
| Carport Y/N | No |
| Elementary School | Southern |
| Land Lease Y/N | No |
| Home Warranty Y/N | No |
| Middle/Junior High School | Southern |
| MLS Area Minor | 901 - Southeast Pulaski County |
| Lease Considered Y/N | No |
| Rent Control Y/N | No |
| Structure Type | House |
| Standard Status | Active |
| MobileHomeRemainsYN | No |
| Senior Community | None |
| Sewer_co_Septic_sp_Tank | True |
Interior Features
| Interior Amenities | Breakfast Bar,Ceiling Fan(s),Eat-in Kitchen,Entrance Foyer |
|---|---|
| Basement | Crawl Space |
| Flooring | Carpet,Ceramic Tile |
| Total Fireplaces | 1 |
| Fireplace Features | Family Room,Wood Burning |
| Basement (Y/N) | No |
| Air Conditioning Y/N | Yes |
| Heating Y/N | Yes |
| Window Features | Blinds,Insulated Windows,Screens,Skylight(s) |
| Fireplace Y/N | Yes |
| Above Grade Finished Area | 2374.0 |
| Laundry Features | Electric Dryer Hookup,Main Level,Washer Hookup |
| Total Bedrooms | 3 |
| Below Grade Finished Area | 0.0 |
| LivingAreaSource | Public Records |
| Total Baths | 2 |
| Heating-Heat Pump | True |
Exterior Features
| Parking Features | Driveway,Garage Faces Rear,Garage Faces Side |
|---|---|
| Lot Features | Few Trees,Landscaped |
| Water Source | Public |
| Lot Size Area | 1.2 |
| Foundation Details | Block |
| Building Area Total | 2374.0 |
| Lot Size Acres | 1.2 |
| Lot Size Source | Public Records |
| Waterfront Y/N | No |
| Crops Included Y/N | No |
| Horse Y/N | No |
| Irrigation Water Rights Y/N | No |
Amenities
- Foreclosure
- Views
- Short Sale
- New Construction
- Adult 55+
- Lease To Own
- No HOA Fees
- Furnished
- Primary On Main
- Air Conditioning
- Seller Finance
- Green
- Fixer Upper
- Horse
- Golf
- Fireplace
- Deck
- Garage
- Basement
- Pool
Property vs Single Family Average in 42501
Price
Year Built
Visits
 Data last updated: September 14, 2026 3:24 PM UTC and updating occurs daily
 The data relating to real estate for sale on this web site comes in part from the Internet Data Exchange Program of Metro Search, Inc. Real estate listings held by brokerage firms other than Weichert, Realtors® - H. Barry Smith Co. - Shelbyville are marked with the Internet Data Exchange logo or the Internet Data Exchange thumbnail logo and detailed information about each listing includes the name of the listing broker.
© 2026 Metro Search, Inc.
The data relating to real estate for sale on this web site comes in part from the Internet Data Exchange Program of Metro Search, Inc. Real estate listings held by brokerage firms other than Weichert, Realtors® - H. Barry Smith Co. - Shelbyville are marked with the Internet Data Exchange logo or the Internet Data Exchange thumbnail logo and detailed information about each listing includes the name of the listing broker.
© 2026 Metro Search, Inc.
