
Price Reduction - Primary on Main
Address
839 Springhill Lane, Frankfort, KY
Price
$ 389,900
Property Attributes
- MLS#26014494
- TypeSingle Family
- Listing Status Active
- CountyFRANKLIN
- CityFrankfort
- Area014 - Franklin County
- NeighborhoodSpringhill Estates
- Zip40601
- StyleSingle Family Residence
- Year Built1977
- Price$ 389,900
- Bedrooms3
- Full Bathrooms2
- Half Bathrooms0
- Sqr Footage1891
- Lot Size0.55 Acres
Data Source:
ImagineMLS
Property Description
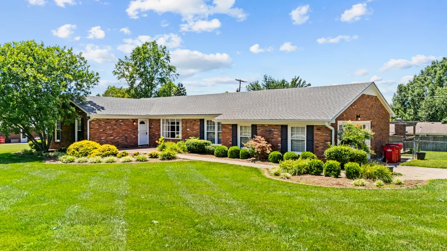
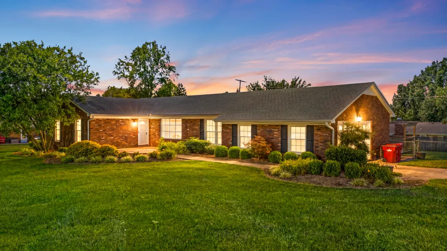
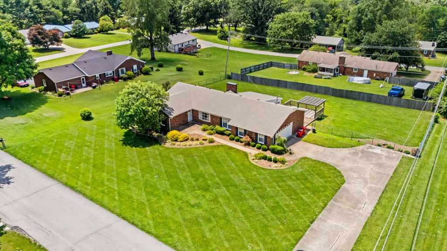
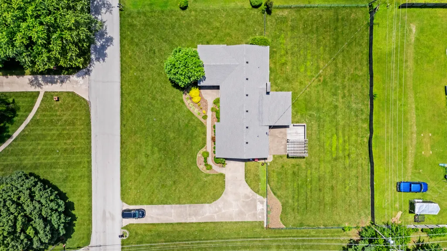
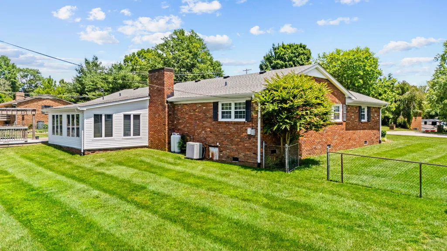
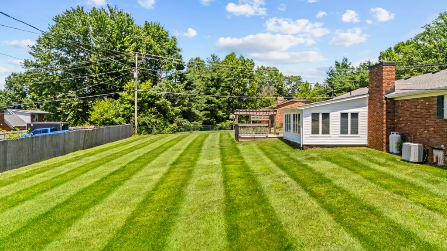
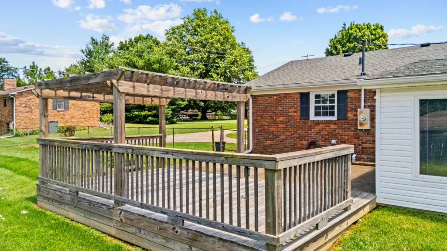
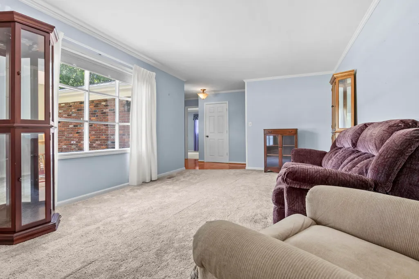
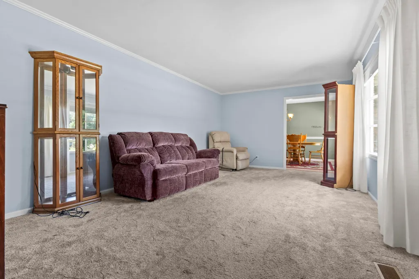
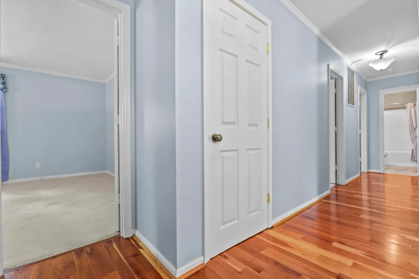
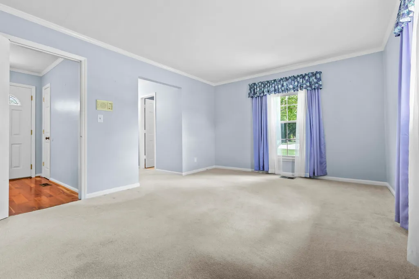
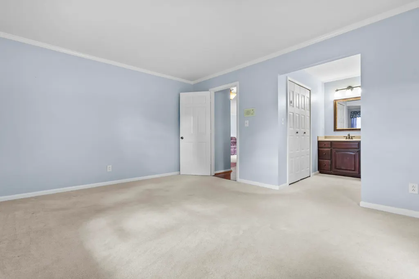
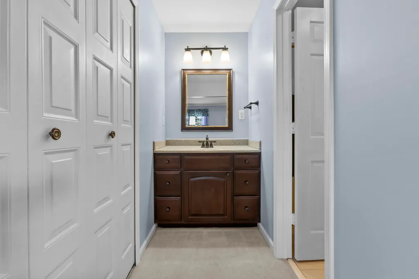
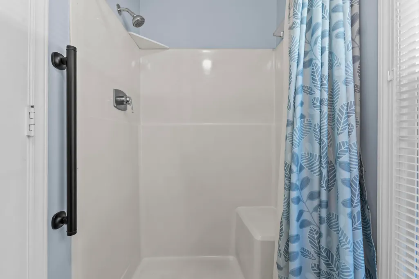
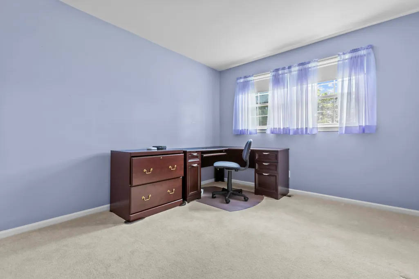
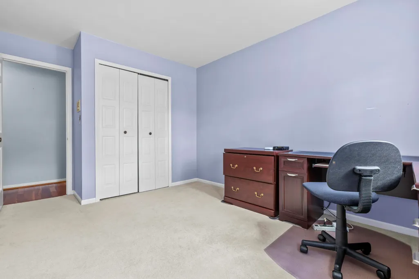
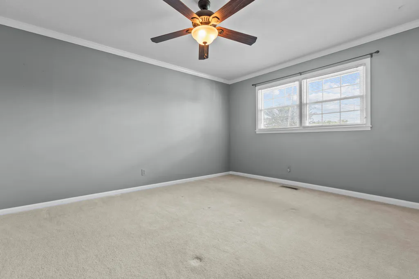
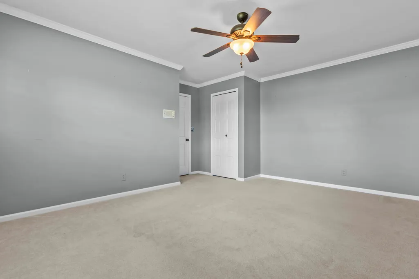
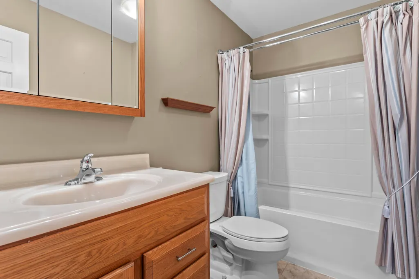
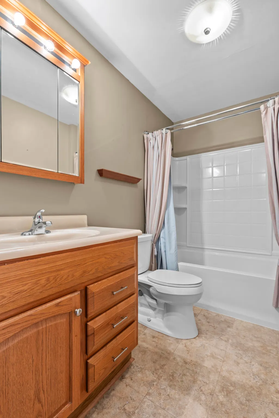
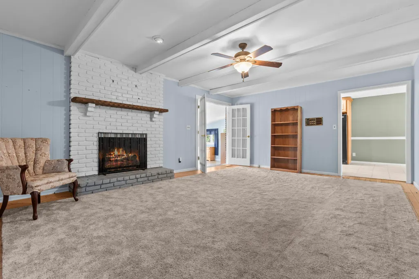
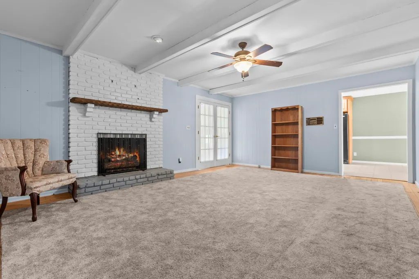
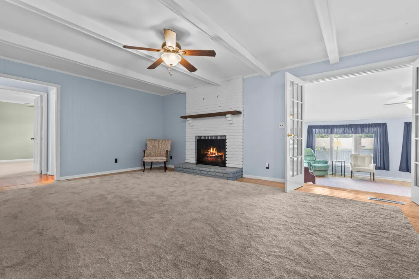
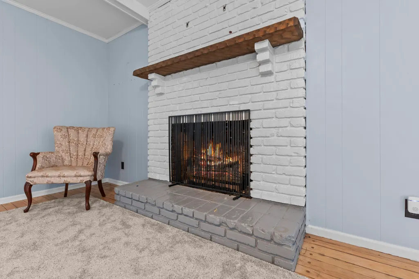
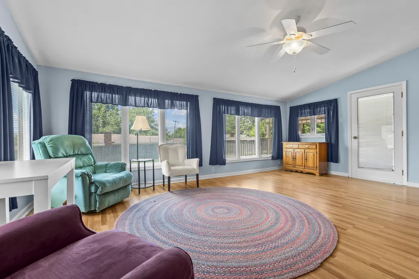
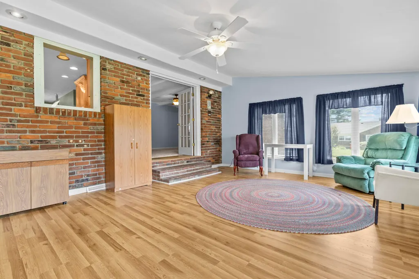
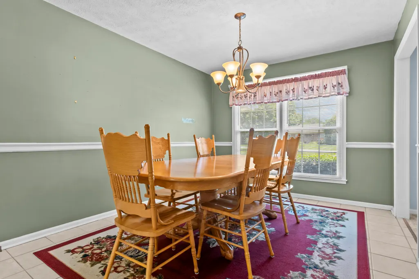
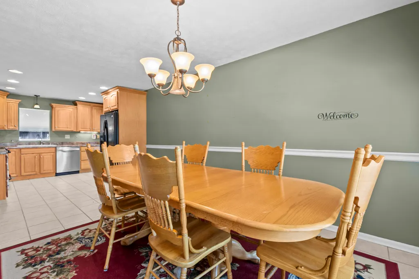
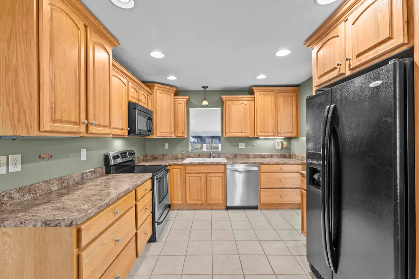
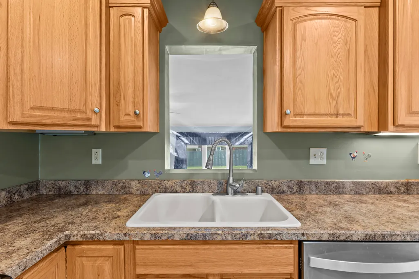
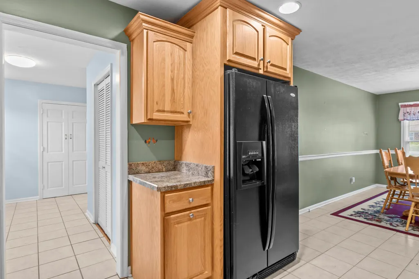
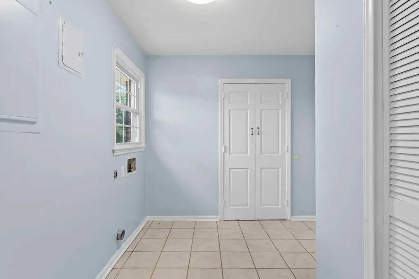
Nestled in a well-established neighborhood and ideally situated just minutes from Lexington, Georgetown, and Versailles, this beautifully maintained home offers the perfect combination of space, comfort, and convenience. Set on a spacious half-acre lot, the property features a large, level, fully fenced backyard—perfect for pets, gardening, outdoor entertaining, or simply enjoying the peaceful setting. From the moment you step inside, you'll appreciate the warmth of hardwood flooring, abundant natural light, and a thoughtfully designed floor plan that accommodates both everyday living and special gatherings. The welcoming formal living room flows seamlessly into a generously sized family room highlighted by a striking brick fireplace. Currently equipped with gas logs, the fireplace can easily be converted back to a traditional wood-burning masonry fireplace for those who prefer the ambiance of a crackling fire. The updated kitchen is both functional and inviting, featuring a full appliance package, smart stove, dedicated coffee bar area, and an oversized walk-in pantry that provides exceptional storage. Just off the kitchen and garage, a versatile bonus space offers endless possibilities as a mudroom, oversized closet, hobby area, or organizational hub. Designed for entertaining, the home boasts a large dining area and an impressive ~300-square-foot sunroom that can be enjoyed year-round. Both the kitchen and sunroom provide direct access to the rear patio, creating an ideal space for grilling, outdoor dining, and gathering with family and friends. Offering 3 bedrooms, 2 full bathrooms, and an attached garage, this home combines timeless character with valuable updates, including a roof less than five years old, a water heater and a garage door less than two years old, providing added peace of mind for the next owner. If you're searching for a move-in ready home with generous living spaces, modern conveniences, and a prime location in the heart of Central Kentucky, this property is one you won't want to miss.
| Elementary School | Middle School | High School |
|---|---|---|
| Hearn Elementary School | Elkhorn Middle | Franklin Co High School |
| Price History | |
|---|---|
| 6/22/2026 | Listed $410,000 |
| 7/16/2026 | 3$399,900 |
| 8/31/2026 | 3$389,900 |
General Features
| Sewer | Public Sewer |
|---|---|
| Heating | Electric,Heat Pump |
| Cooling | Electric |
| Utilities | Cable Connected,Electricity Connected,Propane Connected,Sewer Connected,Water Connected |
| Possession | Close Of Escrow |
| Roof | Shingle |
| Appliances | Dishwasher,Microwave,Range,Refrigerator,Self Cleaning Oven |
| Garage Spaces | 2.0 |
| Patio/Porch Features | Patio,Front Patio,Rear Patio |
| Construction Materials | Brick Veneer |
| Year Built | 1977 |
| Levels | One |
| Property Subtype | Single Family Residence |
| Parcel Number | 095-40-02-003.00 |
| County | Franklin |
| New Construction | No |
| Property Type | Residential |
| HOA | No |
| Attached Garage | No |
| Subdivision Name | Springhill Estates |
| Garage Y/N | Yes |
| Total Rooms | 12 |
| Full Baths | 2 |
| Status | Active |
| Directions | Leestown Rd towards Midway; Left onto Sprinhill; house on left |
| High School | Franklin Co |
| City | Frankfort |
| High School District | Franklin County - 14 |
| MLS Area | 014 - Franklin County |
| Lot Size Units | Acres |
| Lot Size Square Feet | 23808.0 |
| Carport Y/N | No |
| Elementary School | Hearn |
| Land Lease Y/N | No |
| Home Warranty Y/N | No |
| Middle/Junior High School | Elkhorn Middle |
| MLS Area Minor | 014 - Franklin County |
| Lease Considered Y/N | No |
| Rent Control Y/N | No |
| Standard Status | Active |
| MobileHomeRemainsYN | No |
| Senior Community | None |
| Sewer_co_Public_sp_Sewer | True |
| Utilities_co_Cable_sp_Connected | True |
Interior Features
| Interior Amenities | Ceiling Fan(s),Entrance Foyer,Primary Downstairs |
|---|---|
| Basement | Crawl Space |
| Flooring | Carpet,Hardwood,Tile |
| Total Fireplaces | 1 |
| Fireplace Features | Family Room,Gas Log,Insert,Propane |
| Basement (Y/N) | No |
| Air Conditioning Y/N | Yes |
| Heating Y/N | Yes |
| Window Features | Blinds,Screens,Storm Window(s) |
| Fireplace Y/N | Yes |
| Above Grade Finished Area | 1891.0 |
| Laundry Features | Electric Dryer Hookup,Main Level,Washer Hookup |
| Total Bedrooms | 3 |
| Below Grade Finished Area | 0.0 |
| LivingAreaSource | Public Records |
| Total Baths | 2 |
| Heating-Heat Pump | True |
Exterior Features
| Fencing | Chain Link |
|---|---|
| Parking Features | Attached Garage |
| Lot Features | Landscaped |
| Water Source | Public |
| Lot Size Area | 0.55 |
| Foundation Details | Block |
| Building Area Total | 1891.0 |
| Lot Size Acres | 0.55 |
| Lot Size Source | Public Records |
| Waterfront Y/N | No |
| Door Features | Storm Door(s) |
| Other Equipment | Intercom |
| Crops Included Y/N | No |
| Horse Y/N | No |
| Irrigation Water Rights Y/N | No |
Amenities
- Foreclosure
- Views
- Short Sale
- New Construction
- Adult 55+
- Lease To Own
- No HOA Fees
- Furnished
- Primary On Main
- Air Conditioning
- Seller Finance
- Green
- Fixer Upper
- Horse
- Golf
- Fireplace
- Deck
- Garage
- Basement
- Pool
Property vs Single Family Average in 40601
Price
Year Built
Visits
 Data last updated: September 15, 2026 7:55 PM UTC and updating occurs daily
 The data relating to real estate for sale on this web site comes in part from the Internet Data Exchange Program of Metro Search, Inc. Real estate listings held by brokerage firms other than Weichert, Realtors® - H. Barry Smith Co. - Shelbyville are marked with the Internet Data Exchange logo or the Internet Data Exchange thumbnail logo and detailed information about each listing includes the name of the listing broker.
© 2026 Metro Search, Inc.
The data relating to real estate for sale on this web site comes in part from the Internet Data Exchange Program of Metro Search, Inc. Real estate listings held by brokerage firms other than Weichert, Realtors® - H. Barry Smith Co. - Shelbyville are marked with the Internet Data Exchange logo or the Internet Data Exchange thumbnail logo and detailed information about each listing includes the name of the listing broker.
© 2026 Metro Search, Inc.
