
Views
Address
106 Legacy Drive, Berea, KY
Price
$ 365,000
Property Attributes
- MLS#26017002
- TypeSingle Family
- Listing Status Active
- CountyMADISON
- CityBerea
- Area008 - Madison County
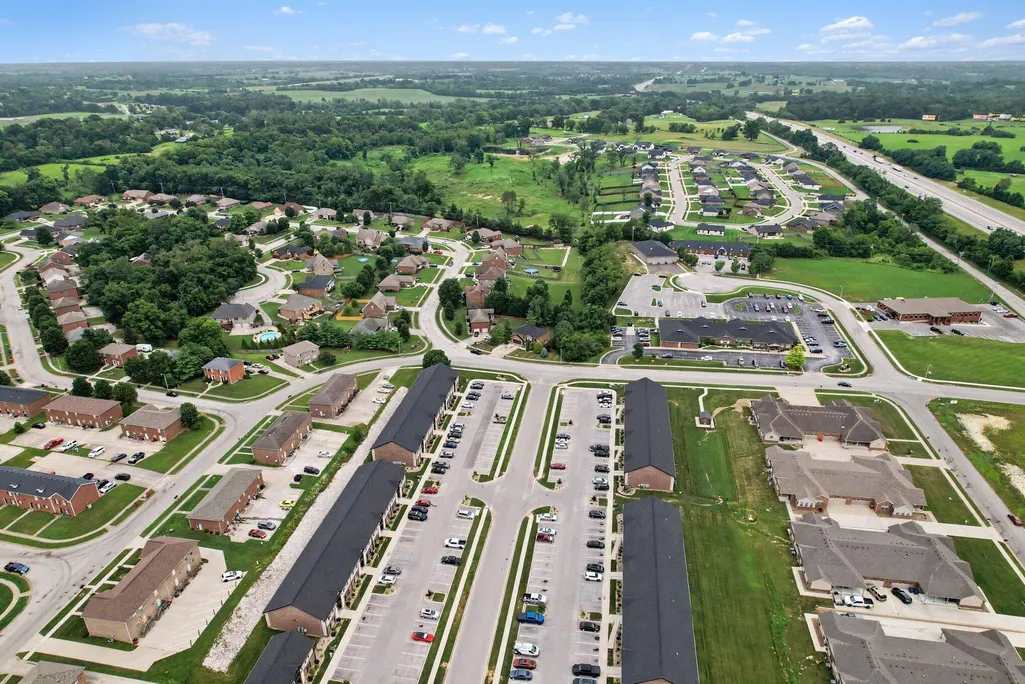
- NeighborhoodBeaumont
- Zip40403
- StyleContemporary
- Year Built2012
- Price$ 365,000
- Bedrooms4
- Full Bathrooms2
- Half Bathrooms1
- Sqr Footage2658
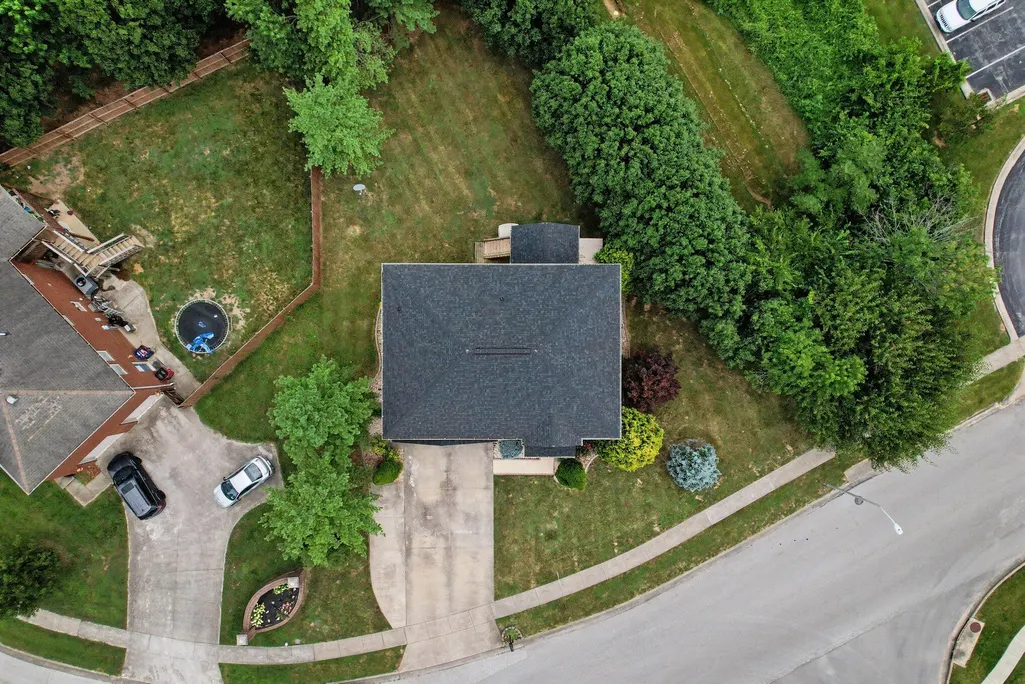
- Lot Size0.33 Acres
Data Source:
ImagineMLS
Property Description
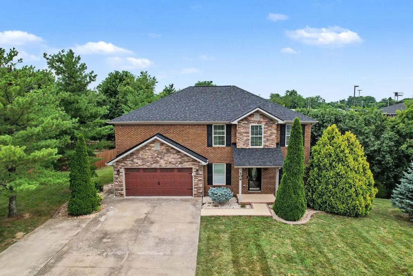
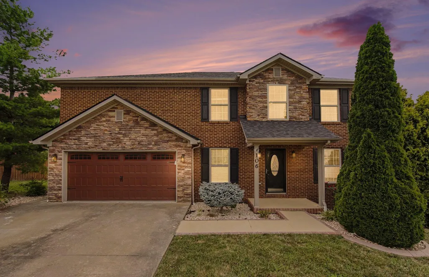
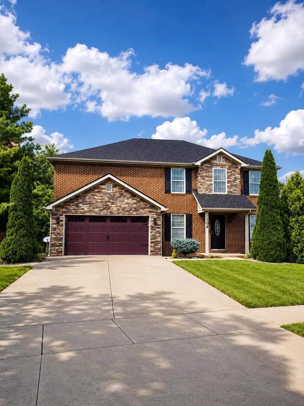
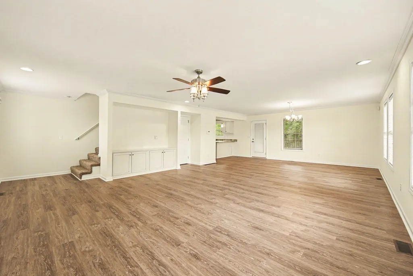
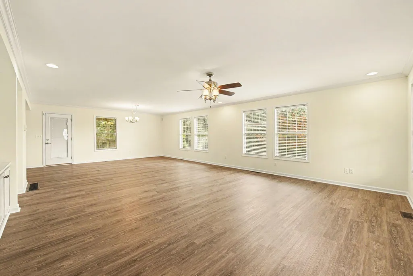
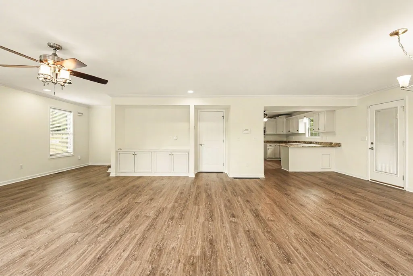
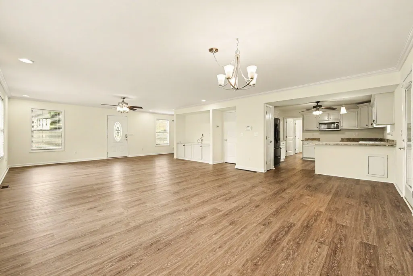
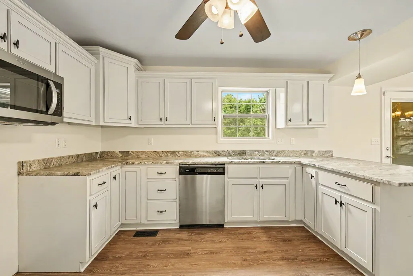
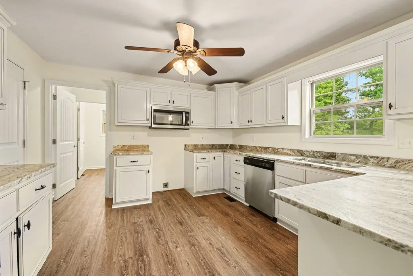
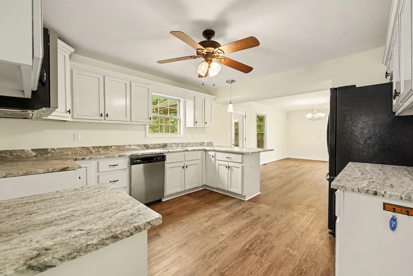
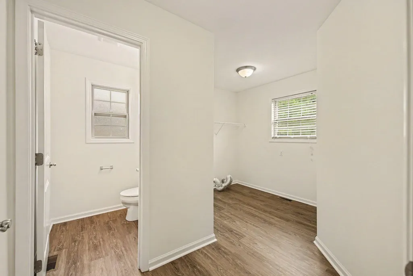
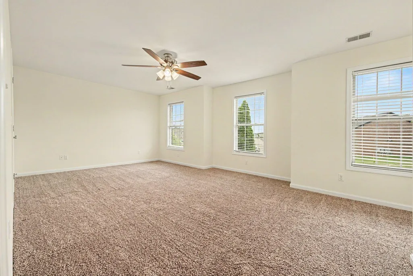
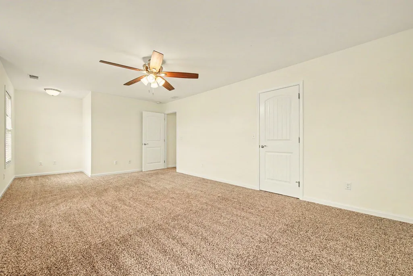
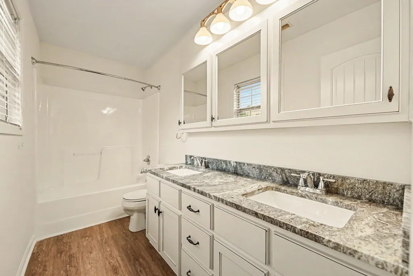
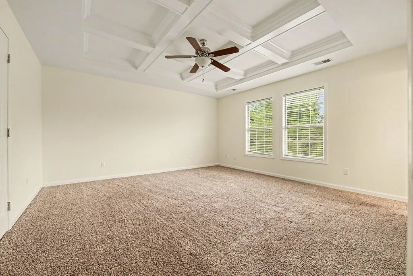
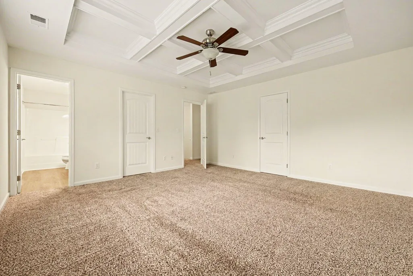
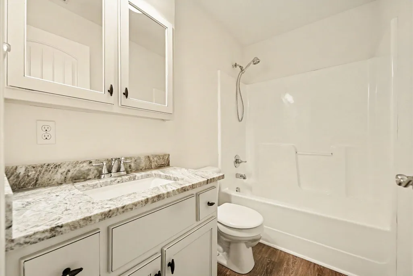
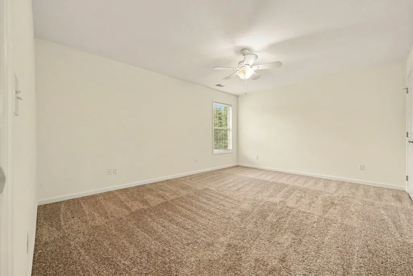
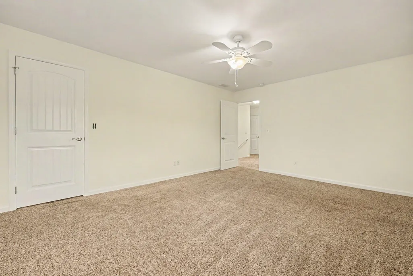
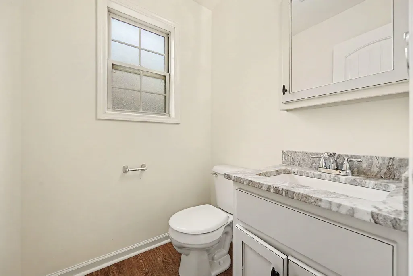
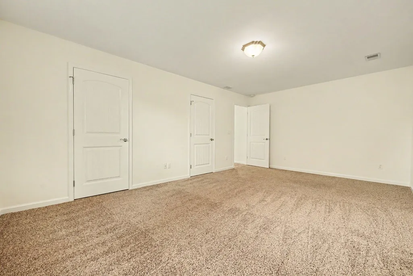
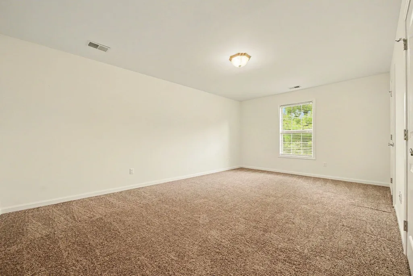
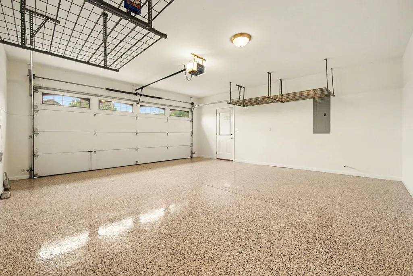
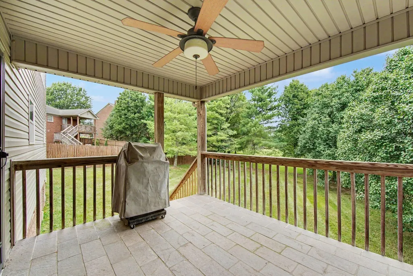
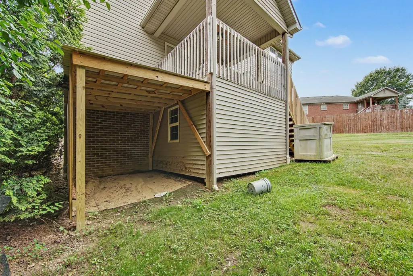
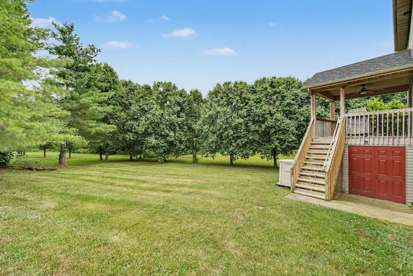
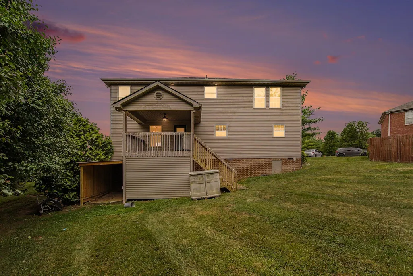
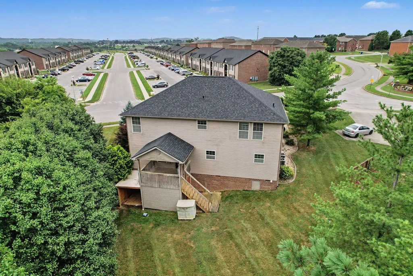
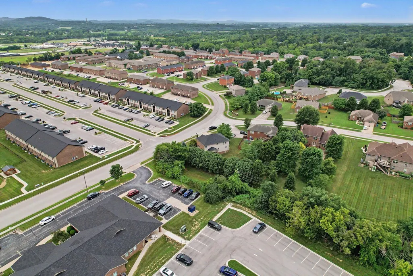
Welcome home to this spacious 4-bedroom, 3-bath two-story located in the desirable Beaumont subdivision! Offering over 2,650 square feet of living space, this well-maintained home features an inviting, functional floor plan perfect for everyday living and entertaining. The main level includes a bright, open living area, formal dining space, and a well-appointed kitchen with stainless steel appliances, including a dishwasher, microwave, range, and refrigerator. The generous primary suite features a walk-in closet and private bath, while three additional bedrooms provide plenty of space for family, guests, or a home office. The attached 2-car garage offers convenience and extra storage. Situated on a 0.33-acre lot with mature trees. Conveniently located near shopping, dining, schools, and I-75, this move-in-ready home offers the perfect combination of space, comfort, and location. Don't miss your opportunity to make this Beaumont beauty your next home!
| Elementary School | Middle School | High School |
|---|---|---|
| Shannon Johnson Elementary School | Foley Middle School | Madison So High School |
| Price History | |
|---|---|
| 7/9/2026 | Listed $372,000 |
| 8/4/2026 | 2$365,000 |
General Features
| Sewer | Public Sewer |
|---|---|
| Heating | Electric,Heat Pump |
| Cooling | Central Air,Electric |
| Utilities | Electricity Connected,Sewer Connected,Water Connected |
| Possession | Close Of Escrow |
| Roof | Composition |
| Appliances | Dishwasher,Microwave,Oven,Refrigerator |
| HOA Fee | 60.0 |
| Garage Spaces | 2.0 |
| Association Fee Includes | Other |
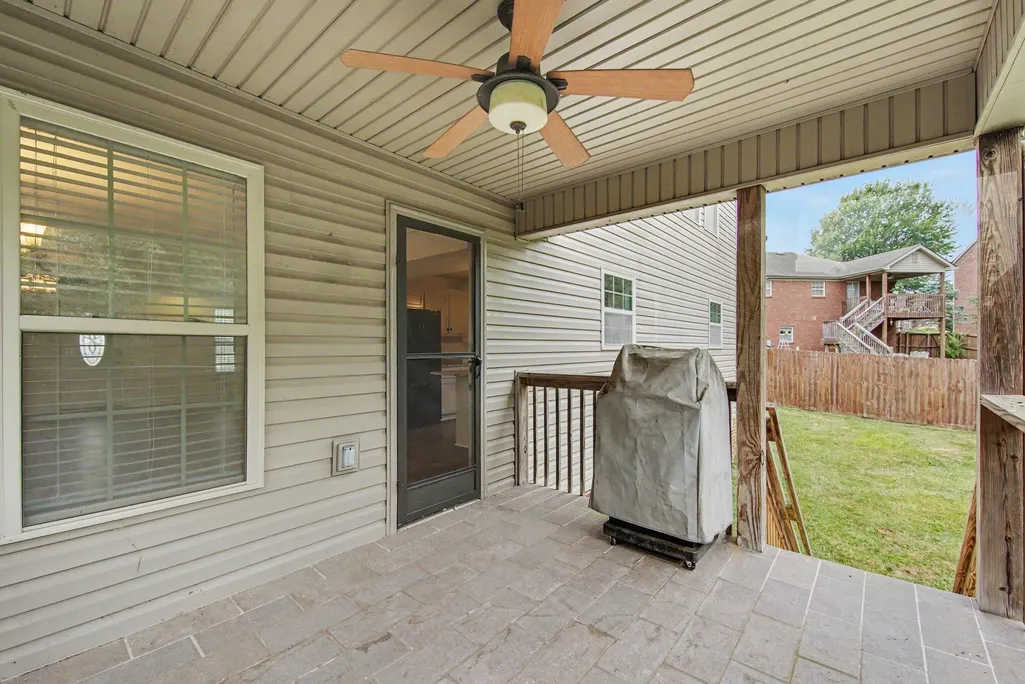
| Patio/Porch Features | Deck |
| Architectural Style | Contemporary |
| Security Features | Security System Owned |
| Construction Materials | Aluminum Siding,Brick Veneer |
| Year Built | 2012 |
| View | Neighborhood,Trees/Woods |
| Levels | Two |
| Property Subtype | Single Family Residence |
| Parcel Number | 0060-0030-0025 |
| Community Features | Park,Tennis Court(s) |
| Assoc Fee Paid Per | Annually |
| County | Madison |
| New Construction | No |
| Property Type | Residential |
| HOA | Yes |
| Attached Garage | No |
| Subdivision Name | Beaumont |
| Garage Y/N | Yes |
| Total Rooms | 11 |
| Full Baths | 2 |
| Status | Active |
| Directions | From I-75 Exit 77,Turn West. Turn Right On First Road On The Right (Peggy Flats Rd). Go Approx. 1/2 Mile. Turn Left Into Beaumont Subdivision (Legacy Drive). Home Will Be The First House On The Right |
| High School | Madison So |
| City | Berea |
| High School District | Madison County - 8 |
| MLS Area | 008 - Madison County |
| Lot Size Units | Acres |
| Lot Size Square Feet | 14375.0 |
| Carport Y/N | No |
| Elementary School | Shannon Johnson |
| Land Lease Y/N | No |
| Home Warranty Y/N | No |
| Middle/Junior High School | Foley |
| MLS Area Minor | 008 - Madison County |
| Lease Considered Y/N | No |
| Rent Control Y/N | No |
| Virtual Tour | https://listings.nextdoorphotos.com/vd/255834721 |
| Structure Type | House |
| Standard Status | Active |
| MobileHomeRemainsYN | No |
| Senior Community | None |
| Sewer_co_Public_sp_Sewer | True |
Interior Features
| Interior Amenities | Breakfast Bar,Ceiling Fan(s),Eat-in Kitchen,Entrance Foyer,Walk-In Closet(s) |
|---|---|
| Flooring | Carpet,Laminate,Vinyl |
| Basement (Y/N) | No |
| Air Conditioning Y/N | Yes |
| Heating Y/N | Yes |
| Fireplace Y/N | No |
| Above Grade Finished Area | 2658.0 |
| Half Baths | 1 |
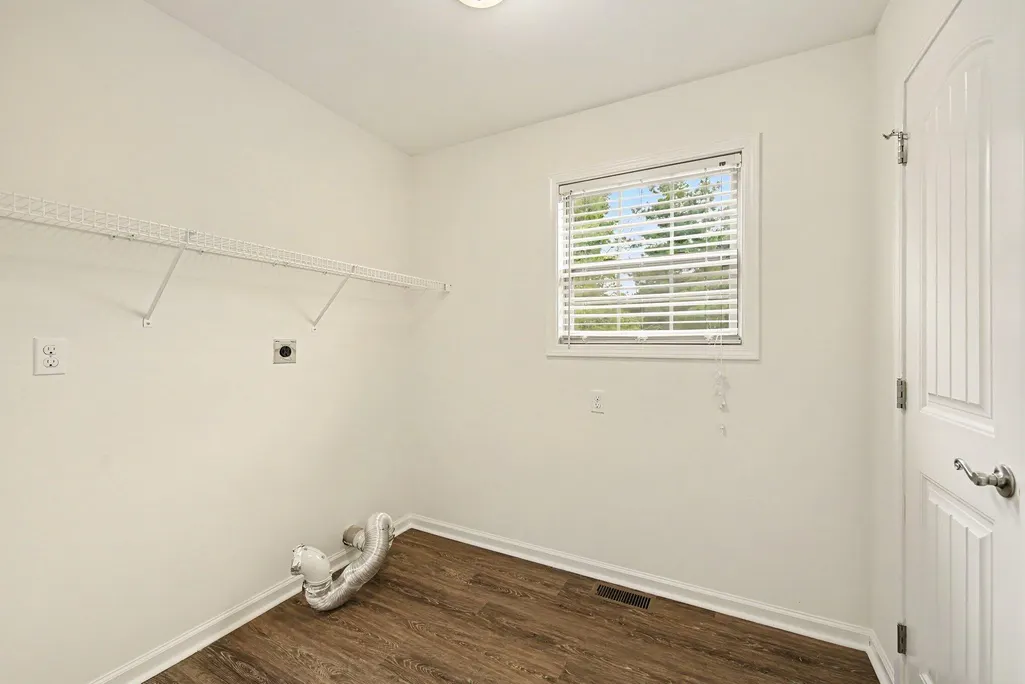
| Laundry Features | Electric Dryer Hookup,Washer Hookup |
| Total Bedrooms | 4 |
| Below Grade Finished Area | 0.0 |
| LivingAreaSource | Public Records |
| Total Baths | 3 |
| Heating-Heat Pump | True |
Exterior Features
| Fencing | None |
|---|---|
| Parking Features | Attached Garage,Garage Door Opener,Garage Faces Front |
| Lot Features | Many Trees |
| Water Source | Public |
| Lot Size Area | 0.33 |
| Foundation Details | Block |
| Building Area Total | 2658.0 |
| Lot Size Acres | 0.33 |
| Lot Size Source | Public Records |
| Waterfront Y/N | No |
| Crops Included Y/N | No |
| Horse Y/N | No |
| Irrigation Water Rights Y/N | No |
Amenities
- Foreclosure
- Views
- Short Sale
- New Construction
- Adult 55+
- Lease To Own
- No HOA Fees
- Furnished
- Primary On Main
- Air Conditioning
- Seller Finance
- Green
- Fixer Upper
- Horse
- Golf
- Fireplace
- Deck
- Garage
- Basement
- Pool
Property vs Single Family Average in 40403
Price
Year Built
Visits
 Data last updated: September 15, 2026 7:55 PM UTC and updating occurs daily
 The data relating to real estate for sale on this web site comes in part from the Internet Data Exchange Program of Metro Search, Inc. Real estate listings held by brokerage firms other than Weichert, Realtors® - H. Barry Smith Co. - Shelbyville are marked with the Internet Data Exchange logo or the Internet Data Exchange thumbnail logo and detailed information about each listing includes the name of the listing broker.
© 2026 Metro Search, Inc.
The data relating to real estate for sale on this web site comes in part from the Internet Data Exchange Program of Metro Search, Inc. Real estate listings held by brokerage firms other than Weichert, Realtors® - H. Barry Smith Co. - Shelbyville are marked with the Internet Data Exchange logo or the Internet Data Exchange thumbnail logo and detailed information about each listing includes the name of the listing broker.
© 2026 Metro Search, Inc.
