
Price Reduction - Primary on Main
Address
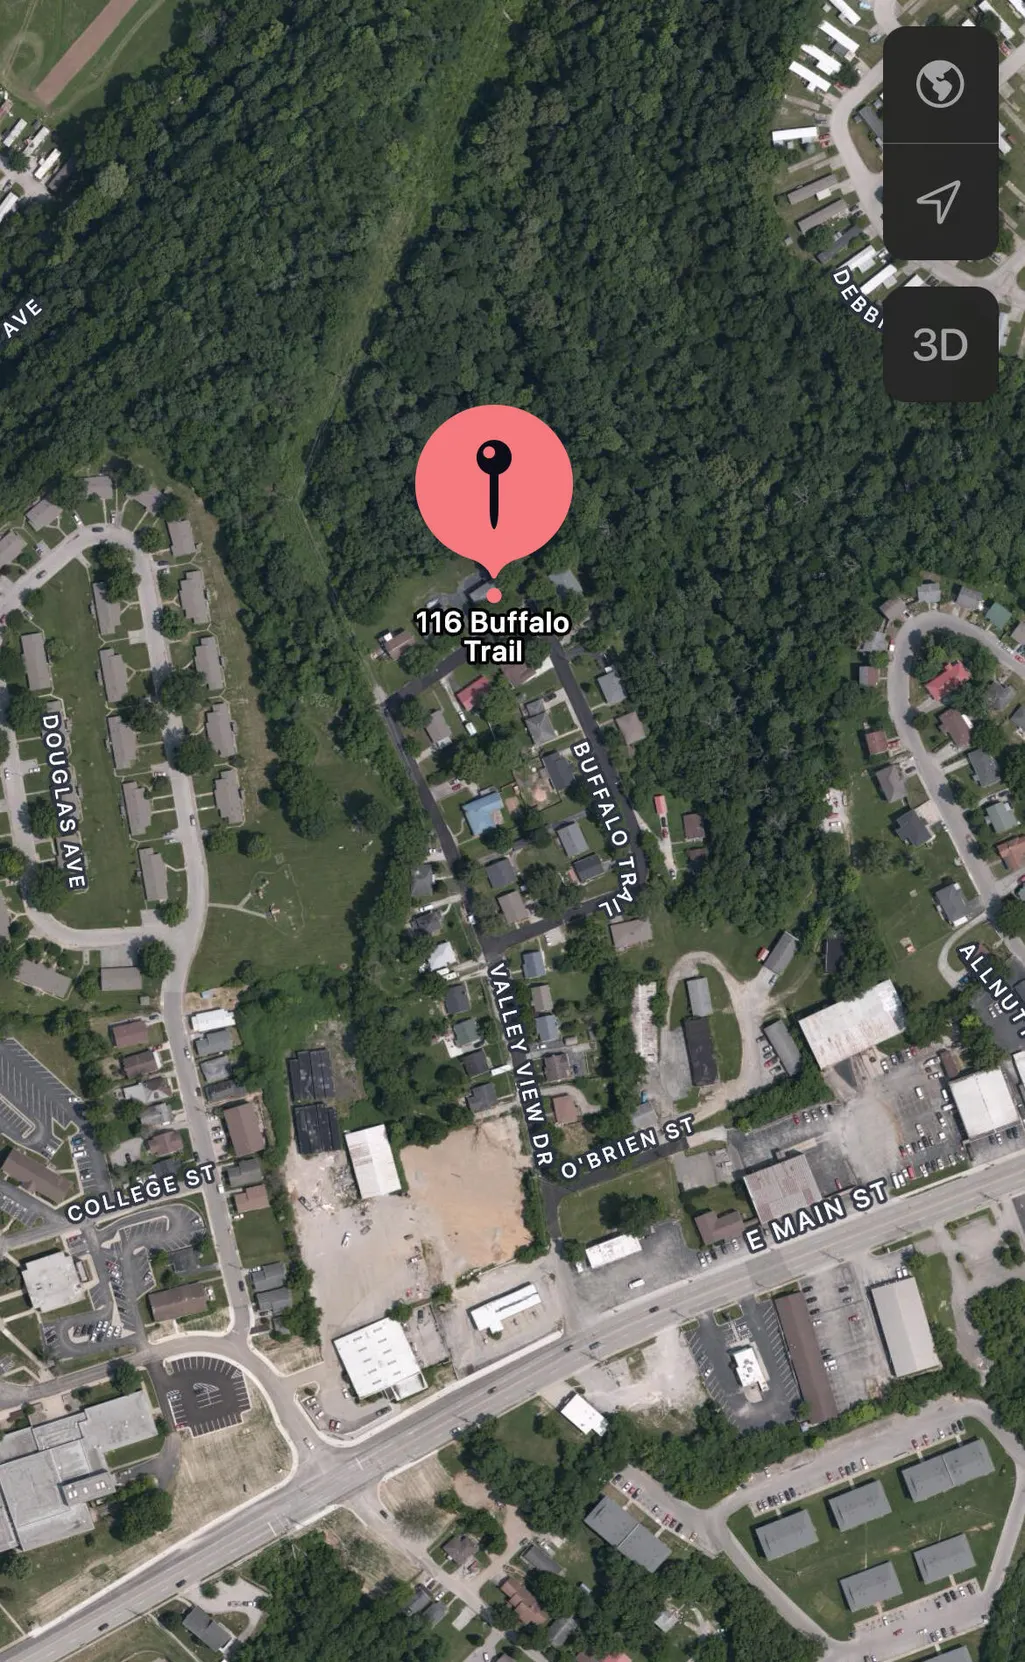
116 Buffalo Trail, Frankfort, KY
Price
$ 199,900
Property Attributes
- MLS#26021106
- TypeSingle Family
- Listing Status Active
- CountyFRANKLIN
- CityFrankfort
- Area014 - Franklin County
- NeighborhoodSmith and Sanders
- Zip40601
- StyleRanch
- Price$ 199,900
- Bedrooms4
- Full Bathrooms1
- Half Bathrooms0
- Sqr Footage1405
- Lot Size0.2 Acres
Data Source:
ImagineMLS
Property Description
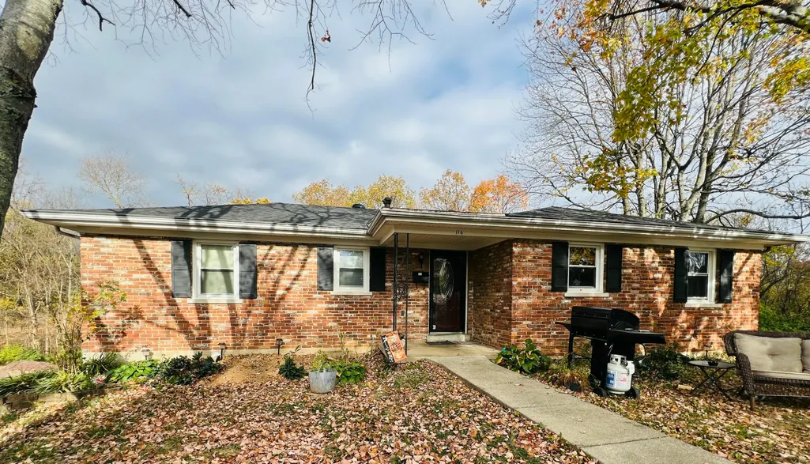
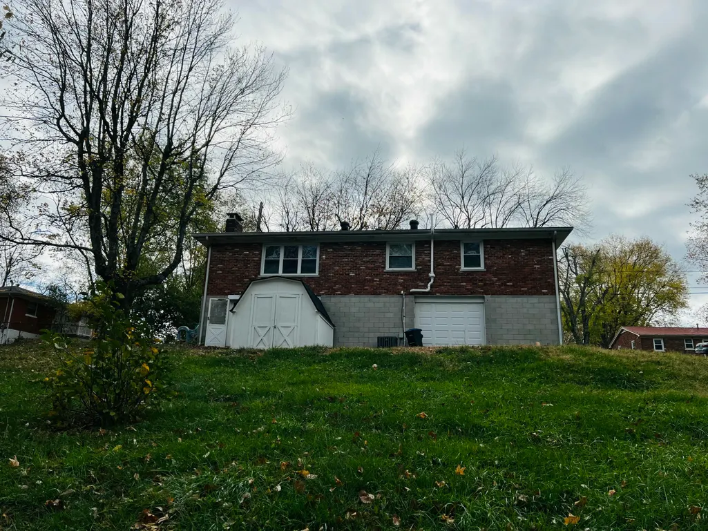
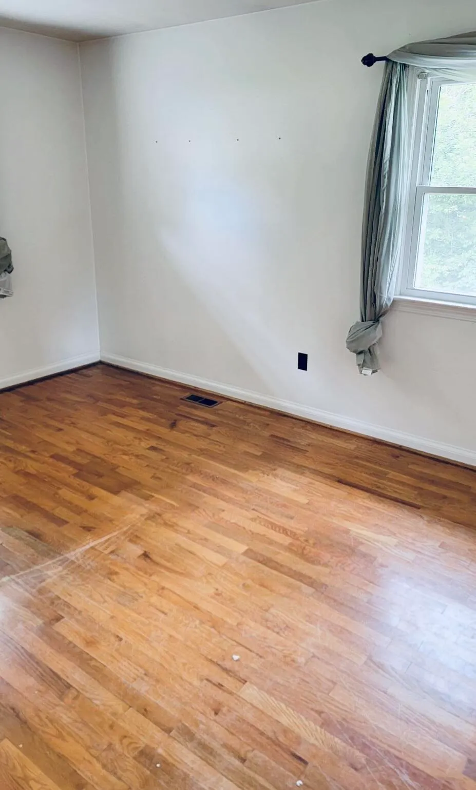
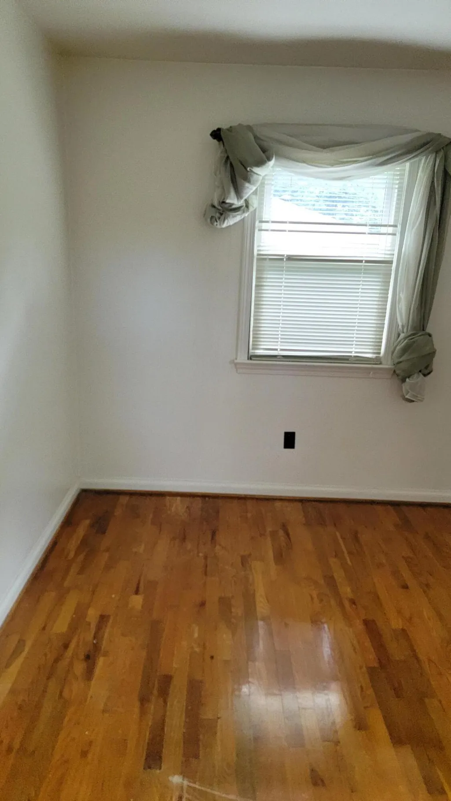
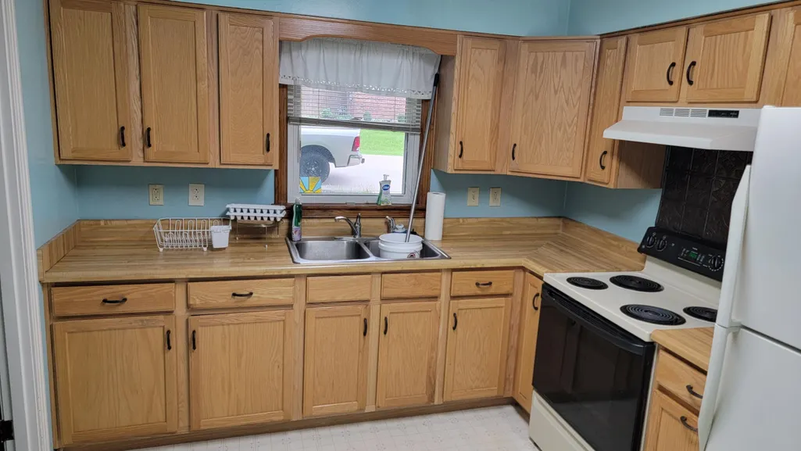
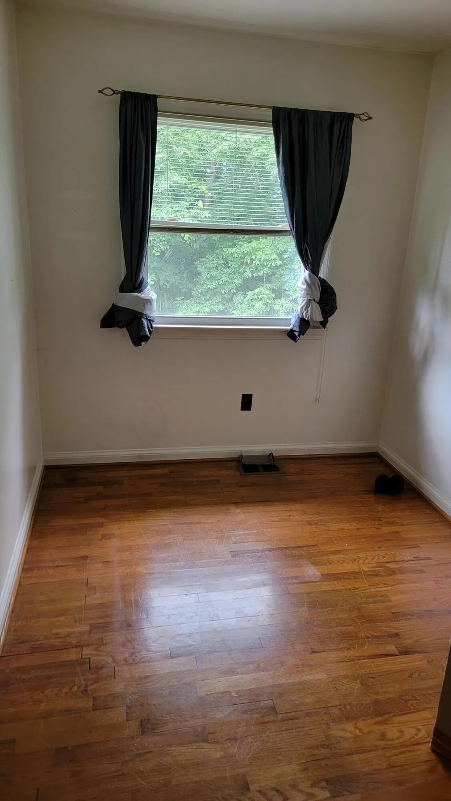
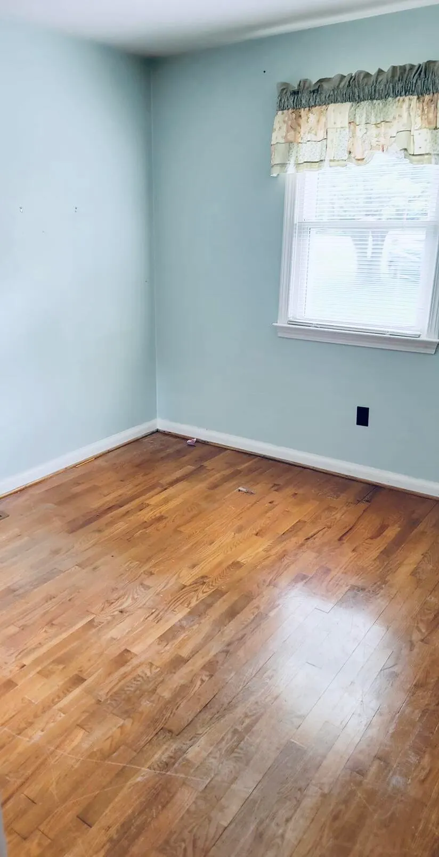
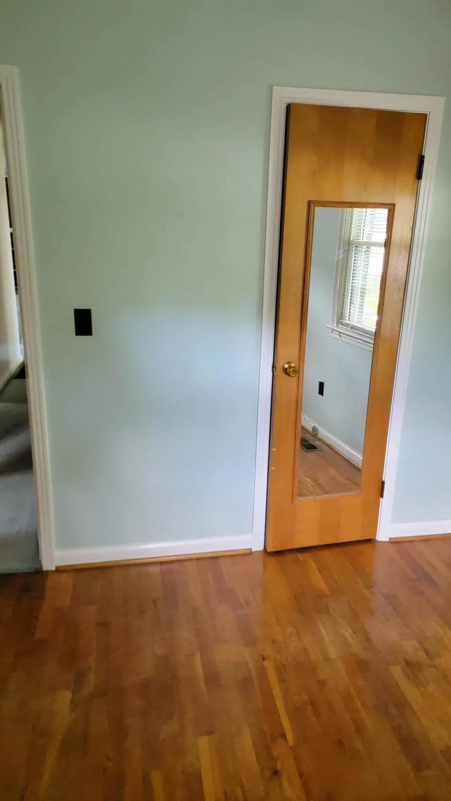
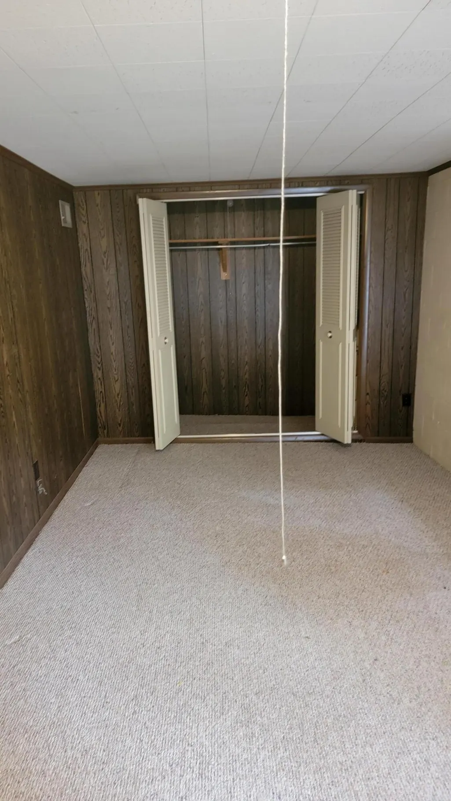
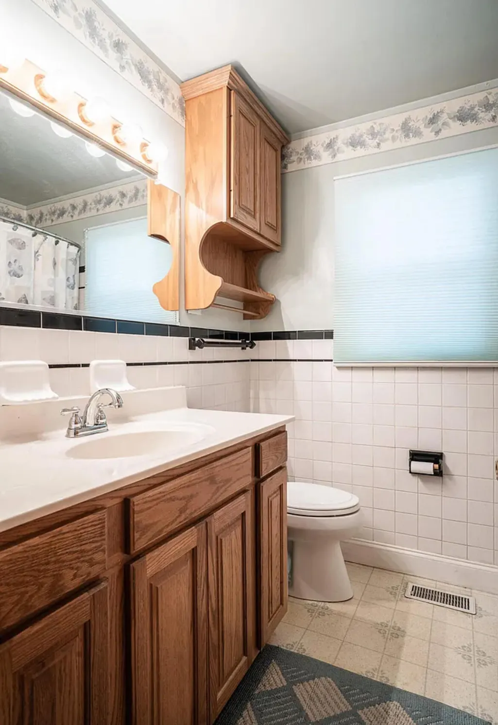
Welcome home to this solid all-brick ranch offering the perfect combination of quality construction and room to grow. Featuring 3 bedrooms upstairs & a fourth bedroom in the walkout basement—this home provides flexible living space to fit a variety of needs. Recent improvements offer peace of mind, including a newer roof, radon mitigation system installed in 2023, replacement of the cast-iron sewer line from the home to the road connection, gutter guards, and a new tub surround in 2024. The basement presents incredible potential with an unfinished area ready to become the ultimate family room, recreation space, or media room with the addition of flooring and a finished ceiling. An oversized one-car garage provides ample room for parking, storage, hobbies, or a workshop. Outside, you'll appreciate the included garden shed, perfect for lawn equipment, gardening supplies, or additional storage. If you're looking for an opportunity to add your own finishing touches, this brick ranch is one you won't want to miss! Agents: see Private Remarks with regards to Showing Instructions; In consideration of the Seller's privacy, the photos displayed in the listing were taken in 2024 at the Seller's request)
| Elementary School | Middle School | High School |
|---|---|---|
| Elkhorn Elem | Elkhorn Middle | Franklin Co High School |
| Price History | |
|---|---|
| 8/5/2026 | Listed $225,000 |
| 9/14/2026 | 12$199,900 |
General Features
| Sewer | Public Sewer |
|---|---|
| Heating | Dual Fuel,Electric,Heat Pump |
| Cooling | Electric |
| Utilities | Electricity Connected,Natural Gas Connected,Sewer Connected,Water Connected |
| Possession | Close Of Escrow,Negotiable |
| Roof | Shingle |
| Appliances | Double Oven,Range,Refrigerator,Self Cleaning Oven |
| Garage Spaces | 1.0 |
| Patio/Porch Features | Porch,Front Porch |
| Architectural Style | Ranch |
| Construction Materials | Brick |
| Year Built | 9999 |
| Levels | One |
| Property Subtype | Single Family Residence |
| Parcel Number | 074-23-03-037.00 |
| County | Franklin |
| New Construction | No |
| Property Type | Residential |
| HOA | No |
| Attached Garage | No |
| Subdivision Name | Smith and Sanders |
| Garage Y/N | Yes |
| Other Structures | Shed(s) |
| Total Rooms | 2 |
| Full Baths | 1 |
| Status | Active |
| Directions | E Main St to Valley View Dr (Same side of Rd as KSU Main Campus),Right onto Buffalo Trail |
| High School | Franklin Co |
| City | Frankfort |
| High School District | Franklin County - 14 |
| MLS Area | 014 - Franklin County |
| Lot Size Units | Acres |
| Lot Size Square Feet | 8712.0 |
| Carport Y/N | No |
| Elementary School | Elkhorn Elem |
| Land Lease Y/N | No |
| Home Warranty Y/N | No |
| Middle/Junior High School | Elkhorn Middle |
| MLS Area Minor | 014 - Franklin County |
| Lease Considered Y/N | No |
| Rent Control Y/N | No |
| Structure Type | House |
| Standard Status | Active |
| MobileHomeRemainsYN | No |
| Senior Community | None |
| Sewer_co_Public_sp_Sewer | True |
Interior Features
| Interior Amenities | Ceiling Fan(s),Entrance Foyer,Primary Downstairs |
|---|---|
| Basement | Full,Partially Finished,Walk-Out Access,Walk-Up Access |
| Flooring | Hardwood,Vinyl |
| Total Fireplaces | 1 |
| Fireplace Features | Living Room,Masonry |
| Basement (Y/N) | Yes |
| Air Conditioning Y/N | Yes |
| Heating Y/N | Yes |
| Window Features | Insulated Windows,Screens |
| Fireplace Y/N | Yes |
| Above Grade Finished Area | 1155.0 |
| Laundry Features | Electric Dryer Hookup,Washer Hookup |
| Total Bedrooms | 4 |
| Below Grade Finished Area | 250.0 |
| LivingAreaSource | Public Records |
| Total Baths | 1 |
| Heating-Heat Pump | True |
Exterior Features
| Parking Features | Basement,Driveway,Garage Faces Rear |
|---|---|
| Lot Features | Wooded |
| Water Source | Public |
| Lot Size Area | 0.2 |
| Foundation Details | Block |
| Building Area Total | 1405.0 |
| Lot Size Acres | 0.2 |
| Lot Size Source | Public Records |
| Waterfront Y/N | No |
| Door Features | Storm Door(s) |
| Crops Included Y/N | No |
| Horse Y/N | No |
| Irrigation Water Rights Y/N | No |
Amenities
- Foreclosure
- Views
- Short Sale
- New Construction
- Adult 55+
- Lease To Own
- No HOA Fees
- Furnished
- Primary On Main
- Air Conditioning
- Seller Finance
- Green
- Fixer Upper
- Horse
- Golf
- Fireplace
- Deck
- Garage
- Basement
- Pool
Property vs Single Family Average in 40601
Price
Visits
 Data last updated: September 16, 2026 8:24 PM UTC and updating occurs daily
 The data relating to real estate for sale on this web site comes in part from the Internet Data Exchange Program of Metro Search, Inc. Real estate listings held by brokerage firms other than Weichert, Realtors® - H. Barry Smith Co. - Shelbyville are marked with the Internet Data Exchange logo or the Internet Data Exchange thumbnail logo and detailed information about each listing includes the name of the listing broker.
© 2026 Metro Search, Inc.
The data relating to real estate for sale on this web site comes in part from the Internet Data Exchange Program of Metro Search, Inc. Real estate listings held by brokerage firms other than Weichert, Realtors® - H. Barry Smith Co. - Shelbyville are marked with the Internet Data Exchange logo or the Internet Data Exchange thumbnail logo and detailed information about each listing includes the name of the listing broker.
© 2026 Metro Search, Inc.
