
Views
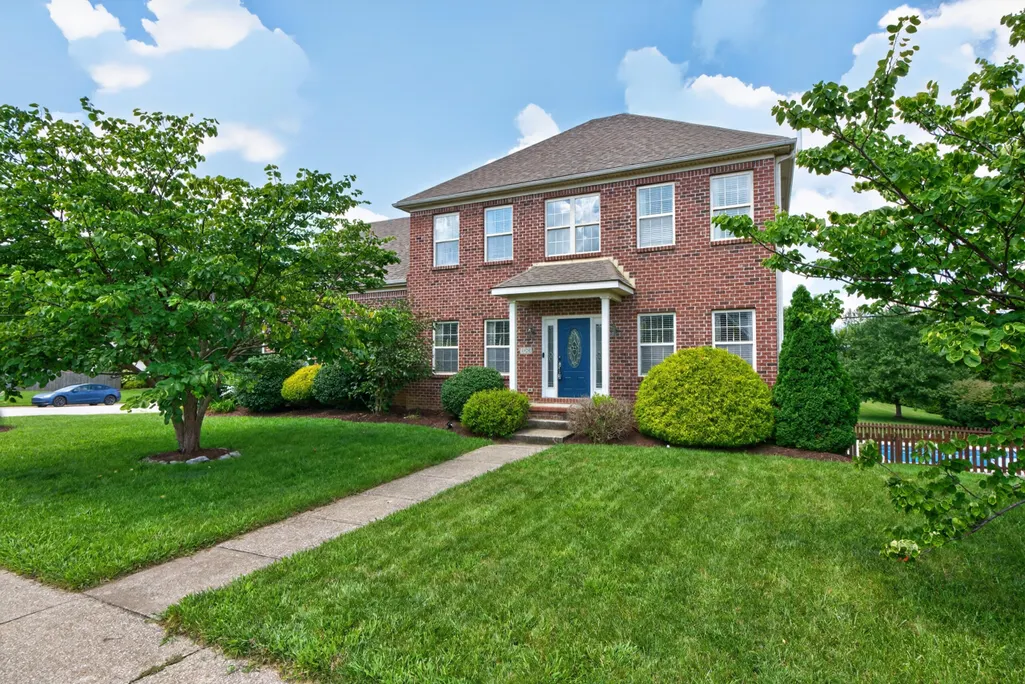
Address
1029 Cedar Ridge Lane, Versailles, KY
Price
$ 624,900
Property Attributes
- MLS#26022354
- TypeSingle Family
- Listing Status Active
- CountyWOODFORD
- CityVersailles
- Area010 - Woodford County
- NeighborhoodCedar Ridge
- Zip40383
- StyleSingle Family Residence
- Year Built2007
- Price$ 624,900
- Bedrooms4
- Full Bathrooms3
- Half Bathrooms1
- Sqr Footage3000
- Lot Size0.31 Acres
Data Source:
ImagineMLS
Property Description
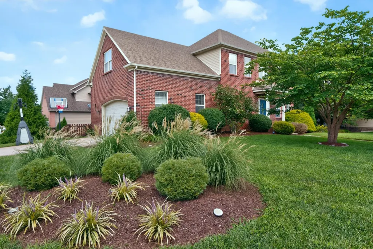
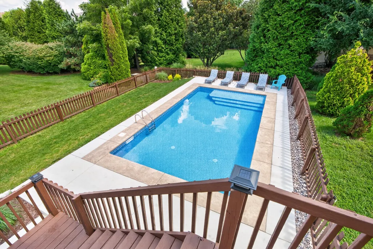
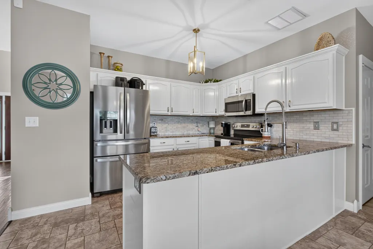
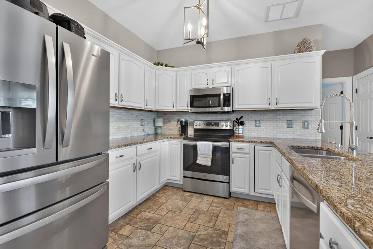
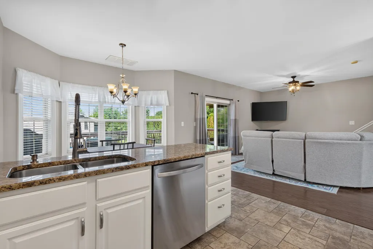
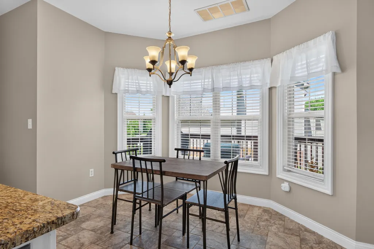
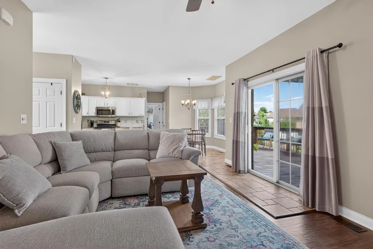
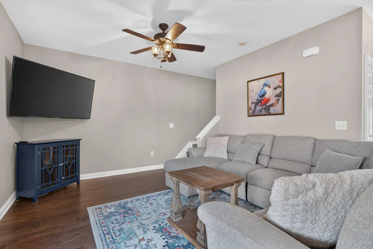
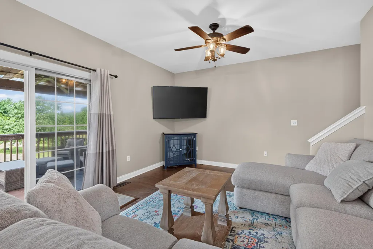
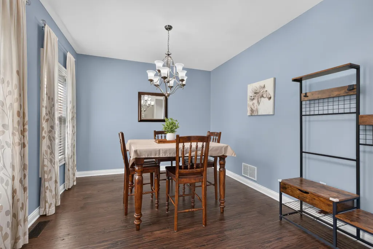
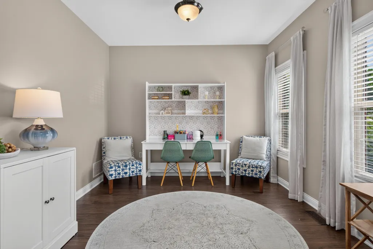
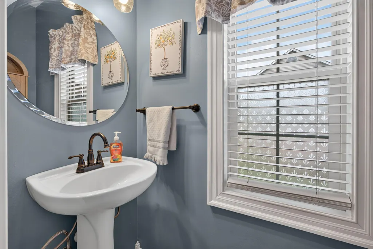
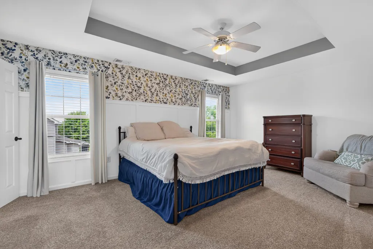
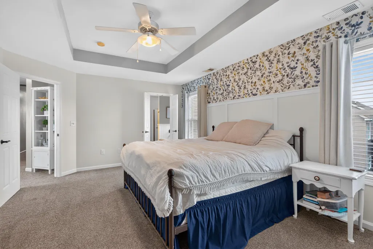
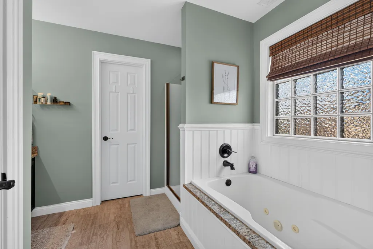
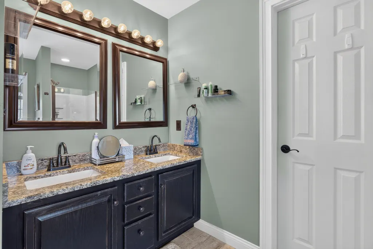
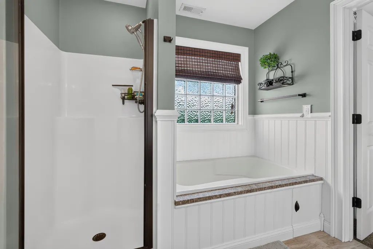
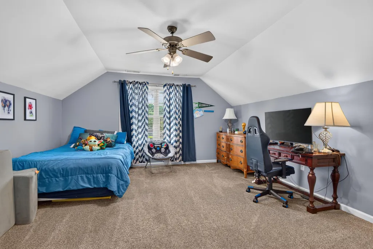
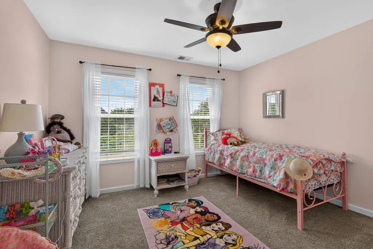
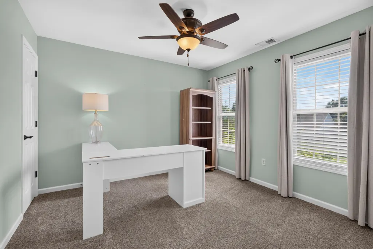
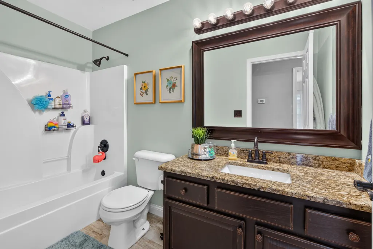
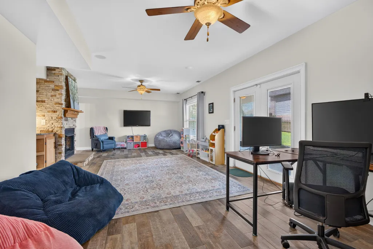
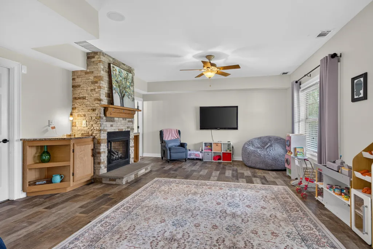
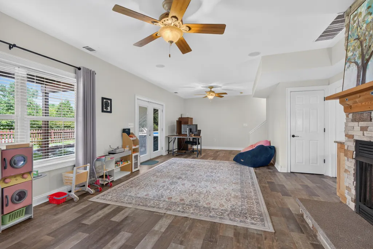
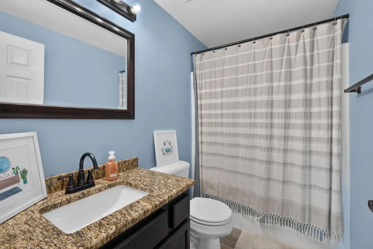
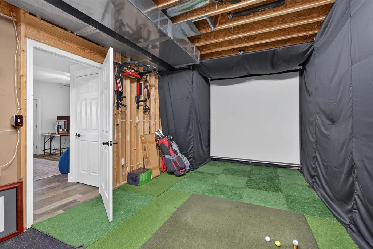
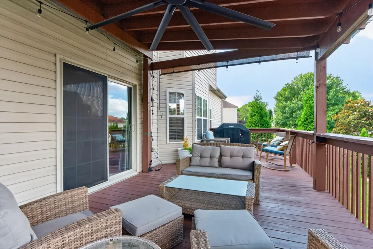
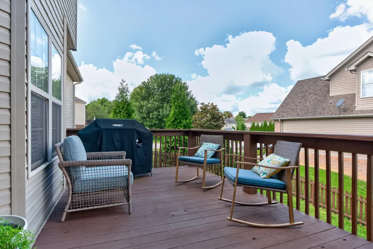
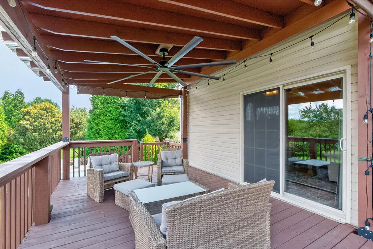
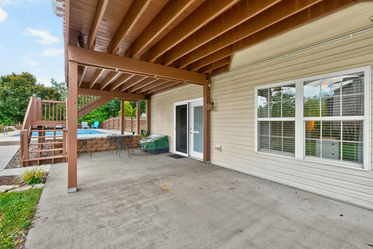
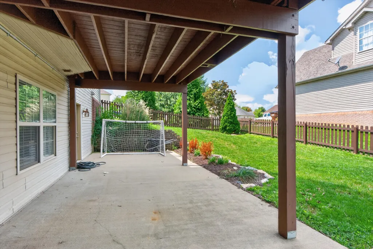
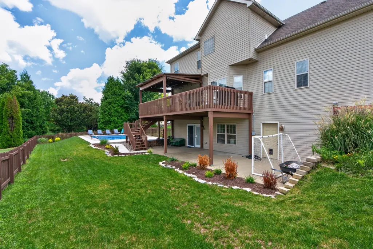
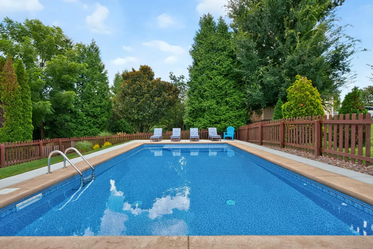
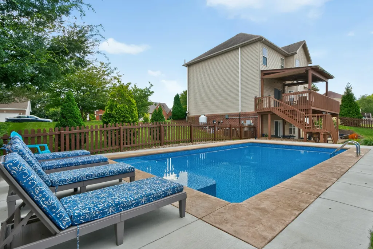
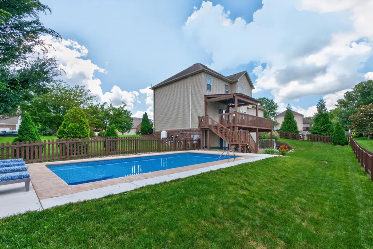
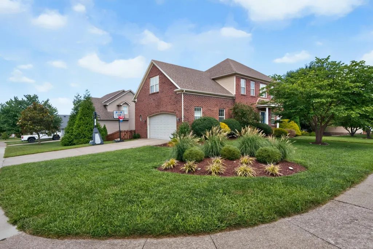
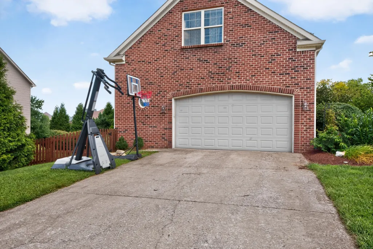
Welcome Home to 1029 Cedar Ridge Lane! Where spacious living, thoughtful updates, and an incredible backyard retreat come together in one exceptional Versailles home. Situated on a generous 0.31-acre corner lot, this well-maintained property offers four bedrooms, three full baths & a half bathroom. With flexible living spaces designed for everyday comfort, entertaining, and working from home. The updated kitchen provides a fresh, functional space for cooking and gathering, while the formal dining room is ready for everything from weeknight dinners to special occasions. A spacious primary suite and three additional bedrooms provide plenty of room for family, guests, or dedicated office space. The walk-out basement adds another dimension to the home with a versatile recreation and entertainment area, a full bath, abundant storage, and the potential for an in-law or guest suite. Custom-built surround sound extends both indoors and to the patio, creating a great setup for movie nights, game days, and entertaining. Outside is where this property truly stands apart. An expansive deck stretches nearly the entire length of the home and overlooks the backyard's newest addition - a pool installed in 2025. Designed for an extended season of enjoyment, the pool features both heating and cooling capabilities, so the water can be adjusted for warm summer afternoons or crisp Kentucky evenings. Electrical outlets at both ends of the pool add convenience for outdoor entertaining and poolside accessories. With the deck, walk-out patio, surround sound, and pool all working together, the backyard is ready for everything from quiet evenings at home to memorable summer gatherings. Additional features include a two-car garage, a separate utility/storage area accessible from the patio, and plenty of storage throughout the home. With multiple indoor and outdoor living spaces and a backyard built to be enjoyed, 1029 Cedar Ridge Lane offers the space and versatility to live, work, relax, and entertain all in one place! Get in touch with your Realtor today to see this phenomenal Home!
| Elementary School | Middle School | High School |
|---|---|---|
| Southside Elementary School | Woodford Co Middle School | Woodford Co High School |
| Price History | |
|---|---|
| 8/19/2026 | Listed $624,900 |
General Features
| Sewer | Public Sewer |
|---|---|
| Heating | Electric,Heat Pump,Zoned |
| Cooling | Electric,Heat Pump,Zoned |
| Utilities | Electricity Connected,Propane Connected,Sewer Connected,Water Connected |
| Possession | Close Of Escrow,Negotiable |
| Roof | Shingle |
| Appliances | Dishwasher,Disposal,Microwave,Range,Refrigerator |
| HOA Fee | 100.0 |
| Garage Spaces | 2.0 |
| Patio/Porch Features | Deck,Patio |
| Pool Features | In Ground |
| Security Features | Security System Owned |
| Construction Materials | Vinyl Siding,Brick Veneer |
| Year Built | 2007 |
| View | Neighborhood,Trees/Woods |
| Levels | Two |
| Property Subtype | Single Family Residence |
| Parcel Number | 31-7012-003-00 |
| Assoc Fee Paid Per | Annually |
| County | Woodford |
| New Construction | No |
| Property Type | Residential |
| HOA | Yes |
| Attached Garage | No |
| Subdivision Name | Cedar Ridge |
| Garage Y/N | Yes |
| Total Rooms | 15 |
| Full Baths | 3 |
| Status | Active |
| Directions | Bluegrass Pkwy to Versailles exit 68 - turn right on Troy Pike - turn right on Old Dry Ridge Rd,all way to the end left on Cedar Ridge home will be on the left after stop sign - look for real estate |
| High School | Woodford Co |
| City | Versailles |
| High School District | Woodford County - 10 |
| MLS Area | 010 - Woodford County |
| Lot Size Units | Acres |
| Lot Size Square Feet | 13708.0 |
| Carport Y/N | No |
| Elementary School | Southside |
| Land Lease Y/N | No |
| Home Warranty Y/N | No |
| Middle/Junior High School | Woodford Co |
| MLS Area Minor | 010 - Woodford County |
| Lease Considered Y/N | No |
| Rent Control Y/N | No |
| Structure Type | House |
| Standard Status | Active |
| MobileHomeRemainsYN | No |
| Senior Community | None |
| Sewer_co_Public_sp_Sewer | True |
Interior Features
| Interior Amenities | Ceiling Fan(s),Eat-in Kitchen,Walk-In Closet(s) |
|---|---|
| Basement | Concrete,Full,Partially Finished,Walk-Out Access |
| Flooring | Carpet,Hardwood,Tile,Vinyl |
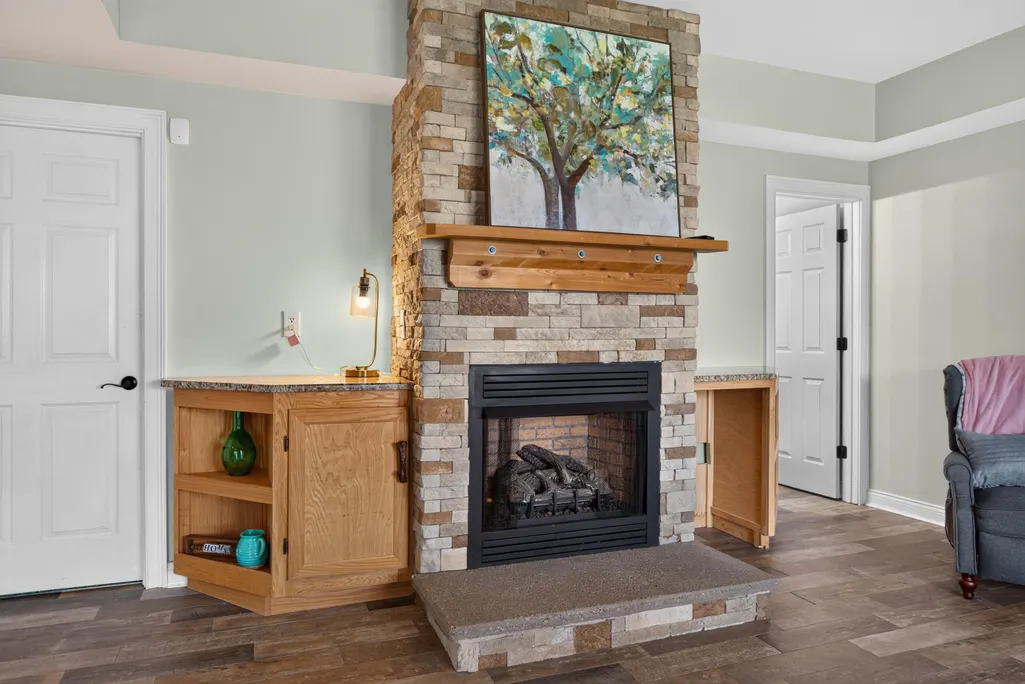
| Total Fireplaces | 1 |
| Fireplace Features | Basement,Blower Fan,Gas Log,Propane |
| Basement (Y/N) | Yes |
| Air Conditioning Y/N | Yes |
| Heating Y/N | Yes |
| Window Features | Blinds,Insulated Windows,Window Treatments |
| Fireplace Y/N | Yes |
| Above Grade Finished Area | 2309.0 |
| Half Baths | 1 |
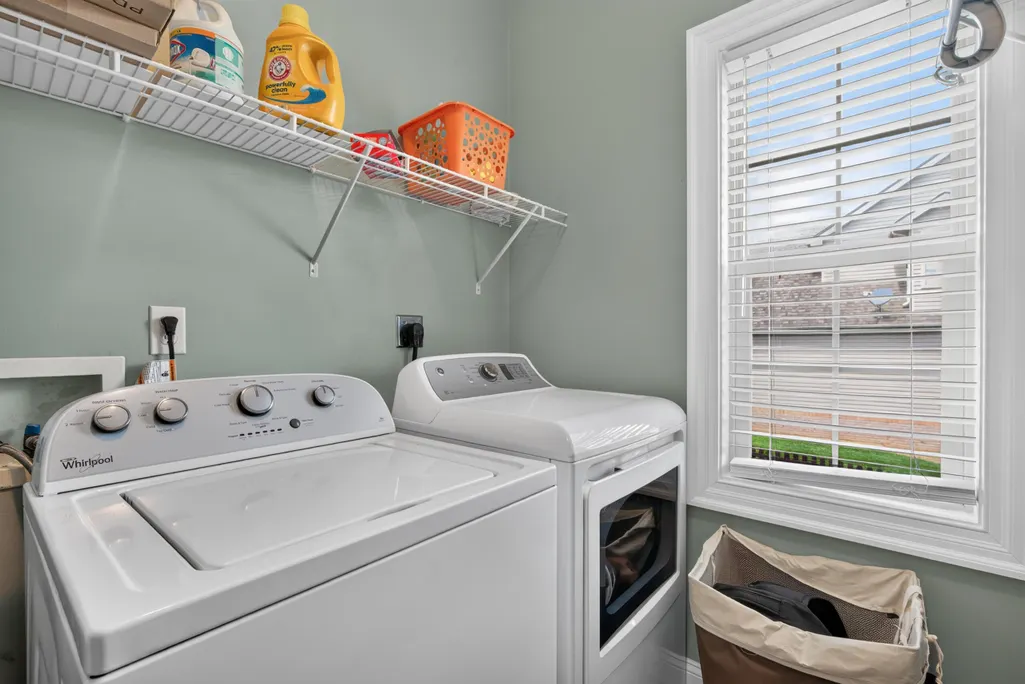
| Laundry Features | Electric Dryer Hookup,Main Level,Washer Hookup |
| Total Bedrooms | 4 |
| Below Grade Finished Area | 691.0 |
| LivingAreaSource | Public Records |
| Total Baths | 4 |
| Heating-Heat Pump | True |
Exterior Features
| Fencing | Wood |
|---|---|
| Parking Features | Attached Garage,Driveway,Garage Door Opener,Garage Faces Side |
| Water Source | Public |
| Lot Size Area | 0.31 |
| Foundation Details | Concrete Perimeter |
| Building Area Total | 3000.0 |
| Lot Size Acres | 0.31 |
| Lot Size Source | Public Records |
| Waterfront Y/N | No |
| Crops Included Y/N | No |
| Horse Y/N | No |
| Irrigation Water Rights Y/N | No |
Amenities
- Foreclosure
- Views
- Short Sale
- New Construction
- Adult 55+
- Lease To Own
- No HOA Fees
- Furnished
- Primary On Main
- Air Conditioning
- Seller Finance
- Green
- Fixer Upper
- Horse
- Golf
- Fireplace
- Deck
- Garage
- Basement
- Pool
Property vs Single Family Average in 40383
Price
Year Built
Visits
 Data last updated: September 14, 2026 3:24 PM UTC and updating occurs daily
 The data relating to real estate for sale on this web site comes in part from the Internet Data Exchange Program of Metro Search, Inc. Real estate listings held by brokerage firms other than Weichert, Realtors® - H. Barry Smith Co. - Shelbyville are marked with the Internet Data Exchange logo or the Internet Data Exchange thumbnail logo and detailed information about each listing includes the name of the listing broker.
© 2026 Metro Search, Inc.
The data relating to real estate for sale on this web site comes in part from the Internet Data Exchange Program of Metro Search, Inc. Real estate listings held by brokerage firms other than Weichert, Realtors® - H. Barry Smith Co. - Shelbyville are marked with the Internet Data Exchange logo or the Internet Data Exchange thumbnail logo and detailed information about each listing includes the name of the listing broker.
© 2026 Metro Search, Inc.
