
Primary on Main
Address
1417 Corral Way, Frankfort, KY
Price
$ 280,000
Property Attributes
- MLS#26025153
- TypeSingle Family
- Listing Status Active
- CountyFRANKLIN
- CityFrankfort
- Area014 - Franklin County
- NeighborhoodSilver Lake II
- Zip40601
- StyleRanch
- Year Built1994
- Price$ 280,000
- Bedrooms3
- Full Bathrooms2
- Half Bathrooms0
- Sqr Footage1226
- Lot Size0.17 Acres
Data Source:
ImagineMLS
Property Description
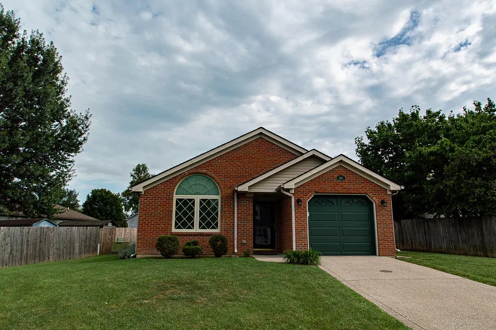
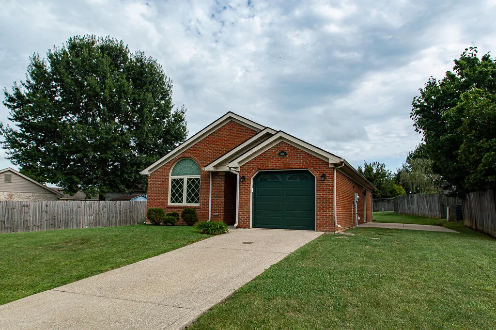
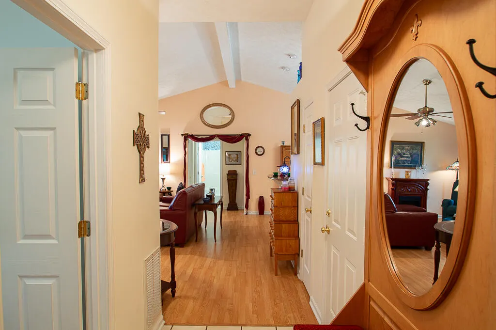
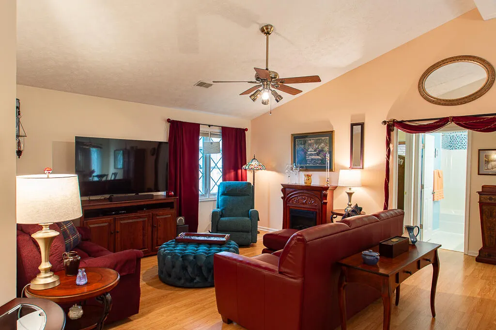
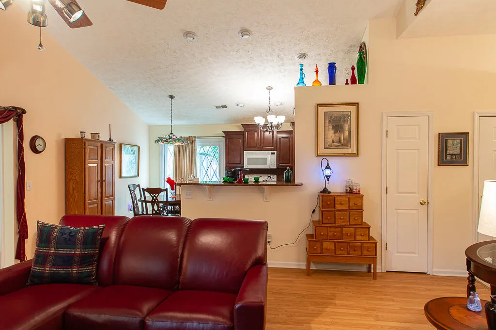
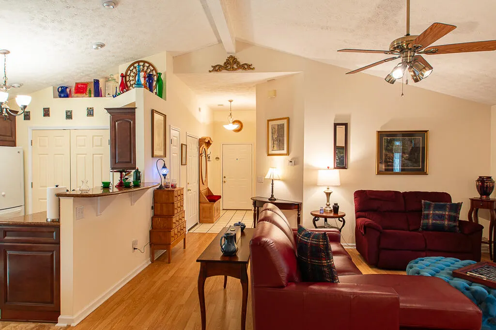
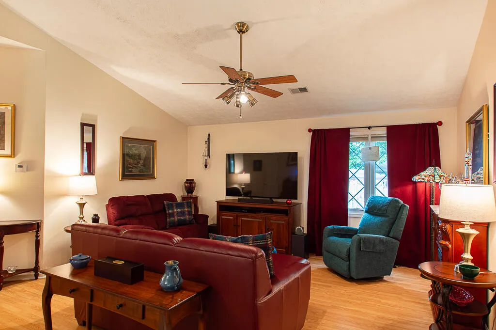
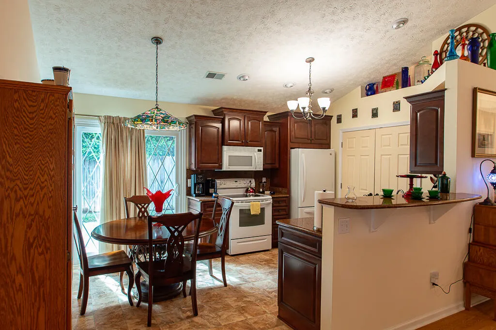
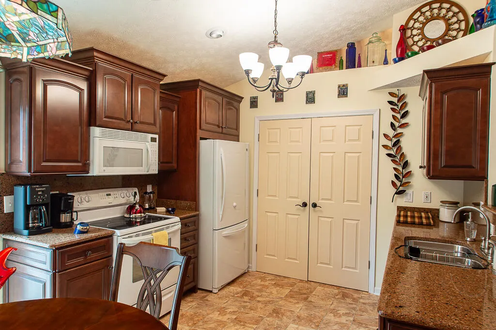
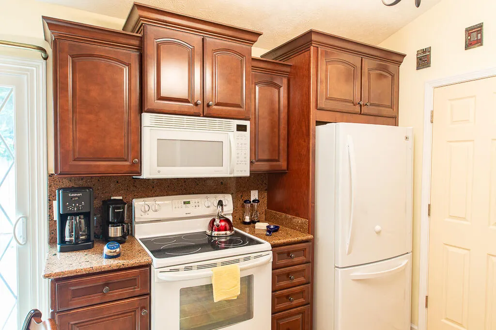
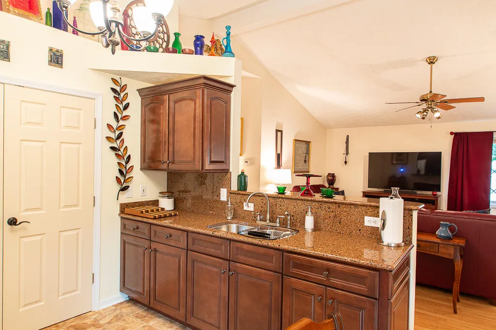
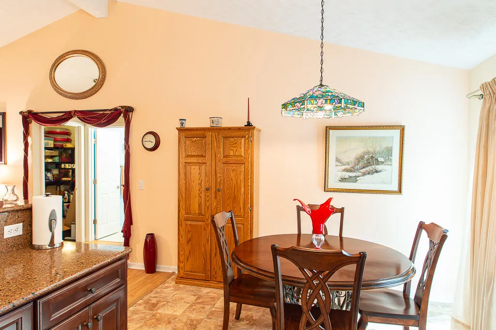
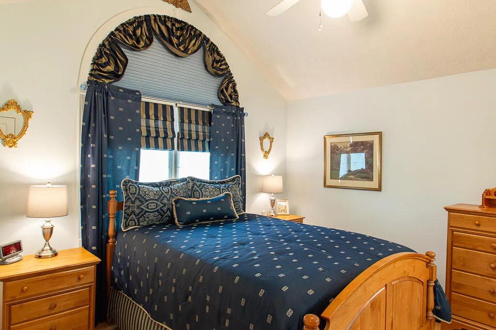
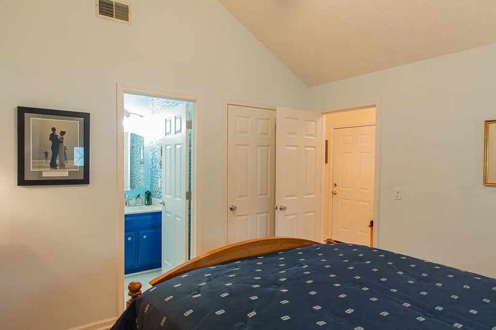
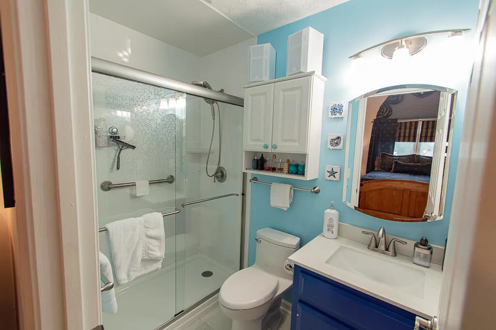
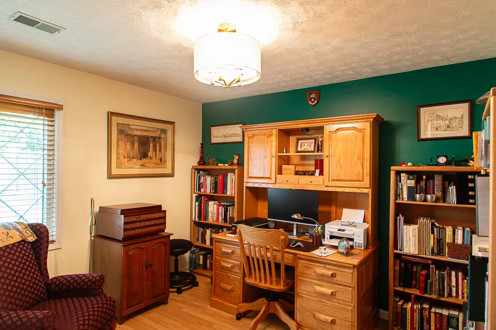
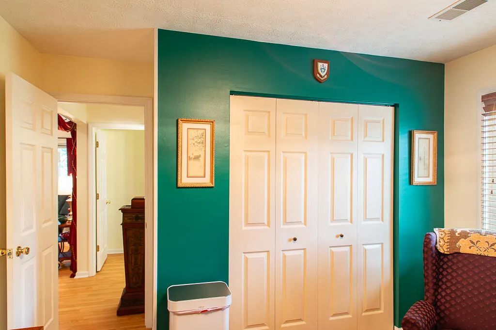
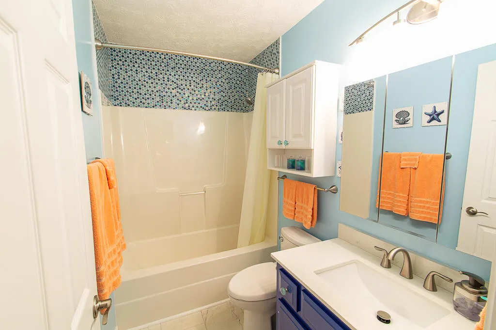
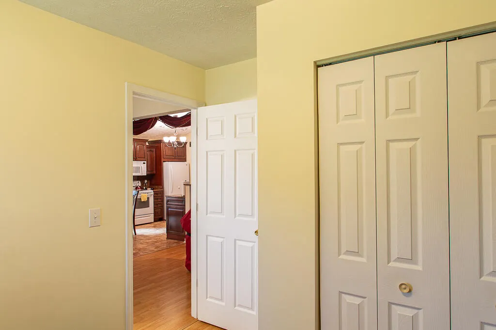
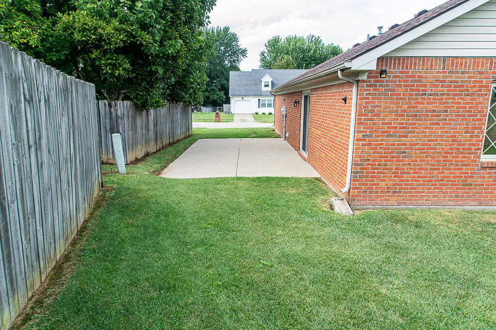
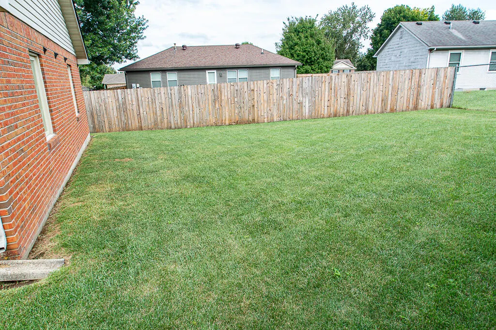
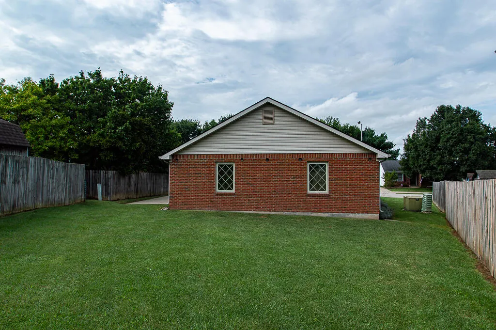
Imagine yourself in this well-maintained ranch with a split floor plan in Silver Lake II subdivision on Frankfort's east side, featuring three bedrooms, two full bathrooms, brick exterior, triple-pane windows, double-wall insulated garage door, and more. The large patio can be used for a variety of entertaining and is awaiting your homecoming cook-out event! The attic is well-insulated with additional rolls of insulation over all areas of the interior and the garage. Flooring is quality, professionally installed laminate in most areas, along with vinyl in baths and tile in the entrance hall. New water heater installed in April 2026. Don't care much for maintenance involving ladders? Leaf Filter gutter protection installed on existing gutters in April 2026. Furnace is three years old. Recently remodeled bathrooms including West Shore Home shower in the en suite of the primary bedroom. Remodeled kitchen includes solid quartz countertops and full-height backsplash, soft-close drawers and cabinets, along with slide-out drawers in the lower cabinets, and an under mount stainless steel sink. This one is an absolute stunner! Pull-down ladder in garage for attic access. Pet-free and smoke-free, this home and yard is very clean and attractive. Be sure to schedule your private showing immediately, as there are no scheduled open house opportunities planned at this time. Curtain rods and draperies in the primary bedroom and the living room will not convey. Shoe covers required to show. Buyer to verify all features and aspects of property including but not limited to boundaries, square feet, water, sewer, schools, zoning, and suitability.
| Elementary School | Middle School | High School |
|---|---|---|
| Elkhorn Elem | Elkhorn Middle | Franklin Co High School |
| Price History | |
|---|---|
| 9/12/2026 | Listed $280,000 |
General Features
| Sewer | Public Sewer |
|---|---|
| Heating | Forced Air,Natural Gas |
| Cooling | Central Air,Electric |
| Utilities | Electricity Connected,Natural Gas Connected,Sewer Connected,Water Connected,Underground Utilities |
| Possession | Close Of Escrow |
| Roof | Dimensional Style,Shingle |
| Appliances | Dryer,Microwave,Range,Refrigerator |
| Garage Spaces | 1.0 |
| Patio/Porch Features | Patio,Side Patio |
| Architectural Style | Ranch |
| Construction Materials | Brick Veneer |
| Year Built | 1994 |
| Levels | One |
| Property Subtype | Single Family Residence |
| Parcel Number | 085-50-10-029.00 |
| County | Franklin |
| New Construction | No |
| Property Type | Residential |
| HOA | No |
| Attached Garage | No |
| Subdivision Name | Silver Lake II |
| Garage Y/N | Yes |
| Total Rooms | 9 |
| Full Baths | 2 |
| Status | Active |
| Directions | From Versailles Road (US 421) heading north,turn right (heading south turn left) onto Georgetown Road (US 460). Drive 1.2 miles and turn right onto Equine Way. Drive 0.3 mile and turn right onto Co |
| High School | Franklin Co |
| City | Frankfort |
| High School District | Franklin County - 14 |
| MLS Area | 014 - Franklin County |
| Lot Size Units | Acres |
| Lot Size Square Feet | 7310.0 |
| Carport Y/N | No |
| Elementary School | Elkhorn Elem |
| Land Lease Y/N | No |
| Home Warranty Y/N | No |
| Middle/Junior High School | Elkhorn Middle |
| MLS Area Minor | 014 - Franklin County |
| Lease Considered Y/N | No |
| Rent Control Y/N | No |
| Structure Type | House |
| Standard Status | Active |
| MobileHomeRemainsYN | No |
| Senior Community | None |
| Sewer_co_Public_sp_Sewer | True |
| Utilities_co_Underground_sp_Utilities | True |
Interior Features
| Interior Amenities | Breakfast Bar,Ceiling Fan(s),Eat-in Kitchen,Entrance Foyer,Primary Downstairs,Walk-In Closet(s) |
|---|---|
| Flooring | Laminate,Tile,Vinyl |
| Basement (Y/N) | No |
| Air Conditioning Y/N | Yes |
| Heating Y/N | Yes |
| Window Features | Blinds,Insulated Windows,Screens |
| Fireplace Y/N | No |
| Above Grade Finished Area | 1226.0 |
| Laundry Features | Electric Dryer Hookup,Main Level,Washer Hookup |
| Total Bedrooms | 3 |
| Below Grade Finished Area | 0.0 |
| LivingAreaSource | Appraiser |
| Total Baths | 2 |
| Heating-Forced Air | True |
| Heating-Natural Gas | True |
Exterior Features
| Fencing | Chain Link,Partial |
|---|---|
| Parking Features | Attached Garage,Garage Faces Front |
| Water Source | Public |
| Lot Size Area | 0.17 |
| Foundation Details | Slab |
| Building Area Total | 1226.0 |
| Lot Size Acres | 0.17 |
| Lot Size Source | Public Records |
| Waterfront Y/N | No |
| Door Features | Storm Door(s) |
| Crops Included Y/N | No |
| Horse Y/N | No |
| Irrigation Water Rights Y/N | No |
Amenities
- Foreclosure
- Views
- Short Sale
- New Construction
- Adult 55+
- Lease To Own
- No HOA Fees
- Furnished
- Primary On Main
- Air Conditioning
- Seller Finance
- Green
- Fixer Upper
- Horse
- Golf
- Fireplace
- Deck
- Garage
- Basement
- Pool
Property vs Single Family Average in 40601
Price
Year Built
 Data last updated: September 14, 2026 3:24 PM UTC and updating occurs daily
 The data relating to real estate for sale on this web site comes in part from the Internet Data Exchange Program of Metro Search, Inc. Real estate listings held by brokerage firms other than Weichert, Realtors® - H. Barry Smith Co. - Shelbyville are marked with the Internet Data Exchange logo or the Internet Data Exchange thumbnail logo and detailed information about each listing includes the name of the listing broker.
© 2026 Metro Search, Inc.
The data relating to real estate for sale on this web site comes in part from the Internet Data Exchange Program of Metro Search, Inc. Real estate listings held by brokerage firms other than Weichert, Realtors® - H. Barry Smith Co. - Shelbyville are marked with the Internet Data Exchange logo or the Internet Data Exchange thumbnail logo and detailed information about each listing includes the name of the listing broker.
© 2026 Metro Search, Inc.
