
Address
3201 Maldon Ct, Louisville, KY
Price
$ 291,999
Property Attributes
- MLS#1707079
- TypeSingle Family
- Listing Status Pending
- CountyJefferson
- CityLouisville
- AreaPleasure Rdg-Valley Station-Shively
- NeighborhoodAlston Trace
- Zip40216
- StyleTraditional
- Year Built2025
- Price$ 291,999
- Bedrooms3
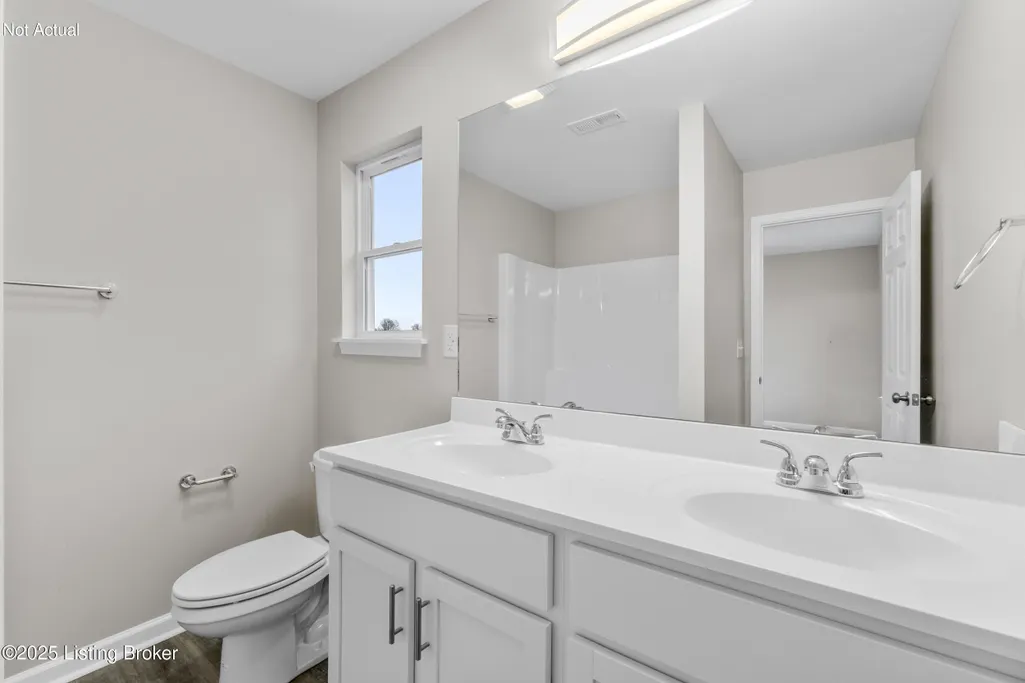
- Full Bathrooms2
- Half Bathrooms1
- Sqr Footage1635
- Lot Size0.14 Acres
Data Source:
Metro Search, Inc.
Property Description
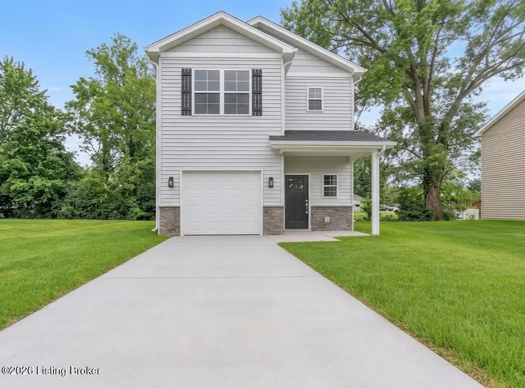
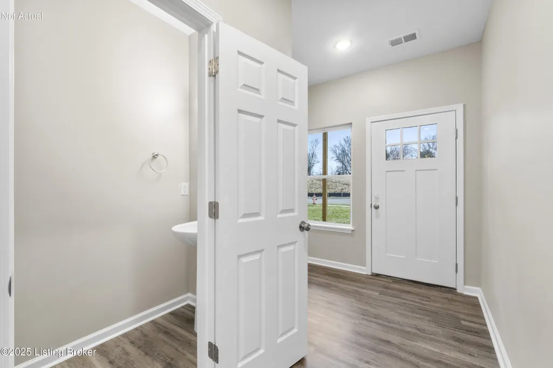
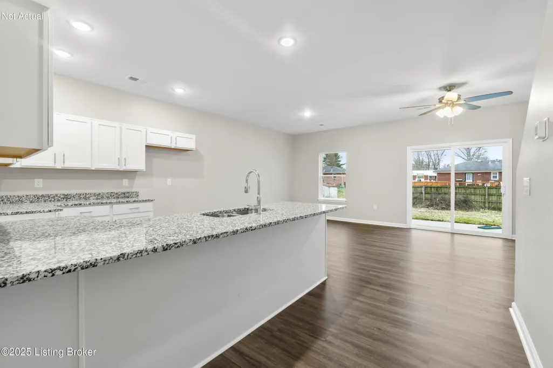
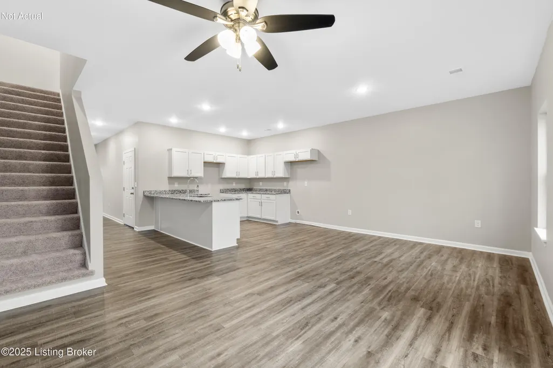
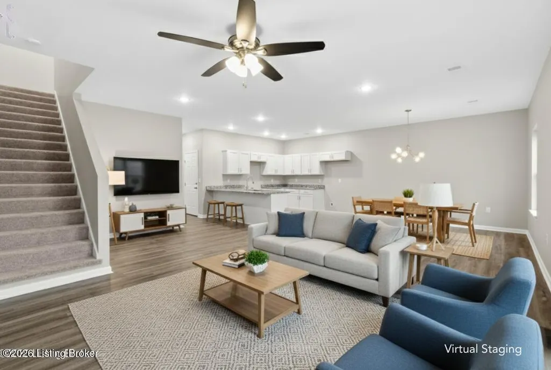
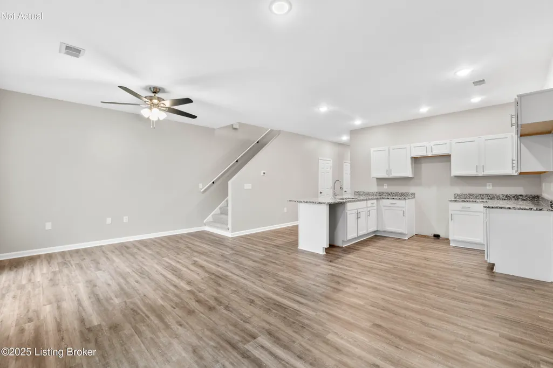
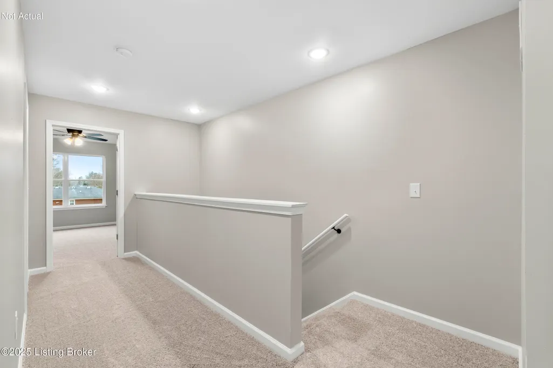
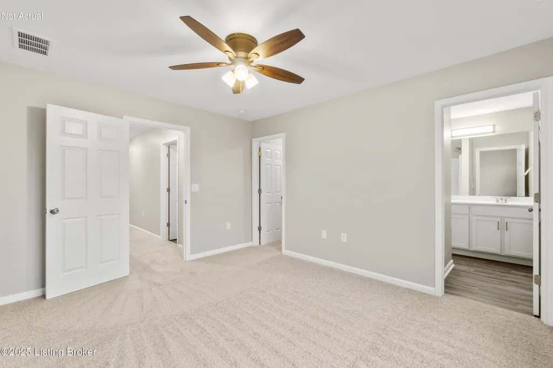
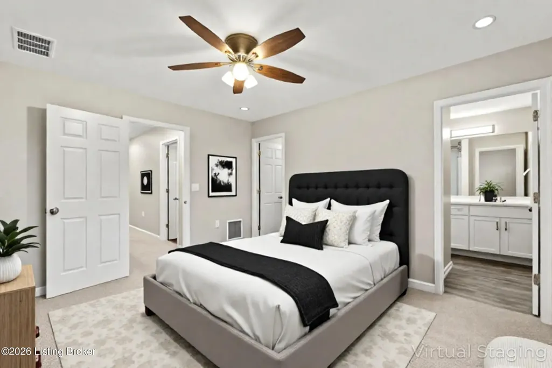
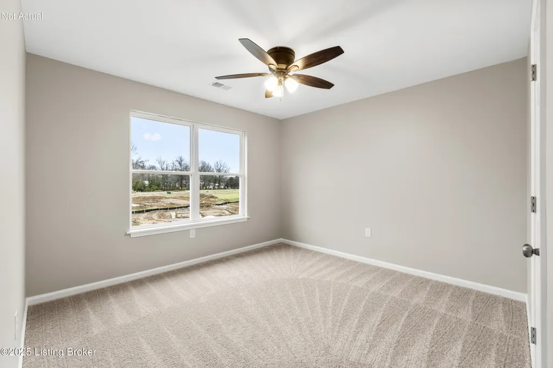
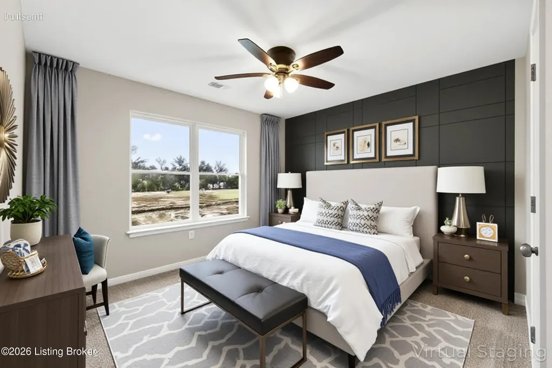
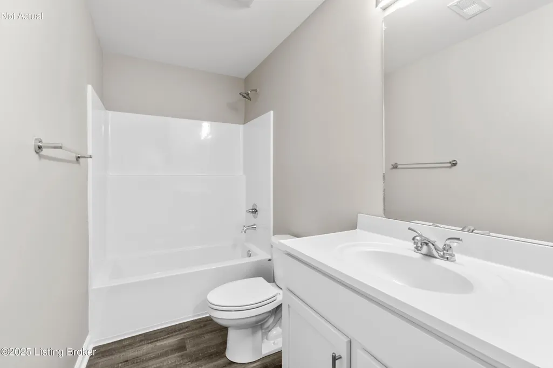
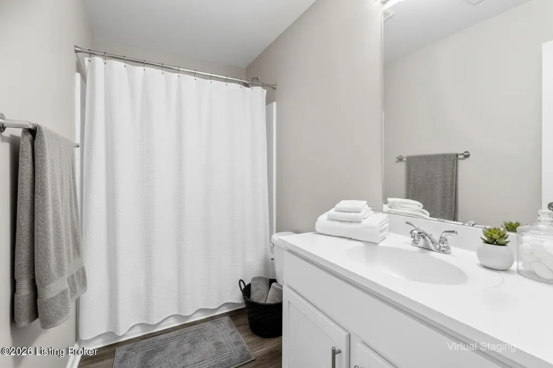
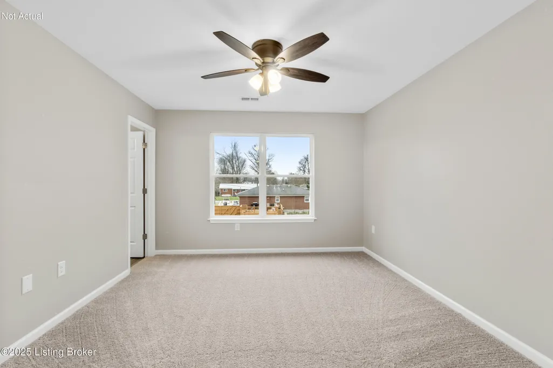
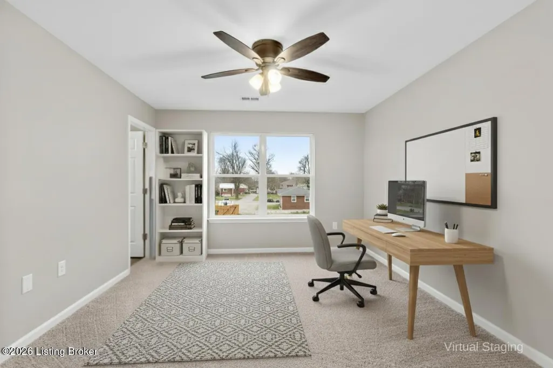
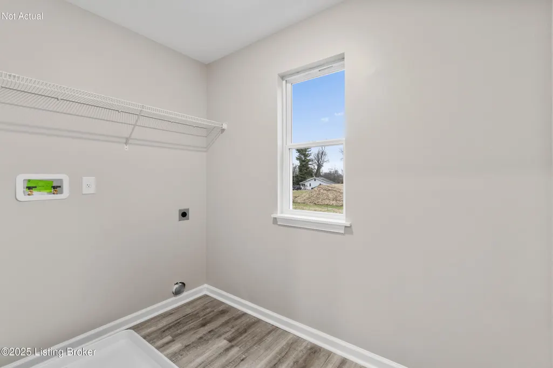
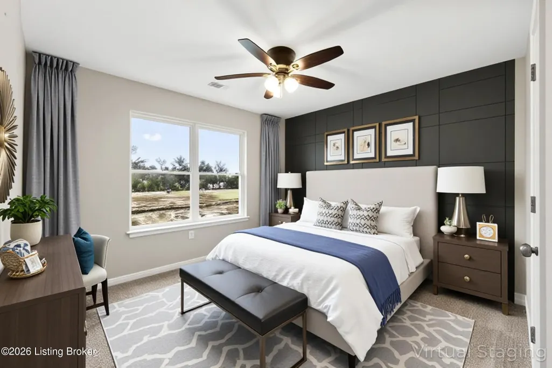
Imagine being the very first to live in a brand-new home where every detail is designed to make daily life easier and more enjoyable. The Alton plan by Select Homes in Alston Trace, located in the heart of 40216, offers 3 spacious bedrooms and 2.5 baths with a layout that gives you room to grow, relax, and entertain with ease. The open main level keeps everyone connected, while the second-floor laundry saves time and steps right where you need it. Fresh, modern finishes and untouched spaces mean zero wear and zero compromises. An attached garage adds security, storage, and everyday convenience. New construction like this doesn't last—call now to learn about special builder incentives, schedule your tour, and secure your fresh start today!
| Price History | |
|---|---|
| 4/2/2026 | Listed $291,999 |
General Features
| Heating | Forced Air |
|---|---|
| Cooling | Central Air |
| Utilities | Electricity Connected |
| Roof | Shingle |
| HOA Fee | 175 |
| Garage Spaces | 1 |
| Architectural Style | Traditional |
| Construction Materials | Vinyl Siding,Stone Veneer |
| Year Built | 2025 |
| Stories Count | 2 |
| Property Subtype | Single Family Residence |
| County | Jefferson |
| Property Type | Residential |
| HOA | true |
| Attached Garage | true |
| Subdivision Name | Alston Trace |
| Garage Y/N | true |
| Total Rooms | 9 |
| Full Baths | 2 |
| Status | Pending |
| Directions | Dixie to Lower Hunters to Terry (R) to street (R) |
| City | Louisville |
| MLS Area | 04-Pleasure Rdg/Valley Station/Shively |
| Lot Size Units | Acres |
| Lot Size Square Feet | 6098.4 |
| MLS Area Minor | 04-Pleasure Rdg/Valley Station/Shively |
| Standard Status | Pending |
| Tax Lot | 0045 |
Interior Features
| Basement | None |
|---|---|
| Air Conditioning Y/N | true |
| Heating Y/N | true |
| Fireplace Y/N | false |
| Above Grade Finished Area | 1635 |
| Half Baths | 1 |
| Total Bedrooms | 3 |
| LivingAreaSource | Builder |
| Total Baths | 3 |
Exterior Features
| Parking Features | Attached,Entry Front |
|---|---|
| Lot Features | Cul-De-Sac,Covt/Restr |
| Water Source | Public |
| Lot Size Area | 0.14 |
| Foundation Details | Slab |
| Building Area Total | 1635 |
| Lot Size Acres | 0.14 |
Amenities
- Foreclosure
- Views
- Short Sale
- New Construction
- Adult 55+
- Lease To Own
- No HOA Fees
- Furnished
- Primary On Main
- Air Conditioning
- Seller Finance
- Green
- Fixer Upper
- Horse
- Golf
- Fireplace
- Deck
- Garage
- Basement
- Pool
Property vs Single Family Average in 40216
Price
Year Built
 Data last updated: September 16, 2026 8:24 PM UTC and updating occurs daily
 The data relating to real estate for sale on this web site comes in part from the Internet Data Exchange Program of Metro Search, Inc. Real estate listings held by brokerage firms other than Weichert, Realtors® - H. Barry Smith Co. - Shelbyville are marked with the Internet Data Exchange logo or the Internet Data Exchange thumbnail logo and detailed information about each listing includes the name of the listing broker.
© 2026 Metro Search, Inc.
The data relating to real estate for sale on this web site comes in part from the Internet Data Exchange Program of Metro Search, Inc. Real estate listings held by brokerage firms other than Weichert, Realtors® - H. Barry Smith Co. - Shelbyville are marked with the Internet Data Exchange logo or the Internet Data Exchange thumbnail logo and detailed information about each listing includes the name of the listing broker.
© 2026 Metro Search, Inc.
