
Primary on Main
Address
1802 Park Boundary Rd, Louisville, KY
Price
$ 1,695,000
Property Attributes
- MLS#1712645
- TypeSingle Family
- Listing Status Active
- CountyJefferson
- CityLouisville
- AreaButchertwn-Hghlnds-Germantwn
- NeighborhoodHIGHLANDS
- Zip40205
- StyleColonial
- Year Built1950
- Price$ 1,695,000
- Bedrooms4
- Full Bathrooms3
- Half Bathrooms1
- Sqr Footage3768
- Lot Size1.07 Acres
Data Source:
Metro Search, Inc.
Property Description
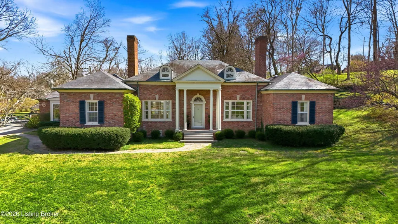
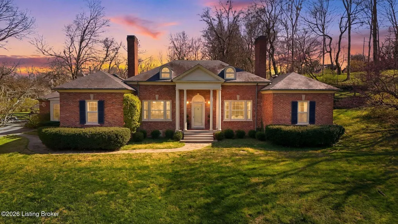
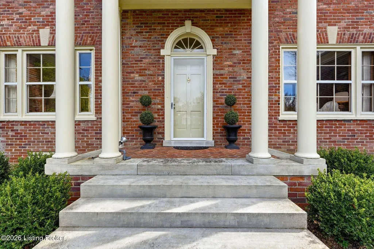
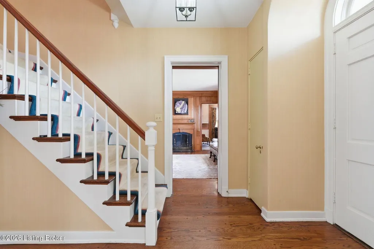
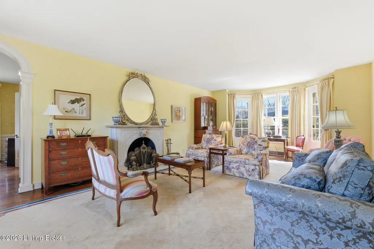
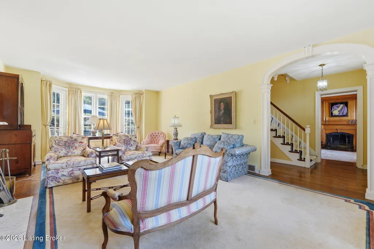
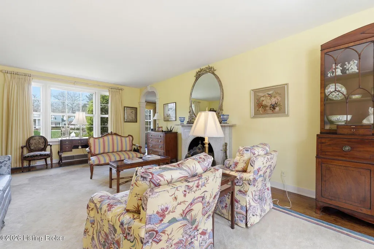
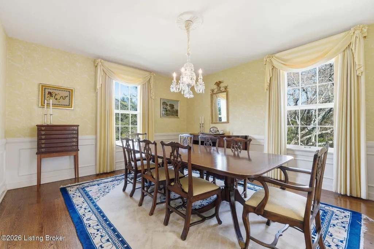
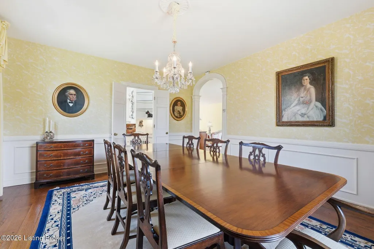
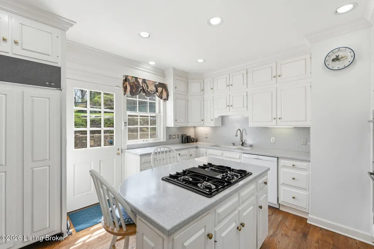
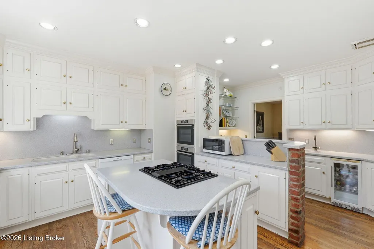
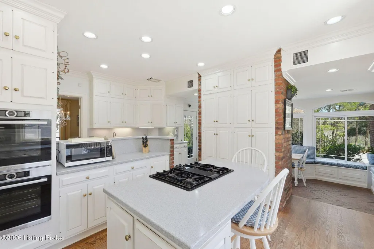
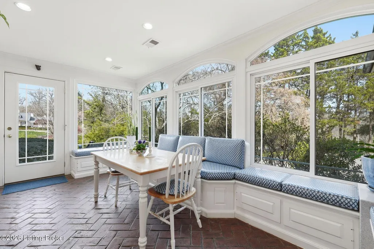
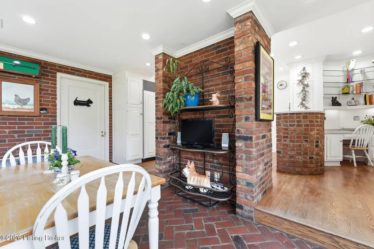
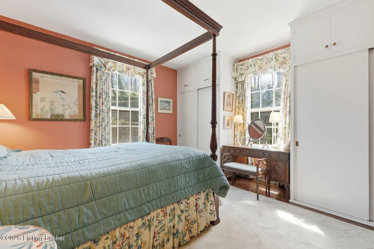
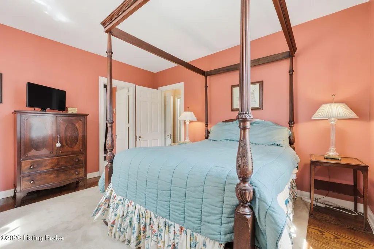
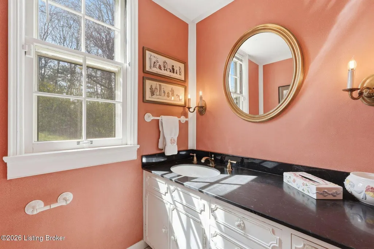
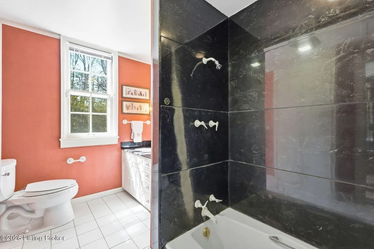
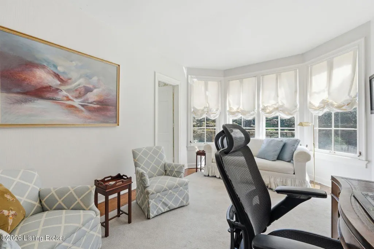
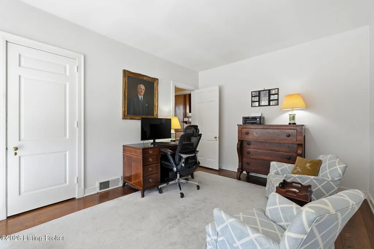
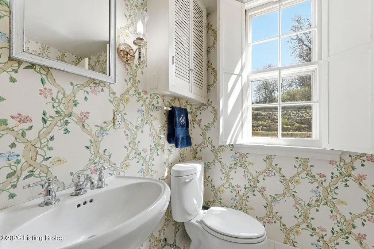
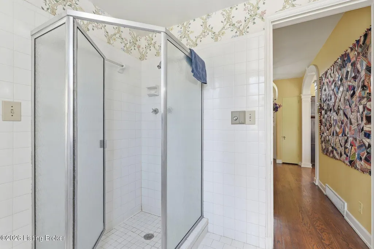
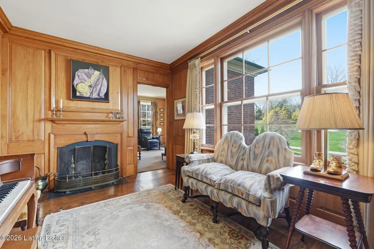
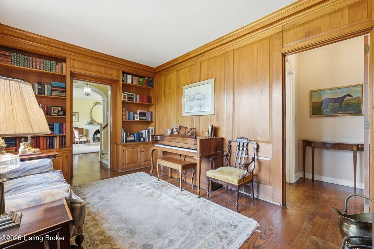
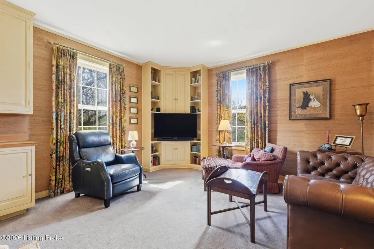
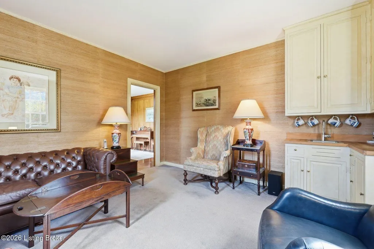
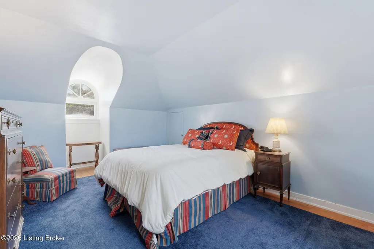
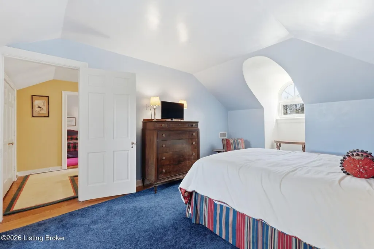
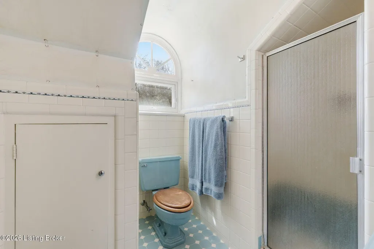
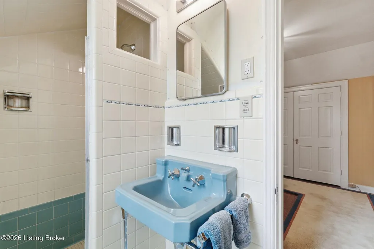
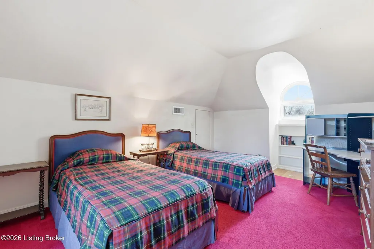
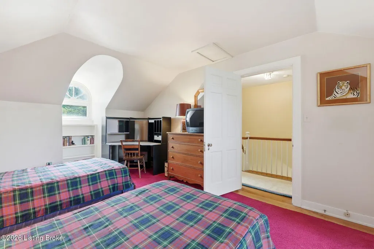
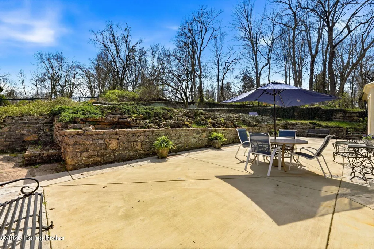
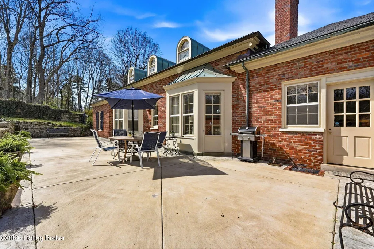
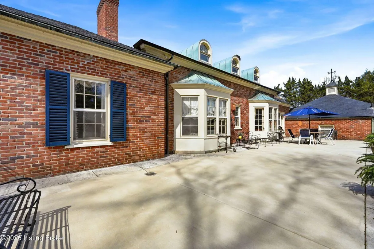
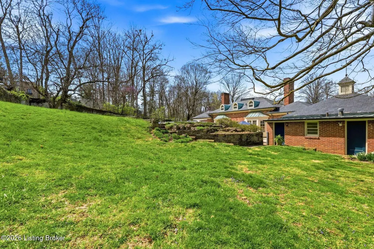
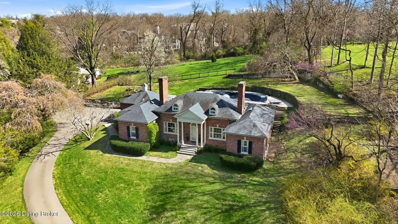
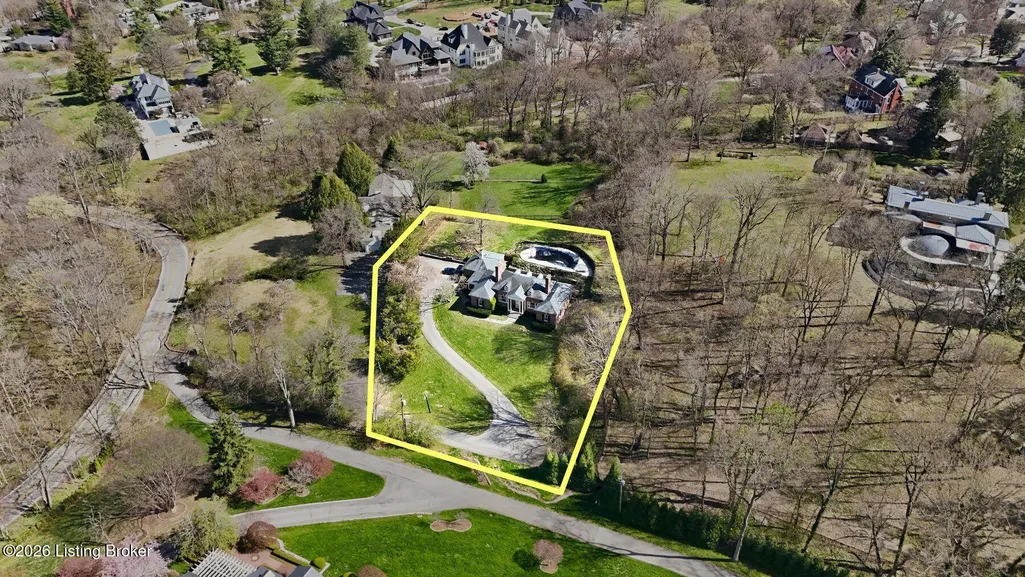
Perched above the sweeping landscapes of Cherokee Park, this remarkable residence—designed by renowned architect Frederic Morgan—captures a sense of history, architecture, and setting rarely found in the Highlands. Set on 1.01 acres with extraordinary views and direct access to the park, the property has been lovingly preserved by two generations of the original family since it was built in 1950, offering a rare opportunity to steward a truly distinctive Louisville home. Inside, the home reveals a collection of thoughtful architectural details, including a formal entrance foyer, graceful arched doorways, updated windows, and a beautiful marble mantel that anchors the main living space. The first floor offers a spacious formal living room, a family-sized dining room, a library, and a comfortable den with a wet bar. The primary bedroom is located on the main level along with a second bedroom that is currently arranged as a sitting room, accompanied by a primary bath and an additional full bath. The thoughtfully designed white gourmet kitchen opens to a cozy sunroom and sitting area filled with natural light. Upstairs, two charming bedrooms share a full hall bath, providing comfortable accommodations for family or guests. The beautifully landscaped backyard creates a peaceful retreat, complete with a sparkling gunite swimming pool with a deep end ideal for diving and a pool house that includes two dressing rooms and a half bath. Over the decades, the homeowners have carefully maintained and updated the property while preserving its architectural character. With its rich history, distinctive design, and exceptional location overlooking Cherokee Park, this home presents a rare opportunity to own a meaningful piece of Louisville's architectural heritage.
| Price History | |
|---|---|
| 3/27/2026 | Listed $1,695,000 |
General Features
| Heating | Forced Air,Natural Gas |
|---|---|
| Cooling | Central Air |
| Utilities | Electricity Connected,Fuel:Natural |
| Roof | Slate |
| Garage Spaces | 2 |
| Architectural Style | Colonial |
| Construction Materials | Brick |
| Year Built | 1950 |
| Stories Count | 2 |
| Property Subtype | Single Family Residence |
| County | Jefferson |
| Property Type | Residential |
| HOA | false |
| Attached Garage | true |
| Subdivision Name | HIGHLANDS |
| Garage Y/N | true |
| Other Structures | Pool House |
| Total Rooms | 16 |
| Full Baths | 3 |
| Status | Active |
| Directions | Take Watterson Expressway to Bardstown Road to Douglass Blvd, turn left on Millvale Road, left on Park Boundary and home is on your left. |
| City | Louisville |
| High School District | Jefferson |
| MLS Area | 02-Butchertwn/Hghlnds/Germantwn |
| Lot Size Units | Acres |
| Lot Size Square Feet | 46609.2 |
| MLS Area Minor | 02-Butchertwn/Hghlnds/Germantwn |
| Standard Status | Active |
| Tax Lot | 0042 |
Interior Features
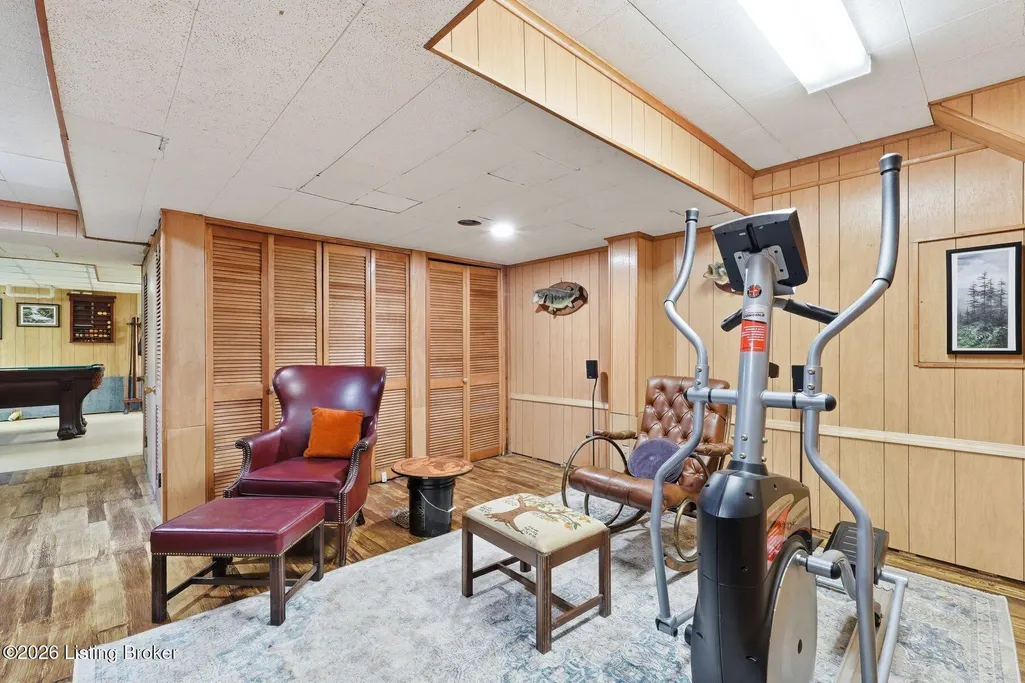
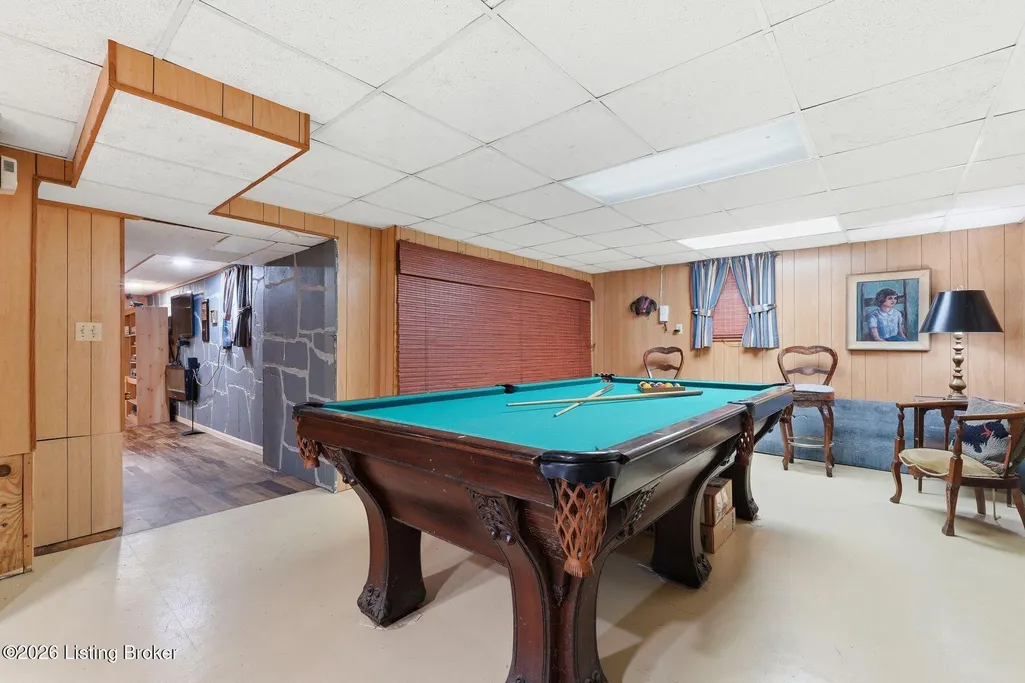
| Basement | Partially Finished,Outside Entry |
|---|---|
| Total Fireplaces | 2 |
| Air Conditioning Y/N | true |
| Heating Y/N | true |
| Fireplace Y/N | true |
| Above Grade Finished Area | 3118 |
| Half Baths | 1 |
| Total Bedrooms | 4 |
| Below Grade Finished Area | 650 |
| LivingAreaSource | Other |
| Total Baths | 4 |
Exterior Features
| Fencing | Partial,Wood |
|---|---|
| Parking Features | Attached,Entry Side,Driveway |
| Lot Features | Easement,DeadEnd |
| Water Source | Public |
| Lot Size Area | 1.07 |
| Foundation Details | Poured Concrete |
| Building Area Total | 3118 |
| Lot Size Acres | 1.07 |
Amenities
- Foreclosure
- Views
- Short Sale
- New Construction
- Adult 55+
- Lease To Own
- No HOA Fees
- Furnished
- Primary On Main
- Air Conditioning
- Seller Finance
- Green
- Fixer Upper
- Horse
- Golf
- Fireplace
- Deck
- Garage
- Basement
- Pool
Property vs Single Family Average in 40205
Price
Year Built
 Data last updated: September 15, 2026 7:55 PM UTC and updating occurs daily
 The data relating to real estate for sale on this web site comes in part from the Internet Data Exchange Program of Metro Search, Inc. Real estate listings held by brokerage firms other than Weichert, Realtors® - H. Barry Smith Co. - Shelbyville are marked with the Internet Data Exchange logo or the Internet Data Exchange thumbnail logo and detailed information about each listing includes the name of the listing broker.
© 2026 Metro Search, Inc.
The data relating to real estate for sale on this web site comes in part from the Internet Data Exchange Program of Metro Search, Inc. Real estate listings held by brokerage firms other than Weichert, Realtors® - H. Barry Smith Co. - Shelbyville are marked with the Internet Data Exchange logo or the Internet Data Exchange thumbnail logo and detailed information about each listing includes the name of the listing broker.
© 2026 Metro Search, Inc.
