
Primary on Main

Address
6119 Perrin Dr, Crestwood, KY
Price
$ 1,049,000
Property Attributes
- MLS#1715662
- TypeSingle Family
- Listing Status Pending
- CountyOldham
- CityCrestwood
- AreaOldham County S-171
- NeighborhoodBRIAR HILL ESTATES
- Zip40014
- StyleTraditional
- Year Built2003
- Price$ 1,049,000
- Bedrooms6
- Full Bathrooms3
- Half Bathrooms2
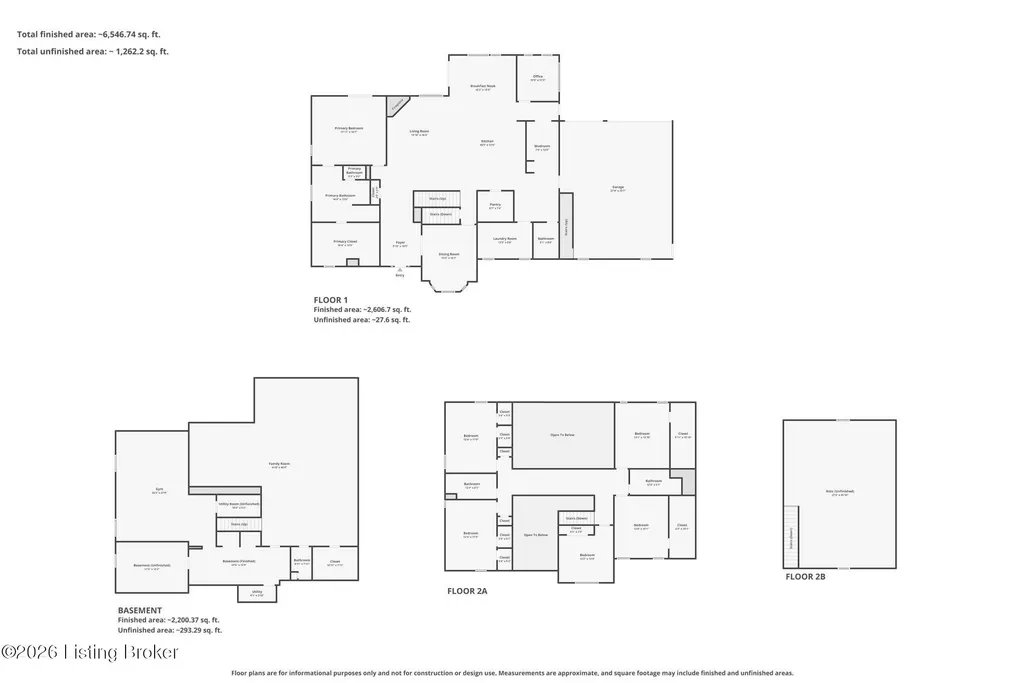
- Sqr Footage6873
- Lot Size0.71 Acres
Data Source:
Metro Search, Inc.
Property Description
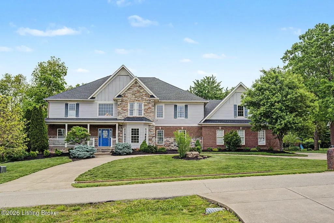
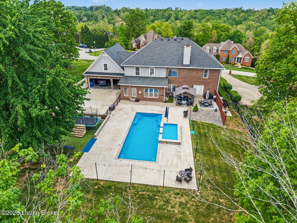
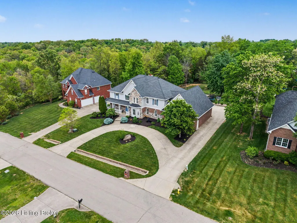
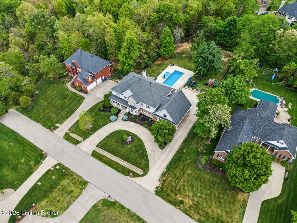
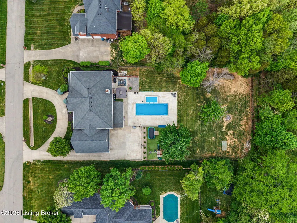
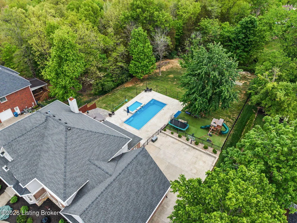
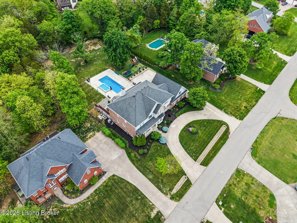
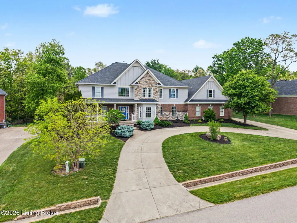
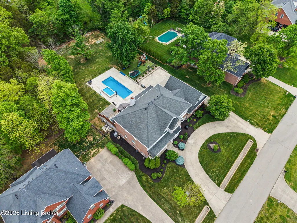
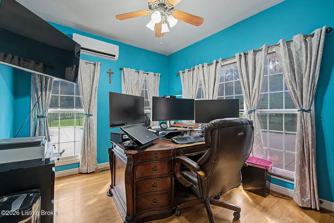
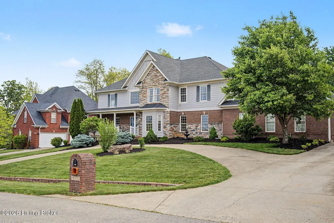
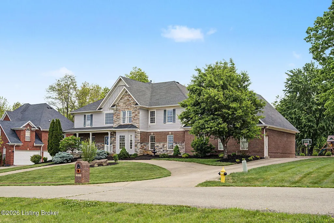
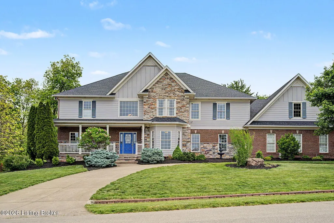
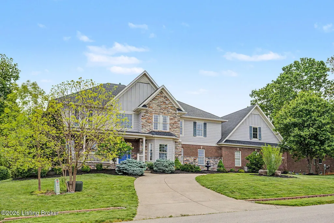
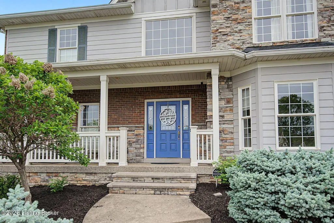
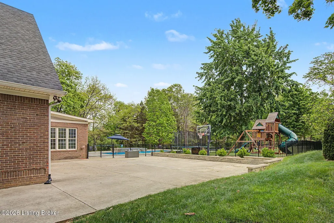
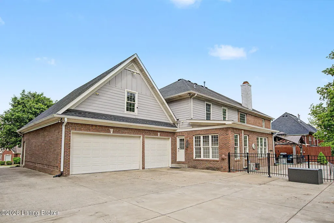
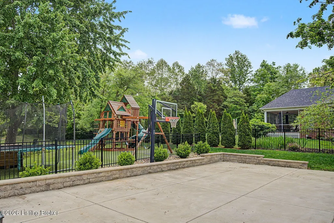
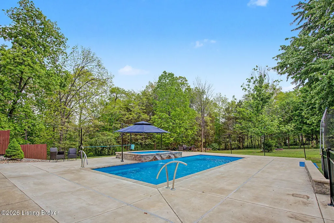
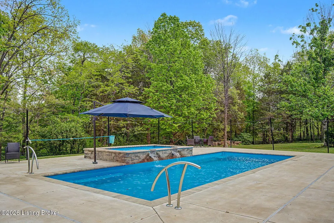
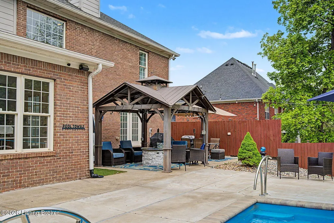
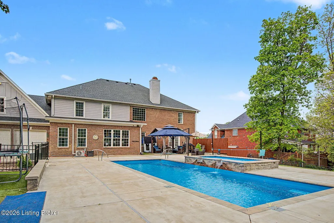
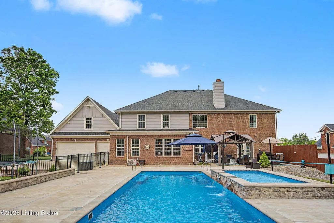
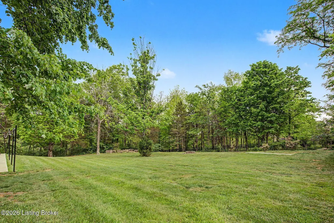
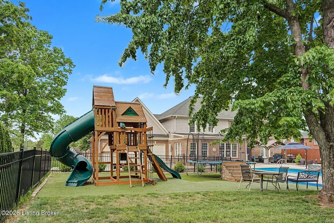
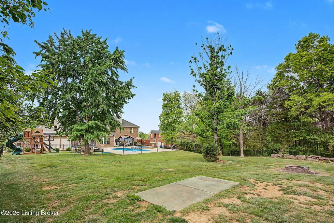
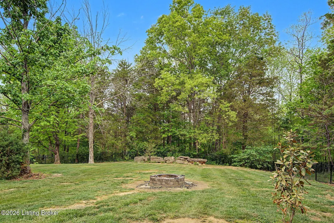
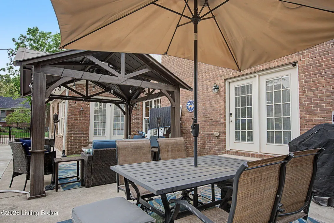
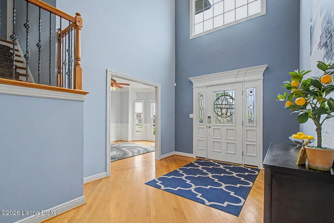
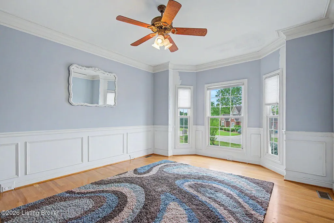
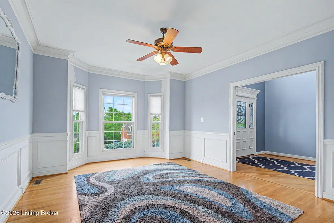
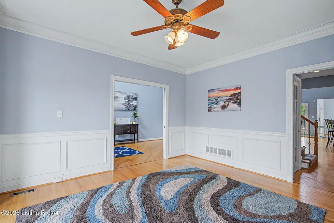
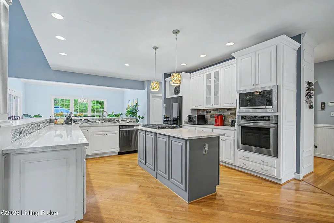
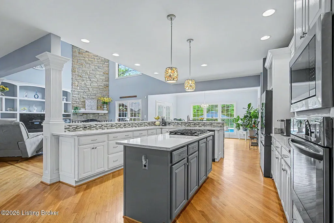
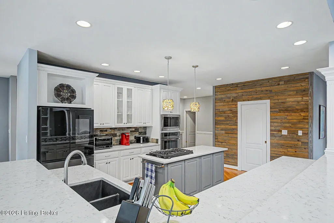
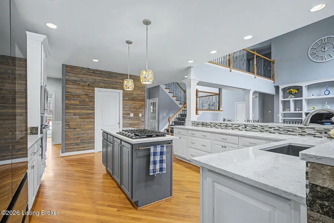
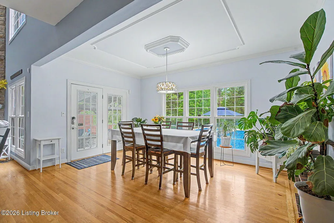
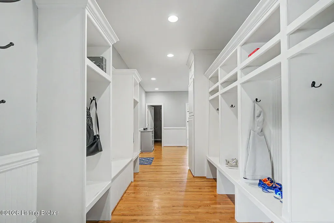
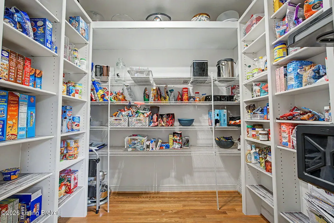
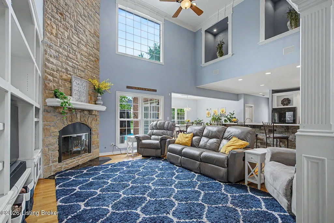
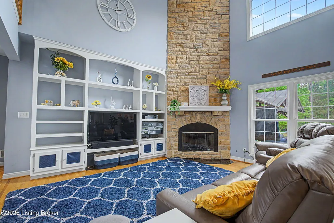
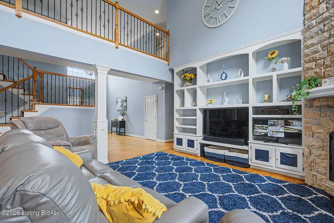
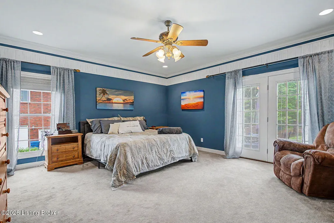
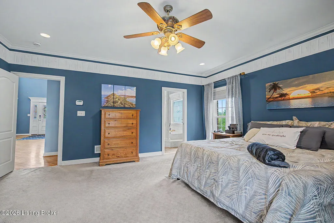
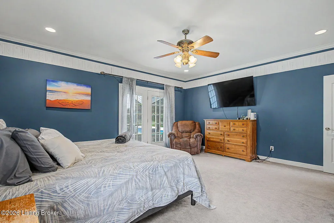
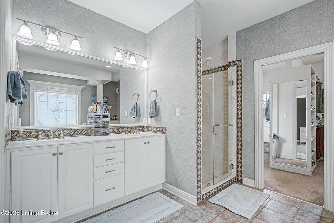
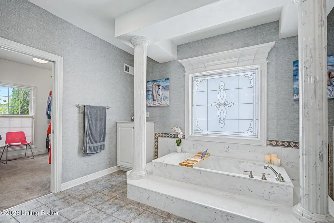
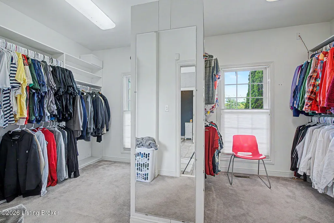
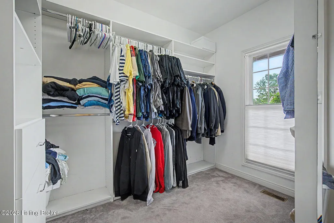
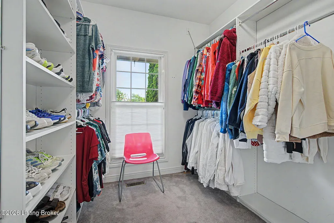
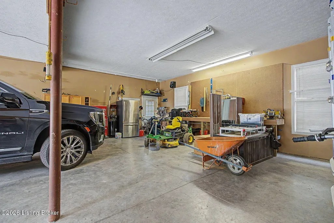
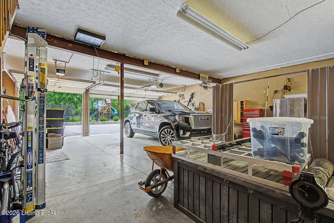
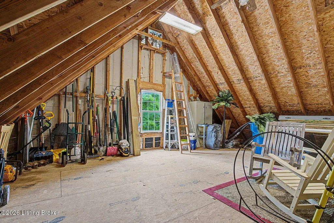
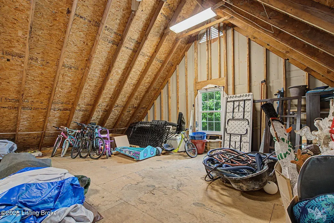
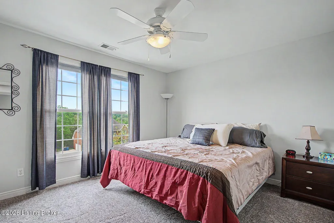
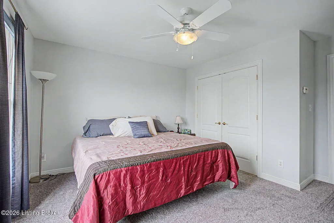
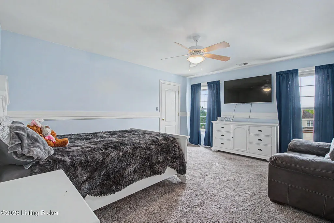
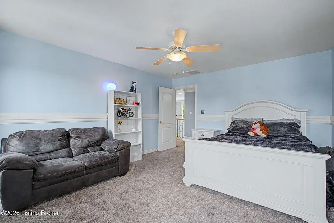
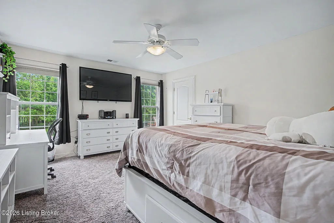
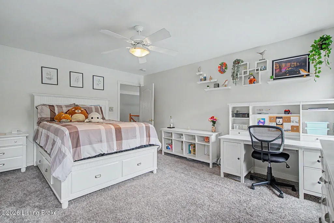
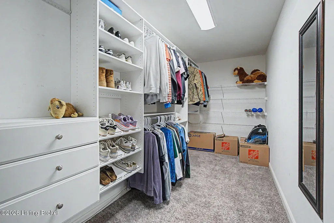
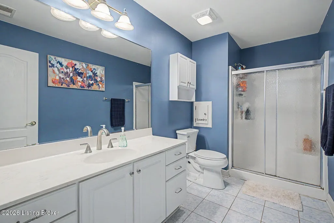
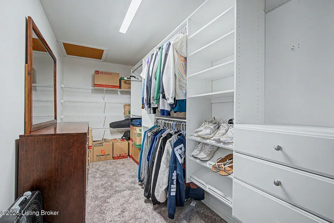
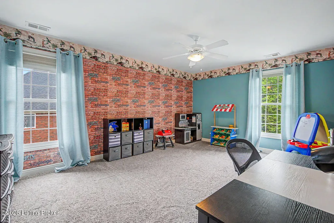
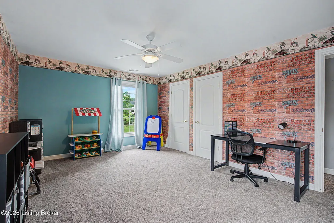
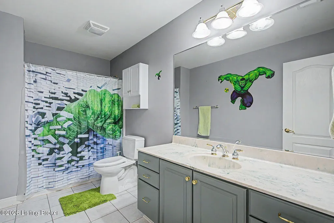
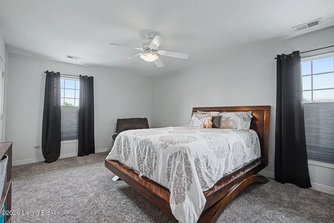
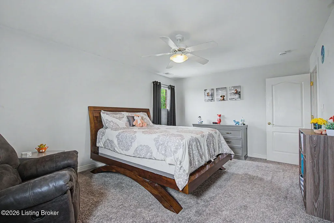
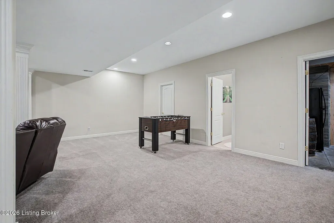
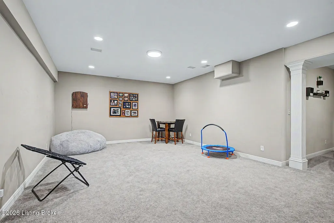
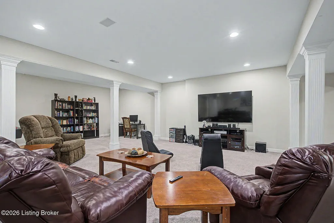
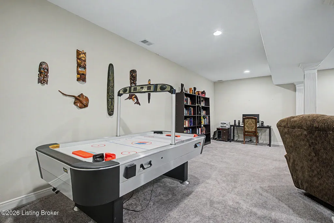
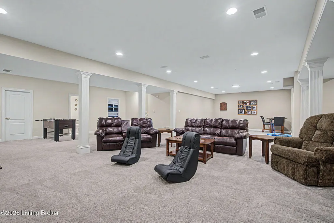
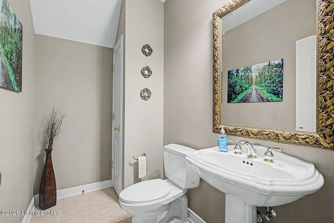
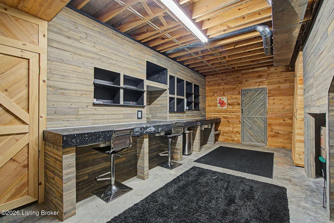
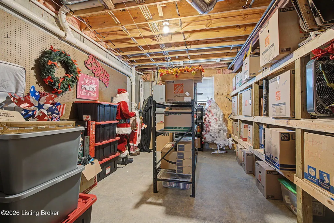
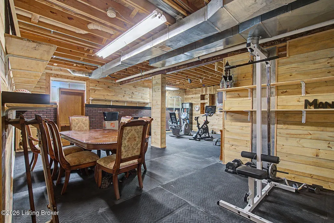
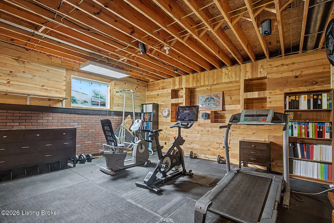
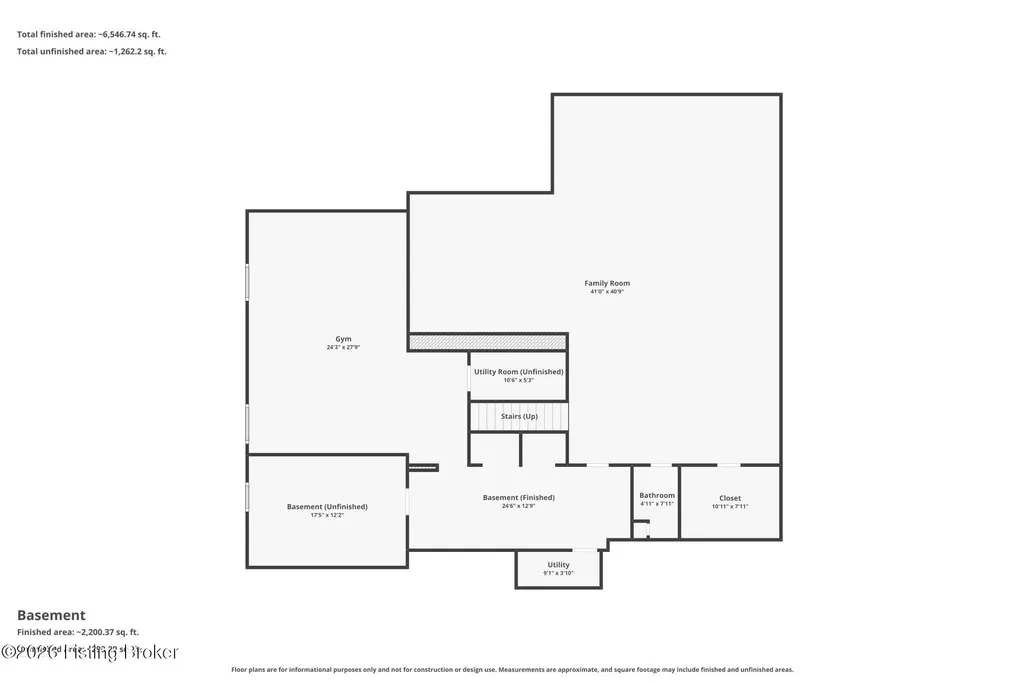
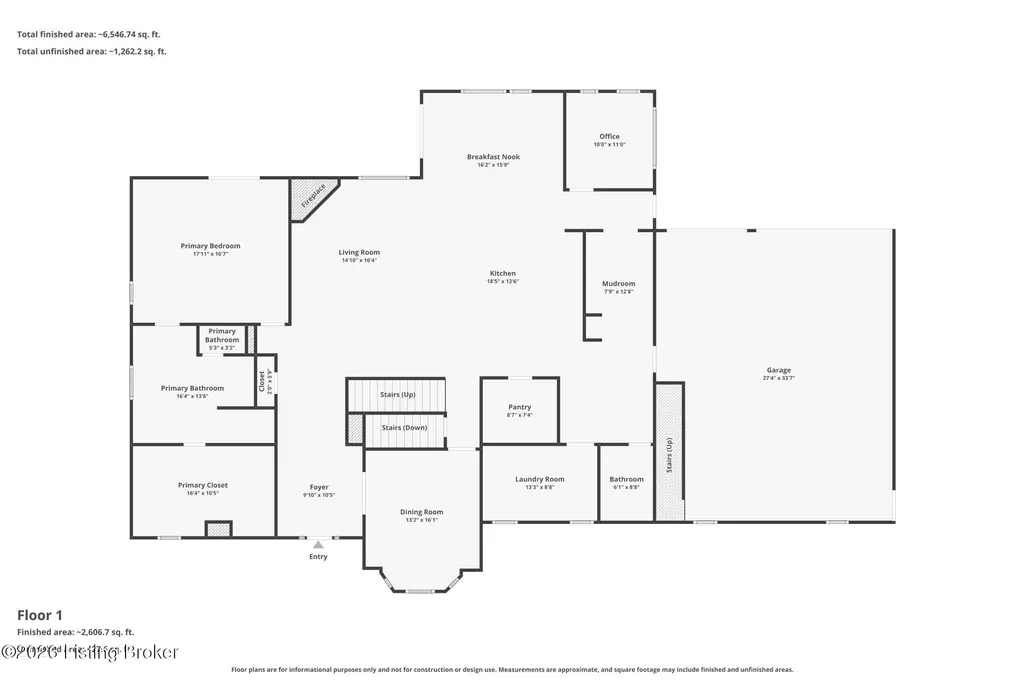
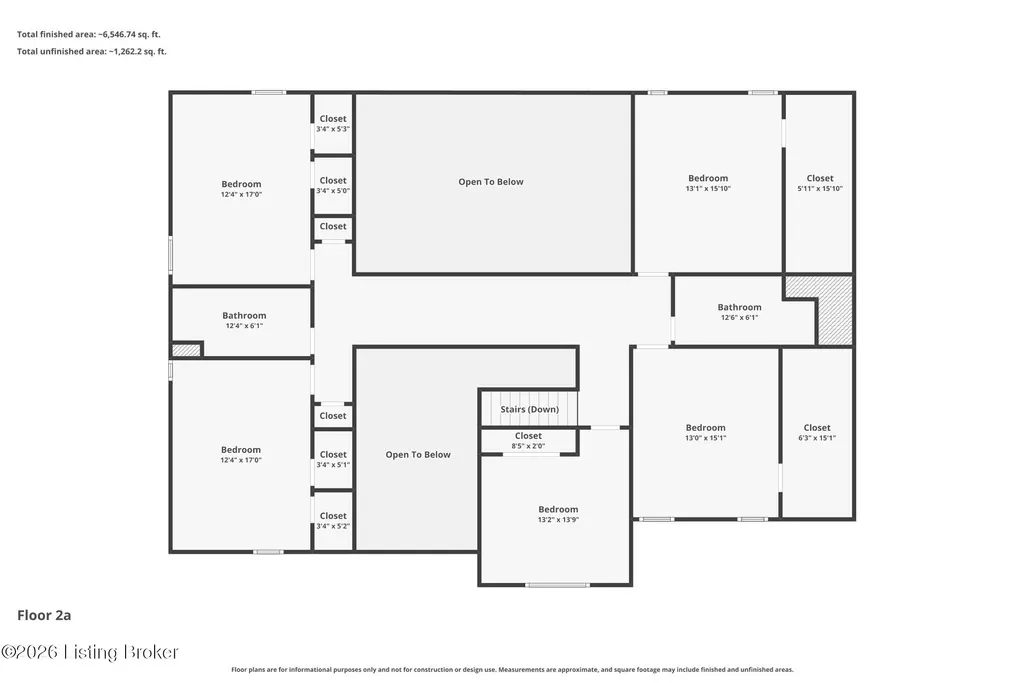
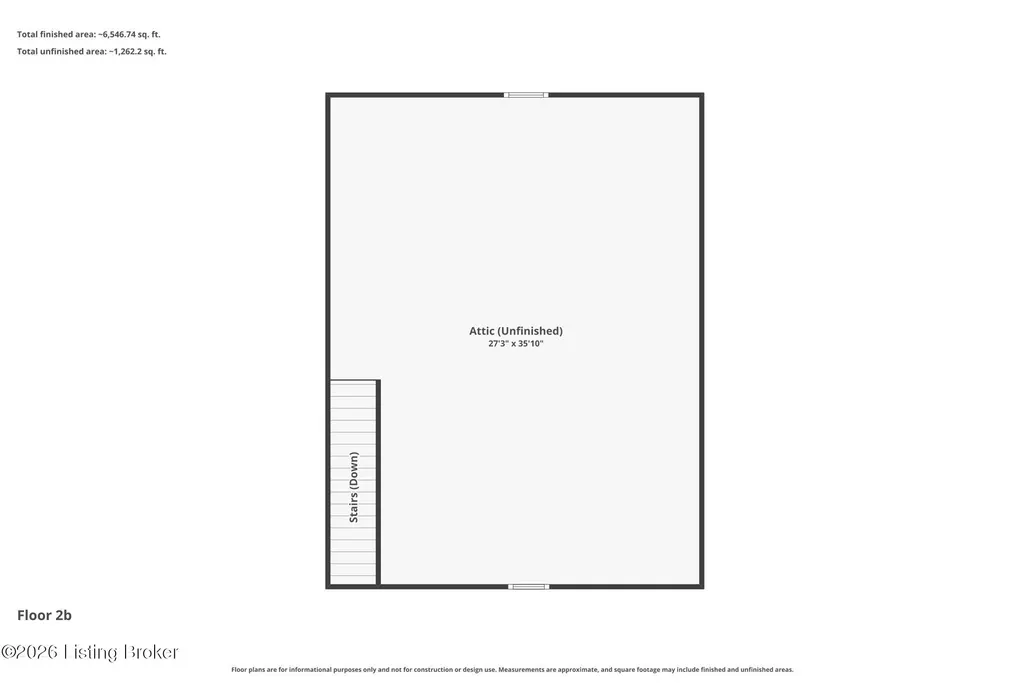
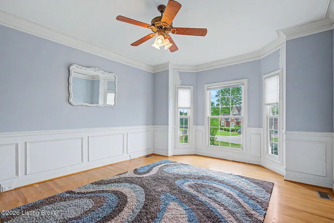
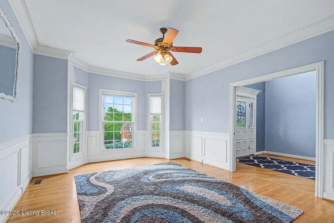
Welcome to an exceptional custom home in the highly sought-after Briar Hill Estate, where timeless elegance meets everyday comfort. Situated on beautifully landscape lot in the award-winning Oldham County School District, this impressive 6 bedroom, 5 ½ residence offers nearly 6,900 square feet of thoughtfully designed living space. The heart of the home is a stunning chef's kitchen featuring premium appliances, abundant cabinetry, an oversized island, and a generous walk-in pantry, flowing seamlessly into spacious living and dining areas designed for both entertaining and daily life. The first-floor primary suite provides a private retreat with a luxurious spa-inspired bath and spacious walk-in closet. Additional bedrooms offer flexibility for family, guests, or multi-generational living, including a private unfinished suite above the garage that's ideal for extended family, visitors, or a home office. Designed with today's lifestyle in mind, the home also features dedicated spaces for working, exercising, and relaxing, including a media room, fitness room, and multiple gathering areas. Step outside to your own private backyard oasis. The beautifully designed in-ground pool creates the perfect setting for summer entertaining, weekend gatherings, or peaceful evenings at home. The fenced backyard offers privacy while providing plenty of room to enjoy the outdoors. Additional highlights include a 3-car garage, generous storage throughout, quality finishes and an unbeatable location just minutes from shopping, dining, parks, and easy access to Louisville. This is more than a home-it's a lifestyle. Schedule your private showing and experience everything this remarkable Briar Hill Estate property has to offer.
| Price History | |
|---|---|
| 4/27/2026 | Listed $1,199,000 |
| 5/20/2026 | 6$1,125,000 |
| 5/29/2026 | 2$1,099,000 |
| 7/11/2026 | 5$1,049,000 |
General Features
| Heating | Natural Gas |
|---|---|
| Cooling | Central Air |
| Utilities | Electricity Connected,Fuel:Natural |
| Roof | Shingle |
| HOA Fee | 185 |
| Garage Spaces | 3 |
| Architectural Style | Traditional |
| Construction Materials | Vinyl Siding,Wood Frame,Brick,Stone |
| Year Built | 2003 |
| Stories Count | 2 |
| Property Subtype | Single Family Residence |
| County | Oldham |
| Property Type | Residential |
| HOA | true |
| Attached Garage | true |
| Subdivision Name | BRIAR HILL ESTATES |
| Garage Y/N | true |
| Total Rooms | 18 |
| Full Baths | 3 |
| Status | Pending |
| Directions | Hwy 22 to Briarhill Parkway, right on Orchard Grass Blvd, left on Perrin Dr, second house on right at the end of road. |
| City | Crestwood |
| High School District | Oldham |
| MLS Area | 21-Oldham County S-171 |
| Lot Size Units | Acres |
| Lot Size Square Feet | 31008 |
| MLS Area Minor | 21-Oldham County S-171 |
| Virtual Tour | https://www.zillow.com/view-imx/e5a4408a-bd12-41f8-8375-bcfef3b30596?initialViewType=pano |
| Standard Status | Pending |
| Tax Lot | 292 |
Interior Features
| Basement | Partially Finished |
|---|---|
| Total Fireplaces | 1 |
| Air Conditioning Y/N | true |
| Heating Y/N | true |
| Fireplace Y/N | true |
| Above Grade Finished Area | 4733 |
| Half Baths | 2 |
| Total Bedrooms | 6 |
| Below Grade Finished Area | 2140 |
| LivingAreaSource | Other |
| Total Baths | 5 |
Exterior Features
| Parking Features | Attached,Entry Rear |
|---|---|
| Lot Features | Covt/Restr,DeadEnd |
| Water Source | Public |
| Lot Size Area | 0.71 |
| Foundation Details | Poured Concrete |
| Building Area Total | 4733 |
| Lot Size Acres | 0.71 |
Amenities
- Foreclosure
- Views
- Short Sale
- New Construction
- Adult 55+
- Lease To Own
- No HOA Fees
- Furnished
- Primary On Main
- Air Conditioning
- Seller Finance
- Green
- Fixer Upper
- Horse
- Golf
- Fireplace
- Deck
- Garage
- Basement
- Pool
Property vs Single Family Average in 40014
Price
Year Built
 Data last updated: September 15, 2026 7:55 PM UTC and updating occurs daily
 The data relating to real estate for sale on this web site comes in part from the Internet Data Exchange Program of Metro Search, Inc. Real estate listings held by brokerage firms other than Weichert, Realtors® - H. Barry Smith Co. - Shelbyville are marked with the Internet Data Exchange logo or the Internet Data Exchange thumbnail logo and detailed information about each listing includes the name of the listing broker.
© 2026 Metro Search, Inc.
The data relating to real estate for sale on this web site comes in part from the Internet Data Exchange Program of Metro Search, Inc. Real estate listings held by brokerage firms other than Weichert, Realtors® - H. Barry Smith Co. - Shelbyville are marked with the Internet Data Exchange logo or the Internet Data Exchange thumbnail logo and detailed information about each listing includes the name of the listing broker.
© 2026 Metro Search, Inc.
