
Price Reduction - Primary on Main






Address
1339 Helm Place Ln, Louisville, KY
Price
$ 574,000
Property Attributes
- MLS#1717281
- TypeSingle Family
- Listing Status Active
- CountyJefferson
- CityLouisville
- AreaDglasHls-Hurstbrn-Mdltwn-Anchrg-StMatt
- NeighborhoodVILLAS AT SIGNATURE POINT
- Zip40299
- StyleRanch
- Year Built2023
- Price$ 574,000
- Bedrooms4
- Full Bathrooms3
- Half Bathrooms0
- Sqr Footage2770
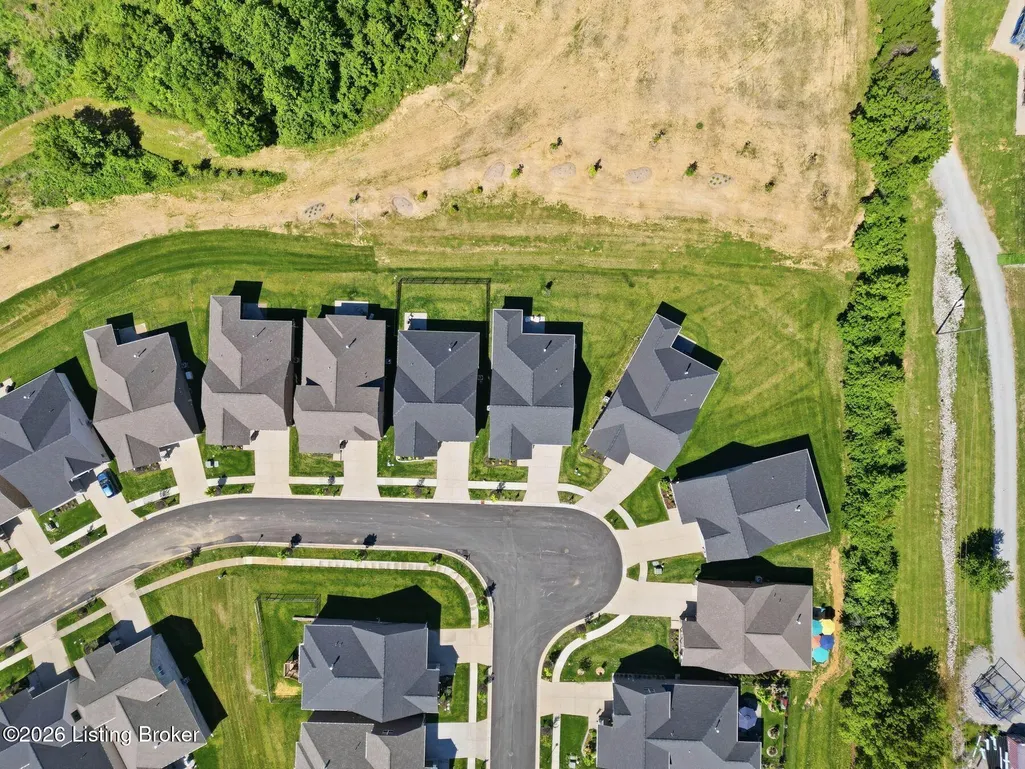
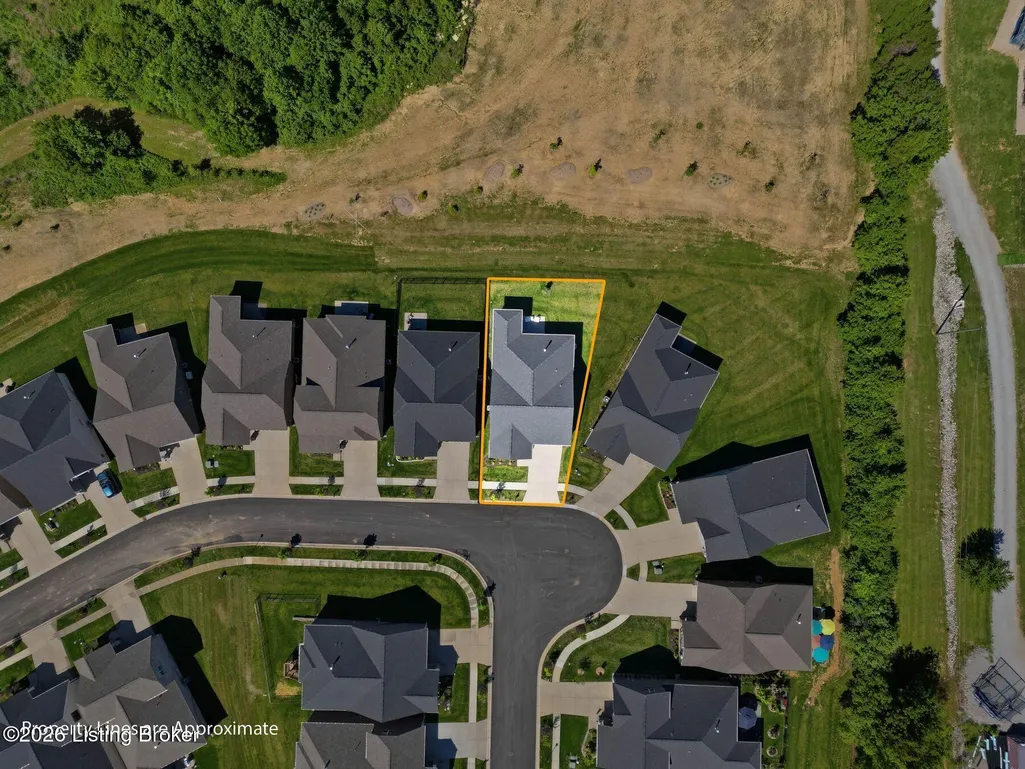
- Lot Size0.13 Acres
Data Source:
Metro Search, Inc.
Property Description
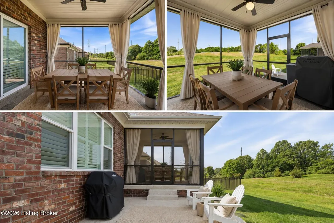
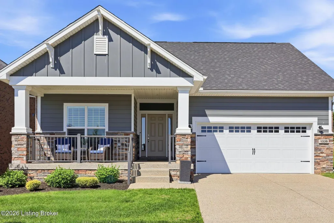
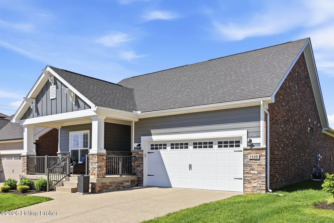
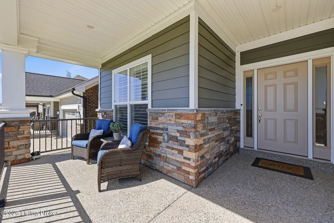
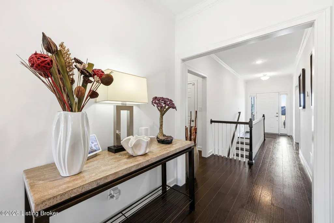
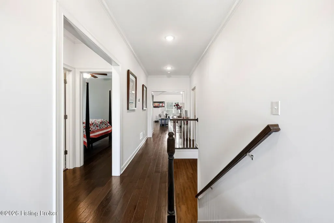
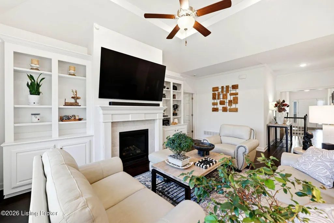
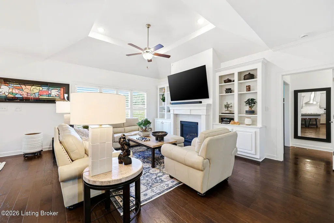
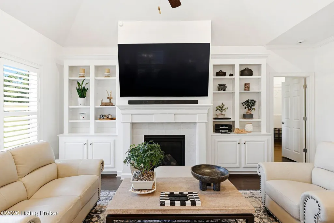
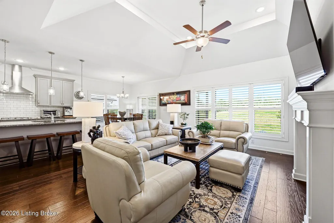
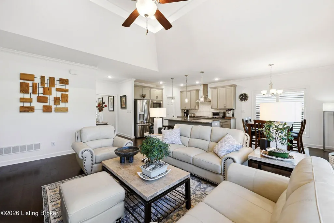
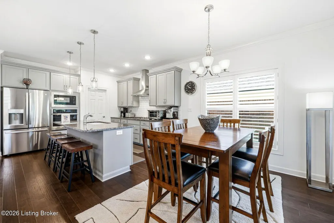
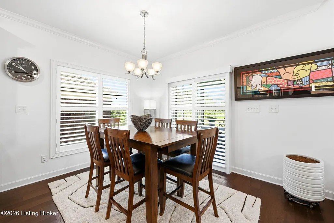
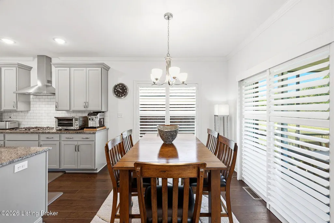
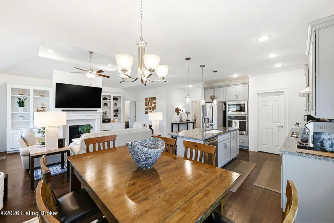
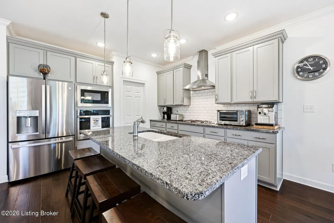
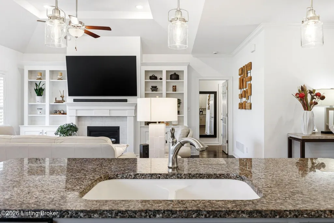
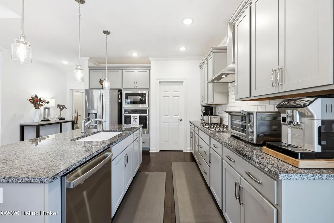
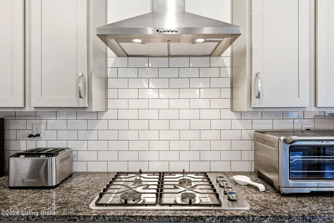
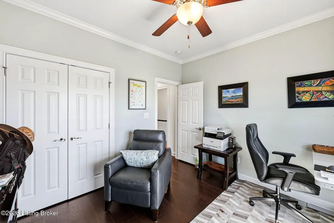
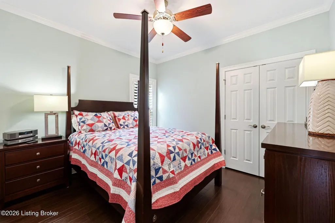
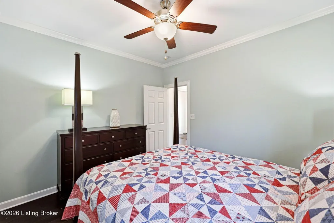
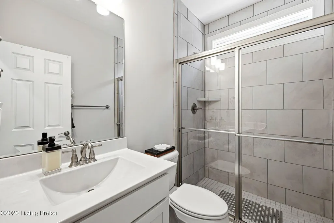
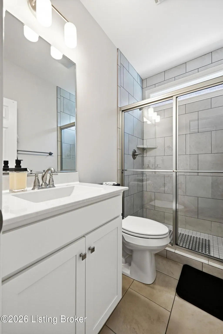
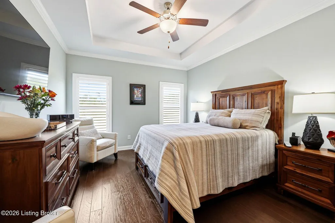
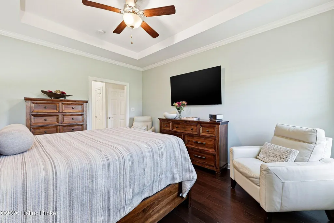
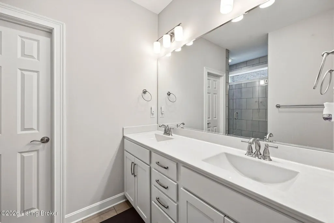
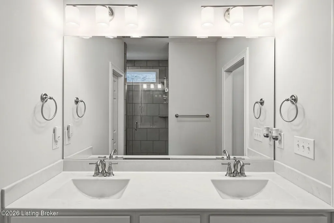
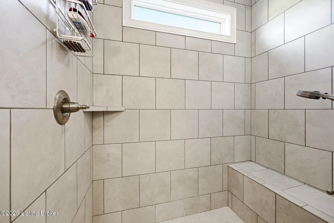
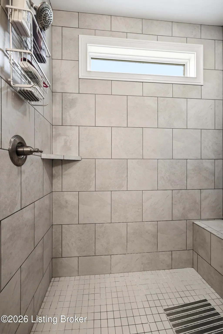
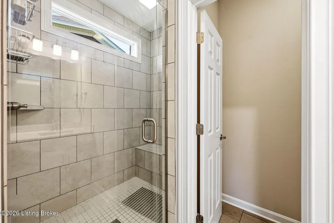
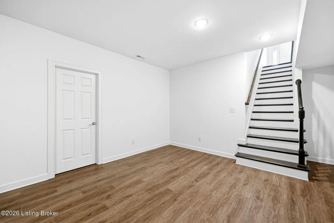
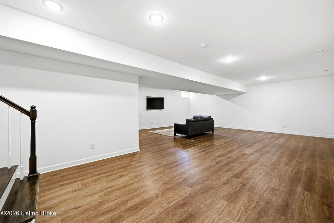
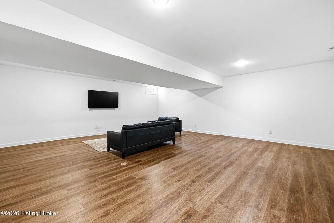
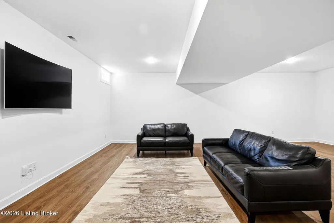
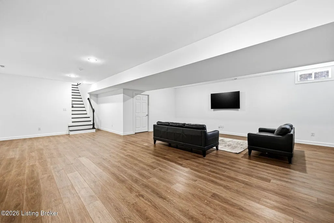
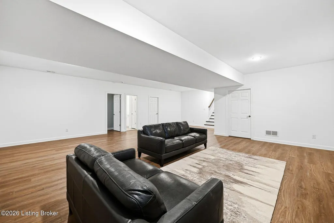
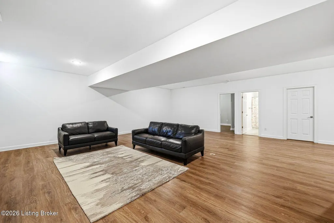
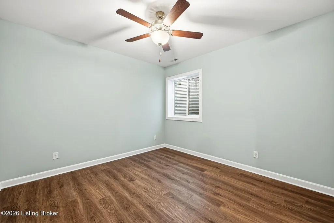
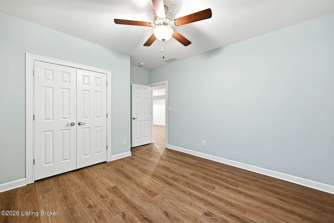
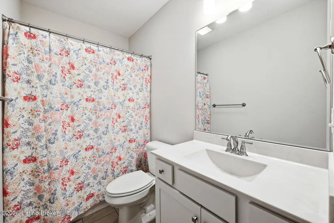
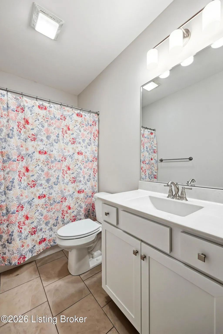
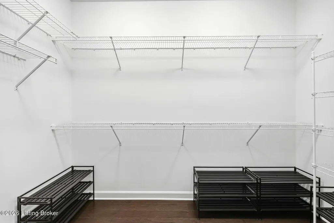
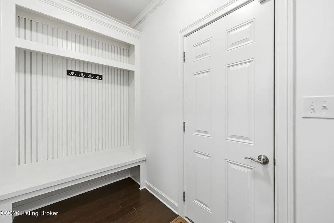
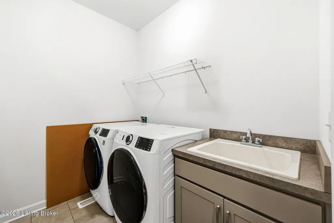
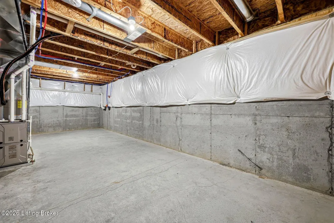
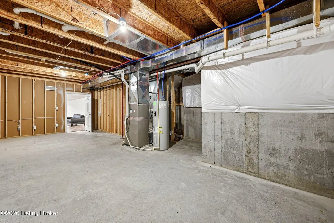
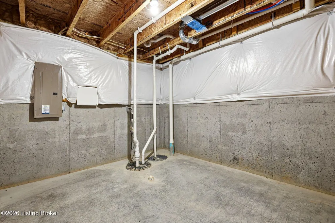
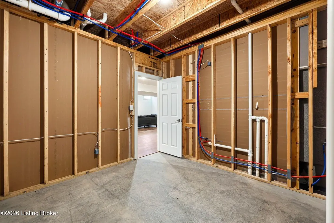
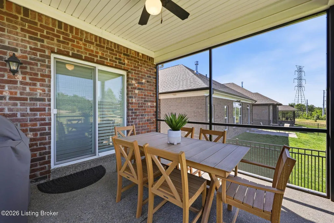
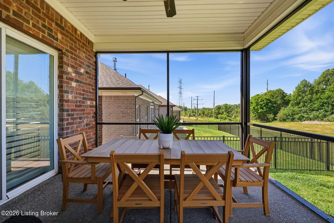
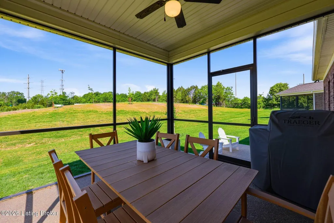
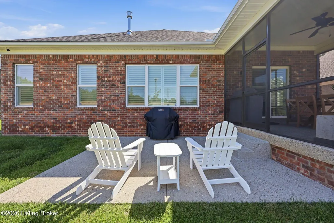
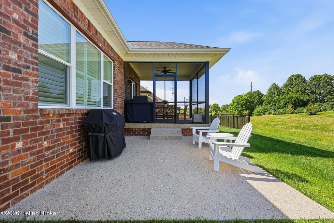
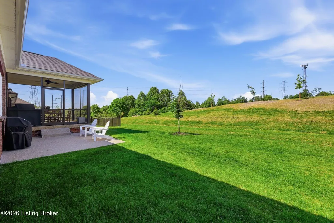
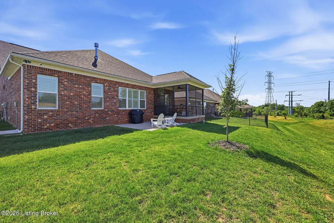
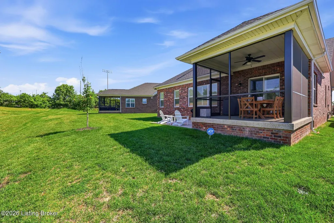
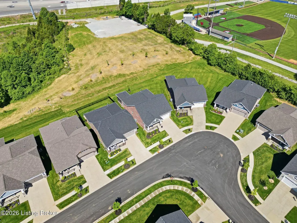
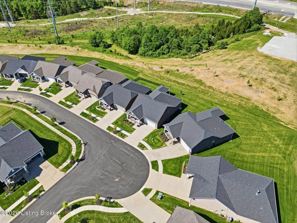
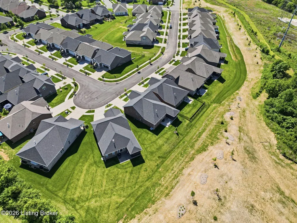
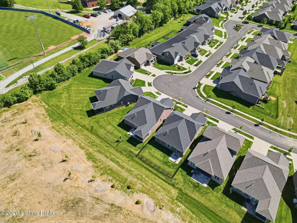
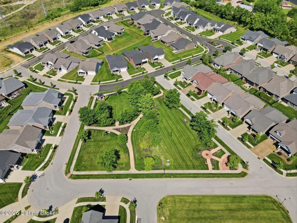
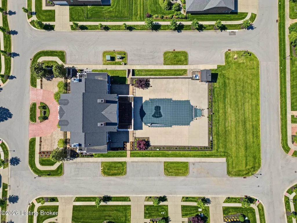
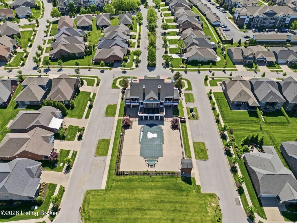
Welcome to this stunning move-in ready home in the highly sought-after Villas at Signature Point, conveniently located near Christian Academy of Louisville. Built in 2023 by Elite Homes, this beautifully upgraded home offers luxury finishes, thoughtful design, and low-maintenance living with nearly every feature today's buyers are searching for. The inviting covered front porch is the perfect place for morning coffee or relaxing evenings. Inside, you'll immediately notice the gorgeous hardwood flooring throughout the main level, elegant crown molding, ceiling fans, abundant natural light, and impressive 9-foot ceilings. The open-concept great room features a dramatic hip vault tray ceiling, custom built-in bookshelves, and a gas fireplace creating a warm and sophisticated atmosphere. The deluxe kitchen is truly the heart of the home with 42-inch upper cabinetry with crown molding, beautiful tile backsplash, marble countertops, upgraded oversized island, composite sink, pantry, double trash pull-out, chimney hood, and GE 4-burner gas cooktop. The dining area flows perfectly for entertaining and everyday living. The luxurious main-level primary suite offers tray ceilings, a spacious walk-in closet, and a spa-like ensuite bath with floor-to-ceiling tile, tiled walk-in shower with bench seating, double marble vanities, natural light, and private water closet. Two additional bedrooms are privately located at the front of the home and share a beautifully upgraded hall bath with tiled walk-in shower and floor-to-ceiling tile finishes. Additional highlights include a front-facing two-car garage, mudroom with built-in bench and cubbies, first-floor laundry room with utility sink and cabinet storage, and GE front-load washer and dryer that remain. One of the standout features of this home is the screened-in sunroom with beautiful French doors leading to the stone patio, creating the perfect indoor-outdoor living space for relaxing or entertaining. The sellers upgraded the home to include a full finished basement with 9-foot foundation walls, adding substantial living space including luxury vinyl plank flooring, upgraded poplar stair treads, a large rec room with endless possibilities, a spacious fourth bedroom with egress window, full bath, and abundant unfinished storage space with room for future expansion. Residents of Villas at Signature Point enjoy sidewalks throughout the neighborhood and access to an incredible clubhouse featuring a pool, hot tub, exercise room, pool table, TVs, fireplace, full kitchen, and dining area. There is also a wonderful fenced in dog park minutes walk from the house. The HOA fee is $215/month, and the annual fee of $1,315 covers lawn care, fertilization, weed treatment, irrigation, tree and bush trimming, mulching, garbage pickup, recycling, snow removal, and street lighting offering truly carefree living in one of Louisville's most desirable communities.
| Price History | |
|---|---|
| 5/14/2026 | Listed $615,000 |
| 6/30/2026 | 3$599,000 |
| 7/23/2026 | 2$589,000 |
| 8/12/2026 | 1$585,000 |
| 8/20/2026 | 2$575,000 |
| 8/31/2026 | Listed $574,000 |
General Features
| Heating | Natural Gas |
|---|---|
| Cooling | Central Air |
| Utilities | Electricity Connected,Fuel:Natural |
| Roof | Slate |
| HOA Fee | 1315 |
| Garage Spaces | 2 |
| Architectural Style | Ranch |
| Construction Materials | Other,Brick Veneer |
| Year Built | 2023 |
| Stories Count | 1 |
| Property Subtype | Single Family Residence |
| County | Jefferson |
| Property Type | Residential |
| Association Amenities | Other - See Remarks,Clubhouse,Fitness Center,Pool |
| HOA | true |
| Attached Garage | true |
| Subdivision Name | VILLAS AT SIGNATURE POINT |
| Garage Y/N | true |
| Total Rooms | 12 |
| Full Baths | 3 |
| Status | Active |
| Directions | From Shelbyville Rd turn onto S English Station Rd, then turn right on to Harkaway Ave, and left onto Helm Place Lane. |
| City | Louisville |
| High School District | Jefferson |
| MLS Area | 08-DglasHls/Hurstbrn/Mdltwn/Anchrg/StMatt |
| Lot Size Units | Acres |
| Lot Size Square Feet | 5662.8 |
| MLS Area Minor | 08-DglasHls/Hurstbrn/Mdltwn/Anchrg/StMatt |
| Virtual Tour | https://www.zillow.com/view-imx/041726a4-ff3a-442d-aa15-03998b8f6586?setAttribution=mls&wl=true&initialViewType=pano&utm_source=dashboard |
| Standard Status | Active |
| Tax Lot | 0133 |
Interior Features
| Basement | Finished |
|---|---|
| Total Fireplaces | 1 |
| Air Conditioning Y/N | true |
| Heating Y/N | true |
| Fireplace Y/N | true |
| Above Grade Finished Area | 1720 |
| Total Bedrooms | 4 |
| Below Grade Finished Area | 1050 |
| LivingAreaSource | Other |
| Total Baths | 3 |
Exterior Features
| Fencing | None |
|---|---|
| Parking Features | Attached,Entry Front,Driveway |
| Lot Features | Sidewalk,Cleared,Level |
| Water Source | Public |
| Lot Size Area | 0.13 |
| Foundation Details | Poured Concrete |
| Building Area Total | 1720 |
| Lot Dimensions | 115 x 50 |
| Lot Size Acres | 0.13 |
Amenities
- Foreclosure
- Views
- Short Sale
- New Construction
- Adult 55+
- Lease To Own
- No HOA Fees
- Furnished
- Primary On Main
- Air Conditioning
- Seller Finance
- Green
- Fixer Upper
- Horse
- Golf
- Fireplace
- Deck
- Garage
- Basement
- Pool
Property vs Single Family Average in 40299
Price
Year Built
 Data last updated: September 13, 2026 8:01 PM UTC and updating occurs daily
 The data relating to real estate for sale on this web site comes in part from the Internet Data Exchange Program of Metro Search, Inc. Real estate listings held by brokerage firms other than Weichert, Realtors® - H. Barry Smith Co. - Shelbyville are marked with the Internet Data Exchange logo or the Internet Data Exchange thumbnail logo and detailed information about each listing includes the name of the listing broker.
© 2026 Metro Search, Inc.
The data relating to real estate for sale on this web site comes in part from the Internet Data Exchange Program of Metro Search, Inc. Real estate listings held by brokerage firms other than Weichert, Realtors® - H. Barry Smith Co. - Shelbyville are marked with the Internet Data Exchange logo or the Internet Data Exchange thumbnail logo and detailed information about each listing includes the name of the listing broker.
© 2026 Metro Search, Inc.
