
Primary on Main
Address
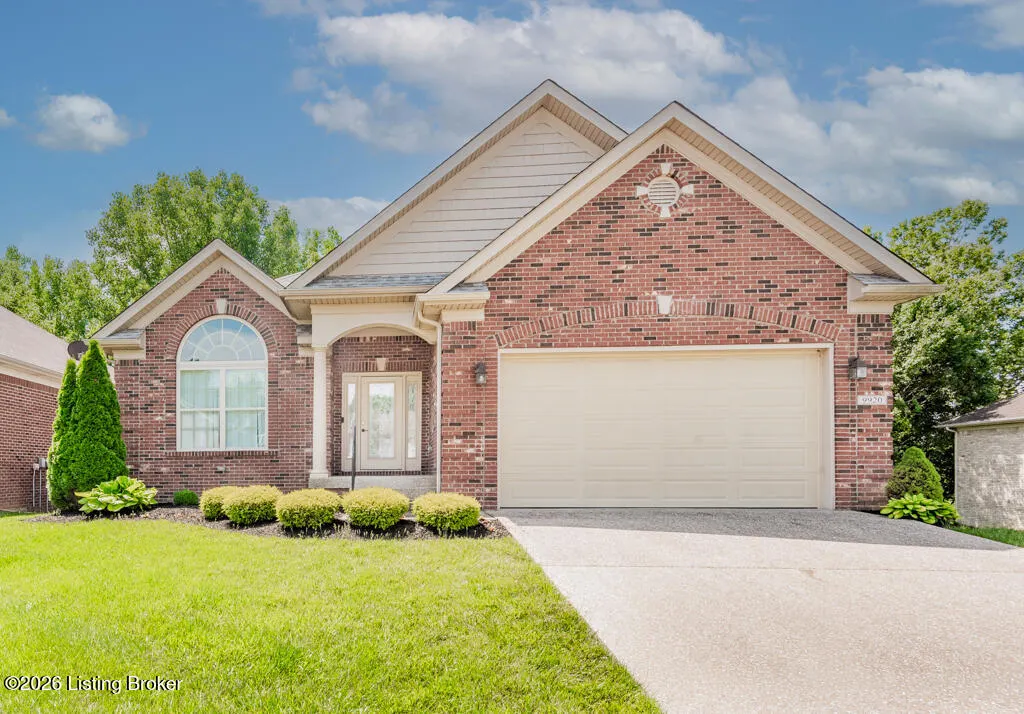
9920 W Cedar Garden Dr, Louisville, KY
Price
$ 460,000
Property Attributes
- MLS#1718788
- TypeSingle Family
- Listing Status Pending
- CountyJefferson
- CityLouisville
- AreaBuechel-Hghvw-okolona-FernCreek
- NeighborhoodCEDAR CREEK GARDENS
- Zip40291
- StyleGarden Home, Open Plan, Traditional
- Year Built2018
- Price$ 460,000
- Bedrooms3
- Full Bathrooms3
- Half Bathrooms0
- Sqr Footage2840
- Lot Size0.14 Acres
Data Source:
Metro Search, Inc.
Property Description
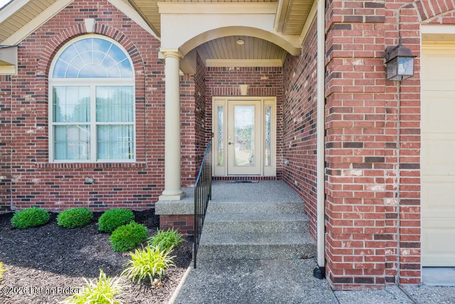
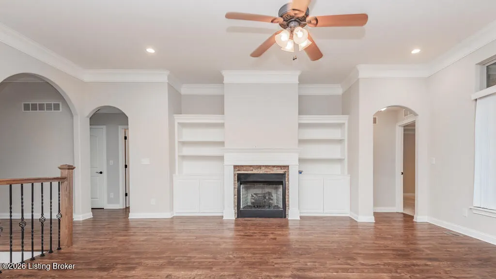
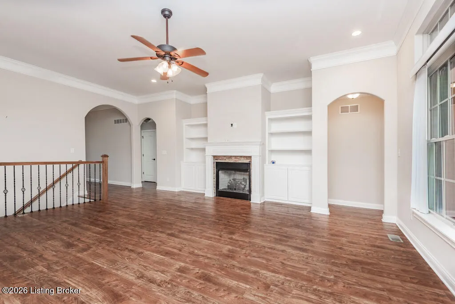
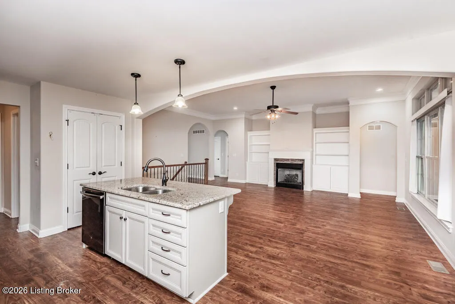
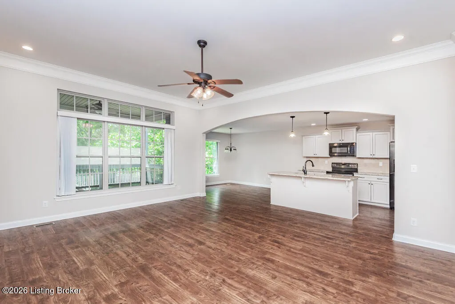
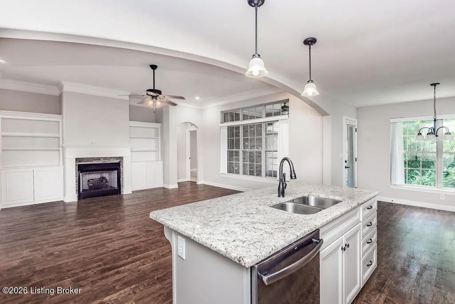
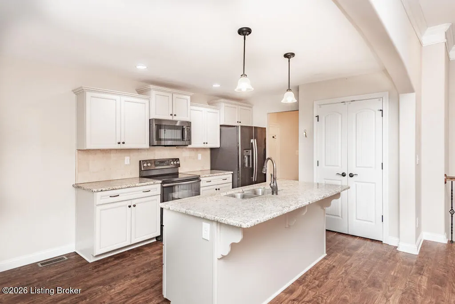
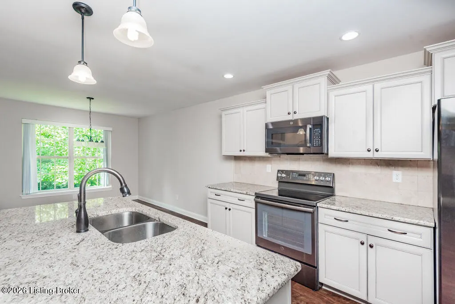
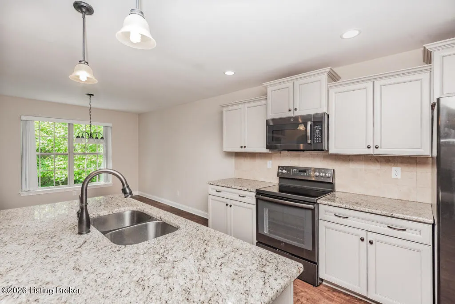
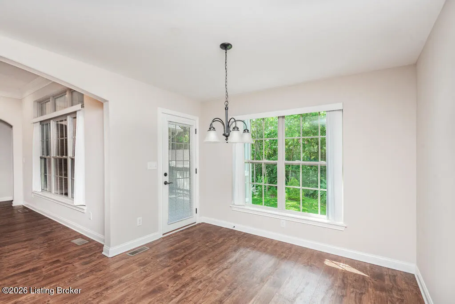
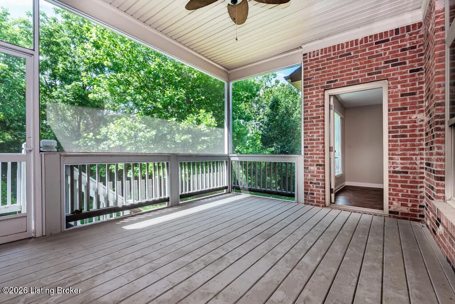
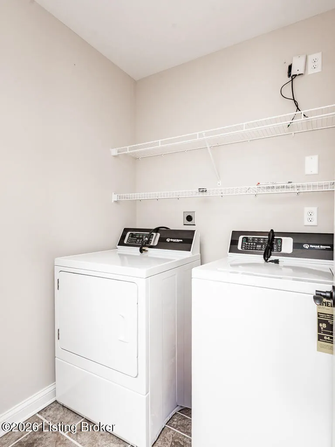
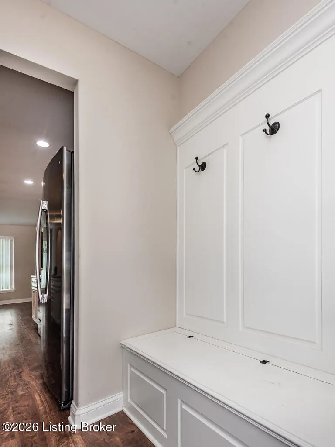
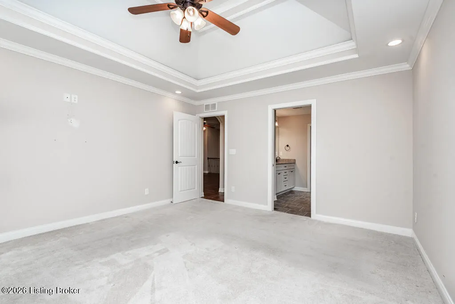
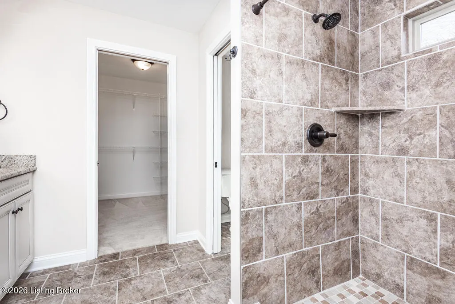
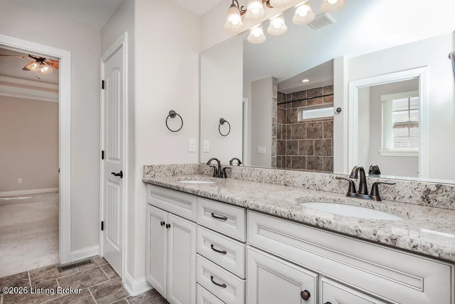
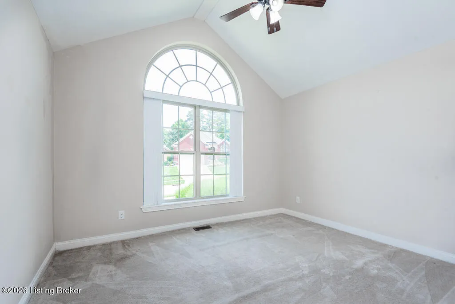
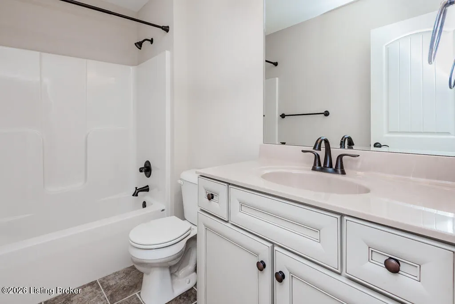
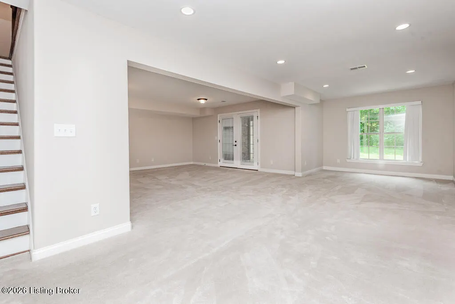
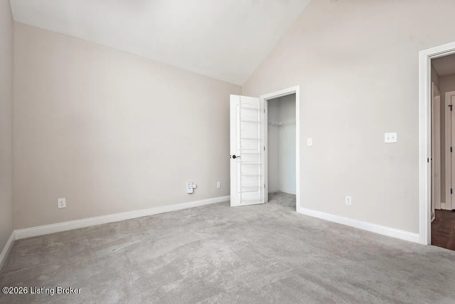
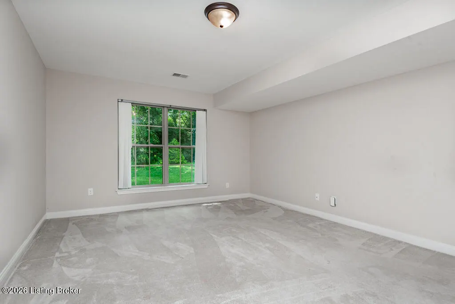
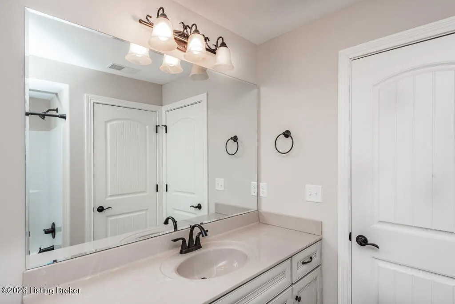
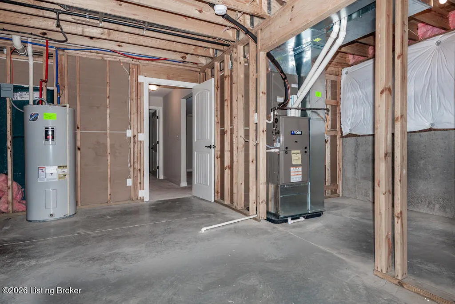
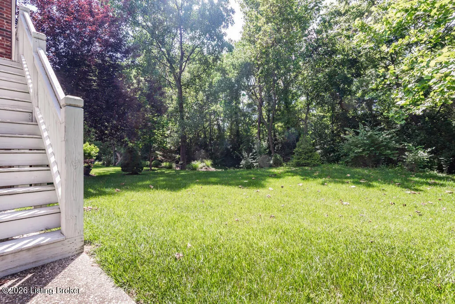
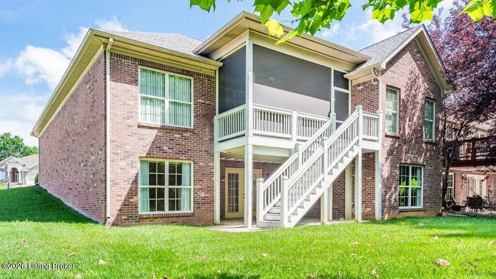
SELLERS OFFERING AN $8,000.00 decorating allowance. Tucked away in a private, premier neighborhood this 3 bedroom, 3 full bath garden home offers unparalleled retreat from the everyday hustle. Designed with attention to detail, the open-concept floor plan features soaring ceilings, curved archways and premier engineered hardwood flooring in the great room, kitchen and dining area. The open Kitchen and dining area is perfect for entertaining and has custom cabinets, a large island and French doors leading to the screened in porch with a fan and a view to open space for increased privacy. The screened in porch is perfect for morning coffee or enjoying a late evening beverage! The primary bedroom is in the back of the home with windows that look overlook an open space. The primary bath has a large custom walk-in tiled shower and double sinks and a large walk-in closet. The second bedroom has a large walk-in closet and a beautiful Palladian window that brings in the natural light and overlooks the well-maintained front landscaping that includes an irrigation system. There is a full size bedroom and bathroom for quests that leads into the Great Room. There are bookshelves are on both sides of the gas fireplace. There is premier engineered hardwood flooring throughout the Great Room, Kitchen and Dining area. The Laundry Room is located in the area off the kitchen that leads to the 2 car attached Garage. Across from the Laundry Room is a wall of custom seating and available area for coats. The 1217 sq. ft finished area in the walk-out basement has the 3rd bedroom and 3rd. bathroom along with a large open family room. Large windows brings in natural light and the covered patio can be accessed from the family room. The view outside the basement is very private and perfect for entertaining. Additionally in the basement is 406 sq. ft. unfinished of storage space and an extra closet near the family room. If you are seeking a sophisticated , turnkey lifestyle without sacrificing privacy your search ends here!!
| Price History | |
|---|---|
| 5/29/2026 | Listed $495,000 |
| 7/24/2026 | 7$460,000 |
General Features
| Heating | Electric,Forced Air,Natural Gas |
|---|---|
| Cooling | Central Air |
| Utilities | Electricity Connected,Fuel:Natural |
| Roof | Shingle |
| HOA Fee | 1800 |
| Garage Spaces | 2 |
| Architectural Style | Garden Home,Open Plan,Traditional |
| Construction Materials | Brick Veneer |
| Year Built | 2018 |
| Stories Count | 2 |
| Property Subtype | Single Family Residence |
| County | Jefferson |
| Property Type | Residential |
| HOA | true |
| Attached Garage | true |
| Subdivision Name | CEDAR CREEK GARDENS |
| Garage Y/N | true |
| Total Rooms | 11 |
| Full Baths | 3 |
| Status | Pending |
| Directions | I-265 W - Take Exit 17 for US-31E/US-150 Toward Bardstown/Louisville - Turn Left on Bardstown Rd - Turn Right onto Cedar Creek Rd ( at the McDonalds) then Right on Cedar Garden Dr. - Stone Entrance on Right Cedar Creek Gardens Home on the Left |
| City | Louisville |
| High School District | Jefferson |
| MLS Area | 06-Buechel/Hghvw/okolona/FernCreek |
| Lot Size Units | Acres |
| Lot Size Square Feet | 6050 |
| MLS Area Minor | 06-Buechel/Hghvw/okolona/FernCreek |
| Standard Status | Pending |
| Tax Lot | 10 |
Interior Features
| Basement | Walkout Part Fin |
|---|---|
| Total Fireplaces | 1 |
| Air Conditioning Y/N | true |
| Heating Y/N | true |
| Fireplace Y/N | true |
| Above Grade Finished Area | 1623 |
| Total Bedrooms | 3 |
| Below Grade Finished Area | 1217 |
| LivingAreaSource | Builder |
| Total Baths | 3 |
Exterior Features
| Fencing | None |
|---|---|
| Parking Features | Attached,Entry Front |
| Lot Features | Easement,Sidewalk,Level |
| Water Source | Public |
| Lot Size Area | 0.14 |
| Foundation Details | Poured Concrete |
| Building Area Total | 1623 |
| Lot Dimensions | 32x70 0.1389 AC |
| Lot Size Acres | 0.14 |
Amenities
- Foreclosure
- Views
- Short Sale
- New Construction
- Adult 55+
- Lease To Own
- No HOA Fees
- Furnished
- Primary On Main
- Air Conditioning
- Seller Finance
- Green
- Fixer Upper
- Horse
- Golf
- Fireplace
- Deck
- Garage
- Basement
- Pool
Property vs Single Family Average in 40291
Price
Year Built
 Data last updated: September 15, 2026 7:55 PM UTC and updating occurs daily
 The data relating to real estate for sale on this web site comes in part from the Internet Data Exchange Program of Metro Search, Inc. Real estate listings held by brokerage firms other than Weichert, Realtors® - H. Barry Smith Co. - Shelbyville are marked with the Internet Data Exchange logo or the Internet Data Exchange thumbnail logo and detailed information about each listing includes the name of the listing broker.
© 2026 Metro Search, Inc.
The data relating to real estate for sale on this web site comes in part from the Internet Data Exchange Program of Metro Search, Inc. Real estate listings held by brokerage firms other than Weichert, Realtors® - H. Barry Smith Co. - Shelbyville are marked with the Internet Data Exchange logo or the Internet Data Exchange thumbnail logo and detailed information about each listing includes the name of the listing broker.
© 2026 Metro Search, Inc.
