
Primary on Main
Address
10914 Blacksmith Rd, Louisville, KY
Price
$ 347,081
Property Attributes
- MLS#1719348
- TypeSingle Family
- Listing Status Pending
- CountyJefferson
- CityLouisville
- AreaFernCreek-Hikes Point-Jeffersontown
- NeighborhoodGLENMARY FARMS
- Zip40291
- StyleRanch
- Year Built2026
- Price$ 347,081
- Bedrooms3
- Full Bathrooms2
- Half Bathrooms0
- Sqr Footage1829
- Lot Size0.14 Acres
Data Source:
Metro Search, Inc.
Property Description
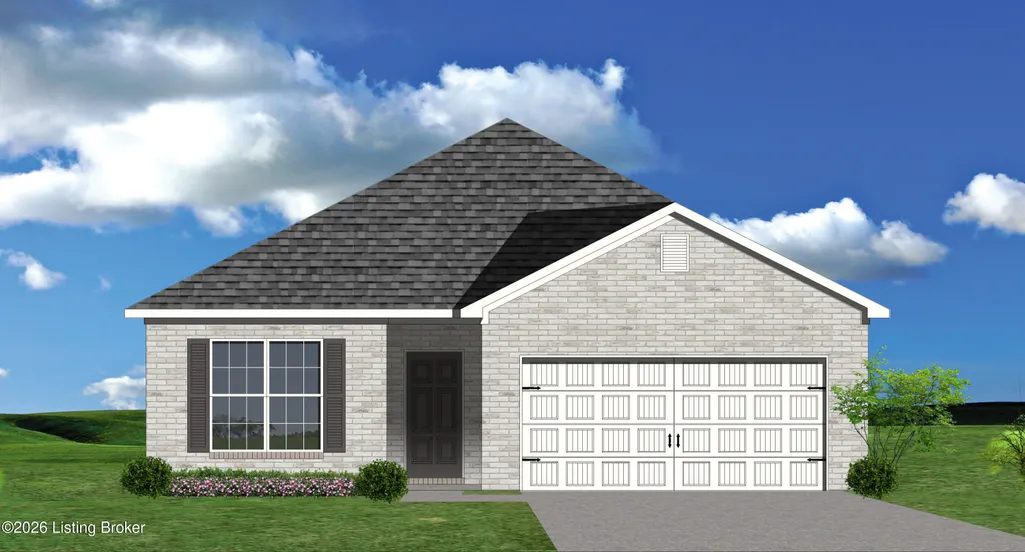
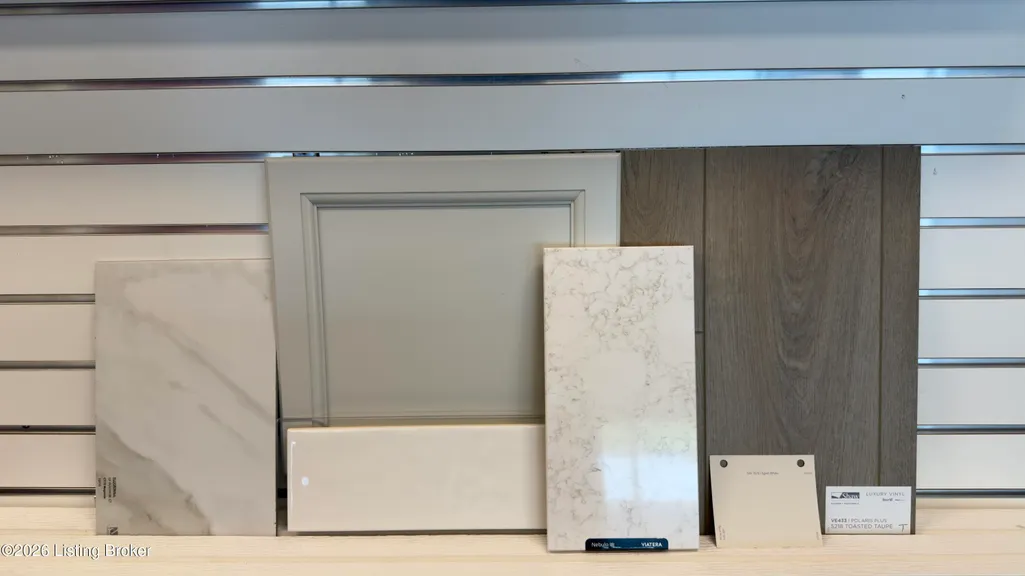
The Gaines Mill, part of Ball Homes' Elan Series, offers 1,829 square feet of ranch-style living with an open-concept split-bedroom design. This home features 3 bedrooms, 2 baths, and a spacious family room that flows into the kitchen and breakfast area. Interior finishes include luxury vinyl plank flooring, quartz countertops, stainless steel appliances, and a gas range. The private primary suite features a large tiled shower and generous storage, while the 12' x 12' covered patio provides the perfect space for relaxing or entertaining. (To see current stage of construction, go to documents section).
| Price History | |
|---|---|
| 6/3/2026 | Listed $347,081 |
General Features
| Heating | Forced Air,Natural Gas |
|---|---|
| Cooling | Central Air |
| Utilities | Electricity Connected,Fuel:Natural |
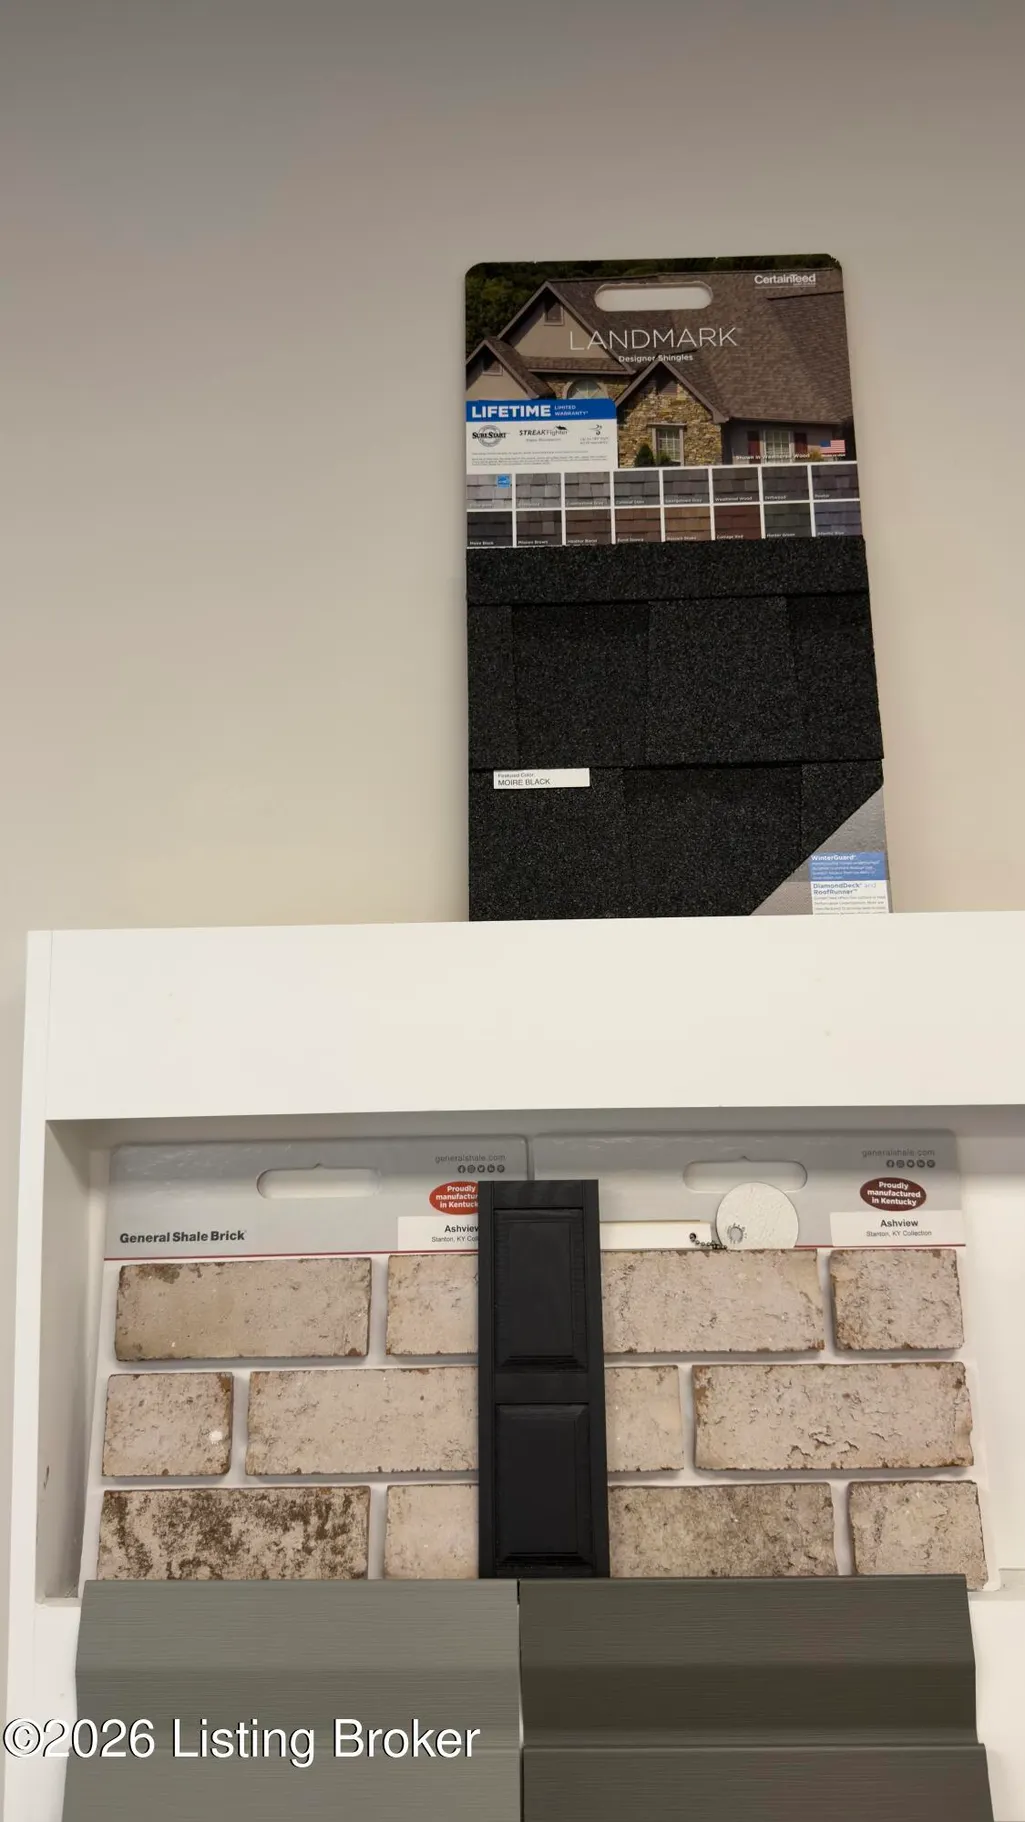
| Roof | Shingle |
| HOA Fee | 600 |
| Garage Spaces | 2 |
| Architectural Style | Ranch |
| Construction Materials | Vinyl Siding,Wood Frame,Brick Veneer |
| Year Built | 2026 |
| Stories Count | 1 |
| Property Subtype | Single Family Residence |
| County | Jefferson |
| Property Type | Residential |
| HOA | true |
| Attached Garage | true |
| Subdivision Name | GLENMARY FARMS |
| Garage Y/N | true |
| Total Rooms | 8 |
| Full Baths | 2 |
| Status | Pending |
| Directions | I-265 to Bardstown Road. South on Bardstown Road to Left on Colonel Hancock. Right on Kendrick Crossing, left on Blacksmith Road. House on right, |
| City | Louisville |
| MLS Area | 07-FernCreek/Hikes Point/Jeffersontown |
| Lot Size Units | Acres |
| Lot Size Square Feet | 6000 |
| MLS Area Minor | 07-FernCreek/Hikes Point/Jeffersontown |
| Standard Status | Pending |
| Tax Lot | 5 |
Interior Features
| Basement | None |
|---|---|
| Total Fireplaces | 1 |
| Air Conditioning Y/N | true |
| Heating Y/N | true |
| Fireplace Y/N | true |
| Above Grade Finished Area | 1829 |
| Total Bedrooms | 3 |
| LivingAreaSource | Builder |
| Total Baths | 2 |
Exterior Features
| Fencing | None |
|---|---|
| Parking Features | Attached,Entry Front,Electric Vehicle Charging Station(s) |
| Lot Features | Covt/Restr,Sidewalk |
| Water Source | Public |
| Lot Size Area | 0.14 |
| Foundation Details | Slab |
| Building Area Total | 1829 |
| Lot Size Acres | 0.14 |
Amenities
- Foreclosure
- Views
- Short Sale
- New Construction
- Adult 55+
- Lease To Own
- No HOA Fees
- Furnished
- Primary On Main
- Air Conditioning
- Seller Finance
- Green
- Fixer Upper
- Horse
- Golf
- Fireplace
- Deck
- Garage
- Basement
- Pool
Property vs Single Family Average in 40291
Price
Year Built
 Data last updated: September 14, 2026 3:24 PM UTC and updating occurs daily
 The data relating to real estate for sale on this web site comes in part from the Internet Data Exchange Program of Metro Search, Inc. Real estate listings held by brokerage firms other than Weichert, Realtors® - H. Barry Smith Co. - Shelbyville are marked with the Internet Data Exchange logo or the Internet Data Exchange thumbnail logo and detailed information about each listing includes the name of the listing broker.
© 2026 Metro Search, Inc.
The data relating to real estate for sale on this web site comes in part from the Internet Data Exchange Program of Metro Search, Inc. Real estate listings held by brokerage firms other than Weichert, Realtors® - H. Barry Smith Co. - Shelbyville are marked with the Internet Data Exchange logo or the Internet Data Exchange thumbnail logo and detailed information about each listing includes the name of the listing broker.
© 2026 Metro Search, Inc.
