
Address
1274 Everett Ave, Louisville, KY
Price
$ 619,000
Property Attributes
- MLS#1721799
- TypeSingle Family
- Listing Status Active
- CountyJefferson
- CityLouisville
- AreaButchertwn-Hghlnds-Germantwn
- NeighborhoodEASTERN PARKLAND
- Zip40204
- StyleOther
- Year Built1900
- Price$ 619,000
- Bedrooms4
- Full Bathrooms2
- Half Bathrooms1
- Sqr Footage2562
- Lot Size0.13 Acres
Data Source:
Metro Search, Inc.
Property Description
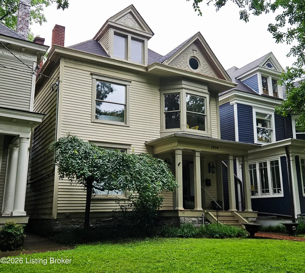
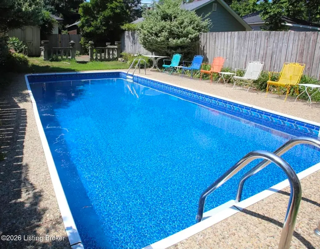
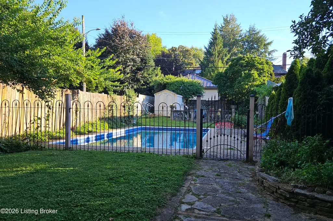
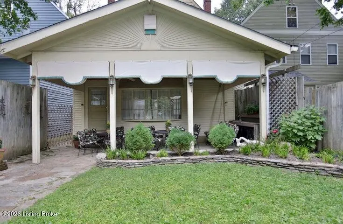
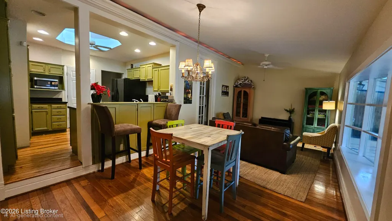
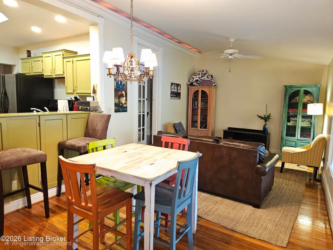
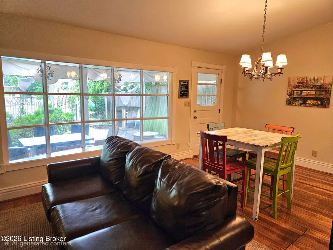
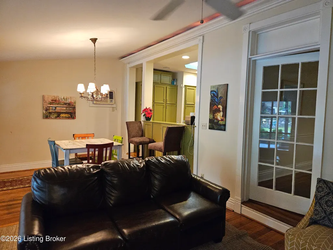
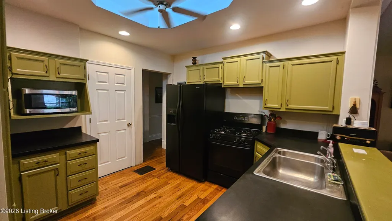
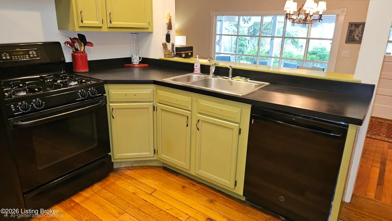
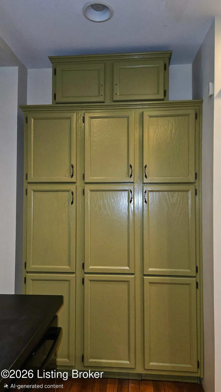
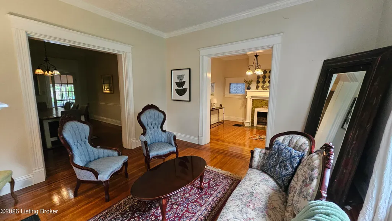
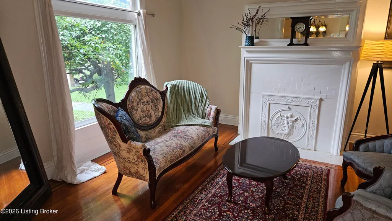
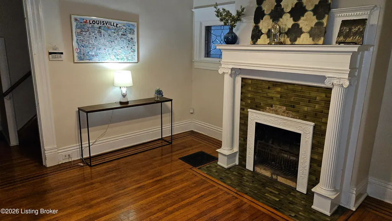
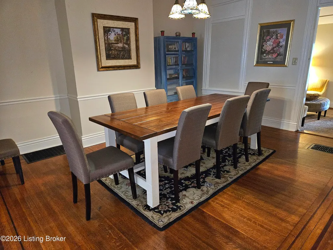
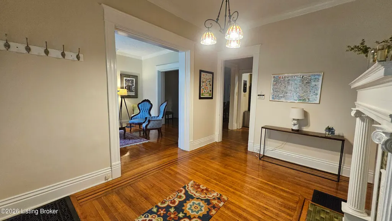
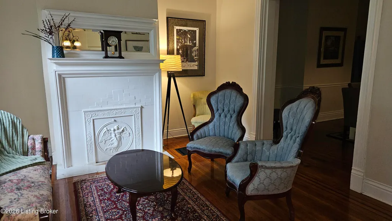
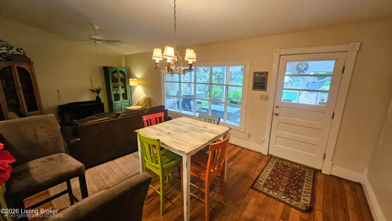
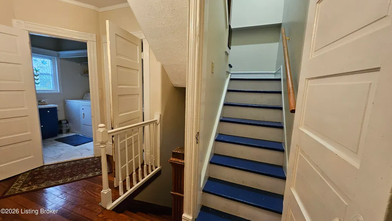
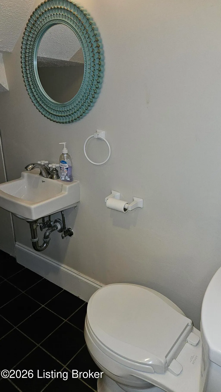
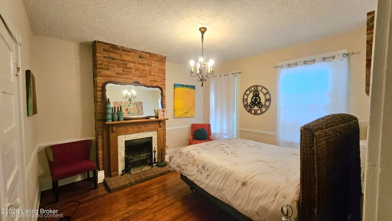
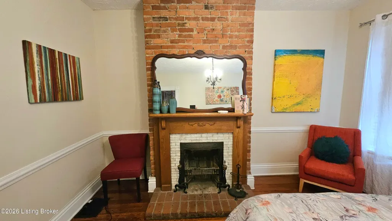
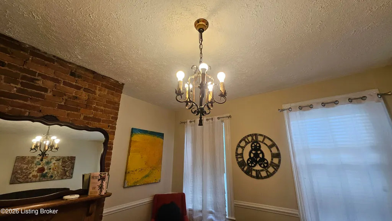
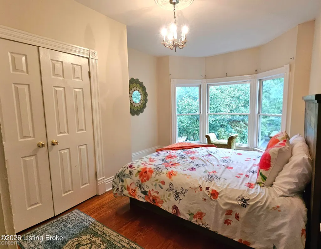
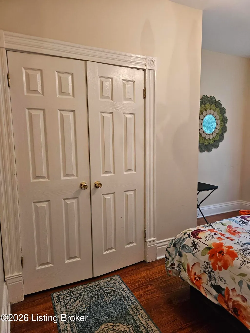
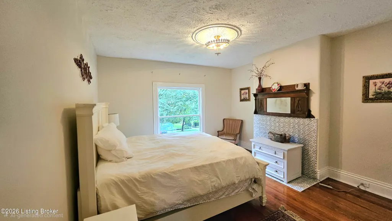
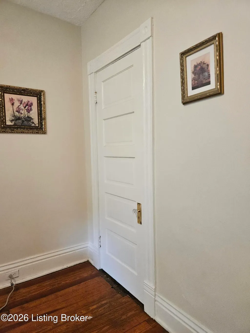
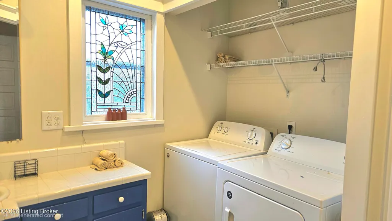
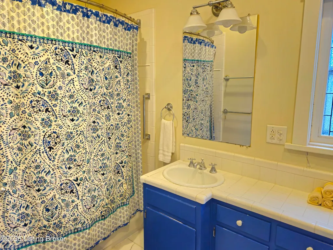
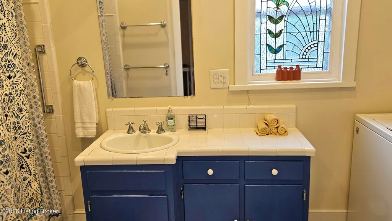
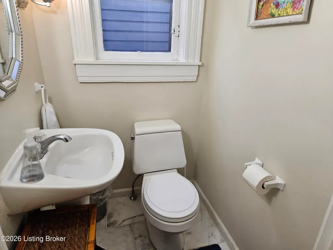
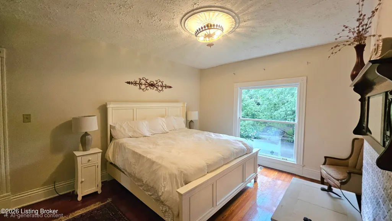
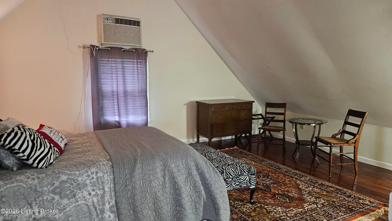
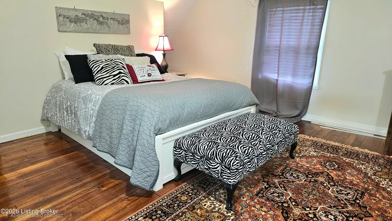
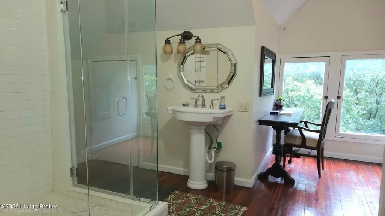
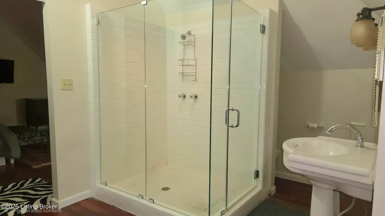
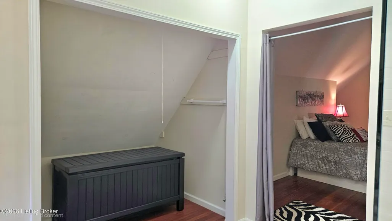
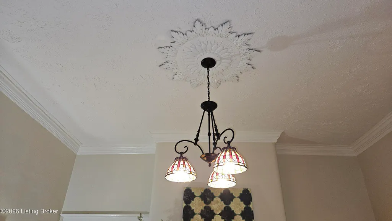
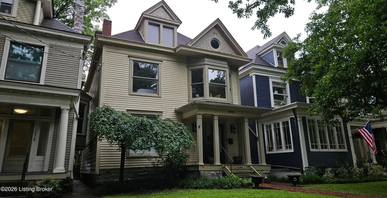
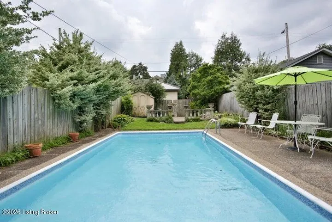
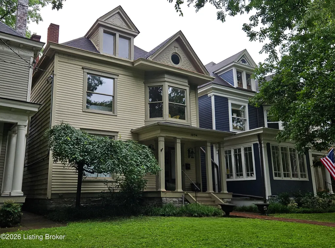
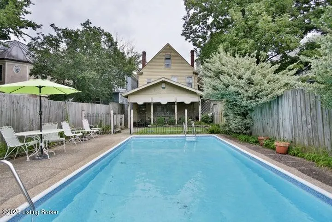
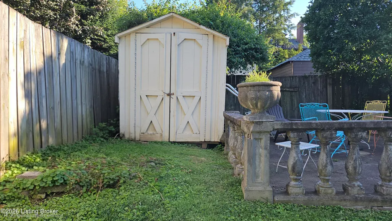
OPEN SUN 2-4 AUG 9TH**NEW PRICE*Fabulous Victorian Style Home w / INGROUND POOL! Timeless elegance boasting timeless elegance & architectural charm w/ privacy fenced yard with INGROUND POOL & covered rear patio w/ granite bar is perfect for entertaining or peaceful relaxation! Covered front porch enters into large foyer! Formal living room w/ large picture window w/ view of lovely tree lined street. Formal dining room w/ single french door to rear spacious family room w/ HUGE window overlooking inviting rear patio & pool. Kitchen w/ abundant cabinetry, pantry cabinet & breakfast bar adjoining family rm. Accentuated w/ character, intricate trim, wood floors, tall ceilings & 3 fireplaces (non functional) featuring a floorplan that flows from one room to another with ease! Turn key and ready to move in w/ many modern conveniences. Total of 4 bedrooms /2.5 bath. 2nd floor has three bedrooms (all with spacious closets), full bath w/ private toilet and laundry area for ease of living! 3rd level primary 4th bedroom suite w/ sitting area , huge full bath w/ dressing area, double walk in shower, and large closet. All windows across the front of the house (1st & 2nd floor) were replaced (2010) with double pane wood windows, meeting the standards of the Cherokee Triangle Historical Association. Per Seller, furnace less than 10 years old, water heater less than 6 years, AC 5 years Old. Privacy fenced yard w/ storage shed and gate to rear alley. Grill, furniture & firepit table Do Not Remain! Situated In The Coveted Cherokee Triangle Preservation District! Steps From The Vibrant Highlands w/ Boutique Shops, Cafes, Parks, Golf & Entertainment! This is only the 2nd time in 59 years that this home has been marketed to the public. Easy to see!
| Price History | |
|---|---|
| 6/27/2026 | Listed $680,000 |
| 7/17/2026 | 6$640,000 |
| 8/10/2026 | 3$619,000 |
General Features
| Heating | Forced Air,Natural Gas |
|---|---|
| Cooling | Central Air |
| Utilities | Electricity Connected,Fuel:Natural |
| Roof | Shingle |
| Architectural Style | Other |
| Construction Materials | Wood Frame |
| Year Built | 1900 |
| Stories Count | 2 |
| Property Subtype | Single Family Residence |
| County | Jefferson |
| Property Type | Residential |
| HOA | false |
| Attached Garage | false |
| Subdivision Name | EASTERN PARKLAND |
| Garage Y/N | false |
| Other Structures | Outbuilding |
| Total Rooms | 13 |
| Full Baths | 2 |
| Status | Active |
| Directions | I-64 E/Grinstead/Cherokee Parkway/Everett OR I-264-Bardstown Rd/Cherokee Parkway To Street Or I-65/Eastern Parkway/Bardstown Rd/Cherokee Parkway or Bardstown Rd/Longest/Everett |
| City | Louisville |
| High School District | Jefferson |
| MLS Area | 02-Butchertwn/Hghlnds/Germantwn |
| Lot Size Units | Acres |
| Lot Size Square Feet | 5428 |
| MLS Area Minor | 02-Butchertwn/Hghlnds/Germantwn |
| Standard Status | Active |
| Tax Lot | 0118 |
Interior Features
| Basement | Cellar |
|---|---|
| Total Fireplaces | 3 |
| Air Conditioning Y/N | true |
| Heating Y/N | true |
| Fireplace Y/N | true |
| Above Grade Finished Area | 2562 |
| Half Baths | 1 |
| Total Bedrooms | 4 |
| LivingAreaSource | Other |
| Total Baths | 3 |
Exterior Features
| Fencing | Privacy,Wood |
|---|---|
| Parking Features | On Street |
| Lot Features | Sidewalk,Level |
| Water Source | Public |
| Lot Size Area | 0.13 |
| Building Area Total | 2562 |
| Lot Dimensions | 30x180x31x180 |
| Lot Size Acres | 0.13 |
Amenities
- Foreclosure
- Views
- Short Sale
- New Construction
- Adult 55+
- Lease To Own
- No HOA Fees
- Furnished
- Primary On Main
- Air Conditioning
- Seller Finance
- Green
- Fixer Upper
- Horse
- Golf
- Fireplace
- Deck
- Garage
- Basement
- Pool
Property vs Single Family Average in 40204
Price
Year Built
 Data last updated: September 15, 2026 7:55 PM UTC and updating occurs daily
 The data relating to real estate for sale on this web site comes in part from the Internet Data Exchange Program of Metro Search, Inc. Real estate listings held by brokerage firms other than Weichert, Realtors® - H. Barry Smith Co. - Shelbyville are marked with the Internet Data Exchange logo or the Internet Data Exchange thumbnail logo and detailed information about each listing includes the name of the listing broker.
© 2026 Metro Search, Inc.
The data relating to real estate for sale on this web site comes in part from the Internet Data Exchange Program of Metro Search, Inc. Real estate listings held by brokerage firms other than Weichert, Realtors® - H. Barry Smith Co. - Shelbyville are marked with the Internet Data Exchange logo or the Internet Data Exchange thumbnail logo and detailed information about each listing includes the name of the listing broker.
© 2026 Metro Search, Inc.
