
Primary on Main

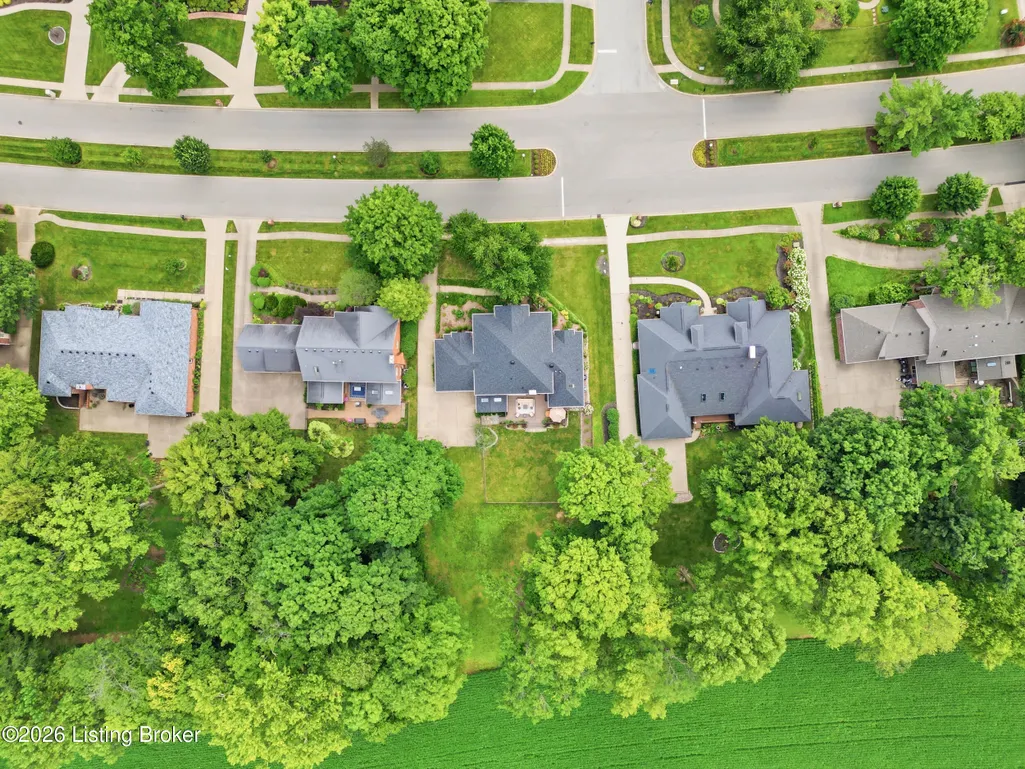
Address
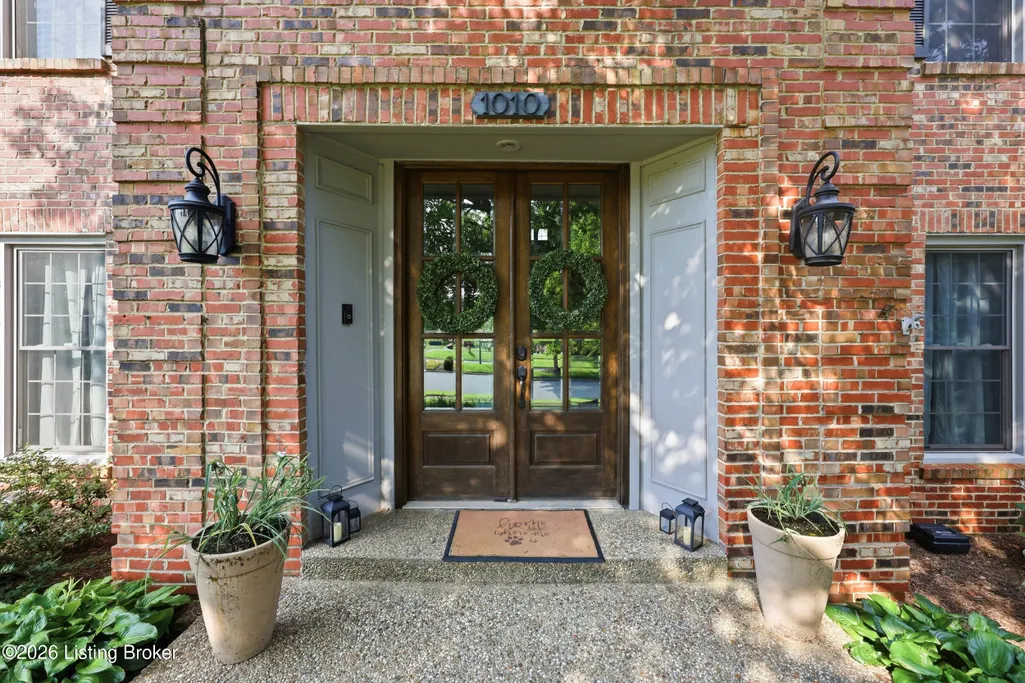
1010 Oxmoor Woods Pkwy, Louisville, KY
Price
$ 974,900
Property Attributes
- MLS#1722756
- TypeSingle Family
- Listing Status Active Under Contract
- CountyJefferson
- CityLouisville
- AreaDglasHls-Hurstbrn-Mdltwn-Anchrg-StMatt
- NeighborhoodOXMOOR WOODS
- Zip40222
- Style
- Year Built1986
- Price$ 974,900
- Bedrooms5
- Full Bathrooms4
- Half Bathrooms1
- Sqr Footage4752
- Lot Size0.37 Acres
Data Source:
Metro Search, Inc.
Property Description
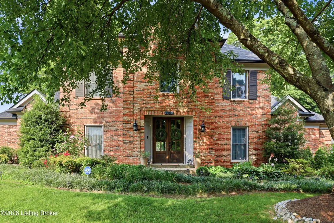
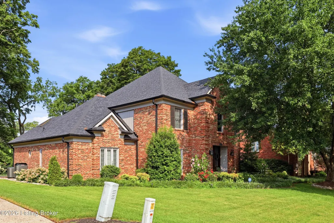
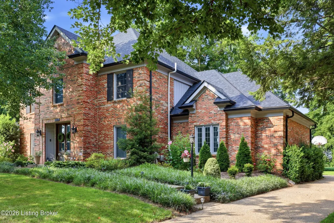
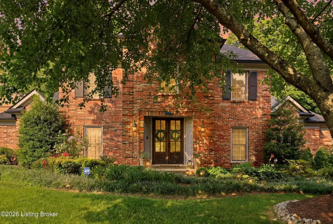
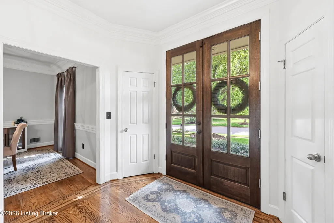
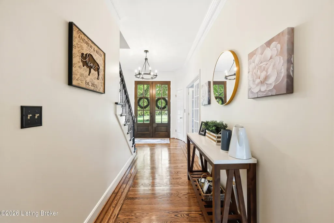
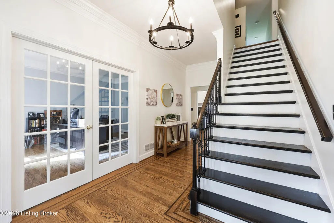
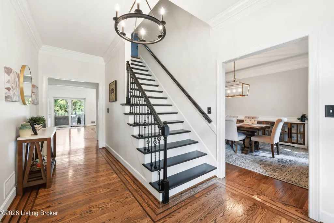
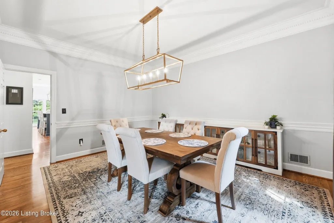
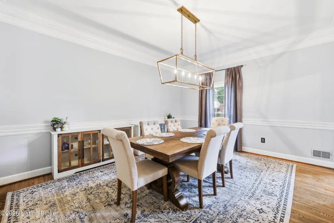
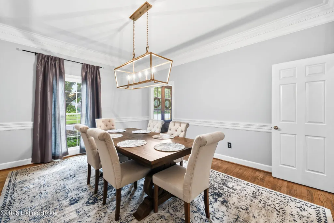
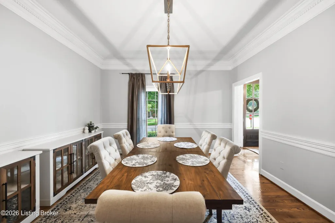
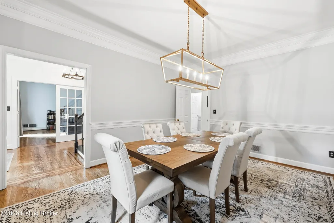
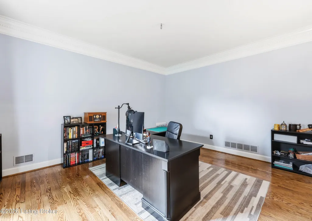
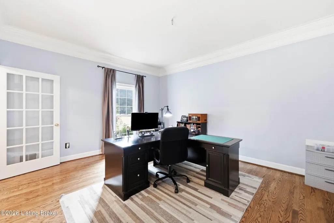
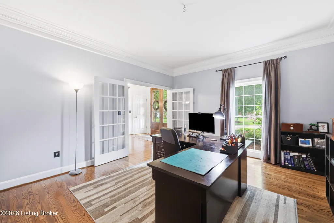
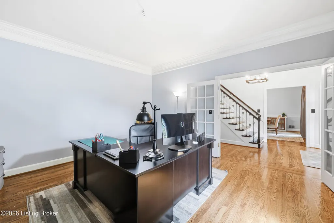
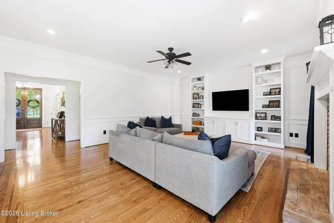
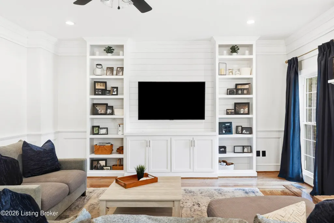
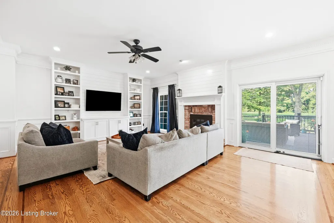
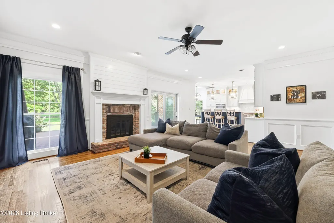
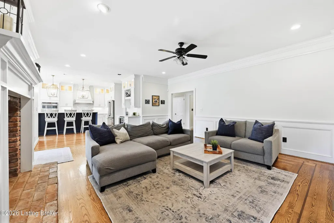
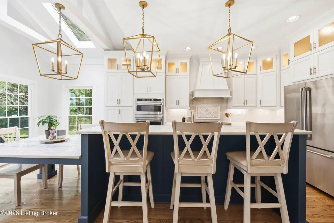
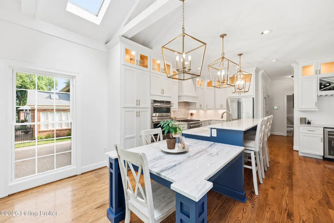
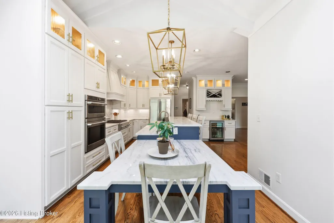
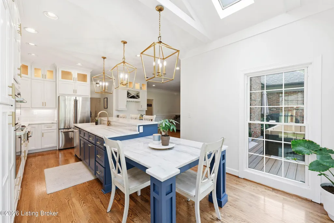
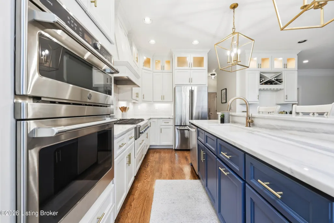
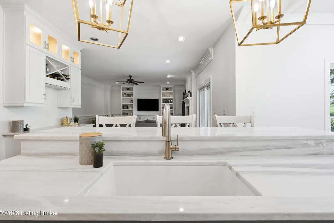
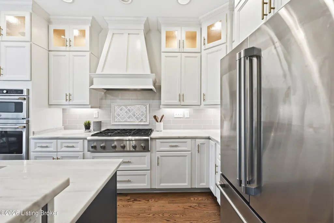
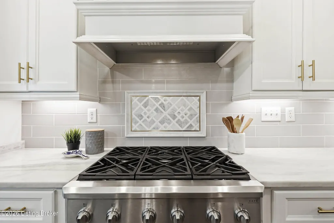
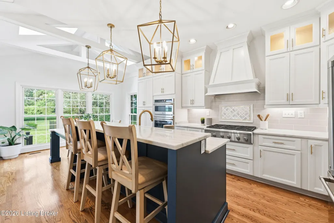
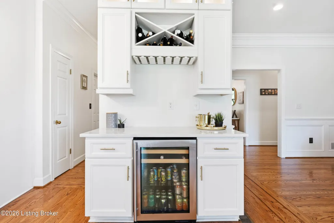
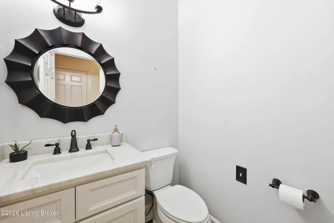
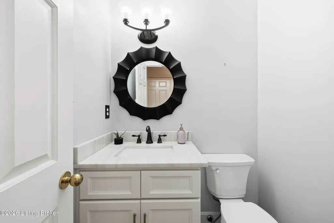
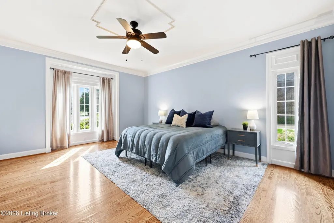
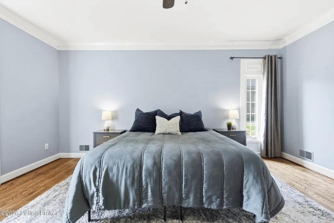
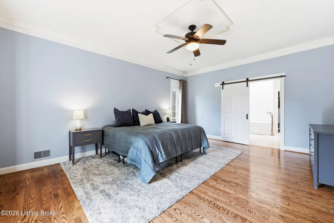
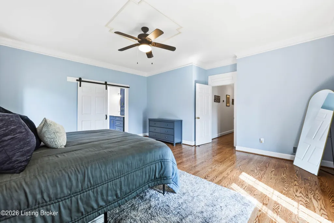
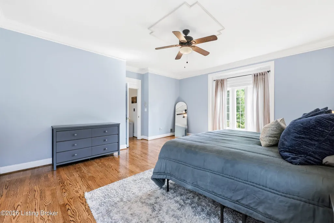
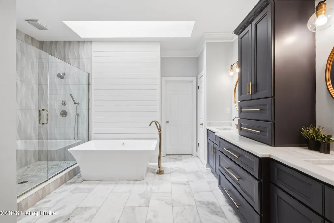
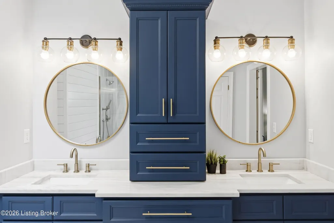
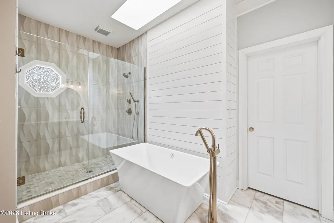
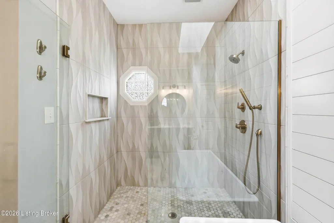
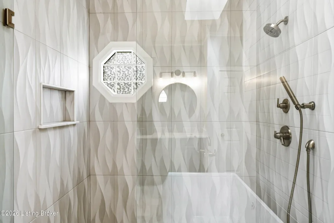
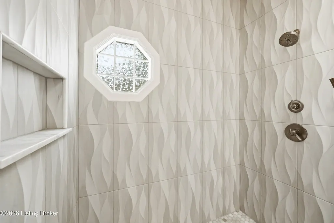
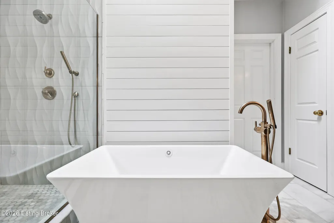
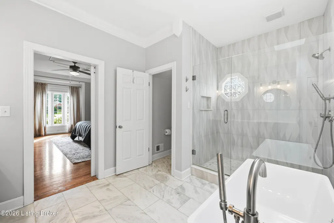
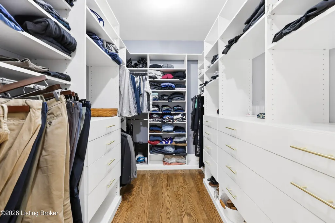
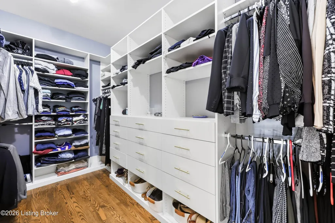
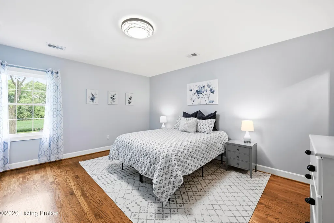
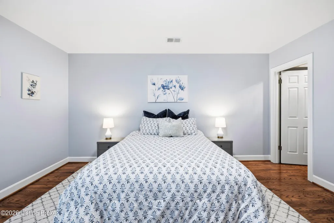
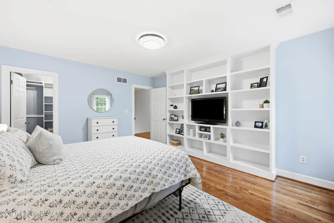
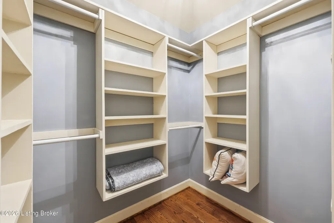
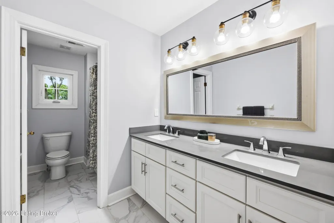
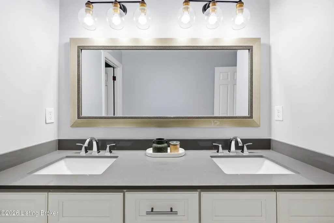
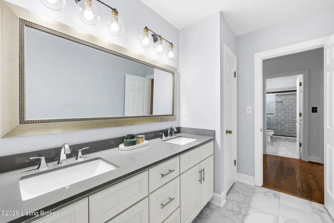
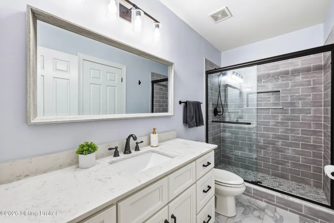
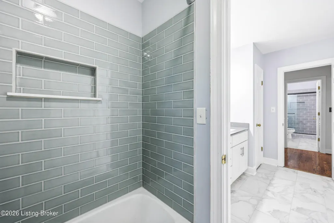
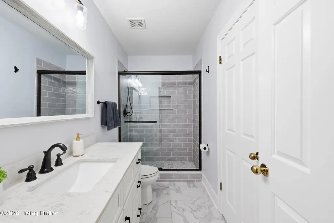
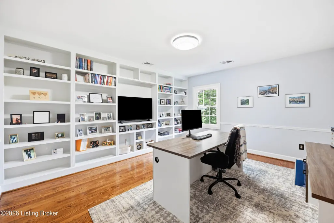
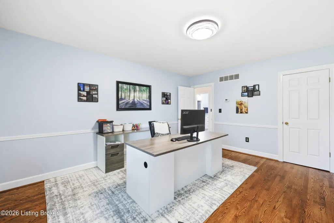
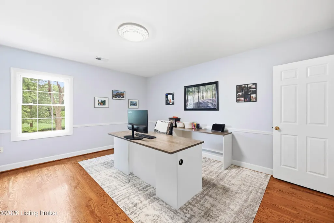
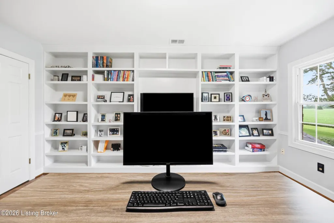
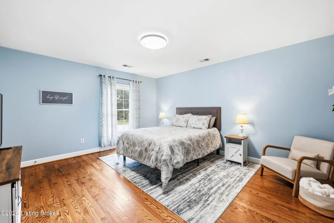
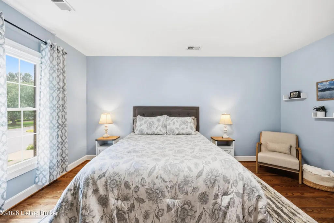
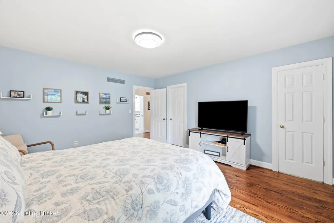
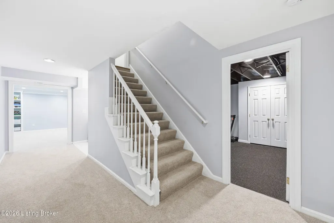
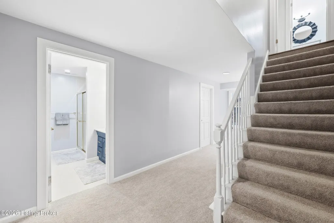
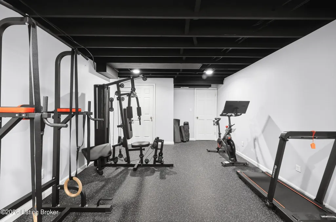
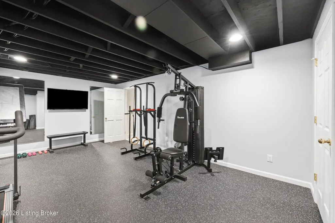
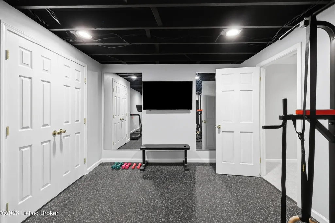
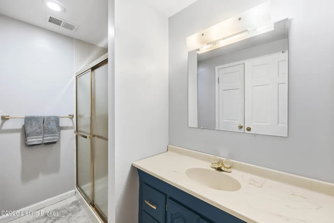
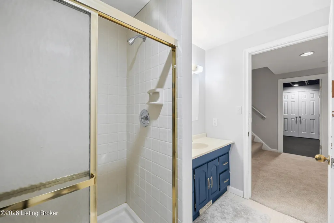
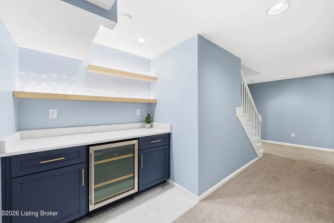
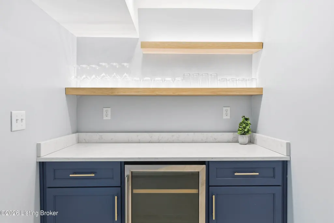
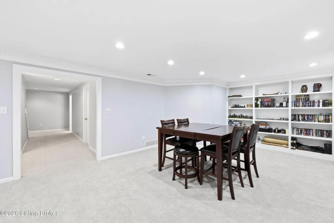
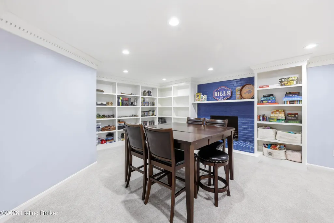
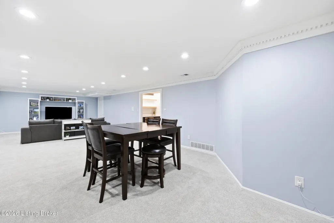
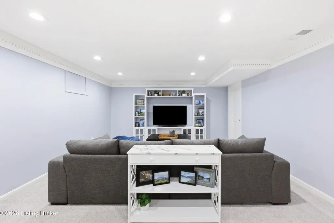
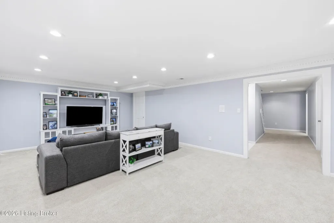
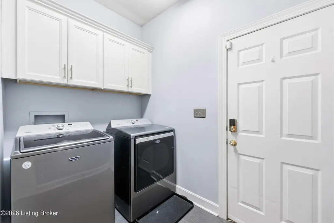
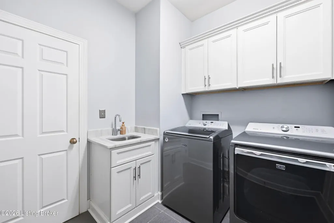
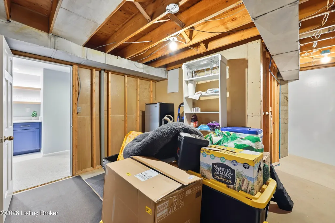
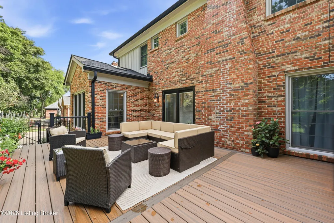
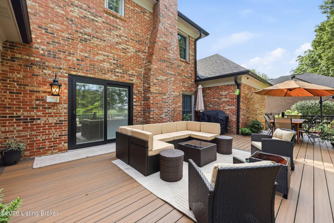
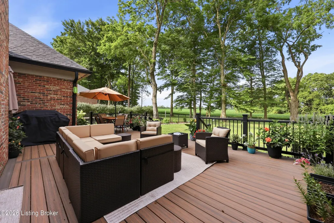
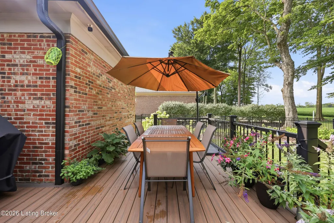
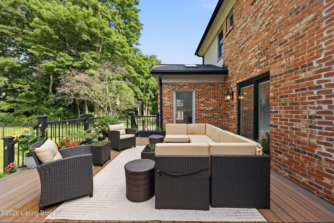
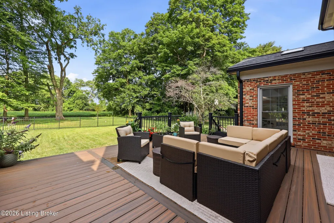
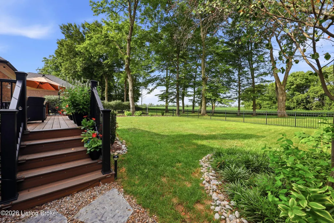
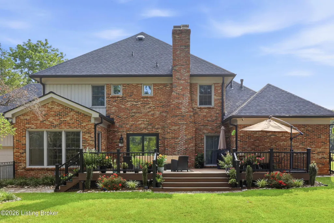
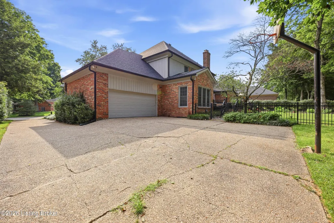
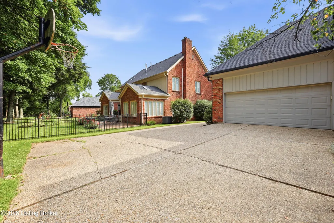
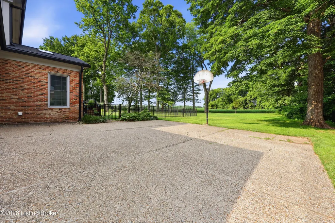
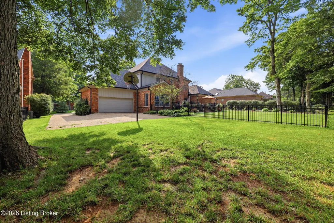
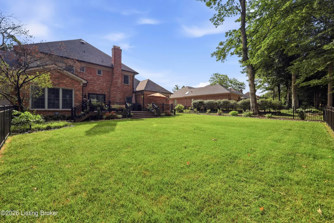
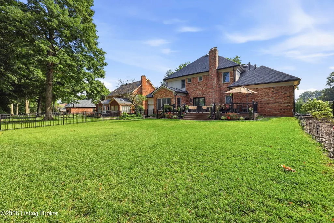
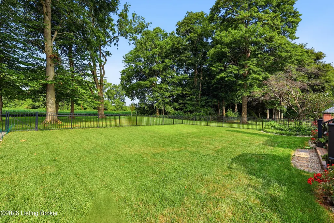
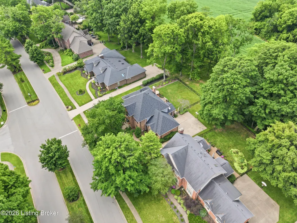
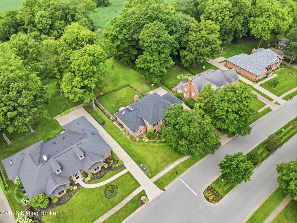
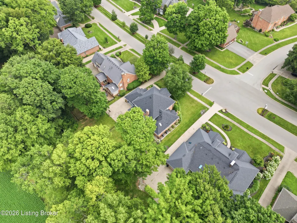
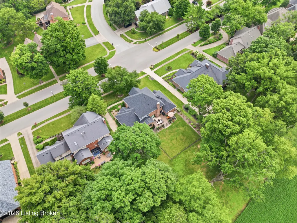
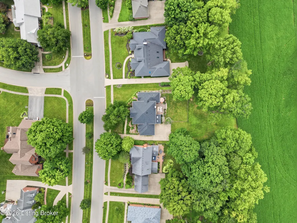
This is the one! Stunningly remodeled 5 bed, 4.5 bath home in desirable Oxmoor Woods/Hurstbourne. Primary suite on first floor with luxurious marble ensuite, oversized shower, soaking tub & large walk-in closet. Gleaming hardwood floors flow through the bright, open-concept living spaces. Gourmet kitchen features custom cabinetry, marble counters, large island, stainless appliances & gas stove—perfect for entertaining. Formal dining, office/living area & laundry complete the main level. Four additional bedrooms & 2 full baths upstairs. Finished basement with full bath & storage. Enjoy the private backyard oasis with large deck backing to Oxmoor Farm for ultimate privacy. 2-car garage. A rare find—must see to appreciate the quality & detail!
| Price History | |
|---|---|
| 7/9/2026 | Listed $974,900 |
General Features
| Heating | Natural Gas |
|---|---|
| Cooling | Central Air |
| Utilities | Electricity Connected,Fuel:Natural |
| Roof | Shingle |
| HOA Fee | 75 |
| Garage Spaces | 2 |
| Construction Materials | Brick Veneer |
| Year Built | 1986 |
| Stories Count | 2 |
| Property Subtype | Single Family Residence |
| County | Jefferson |
| Property Type | Residential |
| HOA | true |
| Attached Garage | true |
| Subdivision Name | OXMOOR WOODS |
| Garage Y/N | true |
| Total Rooms | 14 |
| Full Baths | 4 |
| Status | Active Under Contract |
| Directions | Shelbyville Rd to S Lyndon Ln to Oxmoor Woods PKWY property on right. |
| City | Louisville |
| High School District | Jefferson |
| MLS Area | 08-DglasHls/Hurstbrn/Mdltwn/Anchrg/StMatt |
| Lot Size Units | Acres |
| Lot Size Square Feet | 16117.2 |
| MLS Area Minor | 08-DglasHls/Hurstbrn/Mdltwn/Anchrg/StMatt |
| Standard Status | Active Under Contract |
| Tax Lot | 0151 |
Interior Features
| Basement | Partially Finished |
|---|---|
| Total Fireplaces | 2 |
| Air Conditioning Y/N | true |
| Heating Y/N | true |
| Fireplace Y/N | true |
| Above Grade Finished Area | 3809 |
| Half Baths | 1 |
| Total Bedrooms | 5 |
| Below Grade Finished Area | 943 |
| LivingAreaSource | Appraiser |
| Total Baths | 5 |
Exterior Features
| Parking Features | Attached,Entry Rear |
|---|---|
| Water Source | Public |
| Lot Size Area | 0.37 |
| Building Area Total | 3809 |
| Lot Size Acres | 0.37 |
Amenities
- Foreclosure
- Views
- Short Sale
- New Construction
- Adult 55+
- Lease To Own
- No HOA Fees
- Furnished
- Primary On Main
- Air Conditioning
- Seller Finance
- Green
- Fixer Upper
- Horse
- Golf
- Fireplace
- Deck
- Garage
- Basement
- Pool
Property vs Single Family Average in 40222
Price
Year Built
 Data last updated: September 13, 2026 8:01 PM UTC and updating occurs daily
 The data relating to real estate for sale on this web site comes in part from the Internet Data Exchange Program of Metro Search, Inc. Real estate listings held by brokerage firms other than Weichert, Realtors® - H. Barry Smith Co. - Shelbyville are marked with the Internet Data Exchange logo or the Internet Data Exchange thumbnail logo and detailed information about each listing includes the name of the listing broker.
© 2026 Metro Search, Inc.
The data relating to real estate for sale on this web site comes in part from the Internet Data Exchange Program of Metro Search, Inc. Real estate listings held by brokerage firms other than Weichert, Realtors® - H. Barry Smith Co. - Shelbyville are marked with the Internet Data Exchange logo or the Internet Data Exchange thumbnail logo and detailed information about each listing includes the name of the listing broker.
© 2026 Metro Search, Inc.
