
Price Reduction



Address
6931 Windham Pkwy, Prospect, KY
Price
$ 900,000
Property Attributes
- MLS#1723147
- TypeSingle Family
- Listing Status Active
- CountyJefferson
- CityProspect
- AreaAnchrg-Glnvw-Lyndn-Prospct
- NeighborhoodSUTHERLAND
- Zip40059
- StyleTraditional
- Year Built1995
- Price$ 900,000
- Bedrooms4
- Full Bathrooms4
- Half Bathrooms1
- Sqr Footage4679
- Lot Size0.63 Acres
Data Source:
Metro Search, Inc.
Property Description
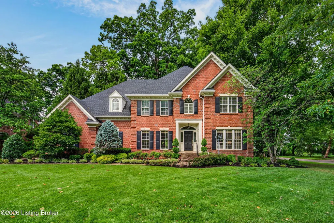
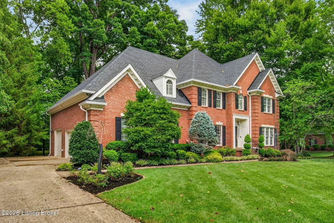
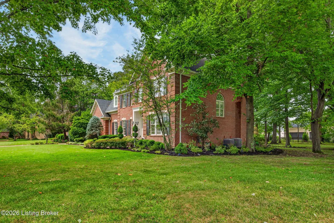
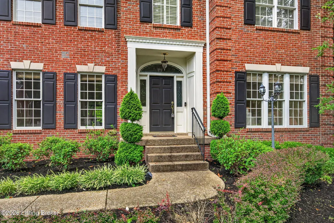
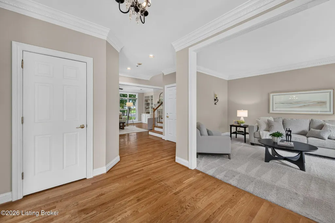
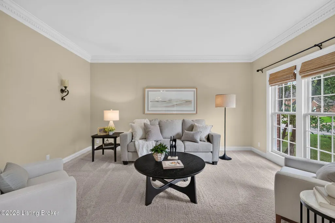
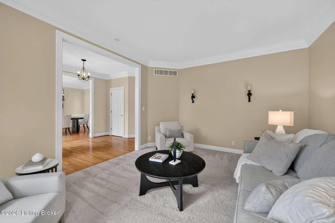
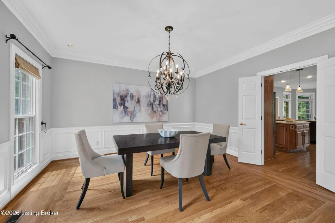
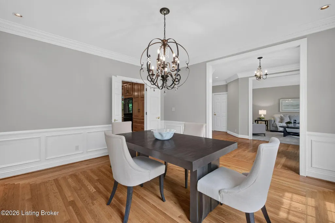
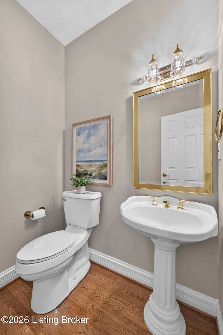
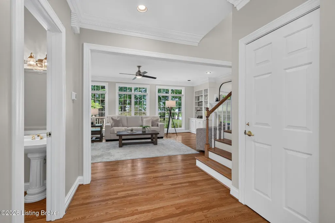
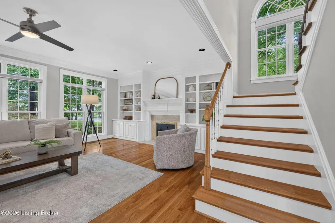
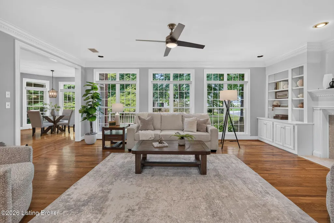
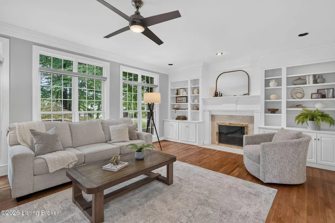
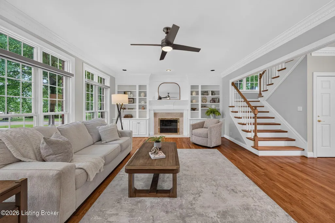
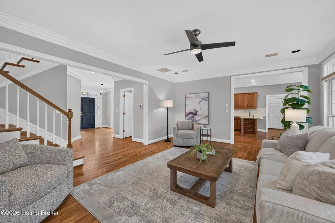
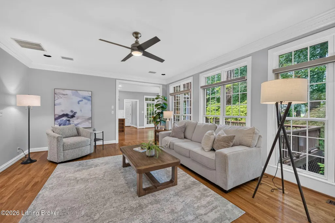
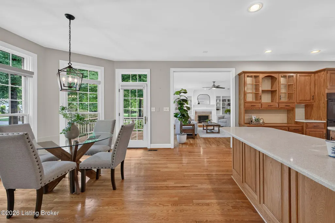
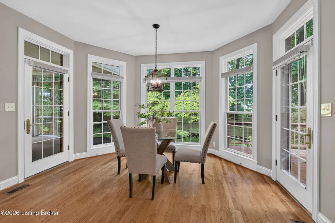
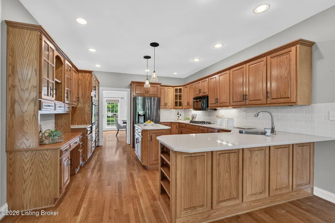
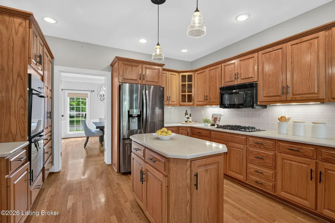
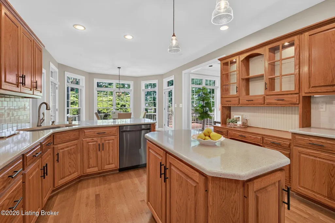
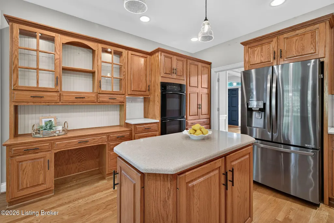
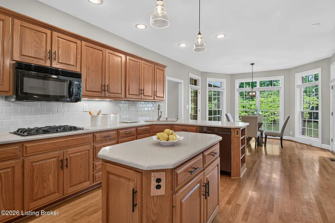
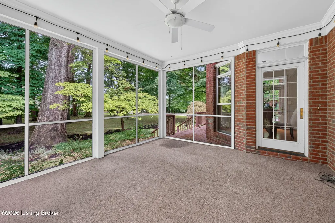
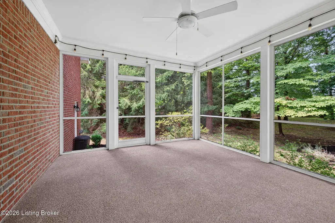
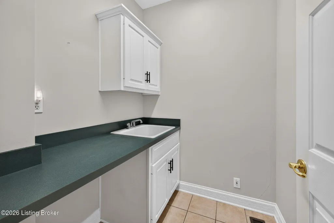
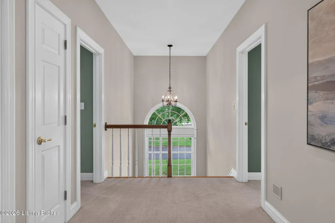
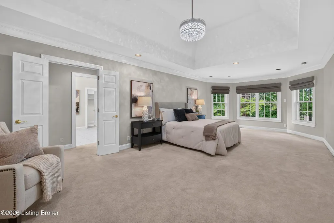
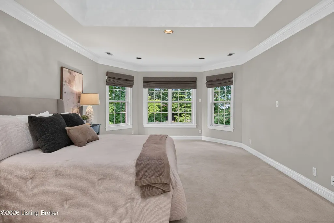
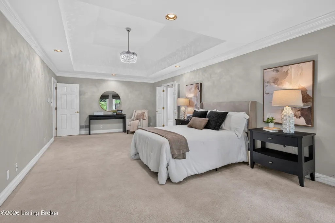
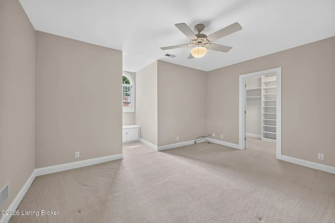
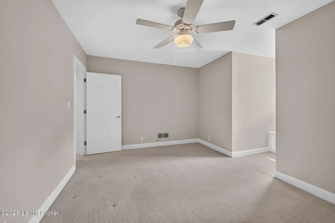
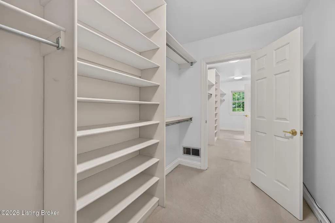
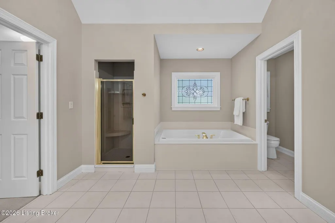
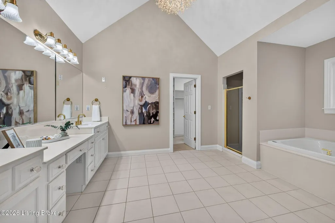
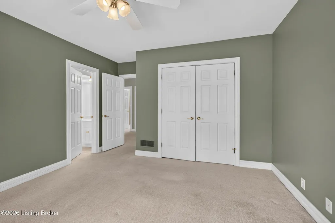
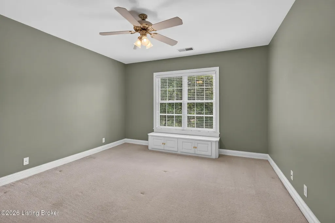
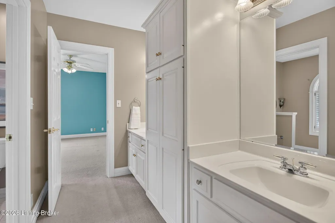
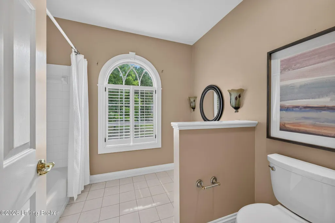
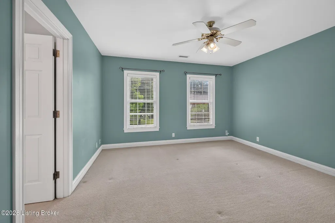
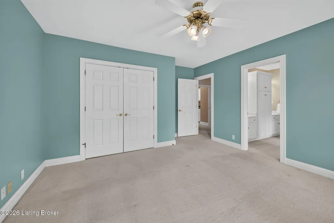
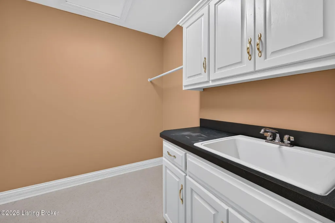
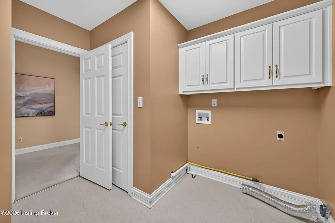
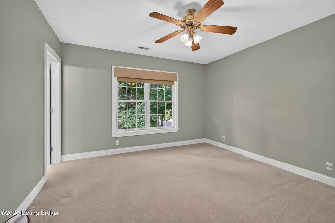
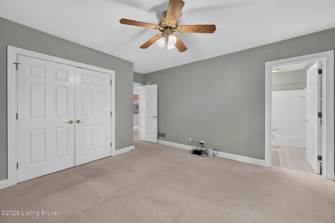
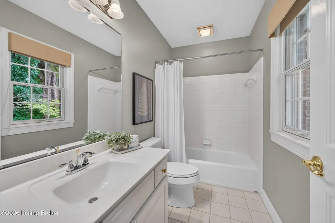
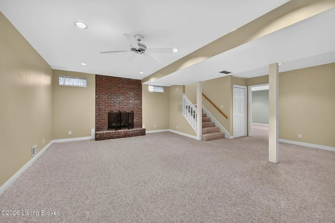
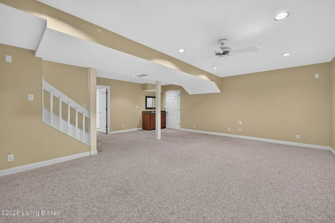
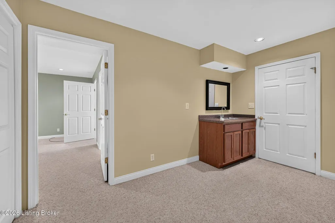
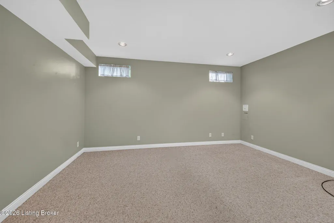
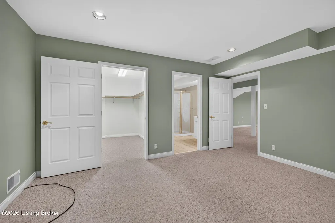
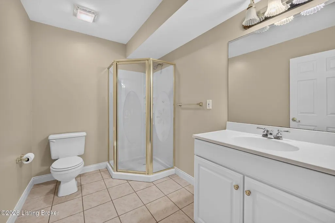
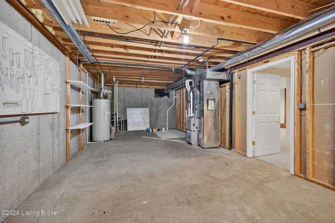
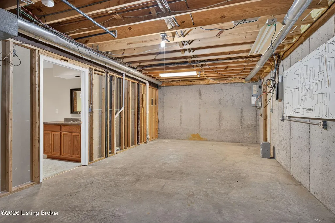
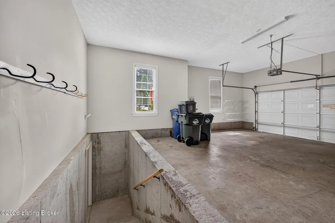
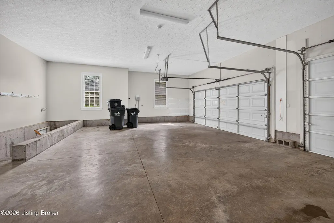
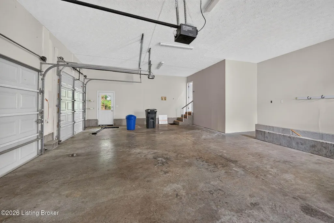
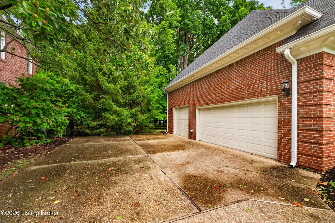
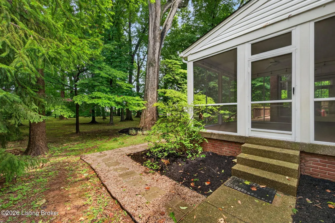
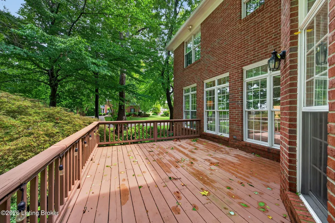
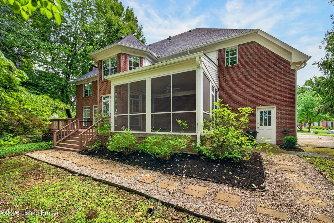
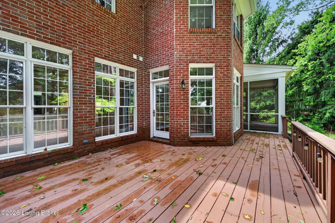
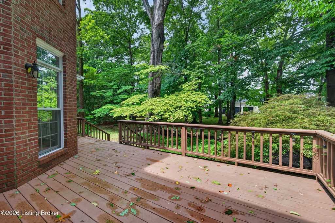
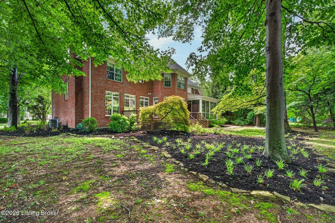
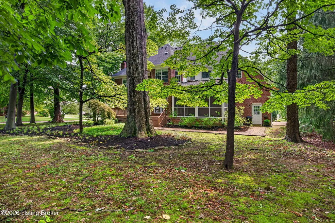
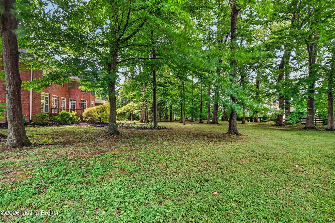
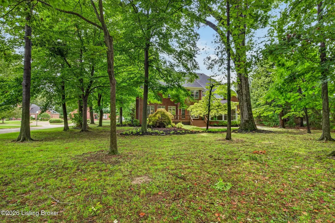
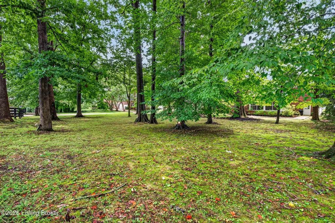
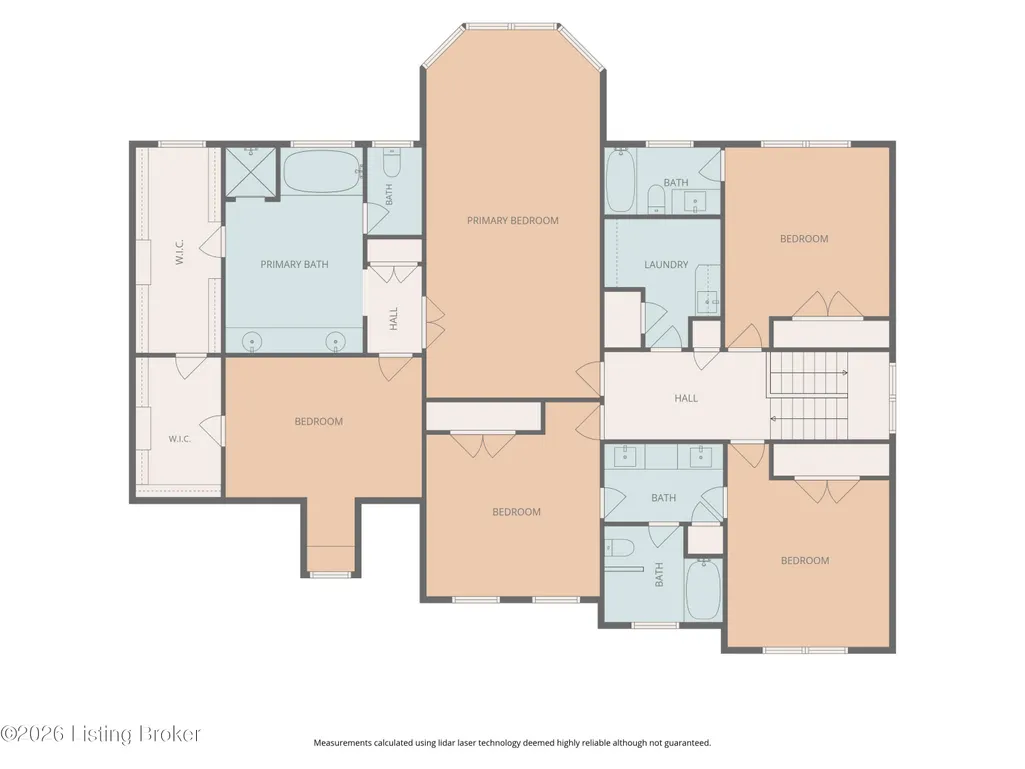
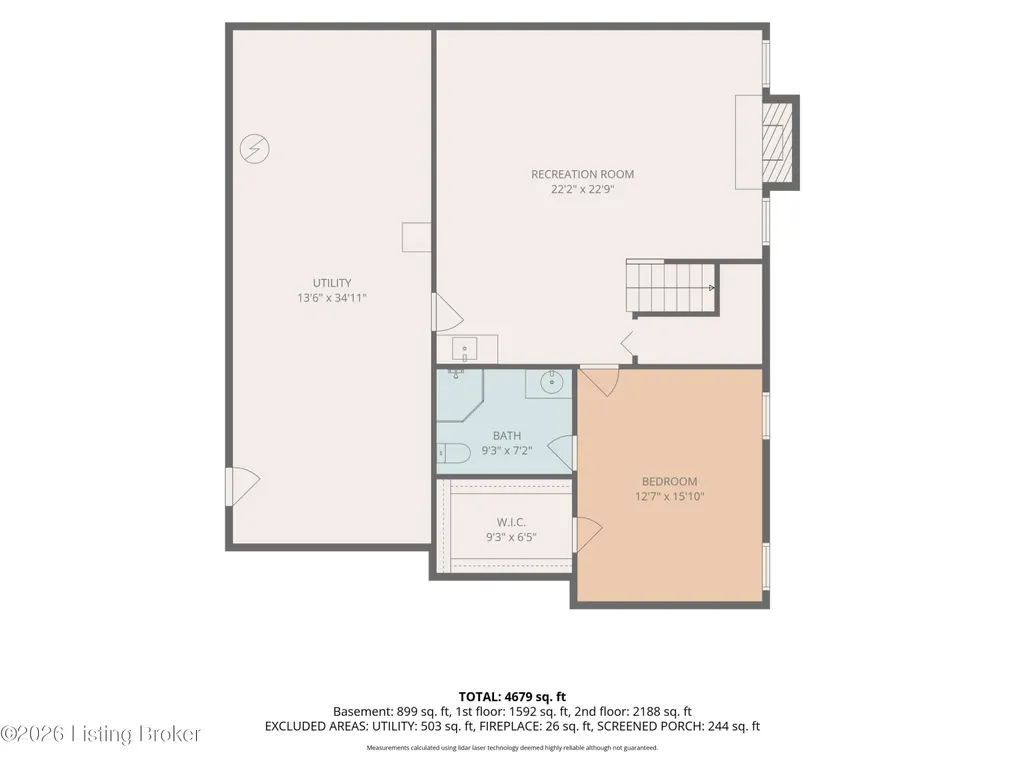
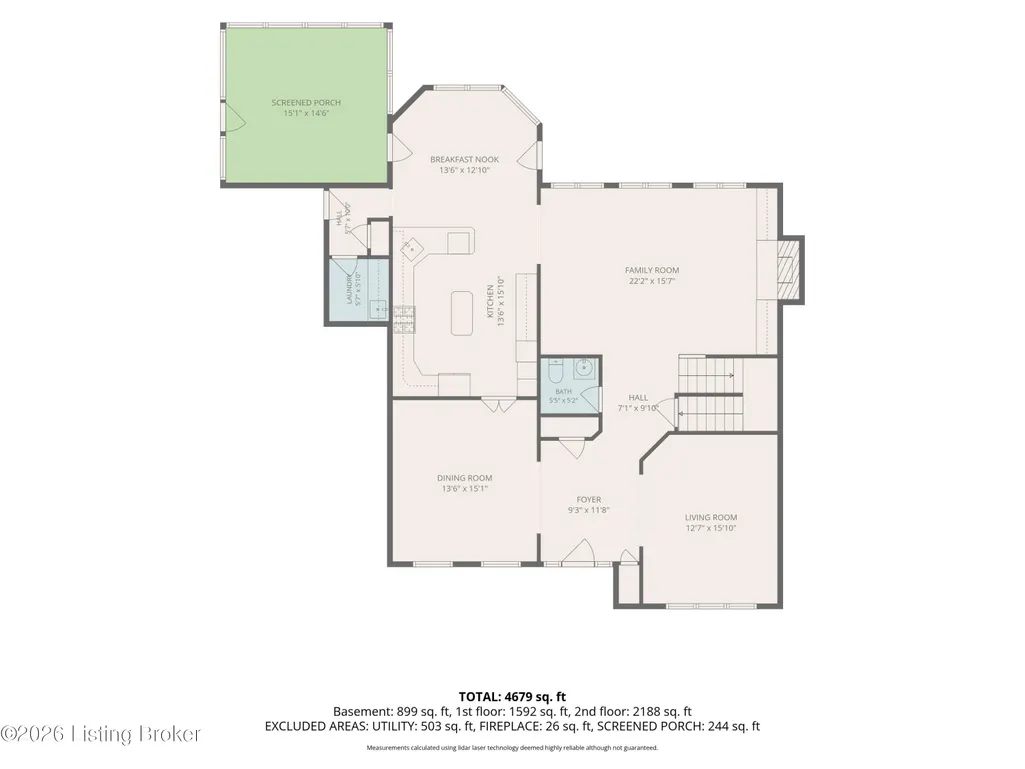
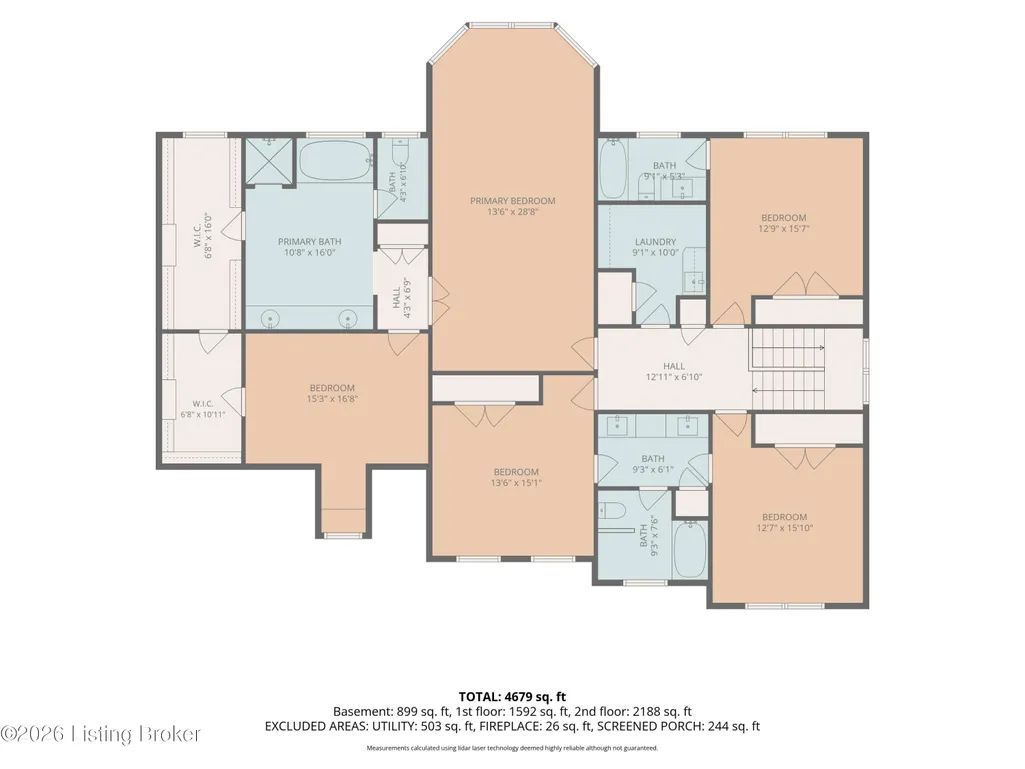
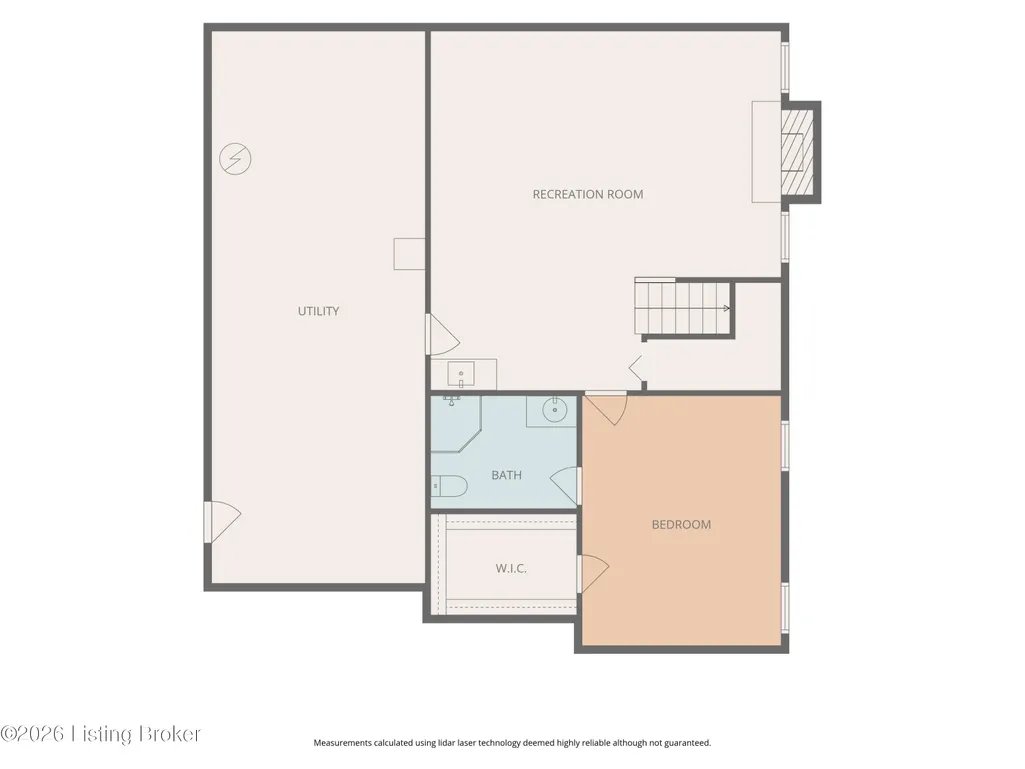
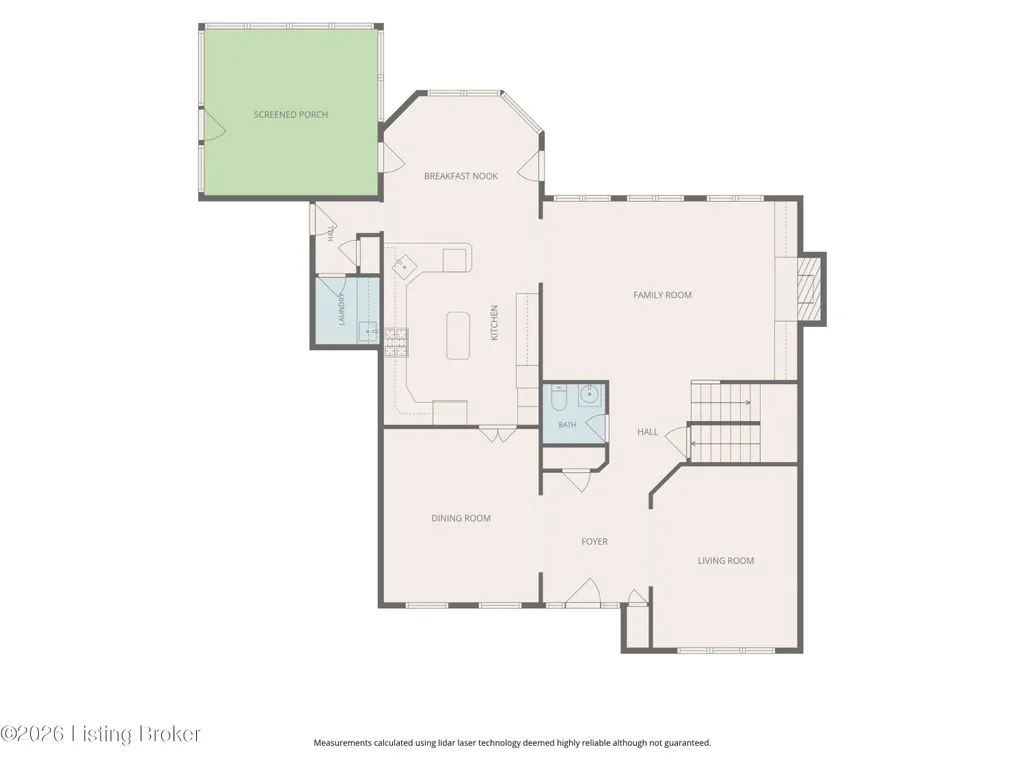
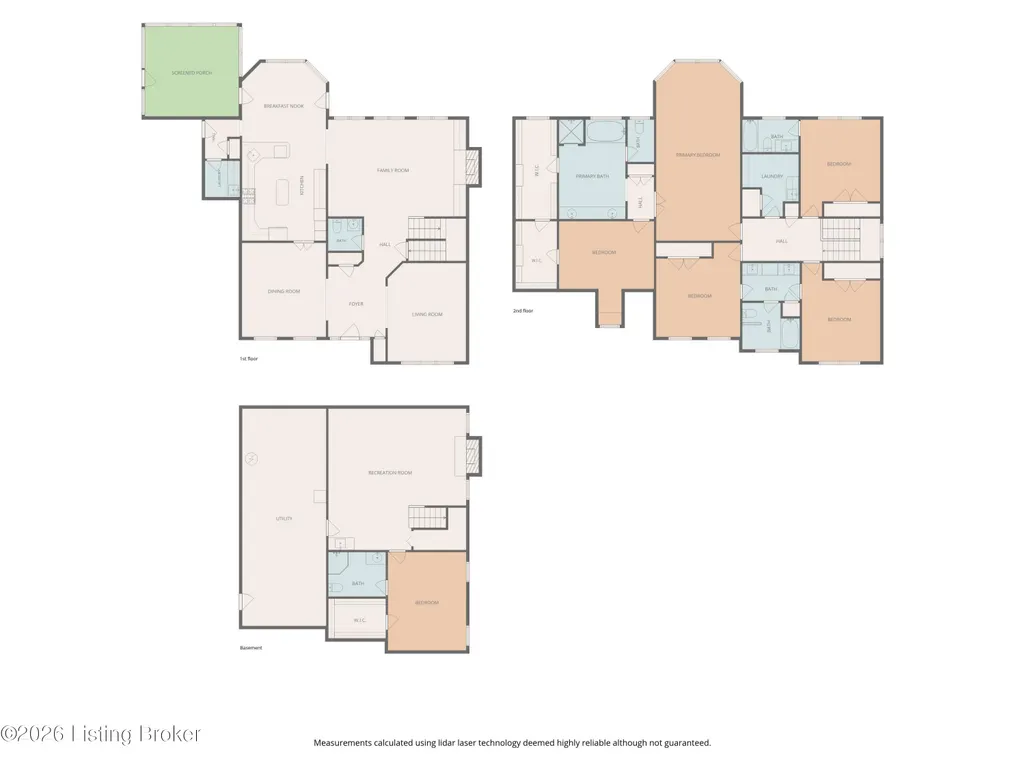
Welcome to 6931 Windham Parkway in the highly sought-after Sutherland neighborhood of Prospect. This spacious 4-bedroom, 4.5-bath home offers 3780 square feet above grade plus approximately 899 finished square feet in the basement, a three-car garage, and a thoughtfully designed floor plan with room for everyone. The main level features hardwood flooring, a mudroom, powder room, built-in speaker system, and a flexible front room perfect for a home office, playroom, or additional living space. The kitchen flows into the main living areas and out to a screened-in porch and deck overlooking fresh landscaping, creating an ideal setup for everyday living and entertaining. Upstairs, you'll find all four bedrooms plus a conveniently located laundry room. The primary suite features an ensuite bath, an exceptionally large walk-in closet extending the length of the room, plus a separate bonus room perfect for a private office, sitting room, workout space, or dressing area. A second bedroom offers its own private bath, while the remaining two bedrooms share a thoughtfully designed Jack-and-Jill bath with double vanities and a separate shower and toilet area. The finished basement adds approximately 1,150 square feet of additional living space with a wet bar, bonus room, full bath, and plenty of space for entertaining, movie nights, or guests. Major improvements include a new roof and all-new exterior siding in 2021, Carrier A/C in 2023, exterior trim and shutters painted in 2022, dishwasher in 2020, and LeafFilter gutter protection installed in 2020 with a transferable lifetime warranty. Roman shades and room-darkening sheer shades were added in 2021, and the furnace warranty is valid through 2028. Sutherland residents enjoy neighborhood amenities including a pool, clubhouse, tennis courts, and pickleball courts, all in one of Prospect's most desirable communities. With generous living spaces, extensive updates, a screened porch, finished basement, and three-car garage, 6931 Windham Parkway is ready to welcome its next owners home.
| Price History | |
|---|---|
| 8/13/2026 | Listed $925,000 |
| 8/27/2026 | 3$900,000 |
General Features
| Heating | Forced Air,Natural Gas |
|---|---|
| Cooling | Central Air |
| Utilities | Electricity Connected,Fuel:Natural |
| Roof | Shingle |
| HOA Fee | 1800 |
| Garage Spaces | 3 |
| Architectural Style | Traditional |
| Construction Materials | Brick |
| Year Built | 1995 |
| Stories Count | 2 |
| Property Subtype | Single Family Residence |
| County | Jefferson |
| Property Type | Residential |
| Association Amenities | Tennis Court,Clubhouse,Pool |
| HOA | true |
| Attached Garage | true |
| Subdivision Name | SUTHERLAND |
| Garage Y/N | true |
| Total Rooms | 18 |
| Full Baths | 4 |
| Status | Active |
| Directions | From I-265, take Exit 34 for US-42 (Brownsboro Road). Turn northeast onto US-42 East towards Prospect. Drive roughly 2 miles. Next, turn left onto KY-1793 (also called Hays Kennedy Road / Rose Island Road). Drive about 0.4 miles. Finally, turn left onto Windham Pkwy. Windham Pkwy is a looping residential road inside the Sutherland neighborhood. Follow the road until you find 6931 Windham Pkwy |
| City | Prospect |
| High School District | Jefferson |
| MLS Area | 09-Anchrg/Glnvw/Lyndn/Prospct |
| Lot Size Units | Acres |
| Lot Size Square Feet | 27443 |
| MLS Area Minor | 09-Anchrg/Glnvw/Lyndn/Prospct |
| Standard Status | Active |
| Tax Lot | 0086 |
Interior Features
| Basement | Walk-Up Access,Partially Finished |
|---|---|
| Air Conditioning Y/N | true |
| Heating Y/N | true |
| Fireplace Y/N | false |
| Above Grade Finished Area | 3780 |
| Half Baths | 1 |
| Total Bedrooms | 4 |
| Below Grade Finished Area | 899 |
| LivingAreaSource | Other |
| Total Baths | 5 |
Exterior Features
| Fencing | Split Rail |
|---|---|
| Parking Features | Attached,Entry Side |
| Lot Features | Corner Lot,Covt/Restr,Sidewalk,Level |
| Water Source | Public |
| Lot Size Area | 0.63 |
| Foundation Details | Poured Concrete |
| Building Area Total | 3780 |
| Lot Size Acres | 0.63 |
Amenities
- Foreclosure
- Views
- Short Sale
- New Construction
- Adult 55+
- Lease To Own
- No HOA Fees
- Furnished
- Primary On Main
- Air Conditioning
- Seller Finance
- Green
- Fixer Upper
- Horse
- Golf
- Fireplace
- Deck
- Garage
- Basement
- Pool
Property vs Single Family Average in 40059
Price
Year Built
 Data last updated: September 11, 2026 7:59 PM UTC and updating occurs daily
 The data relating to real estate for sale on this web site comes in part from the Internet Data Exchange Program of Metro Search, Inc. Real estate listings held by brokerage firms other than Weichert, Realtors® - H. Barry Smith Co. - Shelbyville are marked with the Internet Data Exchange logo or the Internet Data Exchange thumbnail logo and detailed information about each listing includes the name of the listing broker.
© 2026 Metro Search, Inc.
The data relating to real estate for sale on this web site comes in part from the Internet Data Exchange Program of Metro Search, Inc. Real estate listings held by brokerage firms other than Weichert, Realtors® - H. Barry Smith Co. - Shelbyville are marked with the Internet Data Exchange logo or the Internet Data Exchange thumbnail logo and detailed information about each listing includes the name of the listing broker.
© 2026 Metro Search, Inc.
