
Address
4705 Hollis Ln, Louisville, KY
Price
$ 625,000
Property Attributes
- MLS#1723565
- TypeSingle Family
- Listing Status Active Under Contract
- CountyJefferson
- CityLouisville
- AreaAnchrg-Glnvw-Lyndn-Prospct
- NeighborhoodASBURY PARK
- Zip40241
- StyleColonial, Traditional
- Year Built2004
- Price$ 625,000
- Bedrooms3
- Full Bathrooms2
- Half Bathrooms1
- Sqr Footage2529
- Lot Size0.13 Acres
Data Source:
Metro Search, Inc.
Property Description
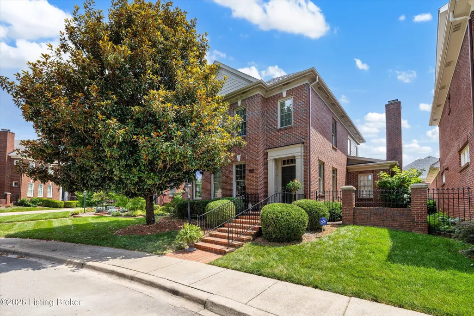
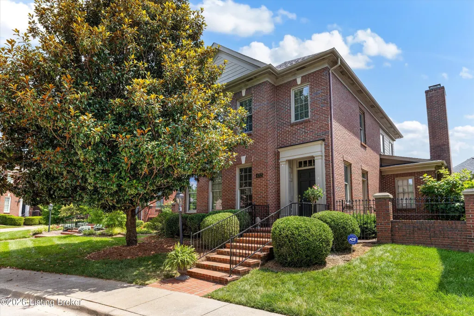
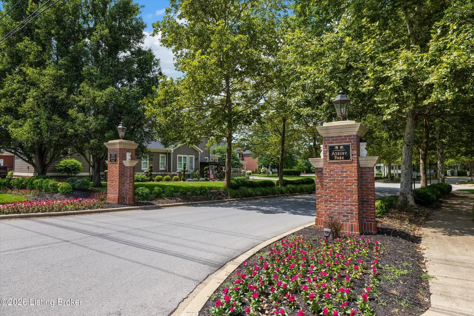
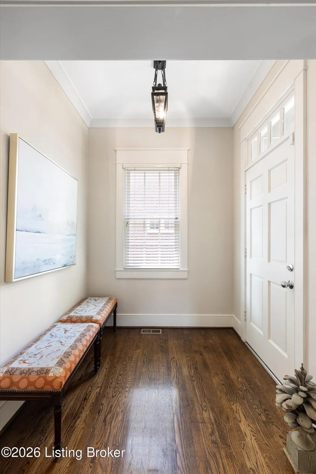
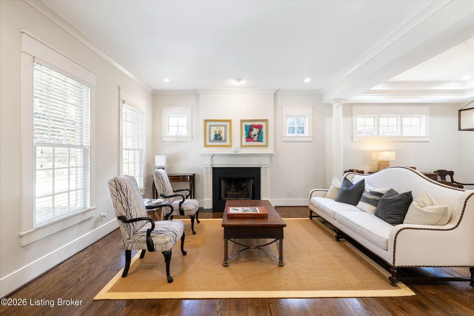
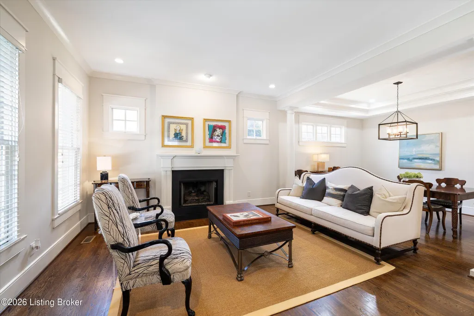
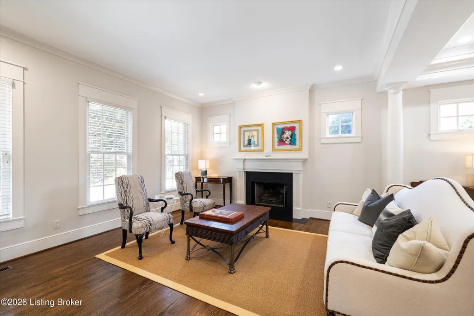
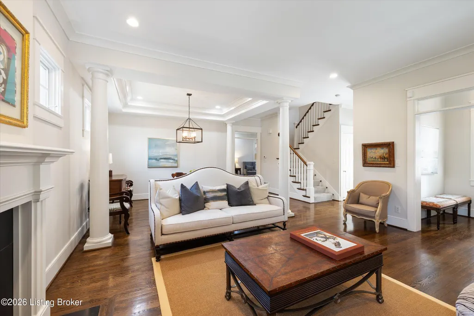
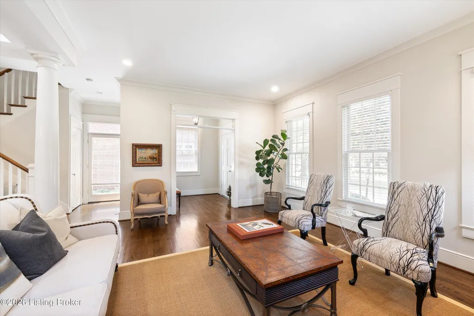
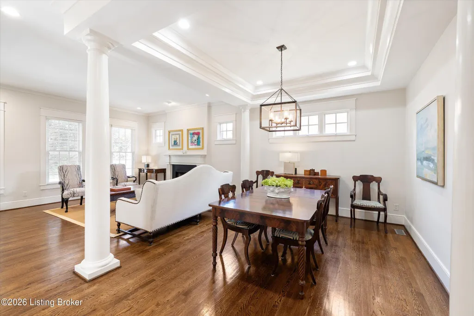
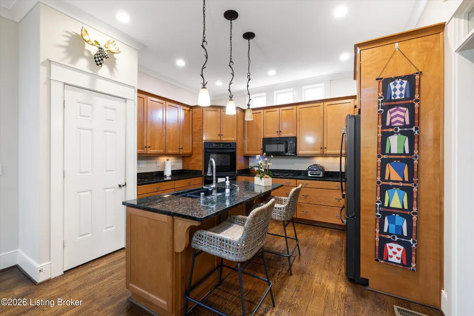
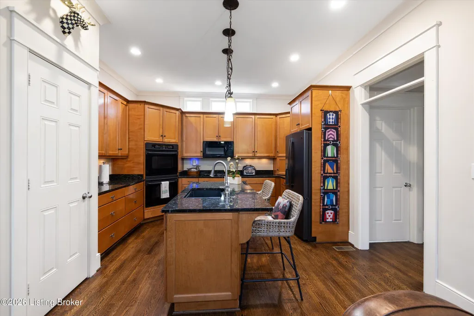
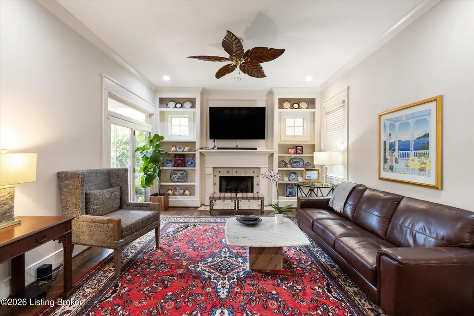
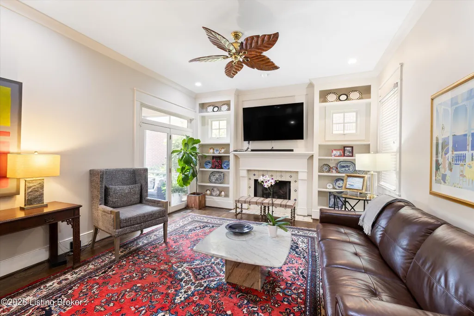
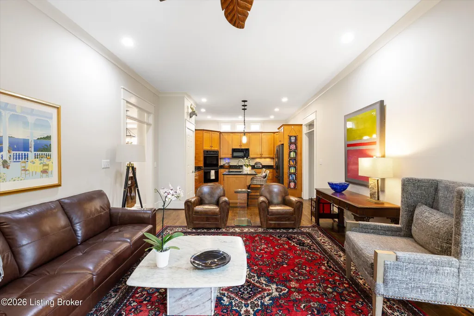
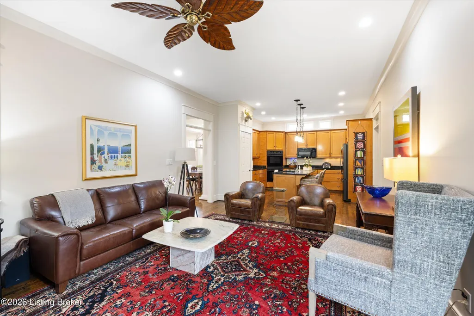
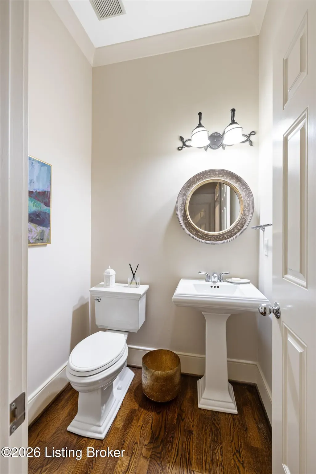
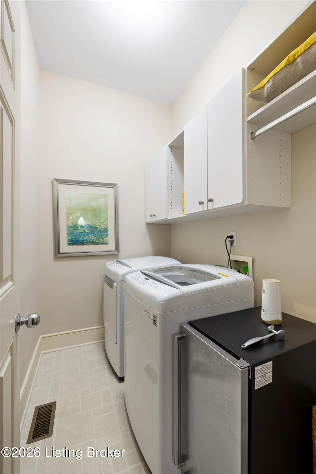
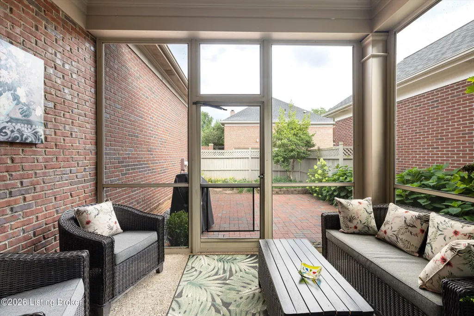
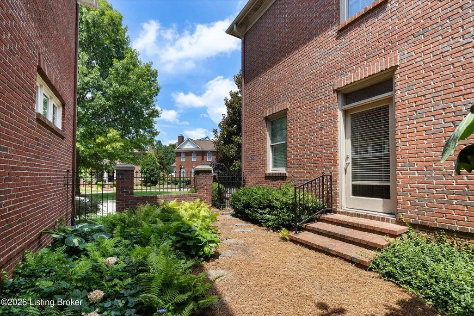
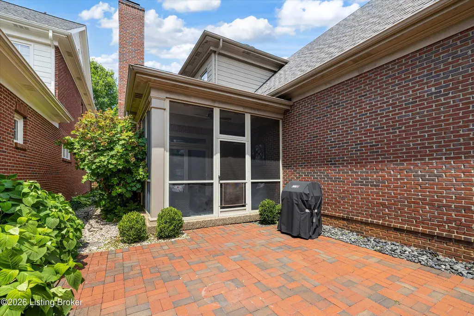
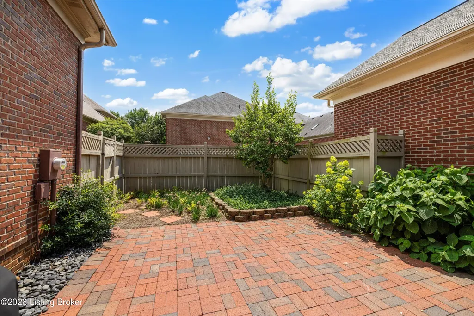
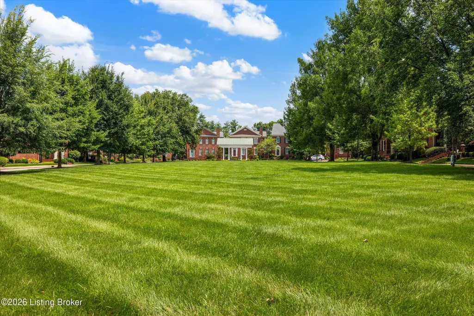
This immaculate home is located in the highly sought-after enclave of Asbury Park, a hidden gem in Louisville's East End providing a park-like setting and a nearly maintenance-free lifestyle. This traditional-style, all-brick home exudes quality. From the moment you enter the foyer, you are sure to notice upscale details including transom windows, elegant crown molding, and rich hardwood floors that flow seamlessly throughout the main level. The formal living room features a gas fireplace and is smartly separated from the dining room by a pair of Tuscan columns. The feeling of openness continues into the well-appointed kitchen, which flows into a lovely den anchored by a second fireplace and custom built-ins. The den provides effortless access to a highly private outdoor retreat featuring both a screened porch and a beautiful brick paver patio. A convenient half bath and dedicated laundry room complete the main floor.
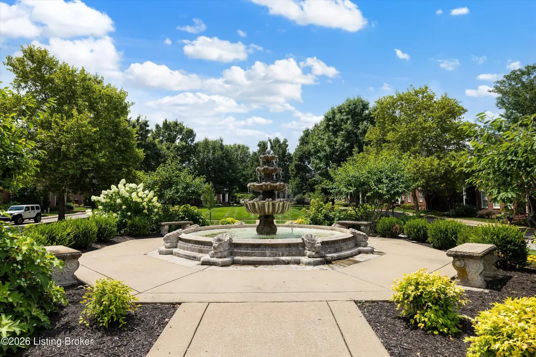
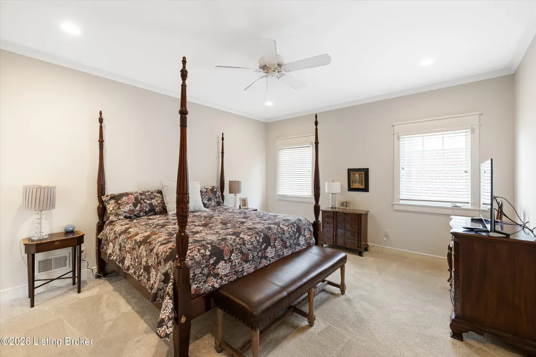
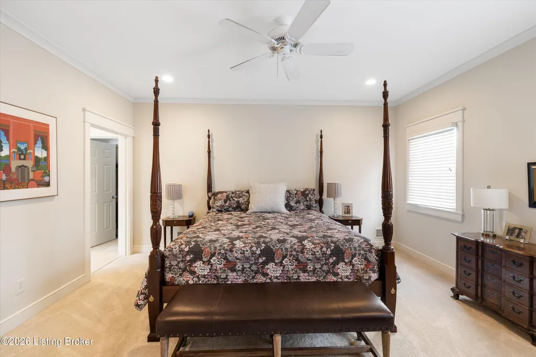
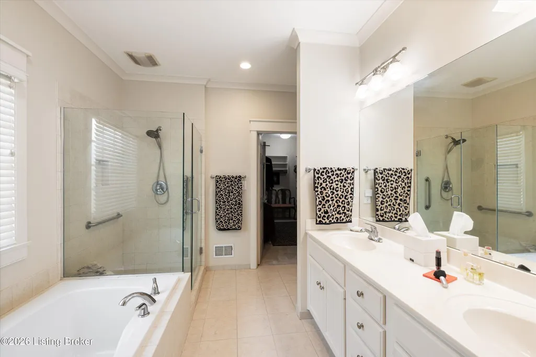
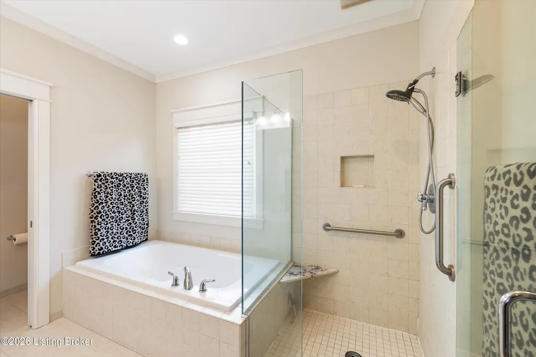
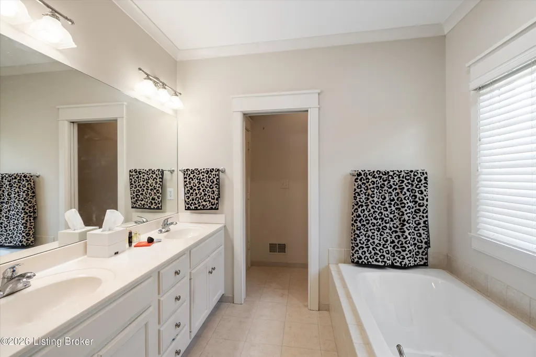
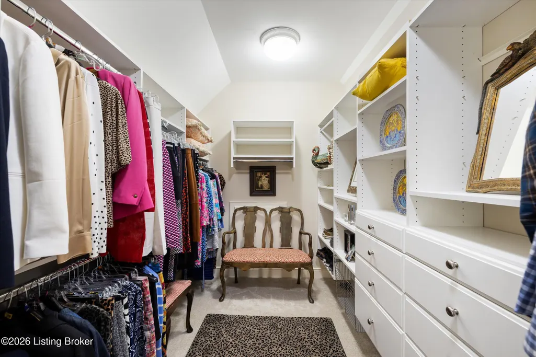
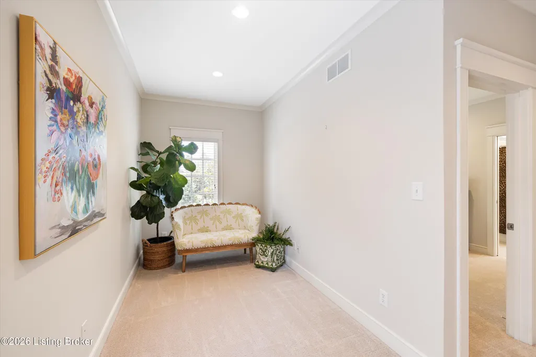
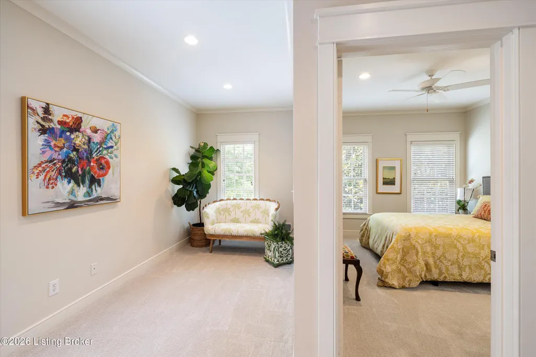
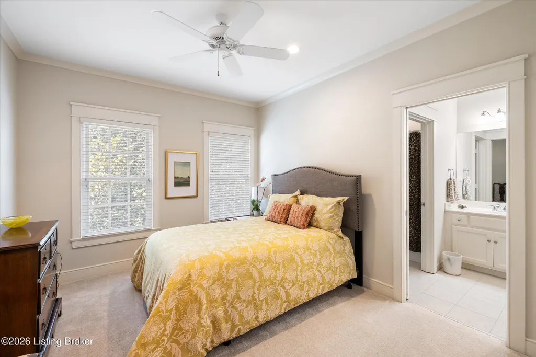
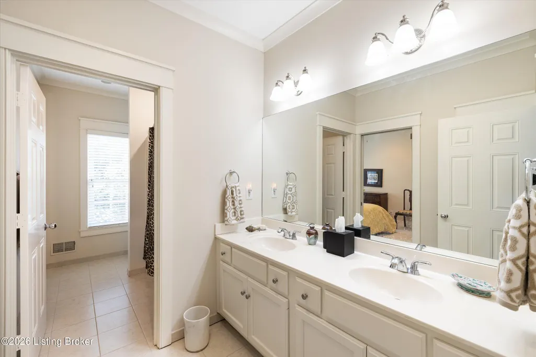
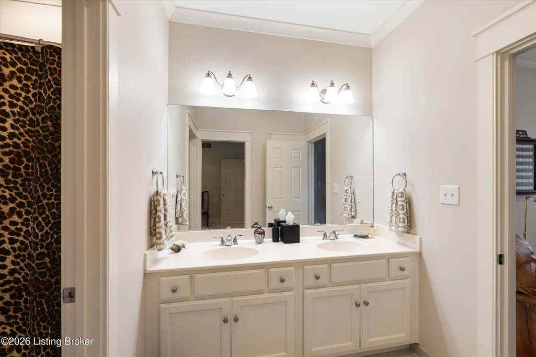
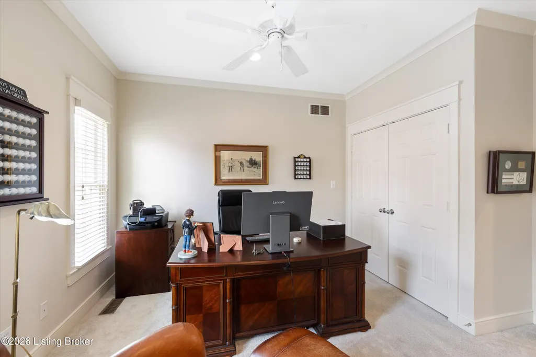
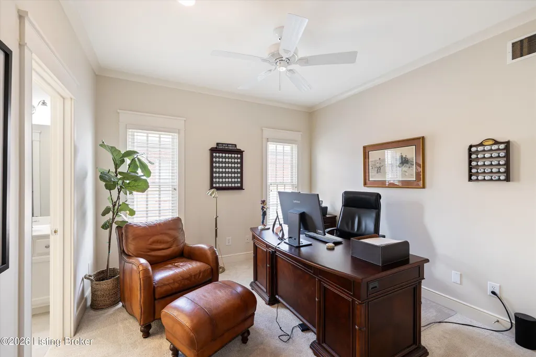
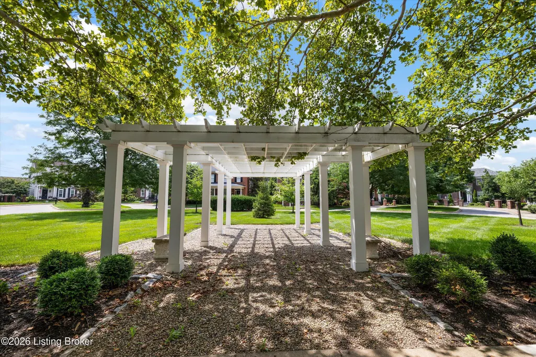
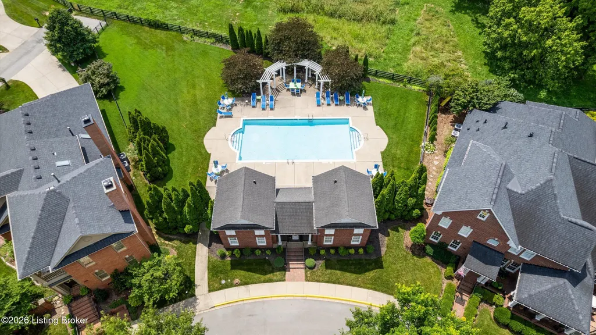
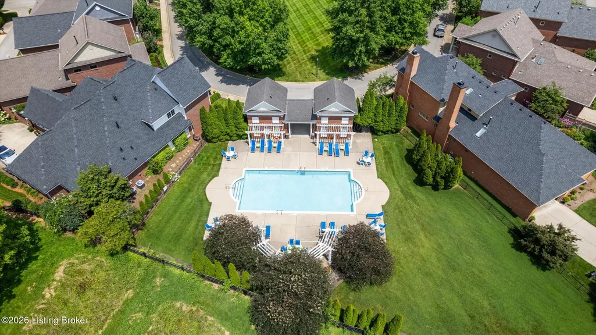
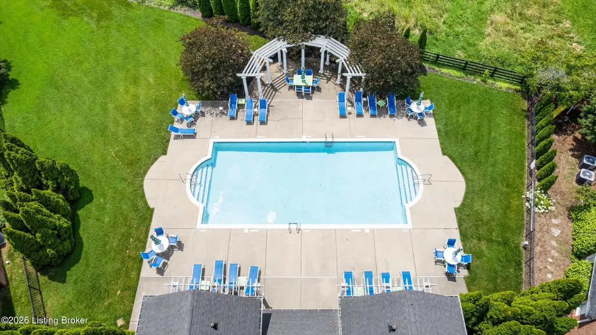
On the second floor, you will find a spacious primary suite boasting a private bath with a dual-sink vanity, a large soaking tub, a separate walk-in shower, and a large walk-in closet with custom organization. Two additional bedrooms offer plenty of space for family or overnight guests, with one easily serving as a home office. They share a Jack-and-Jill bath featuring a dual-sink vanity separate from the shower area. A flexible open space on this level is perfect for a sitting area or desk. The unfinished basement provides excellent storage or the potential to build out future living space. A two-car attached garage is accessed from the rear. This move-in ready gem is located in a highly desirable community that includes beautiful common green spaces, a community pool, and a clubhouse.
| Price History | |
|---|---|
| 7/16/2026 | Listed $625,000 |
General Features
| Heating | Forced Air,Natural Gas |
|---|---|
| Cooling | Central Air |
| Utilities | Electricity Connected,Fuel:Natural |
| Roof | Shingle |
| HOA Fee | 2700 |
| Garage Spaces | 2 |
| Architectural Style | Colonial,Traditional |
| Construction Materials | Wood Frame,Brick Veneer |
| Year Built | 2004 |
| Stories Count | 2 |
| Property Subtype | Single Family Residence |
| County | Jefferson |
| Property Type | Residential |
| Association Amenities | Clubhouse,Pool |
| HOA | true |
| Attached Garage | true |
| Subdivision Name | ASBURY PARK |
| Garage Y/N | true |
| Total Rooms | 11 |
| Full Baths | 2 |
| Status | Active Under Contract |
| Directions | Springdale Rd to Asbury Park Blvd, right onto Hollis Ln |
| City | Louisville |
| High School District | Jefferson |
| MLS Area | 09-Anchrg/Glnvw/Lyndn/Prospct |
| Lot Size Units | Acres |
| Lot Size Square Feet | 5724 |
| MLS Area Minor | 09-Anchrg/Glnvw/Lyndn/Prospct |
| Standard Status | Active Under Contract |
| Tax Lot | 0085 |
Interior Features
| Basement | Unfinished |
|---|---|
| Total Fireplaces | 1 |
| Air Conditioning Y/N | true |
| Heating Y/N | true |
| Fireplace Y/N | true |
| Above Grade Finished Area | 2529 |
| Half Baths | 1 |
| Total Bedrooms | 3 |
| LivingAreaSource | Other |
| Total Baths | 3 |
Exterior Features
| Fencing | Privacy,Wood |
|---|---|
| Parking Features | On Street,Attached,Entry Rear |
| Lot Features | Covt/Restr,Easement,Sidewalk,Level |
| Water Source | Public |
| Lot Size Area | 0.13 |
| Foundation Details | Poured Concrete |
| Building Area Total | 2529 |
| Lot Size Acres | 0.13 |
Amenities
- Foreclosure
- Views
- Short Sale
- New Construction
- Adult 55+
- Lease To Own
- No HOA Fees
- Furnished
- Primary On Main
- Air Conditioning
- Seller Finance
- Green
- Fixer Upper
- Horse
- Golf
- Fireplace
- Deck
- Garage
- Basement
- Pool
Property vs Single Family Average in 40241
Price
Year Built
 Data last updated: September 14, 2026 3:24 PM UTC and updating occurs daily
 The data relating to real estate for sale on this web site comes in part from the Internet Data Exchange Program of Metro Search, Inc. Real estate listings held by brokerage firms other than Weichert, Realtors® - H. Barry Smith Co. - Shelbyville are marked with the Internet Data Exchange logo or the Internet Data Exchange thumbnail logo and detailed information about each listing includes the name of the listing broker.
© 2026 Metro Search, Inc.
The data relating to real estate for sale on this web site comes in part from the Internet Data Exchange Program of Metro Search, Inc. Real estate listings held by brokerage firms other than Weichert, Realtors® - H. Barry Smith Co. - Shelbyville are marked with the Internet Data Exchange logo or the Internet Data Exchange thumbnail logo and detailed information about each listing includes the name of the listing broker.
© 2026 Metro Search, Inc.
