
Primary on Main

Address
707 Roswell Dr, Elizabethtown, KY
Price
$ 550,000
Property Attributes
- MLS#1723630
- TypeSingle Family
- Listing Status Active
- CountyHardin
- CityElizabethtown
- AreaHardin County
- NeighborhoodSANTA FE
- Zip42701
- StyleRanch
- Year Built2026
- Price$ 550,000
- Bedrooms3
- Full Bathrooms2
- Half Bathrooms0
- Sqr Footage1889
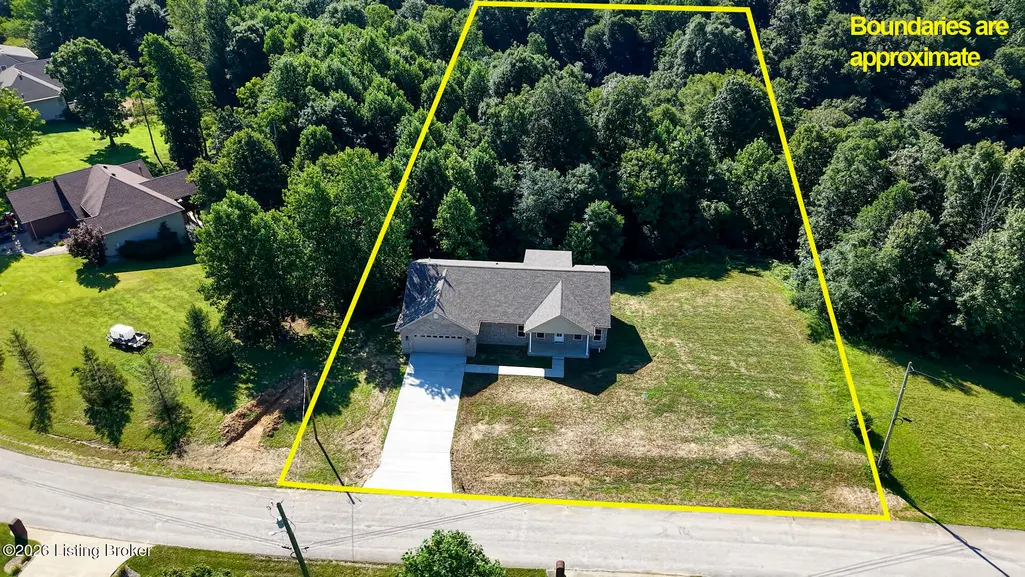
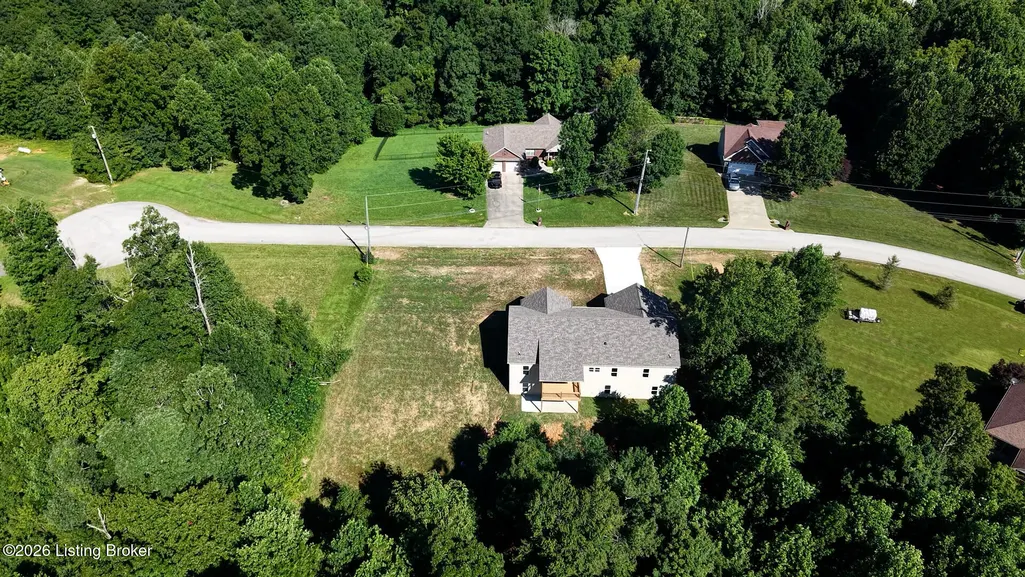
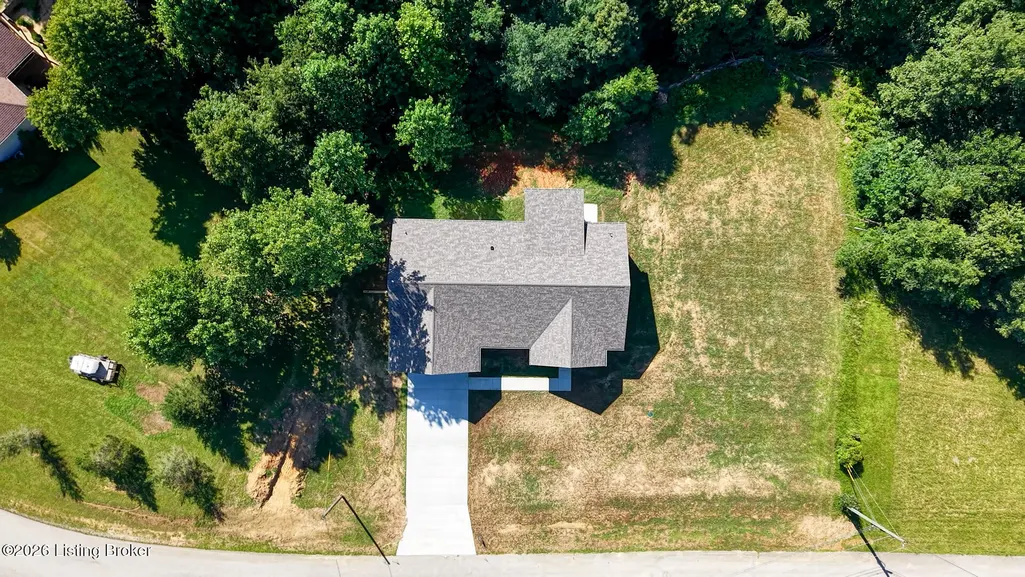
- Lot Size1.31 Acres
Data Source:
Metro Search, Inc.
Property Description
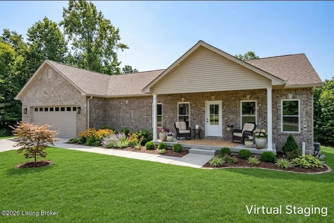
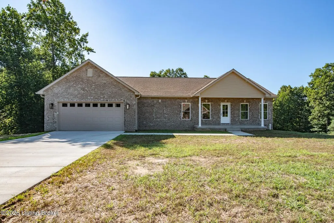
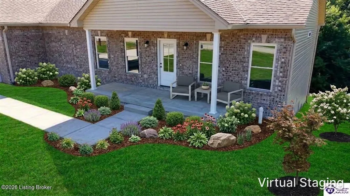
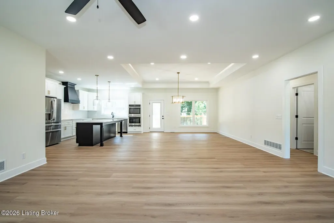
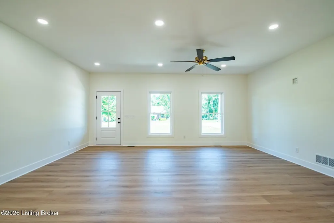
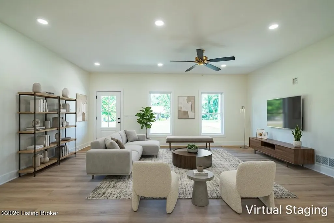
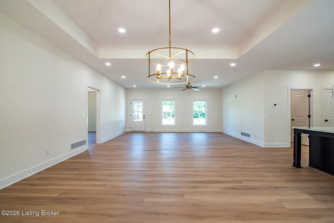
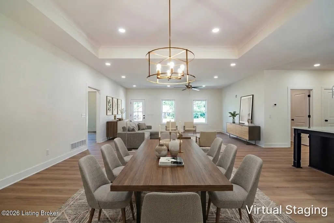
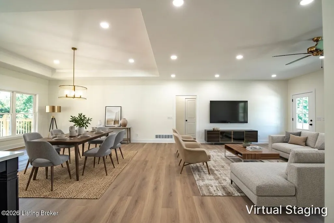
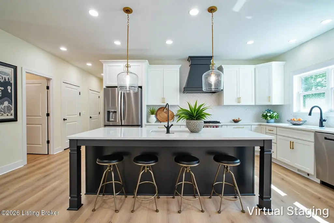
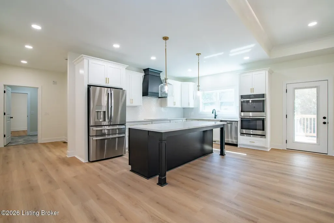
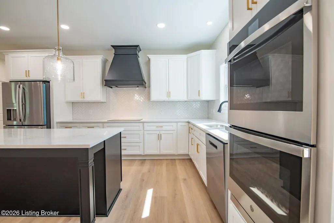
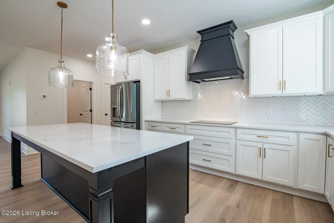
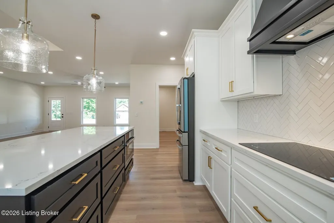
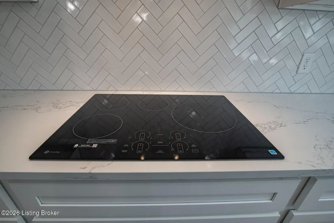
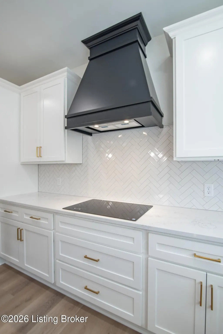
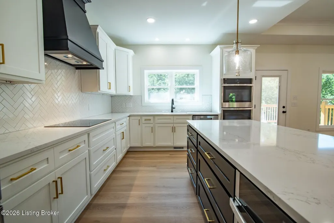
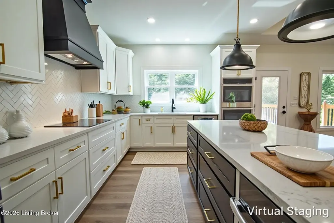
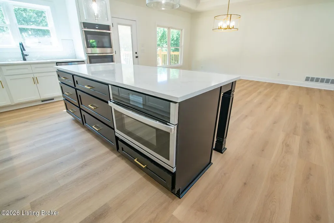
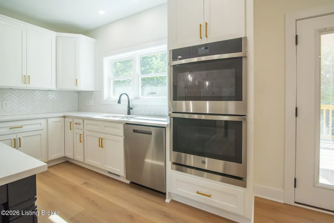
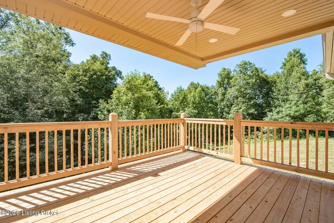
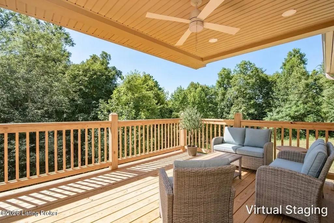
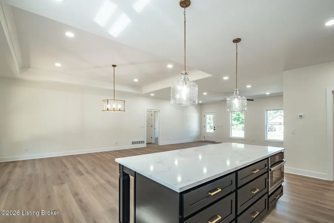
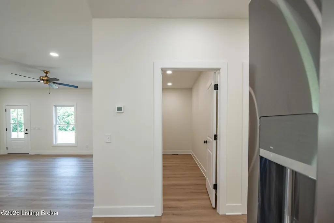
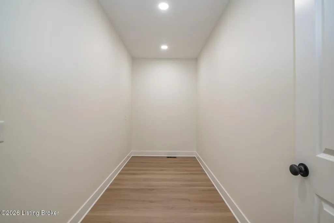
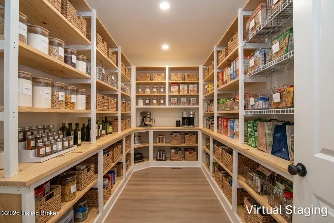
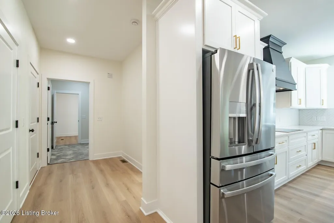
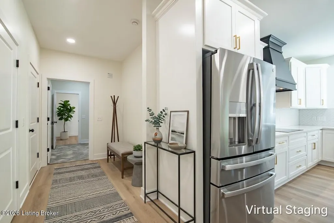
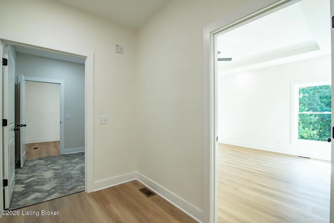
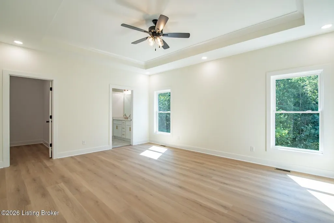
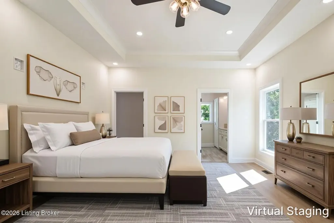
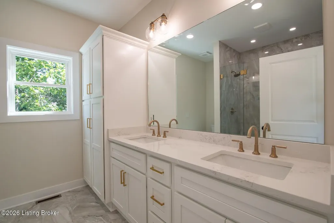
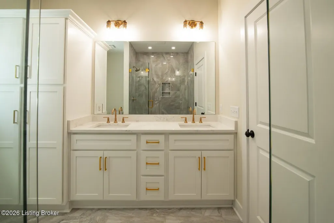
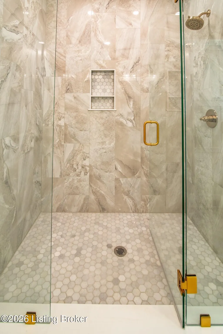
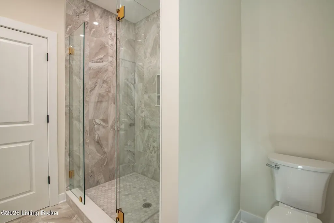
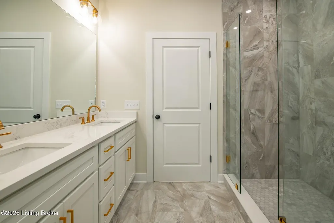
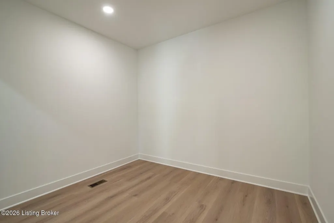
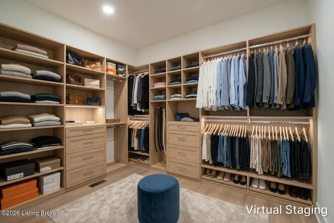
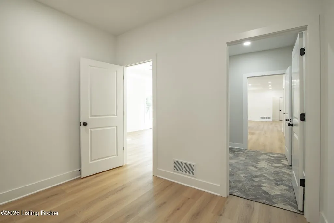
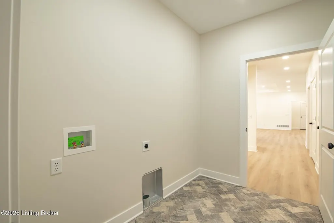
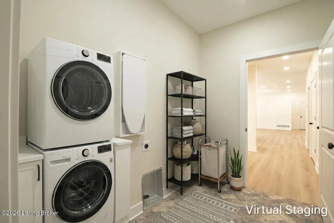
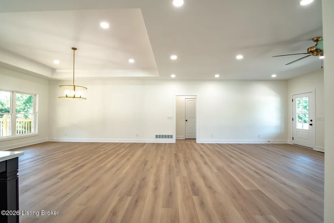
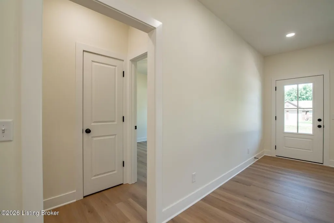
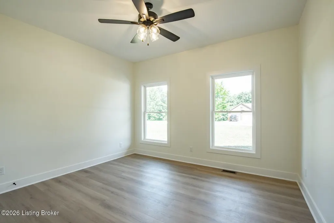
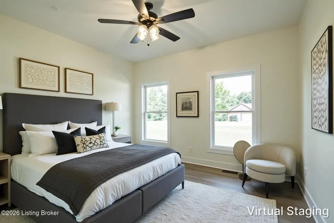
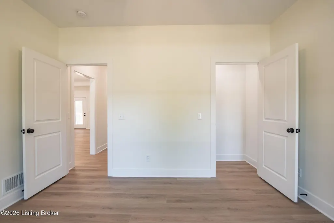
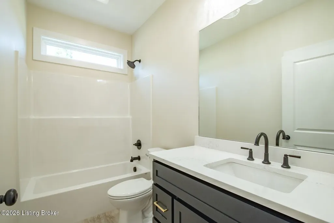
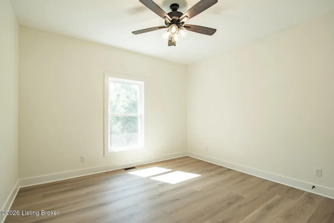
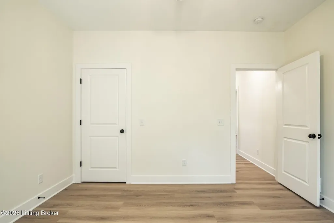
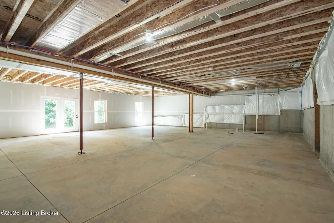
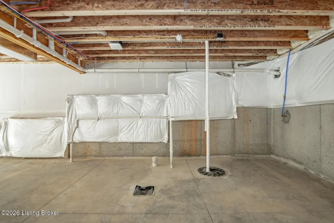
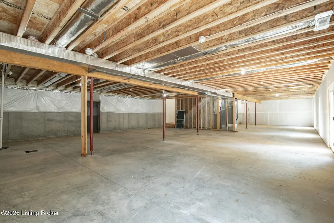
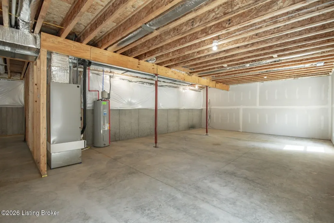
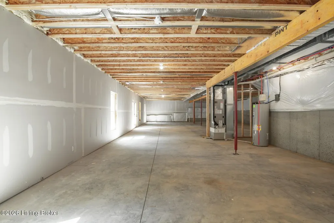
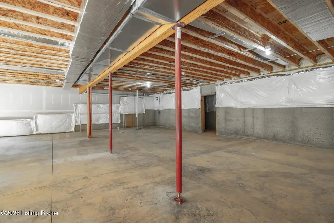
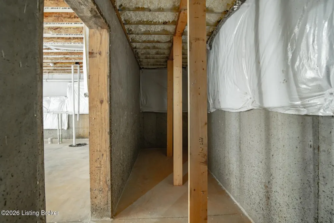
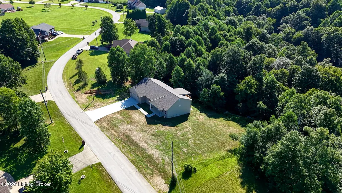
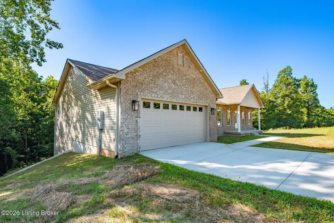
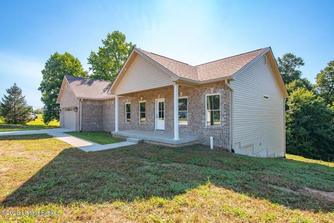
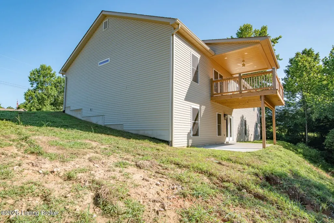
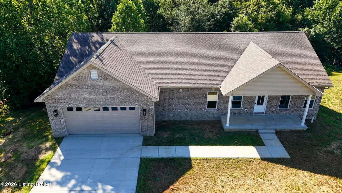
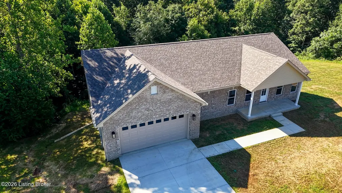
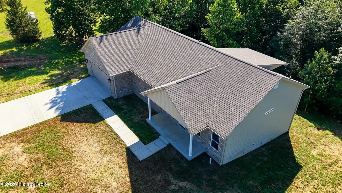
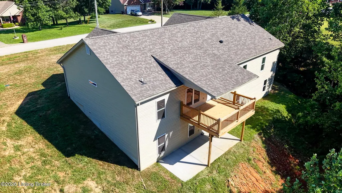
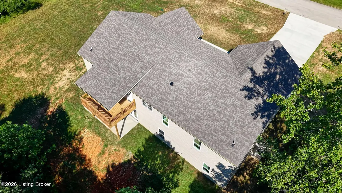
Stunning new construction 3-bedroom, 2-bath brick ranch offering the perfect blend of modern style, quality craftsmanship, and peaceful country living—all just minutes from town! Situated on over an acre, this beautiful property provides the privacy and space you desire while keeping shopping, dining, schools, and everyday conveniences within easy reach. Designed for today's lifestyle, this home features a desirable split-bedroom floor plan with an open-concept layout that is both functional and inviting. From the moment you enter, you'll appreciate the thoughtful design, quality finishes, and attention to detail throughout. Spacious Great Room serves as the heart of the home, providing plenty of room for relaxing, entertaining, and gathering with family and friends. The dining area and kitchen creates a warm and welcoming space perfect for everyday living and special occasions. The beautiful kitchen is sure to impress with granite countertops, a stylish tile backsplash, large center island, abundant cabinetry, pantry and upscale appliances, including a double oven. Offering both beauty and functionality, this kitchen provides the perfect space for preparing meals, entertaining guests, or enjoying casual family time. The private Primary Suite offers a peaceful retreat with a tray ceiling, ceiling fan, generous walk-in closet, and luxurious en-suite bath. The primary bathroom features a double-sink granite vanity, tile flooring, and an elegant tile and glass walk-in shower. The spacious laundry room is conveniently located near the primary bedroom for added everyday convenience. Two additional bedrooms and a full bath are located on the opposite side of the home, providing privacy for family members or guests. This flexible layout is ideal for families, visitors, or creating a dedicated home office or hobby space. Beautiful manufactured wood flooring flows throughout the main living areas, adding warmth and durability, while tile flooring enhances the bathrooms and spacious laundry room. A major highlight of this home is the full unfinished walk-out basement, offering endless possibilities for future expansion. Finish the space now for an additional cost or customize it later to meet your needs. Create a second living area, home theater, recreation room, exercise space, workshop, guest suite, or additional storage. The walk-out design provides easy access to the backyard and allows natural light into the lower level.
| Price History | |
|---|---|
| 7/17/2026 | Listed $550,000 |
General Features
| Heating | Electric,Heat Pump |
|---|---|
| Cooling | Central Air |
| Utilities | Electricity Connected |
| Roof | Shingle |
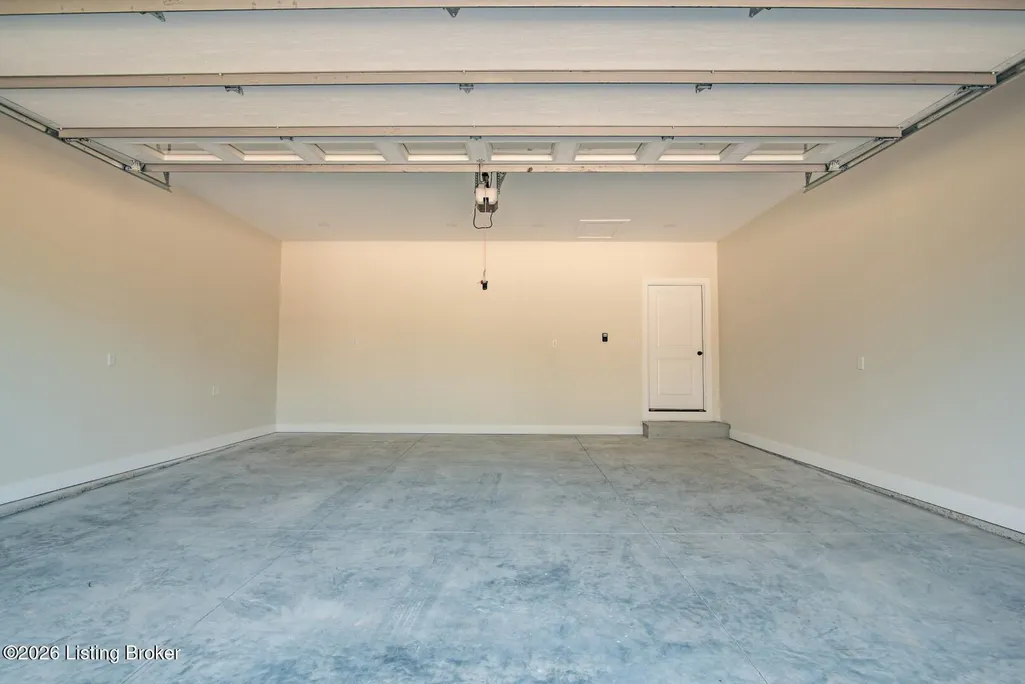
| Garage Spaces | 2 |
| Architectural Style | Ranch |
| Construction Materials | Brick |
| Year Built | 2026 |
| Stories Count | 1 |
| Property Subtype | Single Family Residence |
| County | Hardin |
| Property Type | Residential |
| HOA | false |
| Attached Garage | true |
| Subdivision Name | SANTA FE |
| Garage Y/N | true |
| Total Rooms | 7 |
| Full Baths | 2 |
| Status | Active |
| Directions | 31-W to North Mulberry St 62-E, turn left onto Upper Colesburg Rd, left into Santa Fe Subdivision on Grand Canyon Dr, turn onto Roswell Dr, home on the left, sign posted. |
| City | Elizabethtown |
| High School District | Hardin |
| MLS Area | 16-Hardin County |
| Lot Size Units | Acres |
| Lot Size Square Feet | 57063.6 |
| MLS Area Minor | 16-Hardin County |
| Virtual Tour | https://vimeo.com/1210483538/089a617153?share=copy&fl=sv&fe=ci |
| Standard Status | Active |
| Tax Lot | 1 |
Interior Features
| Basement | Unfinished,Walkout Unfinished |
|---|---|
| Air Conditioning Y/N | true |
| Heating Y/N | true |
| Fireplace Y/N | false |
| Above Grade Finished Area | 1889 |
| Total Bedrooms | 3 |
| LivingAreaSource | Builder |
| Total Baths | 2 |
Exterior Features
| Exterior Amenities | See Remarks |
|---|---|
| Fencing | None |
| Parking Features | Attached,Entry Front |
| Lot Features | Cul-De-Sac |
| Water Source | Public |
| Lot Size Area | 1.31 |
| Foundation Details | Poured Concrete |
| Building Area Total | 1889 |
| Lot Size Acres | 1.31 |
Amenities
- Foreclosure
- Views
- Short Sale
- New Construction
- Adult 55+
- Lease To Own
- No HOA Fees
- Furnished
- Primary On Main
- Air Conditioning
- Seller Finance
- Green
- Fixer Upper
- Horse
- Golf
- Fireplace
- Deck
- Garage
- Basement
- Pool
Property vs Single Family Average in 42701
Price
Year Built
 Data last updated: September 15, 2026 7:55 PM UTC and updating occurs daily
 The data relating to real estate for sale on this web site comes in part from the Internet Data Exchange Program of Metro Search, Inc. Real estate listings held by brokerage firms other than Weichert, Realtors® - H. Barry Smith Co. - Shelbyville are marked with the Internet Data Exchange logo or the Internet Data Exchange thumbnail logo and detailed information about each listing includes the name of the listing broker.
© 2026 Metro Search, Inc.
The data relating to real estate for sale on this web site comes in part from the Internet Data Exchange Program of Metro Search, Inc. Real estate listings held by brokerage firms other than Weichert, Realtors® - H. Barry Smith Co. - Shelbyville are marked with the Internet Data Exchange logo or the Internet Data Exchange thumbnail logo and detailed information about each listing includes the name of the listing broker.
© 2026 Metro Search, Inc.
