
Primary on Main
Address
401 Wickfield Dr, Louisville, KY
Price
$ 470,000
Property Attributes
- MLS#1723700
- TypeSingle Family
- Listing Status Pending
- CountyJefferson
- CityLouisville
- AreaDglasHls-Hurstbrn-Mdltwn-Anchrg-StMatt
- NeighborhoodCOPPERFIELD
- Zip40245
- StyleRanch
- Year Built1987
- Price$ 470,000
- Bedrooms4
- Full Bathrooms3
- Half Bathrooms0
- Sqr Footage2787
- Lot Size0.26 Acres
Data Source:
Metro Search, Inc.
Property Description
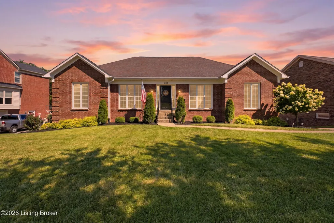
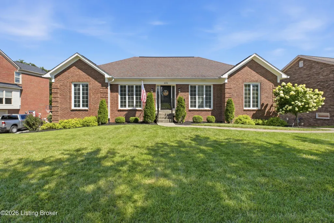
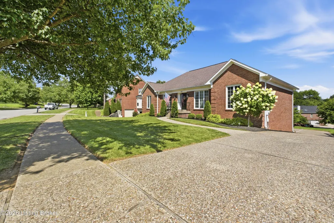
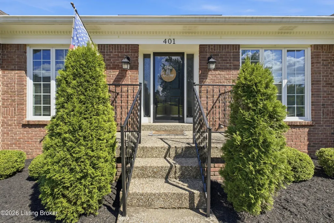
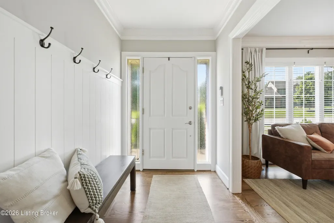
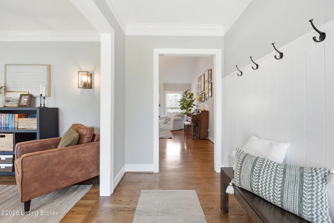
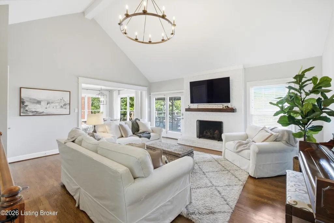
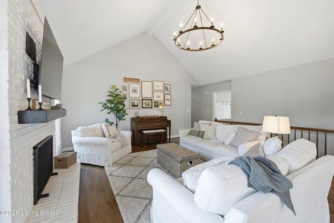
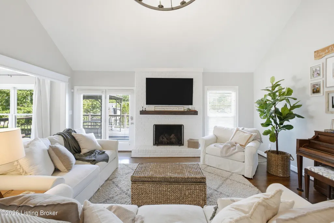
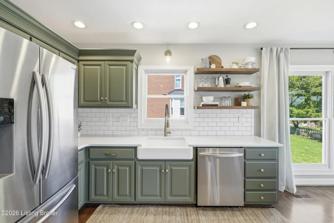
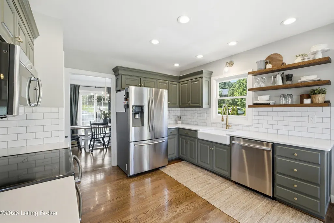
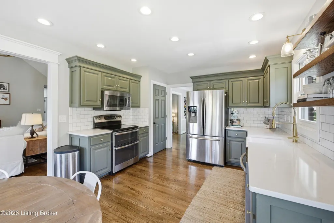
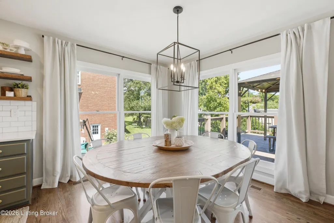
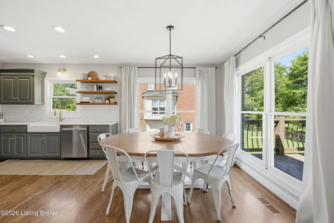
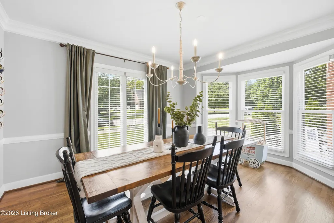
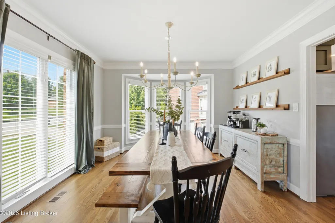
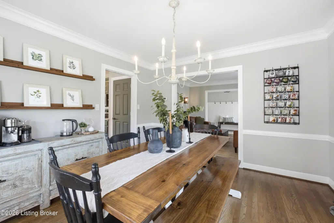
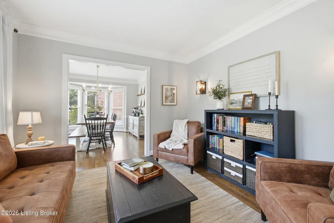
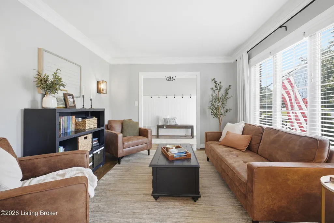
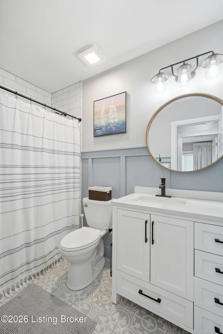
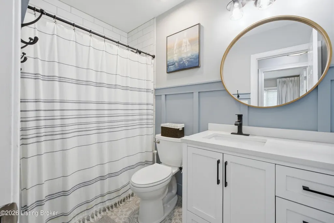
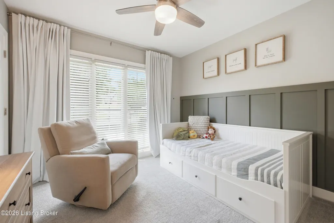
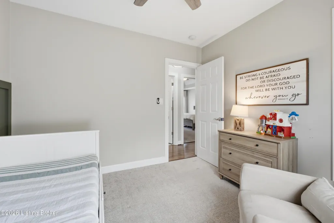
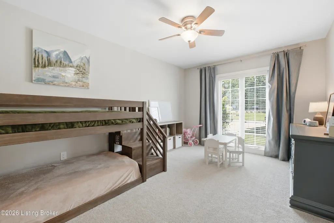
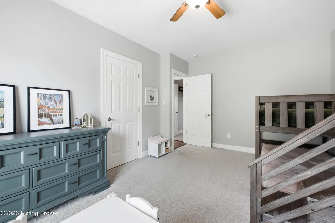
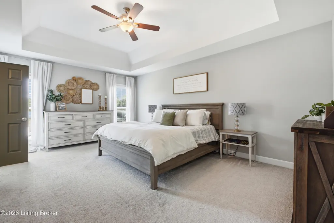
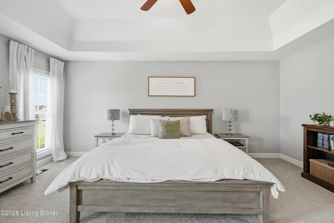
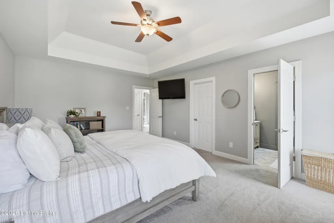
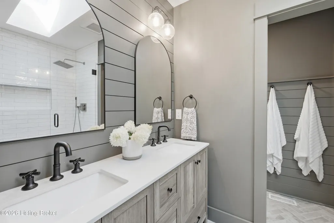
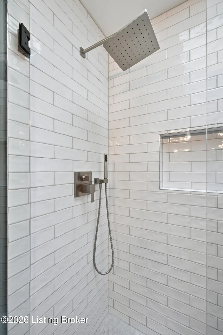
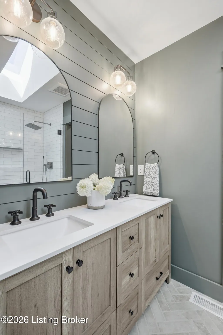
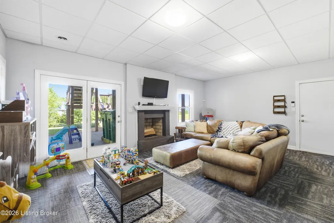
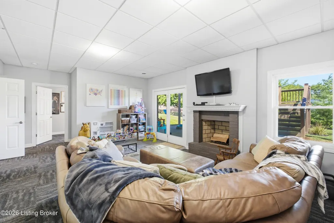
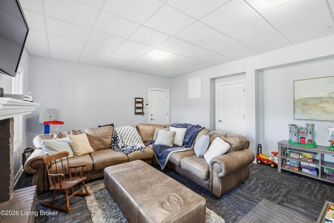
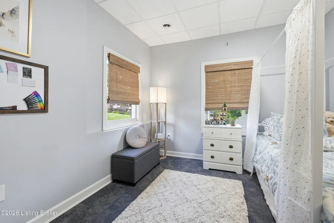
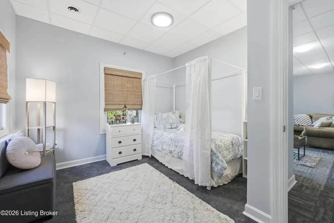
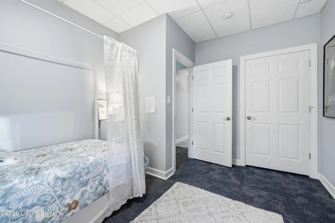
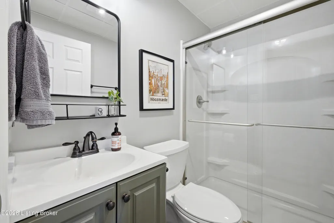
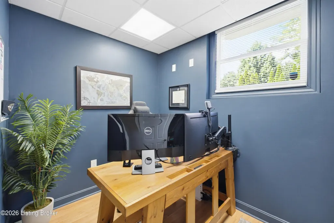
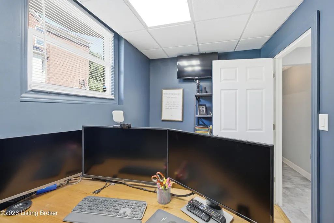
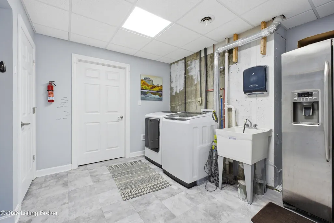
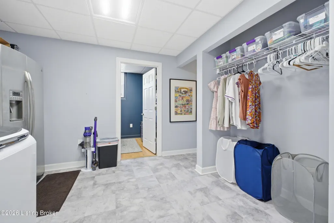
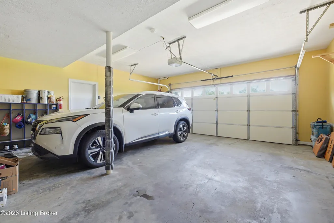
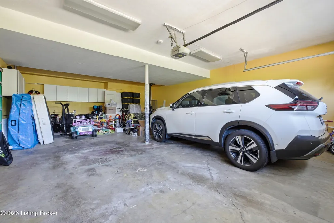
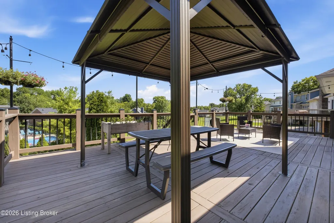
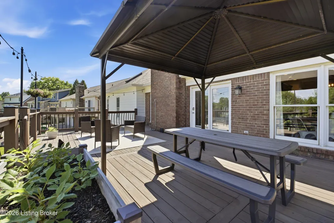
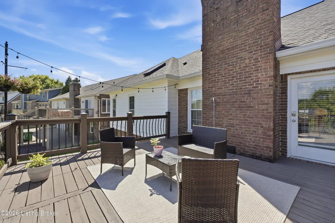
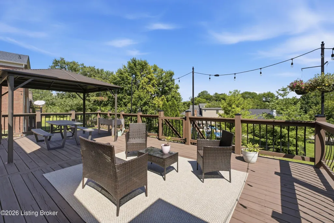
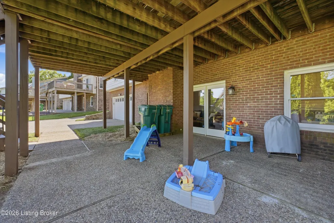
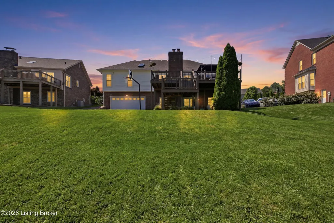
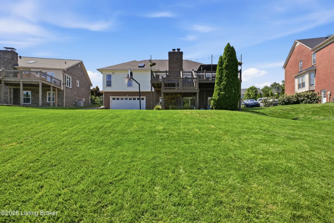
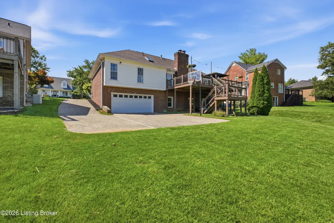
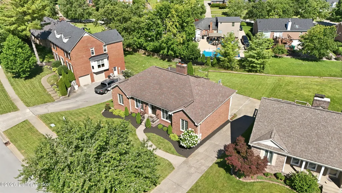
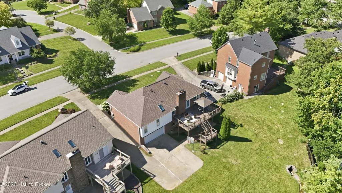
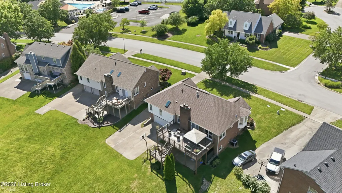
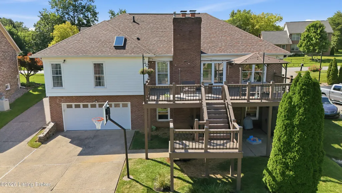
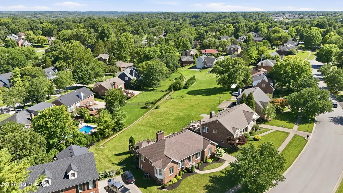
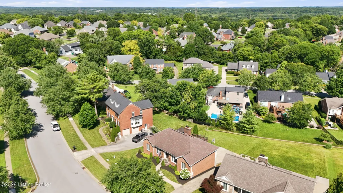
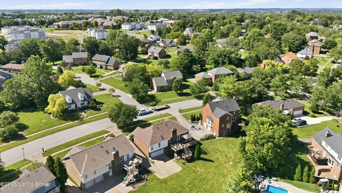
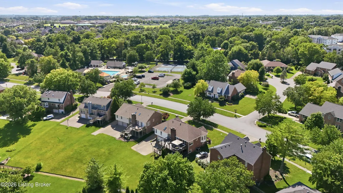
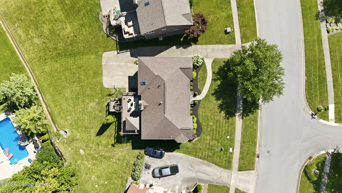
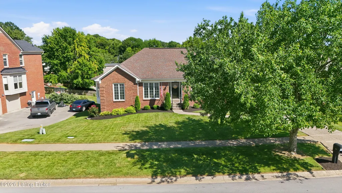
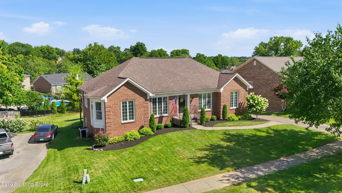
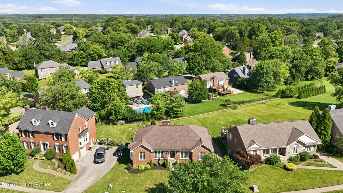
Perfectly positioned in the heart of Copperfield—one of eastern Jefferson County's most established and sought-after neighborhoods—this beautifully updated ranch offers an exceptional blend of timeless charm, thoughtful renovations, and an unmatched community lifestyle. Just a few homes from the neighborhood's newly renovated clubhouse, pool, pickleball courts, and playground, you'll enjoy one of Louisville's premier neighborhood amenity packages just steps from your front door. Inside, warm oak hardwood floors flow throughout the main living areas, creating an inviting backdrop for everyday living. The tastefully renovated eat-in kitchen is both stylish and functional, offering the perfect space to gather with family and friends. The spacious great room features a soaring vaulted cei anchored by a beautiful masonry wood-burning fireplace and opens seamlessly to an expansive rear deck—ideal for entertaining, relaxing, or enjoying peaceful evenings outdoors. The generously sized primary suite provides a true retreat with a walk-in closet and a beautifully renovated ensuite bath featuring a custom walk-in shower and elegant handcrafted woodwork. Three additional first-floor bedrooms offer comfortable accommodations and share a tastefully renovated full bathroom complete with a deep soaking tub. The lower level expands the home's versatility with impressive 9-foot ceilings, a spacious family room centered around a second masonry wood-burning fireplace, an additional bedroom, a dedicated home office, and a full bathroom—perfect for guests, multi-generational living, or today's work-from-home lifestyle. An oversized two-car garage with direct basement access provides exceptional convenience along with abundant storage. Ideally located in the heart of Middletown, you'll enjoy quick access to historic Main Street Middletown, Middletown Station, Publix, Kroger, a wide variety of local restaurants, coffee shops, and everyday conveniences. Commuting is effortless with immediate access to I-64, the Gene Snyder Freeway, and Blankenbaker Parkway, while nearby Beckley Creek Park and The Parklands of Floyds Fork offer miles of scenic trails, playgrounds, kayaking, and year-round outdoor recreation. With continued investment and growth throughout the Middletown corridor, this is an exceptional opportunity to own a beautifully updated home in one of Louisville's most desirable communities.
| Price History | |
|---|---|
| 7/17/2026 | Listed $470,000 |
General Features
| Heating | Forced Air,Natural Gas |
|---|---|
| Cooling | Central Air |
| Utilities | Electricity Connected,Fuel:Natural |
| Roof | Shingle |
| HOA Fee | 1167 |
| Garage Spaces | 2 |
| Architectural Style | Ranch |
| Construction Materials | Wood Frame,Brick |
| Year Built | 1987 |
| Stories Count | 1 |
| Property Subtype | Single Family Residence |
| County | Jefferson |
| Property Type | Residential |
| Association Amenities | Tennis Court,Clubhouse,Playground,Pool |
| HOA | true |
| Attached Garage | true |
| Subdivision Name | COPPERFIELD |
| Garage Y/N | true |
| Total Rooms | 11 |
| Full Baths | 3 |
| Status | Pending |
| Directions | Shelbyville Rd To Wickfield Dr To House |
| City | Louisville |
| High School District | Jefferson |
| MLS Area | 08-DglasHls/Hurstbrn/Mdltwn/Anchrg/StMatt |
| Lot Size Units | Acres |
| Lot Size Square Feet | 11130 |
| MLS Area Minor | 08-DglasHls/Hurstbrn/Mdltwn/Anchrg/StMatt |
| Virtual Tour | https://dl.dropboxusercontent.com/scl/fi/13g7to9mnxiwzl42zi7o3/401-Wickfield-Dr-Louisville-KY-40245-no-address.mp4?rlkey=nmqaci5gcf5hc7yyuyc7thyix&raw=1 |
| Standard Status | Pending |
| Tax Lot | 0117 |
Interior Features
| Basement | Walkout Part Fin |
|---|---|
| Total Fireplaces | 2 |
| Air Conditioning Y/N | true |
| Heating Y/N | true |
| Fireplace Y/N | true |
| Above Grade Finished Area | 1906 |
| Total Bedrooms | 4 |
| Below Grade Finished Area | 881 |
| LivingAreaSource | Appraiser |
| Total Baths | 3 |
Exterior Features
| Fencing | None |
|---|---|
| Parking Features | Off Street,Attached,Entry Rear,Driveway |
| Lot Features | Sidewalk,Cleared |
| Water Source | Public |
| Lot Size Area | 0.26 |
| Foundation Details | Poured Concrete |
| Building Area Total | 1906 |
| Lot Size Acres | 0.26 |
Amenities
- Foreclosure
- Views
- Short Sale
- New Construction
- Adult 55+
- Lease To Own
- No HOA Fees
- Furnished
- Primary On Main
- Air Conditioning
- Seller Finance
- Green
- Fixer Upper
- Horse
- Golf
- Fireplace
- Deck
- Garage
- Basement
- Pool
Property vs Single Family Average in 40245
Price
Year Built
 Data last updated: September 15, 2026 7:55 PM UTC and updating occurs daily
 The data relating to real estate for sale on this web site comes in part from the Internet Data Exchange Program of Metro Search, Inc. Real estate listings held by brokerage firms other than Weichert, Realtors® - H. Barry Smith Co. - Shelbyville are marked with the Internet Data Exchange logo or the Internet Data Exchange thumbnail logo and detailed information about each listing includes the name of the listing broker.
© 2026 Metro Search, Inc.
The data relating to real estate for sale on this web site comes in part from the Internet Data Exchange Program of Metro Search, Inc. Real estate listings held by brokerage firms other than Weichert, Realtors® - H. Barry Smith Co. - Shelbyville are marked with the Internet Data Exchange logo or the Internet Data Exchange thumbnail logo and detailed information about each listing includes the name of the listing broker.
© 2026 Metro Search, Inc.
