
Primary on Main
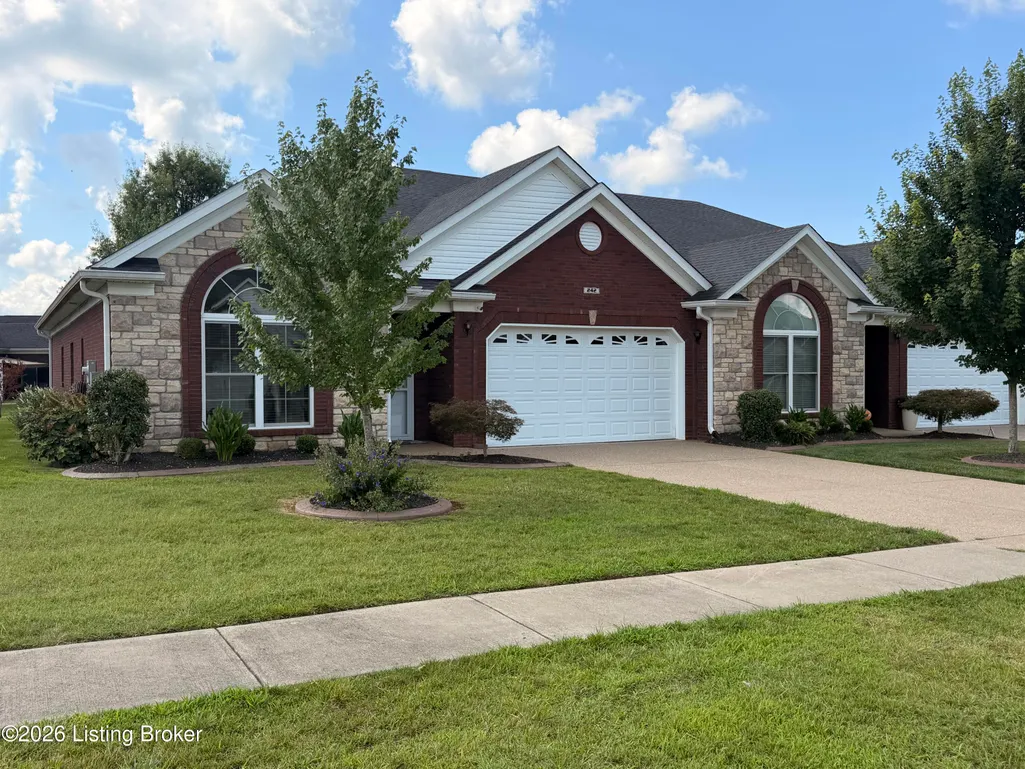
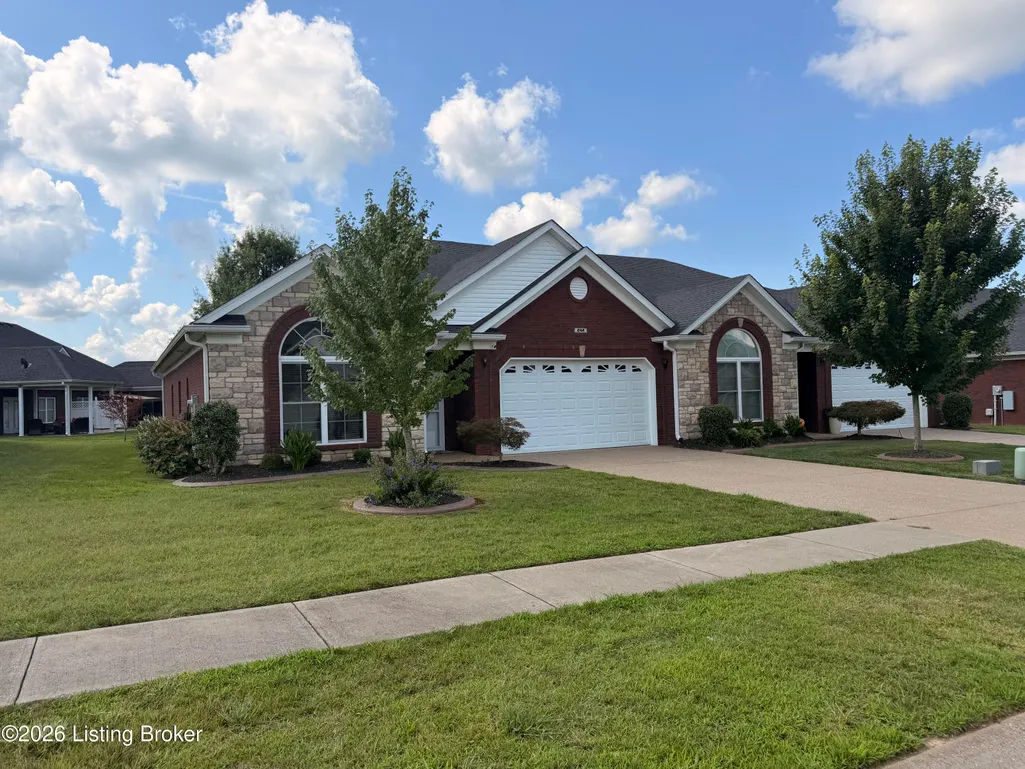
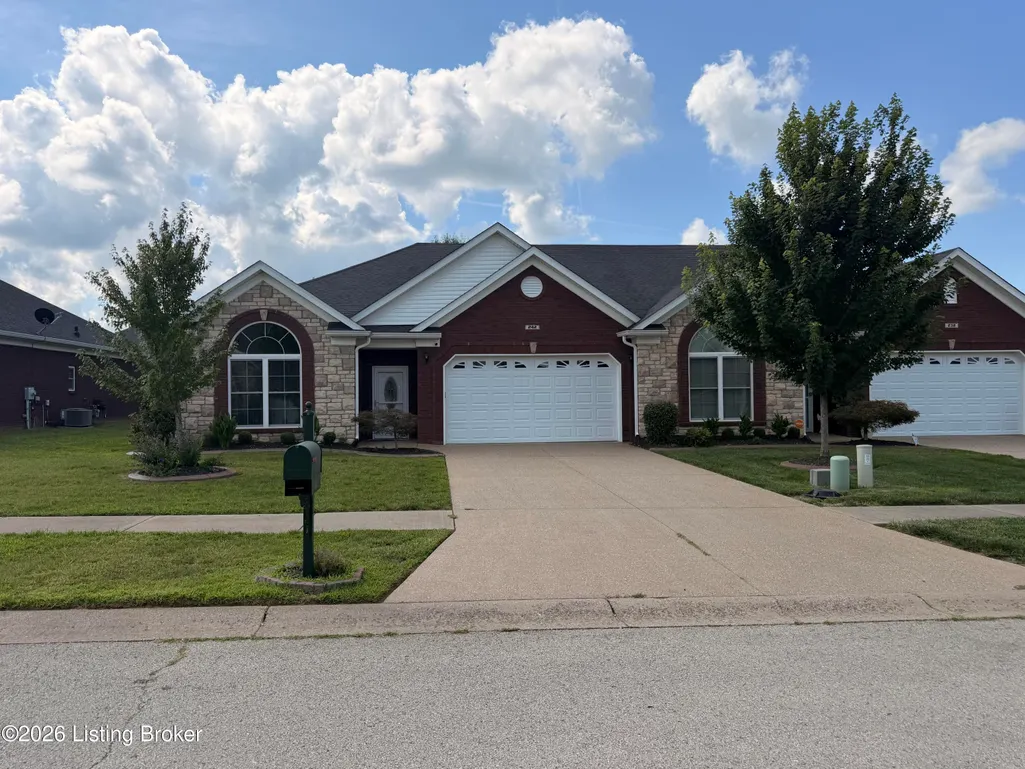
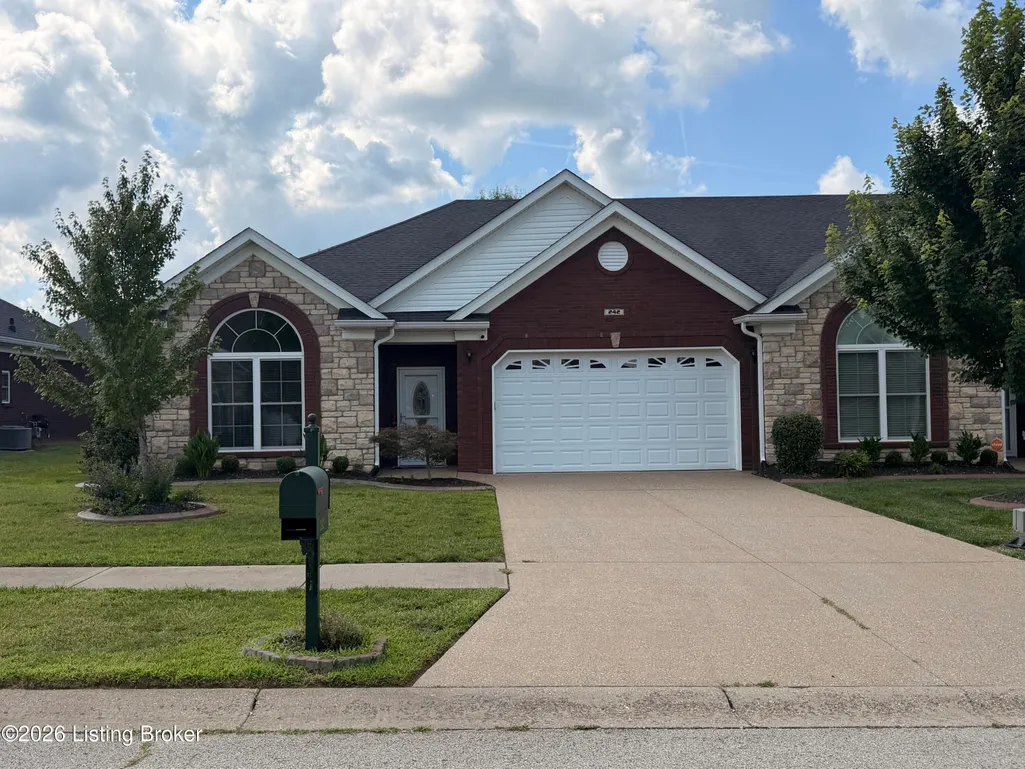


Address
242 Potomac, Mt Washington, KY
Price
$ 368,000
Property Attributes
- MLS#1723726
- TypeSingle Family
- Listing Status Pending
- CountyBullitt
- CityMt Washington
- AreaBullitt County
- NeighborhoodCHERRY HILL
- Zip40047
- StylePatio, Ranch
- Year Built2017
- Price$ 368,000
- Bedrooms3
- Full Bathrooms2
- Half Bathrooms0
- Sqr Footage1655
- Lot Size0.13 Acres
Data Source:
Metro Search, Inc.
Property Description
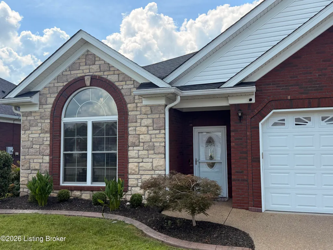
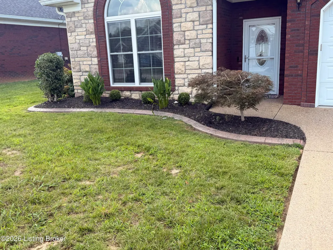
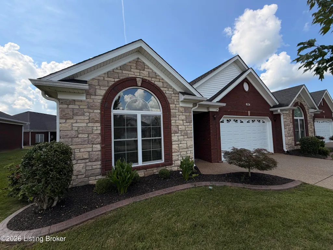
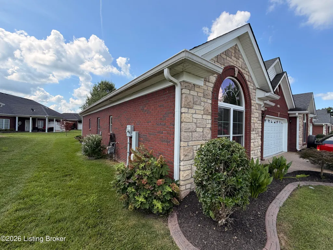
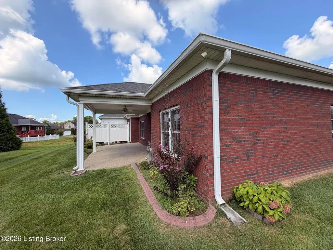
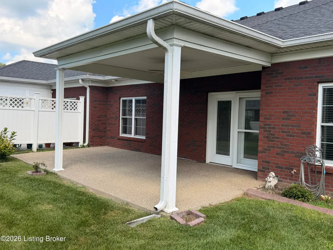
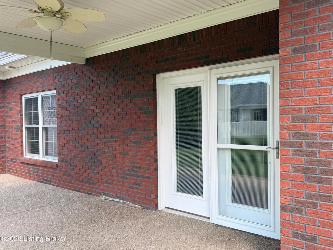
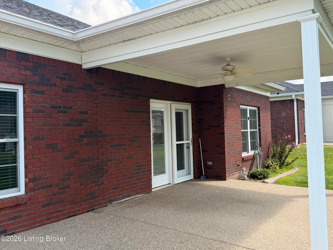
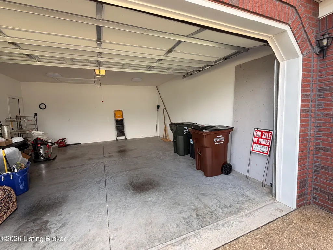
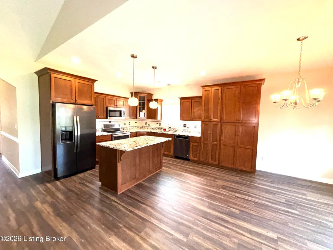
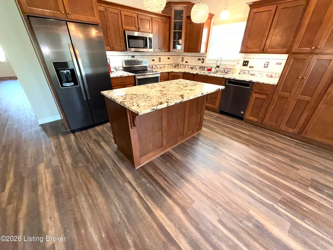
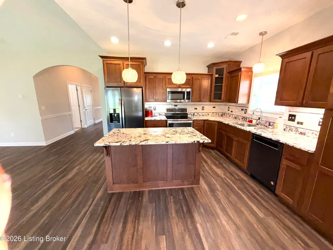
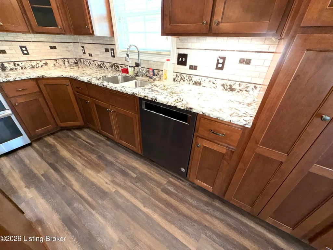
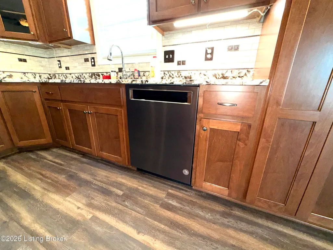
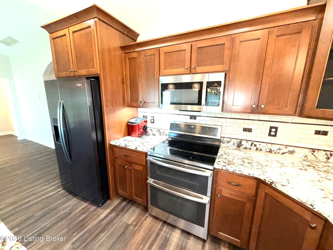
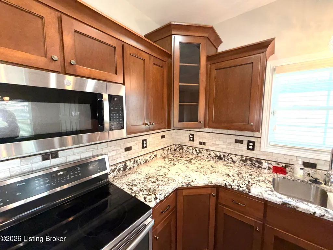
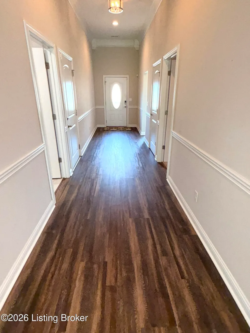
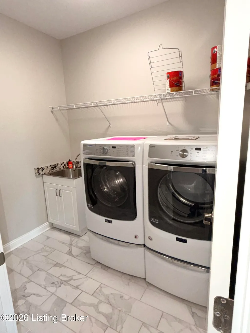
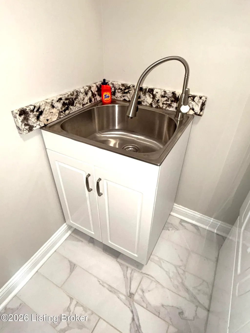
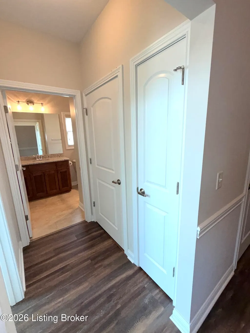
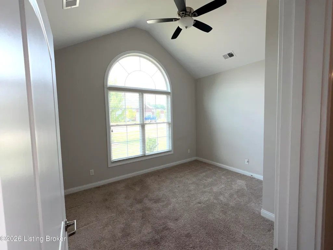
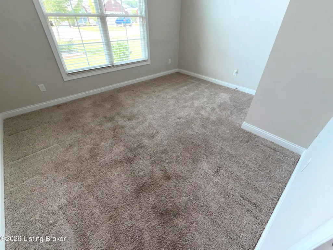
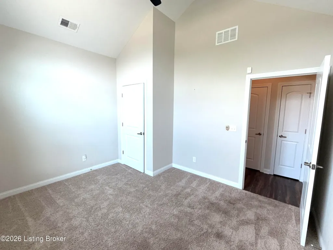
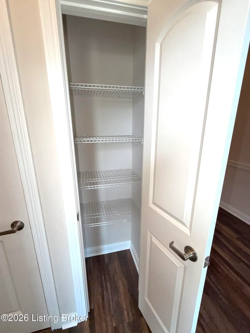
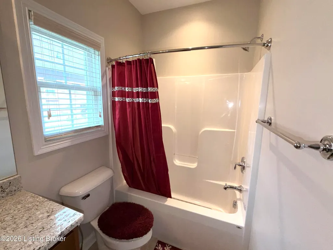
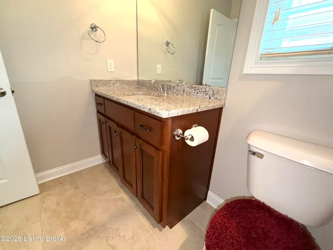
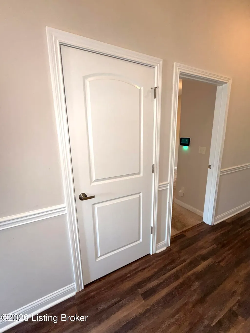
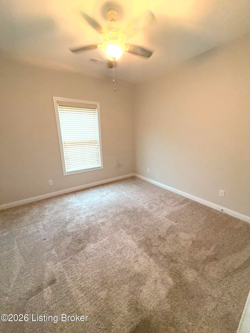
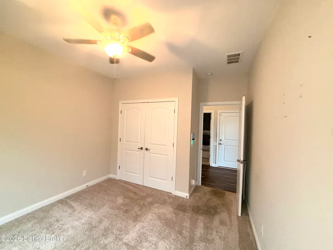
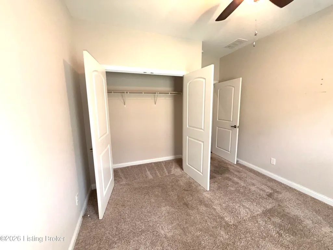
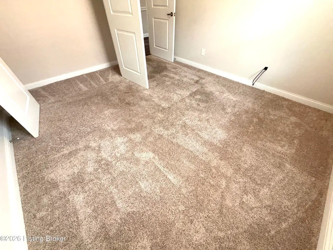
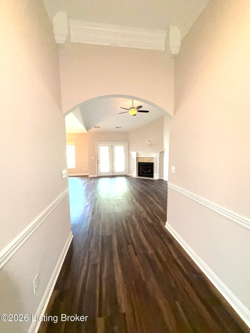
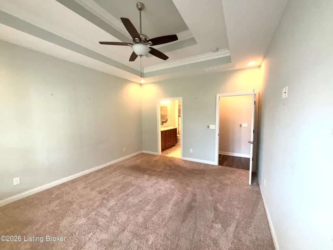
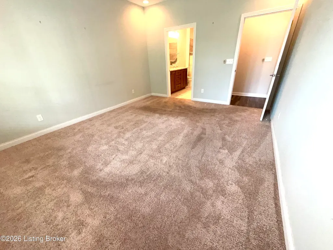
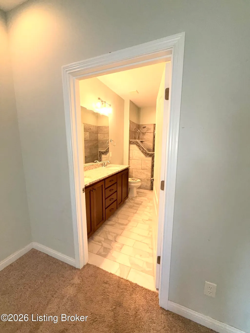
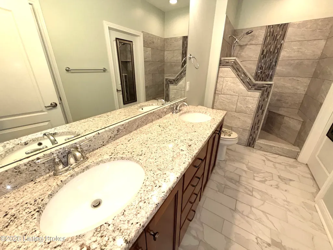
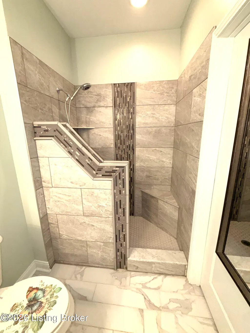
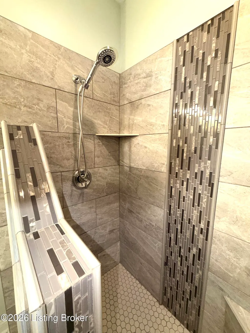
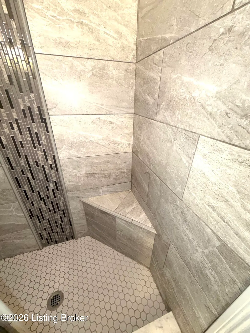
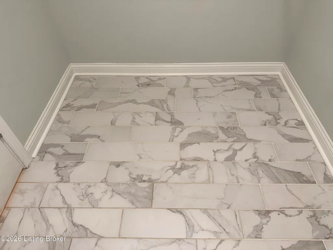
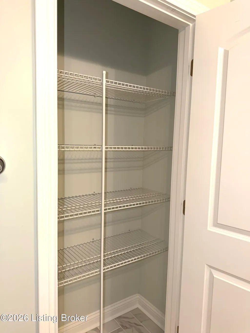
Villas of Cherry Hill Patio Homes features luxurious patio homes with no steps plus front and back yards! These patio homes are sure to impress you with their floor plan and amenities! If you are ready to down size or get away from outdoor chores but not lose the luxury and feel of your own house than this is the place for you! This unit feature hardwood in the foyer, greatroom and eat-in kitchen, tile in the baths and laundry rooms, granite countertops and cutom cabinets throughout. Lots of kitchen cabinets w/ island thats open to vaulted greatroom w/ fireplace, covered back porches, tall ceilings, stunning trim work throughout, pull down staircases in garage and lots of storage!, 3 bedroom , 2 full baths floor plan. Lots of room. Great overall condition.
| Price History | |
|---|---|
| 7/18/2026 | Listed $368,000 |
General Features
| Heating | Forced Air,Natural Gas |
|---|---|
| Cooling | Central Air |
| Utilities | Electricity Connected,Fuel:Natural |
| Roof | Shingle |
| HOA Fee | 200 |
| Garage Spaces | 2 |
| Architectural Style | Patio,Ranch |
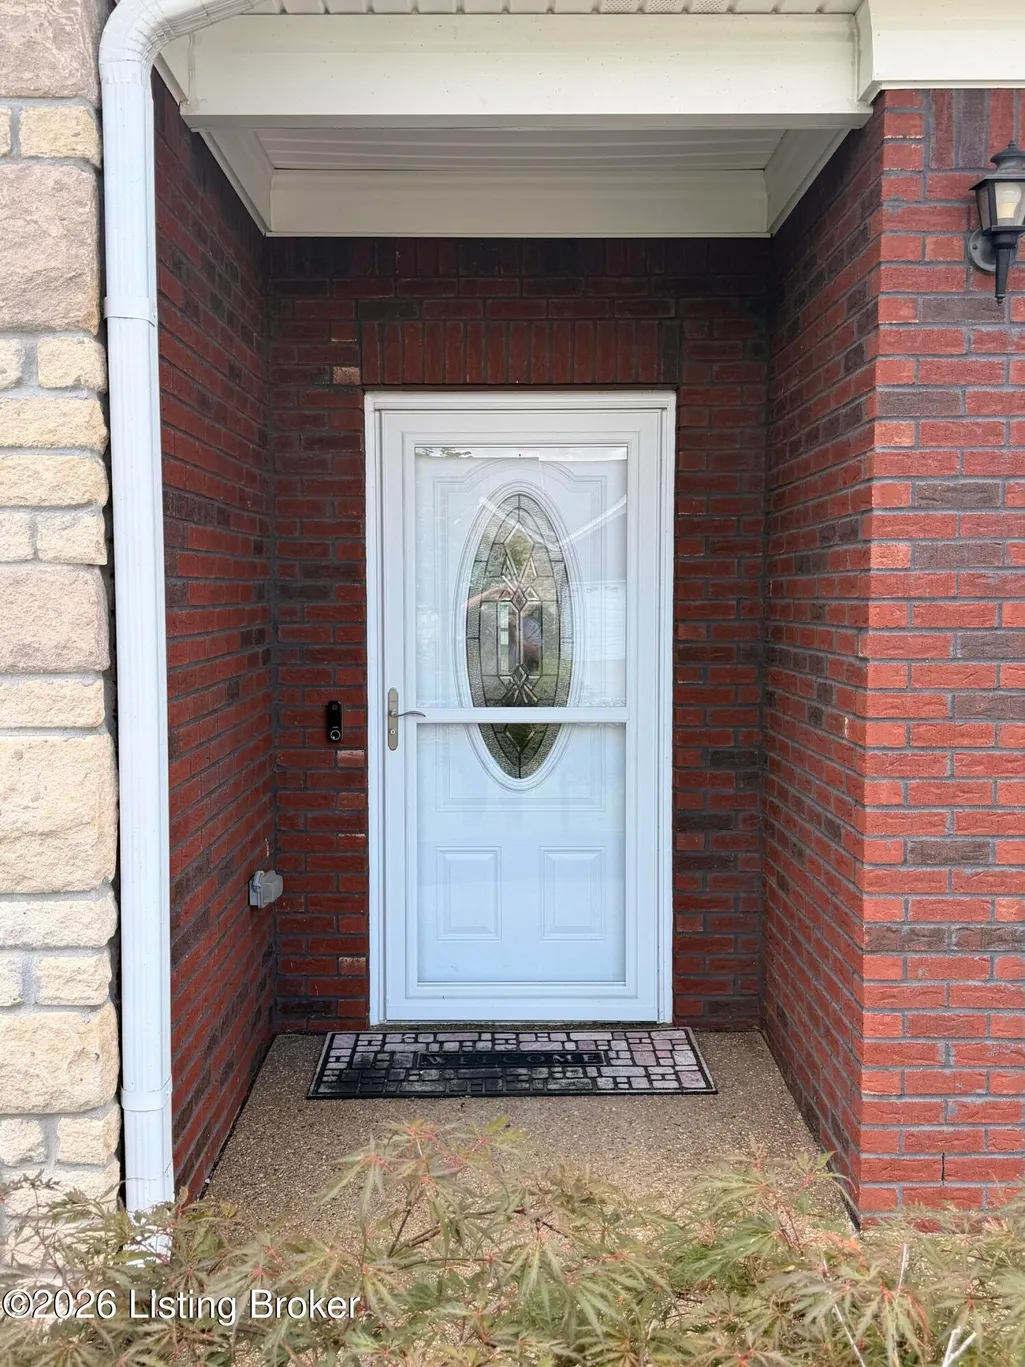
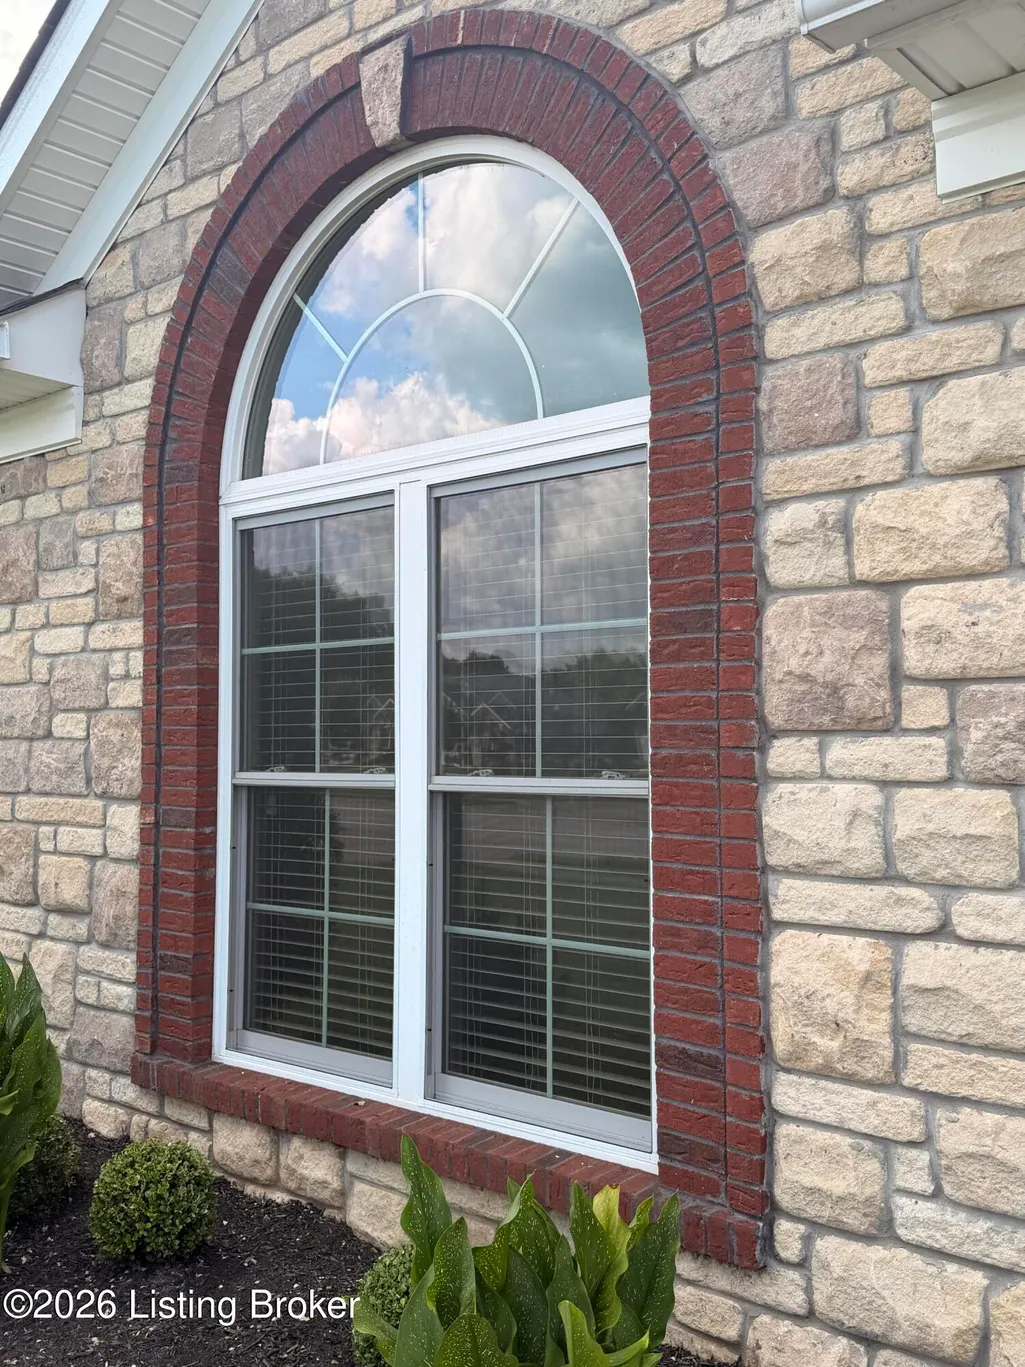
| Construction Materials | Brick Veneer,Brick,Stone,Stone Veneer |
| Year Built | 2017 |
| Stories Count | 1 |
| Property Subtype | Single Family Residence |
| County | Bullitt |
| Property Type | Residential |
| HOA | true |
| Attached Garage | true |
| Subdivision Name | CHERRY HILL |
| Garage Y/N | true |
| Total Rooms | 5 |
| Full Baths | 2 |
| Status | Pending |
| Directions | Hwy 44 to Cherry Hill Pkwy, right on Delaware Crossing, left on Popes Creek, Right on street. |
| City | Mt Washington |
| High School District | Bullitt |
| MLS Area | 11-Bullitt County |
| Lot Size Units | Acres |
| Lot Size Square Feet | 5662.8 |
| MLS Area Minor | 11-Bullitt County |
| Standard Status | Pending |
| Tax Lot | S00 |
Interior Features
| Basement | None |
|---|---|
| Total Fireplaces | 1 |
| Air Conditioning Y/N | true |
| Heating Y/N | true |
| Fireplace Y/N | true |
| Above Grade Finished Area | 1655 |
| Total Bedrooms | 3 |
| LivingAreaSource | Builder |
| Total Baths | 2 |
Exterior Features
| Exterior Amenities | None |
|---|---|
| Fencing | None |
| Parking Features | Attached,Entry Front,Driveway |
| Lot Features | Sidewalk,Level |
| Water Source | Public |
| Lot Size Area | 0.13 |
| Foundation Details | Slab |
| Building Area Total | 1655 |
| Lot Dimensions | 51' X 112' |
| Lot Size Acres | 0.13 |
Amenities
- Foreclosure
- Views
- Short Sale
- New Construction
- Adult 55+
- Lease To Own
- No HOA Fees
- Furnished
- Primary On Main
- Air Conditioning
- Seller Finance
- Green
- Fixer Upper
- Horse
- Golf
- Fireplace
- Deck
- Garage
- Basement
- Pool
Property vs Single Family Average in 40047
Price
Year Built
 Data last updated: September 15, 2026 7:55 PM UTC and updating occurs daily
 The data relating to real estate for sale on this web site comes in part from the Internet Data Exchange Program of Metro Search, Inc. Real estate listings held by brokerage firms other than Weichert, Realtors® - H. Barry Smith Co. - Shelbyville are marked with the Internet Data Exchange logo or the Internet Data Exchange thumbnail logo and detailed information about each listing includes the name of the listing broker.
© 2026 Metro Search, Inc.
The data relating to real estate for sale on this web site comes in part from the Internet Data Exchange Program of Metro Search, Inc. Real estate listings held by brokerage firms other than Weichert, Realtors® - H. Barry Smith Co. - Shelbyville are marked with the Internet Data Exchange logo or the Internet Data Exchange thumbnail logo and detailed information about each listing includes the name of the listing broker.
© 2026 Metro Search, Inc.
