
Price Reduction - Primary on Main



Address
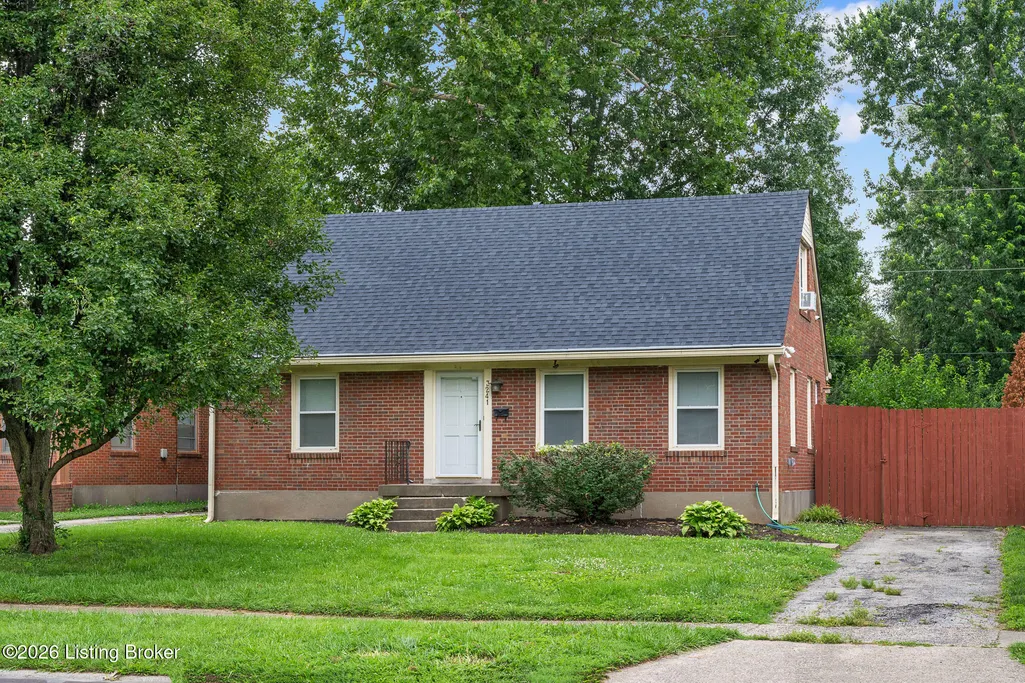
3241 Radiance Rd, Louisville, KY
Price
$ 292,400
Property Attributes
- MLS#1724263
- TypeSingle Family
- Listing Status Active
- CountyJefferson
- CityLouisville
- AreaFernCreek-Hikes Point-Jeffersontown
- NeighborhoodHIGHGATE SPRINGS
- Zip40220
- StyleOther
- Year Built1955
- Price$ 292,400
- Bedrooms4
- Full Bathrooms2
- Half Bathrooms0
- Sqr Footage2254
- Lot Size0.16 Acres
Data Source:
Metro Search, Inc.
Property Description
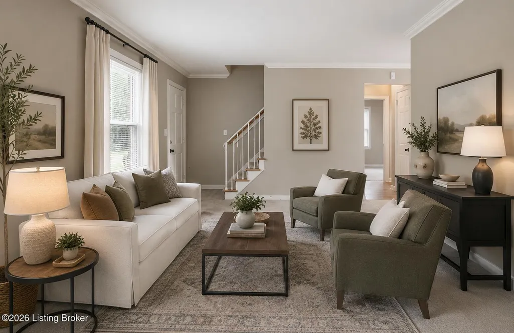
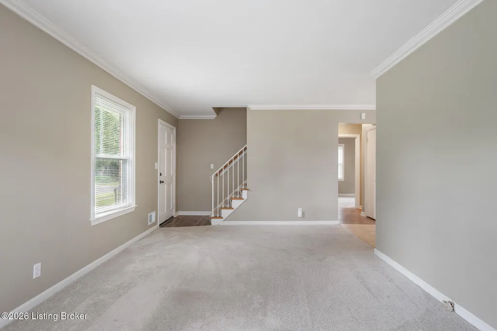
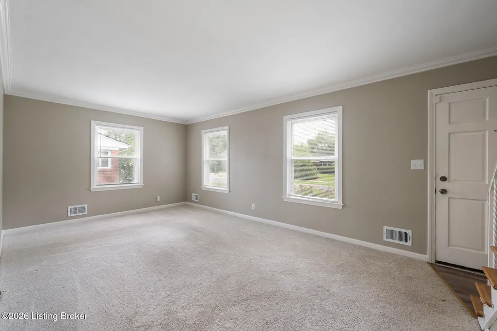
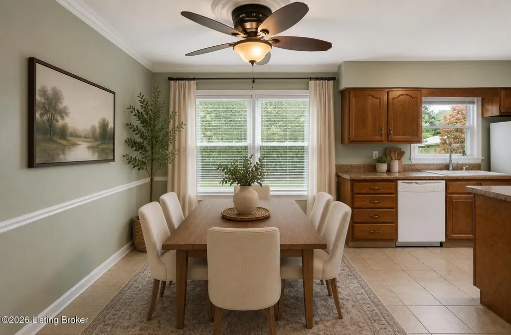
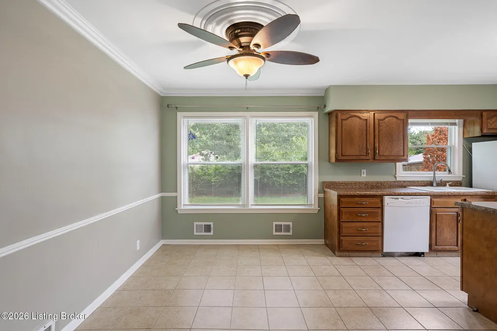
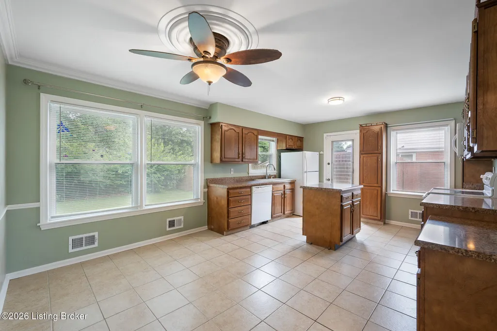
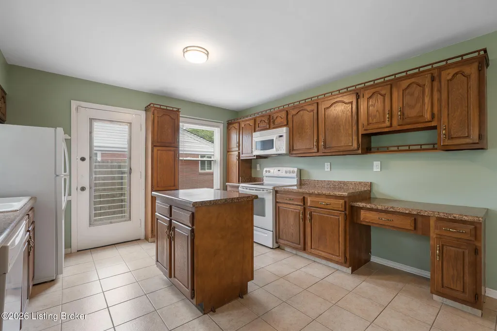
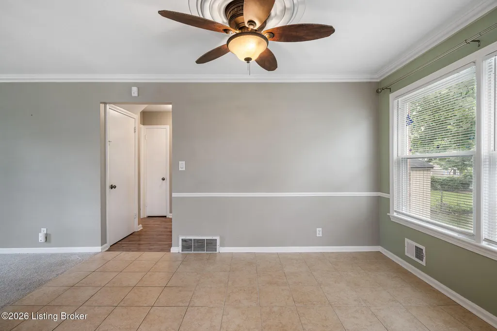
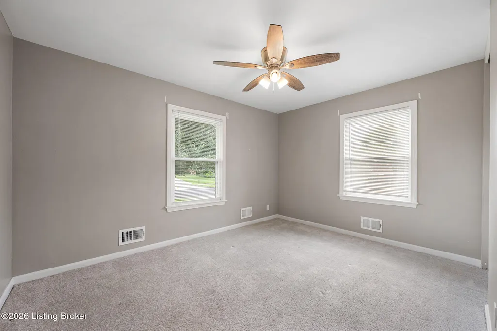
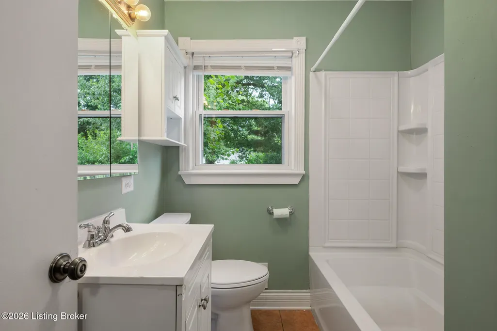
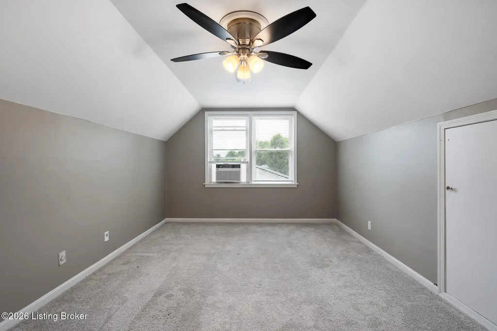
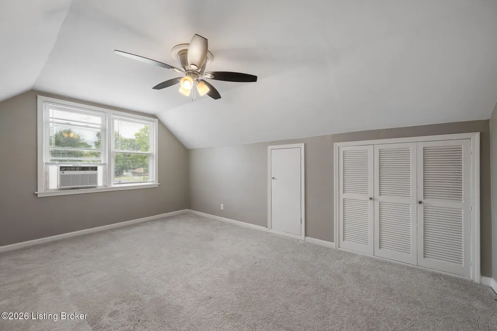
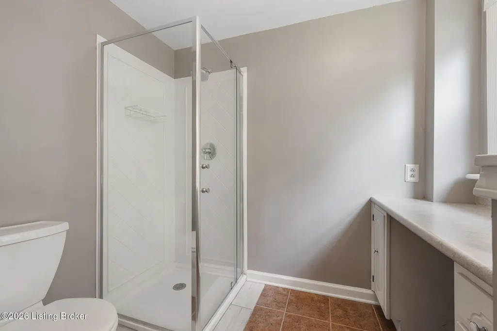
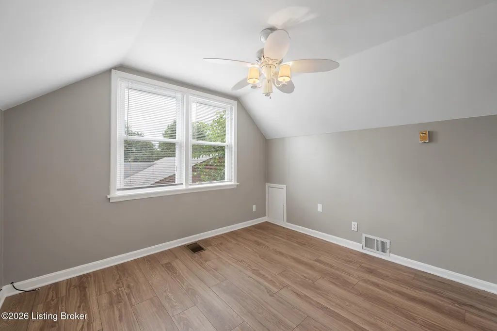
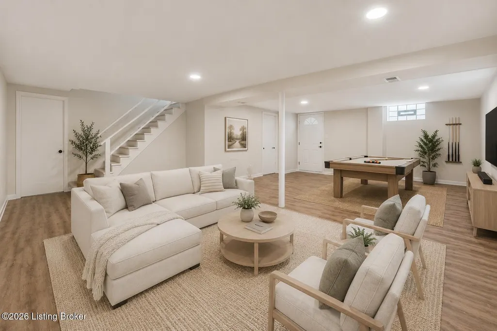
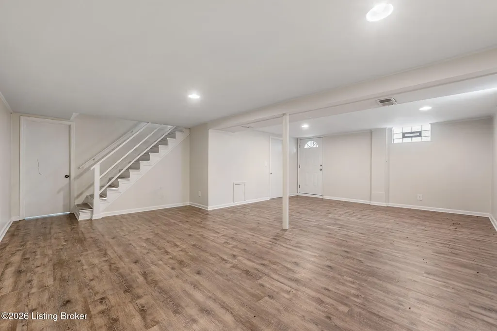
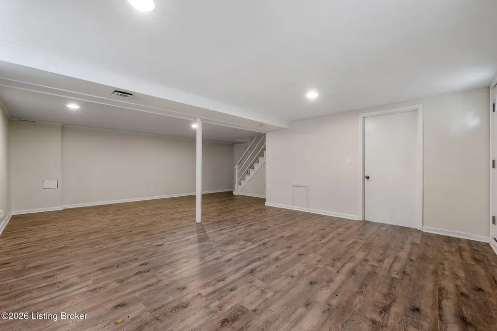
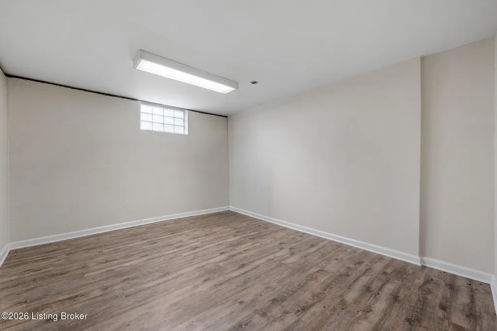
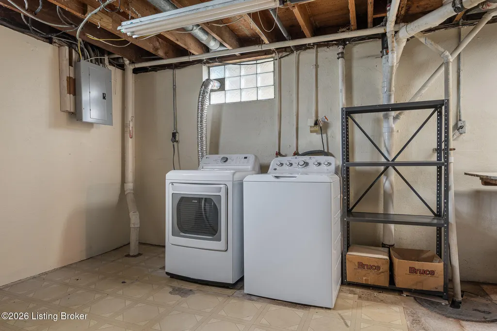
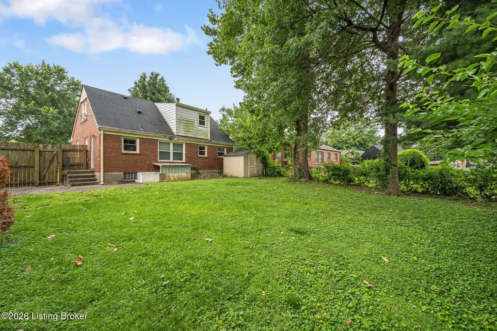
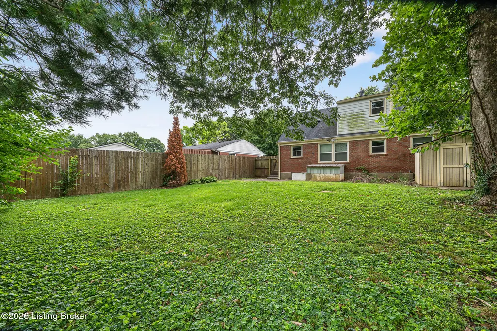
Looking for space, light, and a layout that just works? This four-bedroom-plus-bonus-room home checks every box, delivering over 2,250 finished square feet in a wonderful location you'll be proud to call home. Bright light filled interiors greet you the moment you walk into the living room. The kitchen has function in mind—generously sized with plenty of counter space for prepping, a central island for gathering, and tons of storage to keep everything organized. All appliances stay, making the move that much easier. A comfortable dining area sits nearby, perfect for everyday meals and weekend get-togethers. Convenience reigns with a first-floor primary bedroom, paired with a second main-level bedroom and full bath. Upstairs, two additional bedrooms share another full bath. Ceiling fans are in all bedrooms. The fully finished walk-up basement adds serious flexibility, offering a huge open area and a bonus room that's previously served as a non conforming fifth bedroom/ office/ flex room. Huge laundry/mechanical room (washer/ dryer remain). Recent upgrades sweeten the deal: a new HVAC system and water heater mean peace of mind for years to come. Step outside to a massive, fully fenced backyard—ideal for pets, play, gardening, or hosting friends under open skies. With smart updates, ample room to spread out, and a location that's hard to beat, this home is ready to welcome its next chapter. Schedule your showing today!
| Price History | |
|---|---|
| 7/24/2026 | Listed $299,900 |
| 8/4/2026 | 2$294,900 |
| 8/29/2026 | 1$292,400 |
General Features
| Heating | Forced Air,Natural Gas |
|---|---|
| Cooling | Wall/Window Unit(s),Central Air |
| Utilities | Electricity Connected |
| Roof | Shingle |
| Architectural Style | Other |
| Construction Materials | Brick |
| Year Built | 1955 |
| Stories Count | 2 |
| Property Subtype | Single Family Residence |
| County | Jefferson |
| Property Type | Residential |
| HOA | false |
| Attached Garage | false |
| Subdivision Name | HIGHGATE SPRINGS |
| Garage Y/N | false |
| Other Structures | Outbuilding |
| Total Rooms | 12 |
| Full Baths | 2 |
| Status | Active |
| Directions | Taylorsville Rd to Furman to Stanton to Rt on Radiance, home on Rt |
| City | Louisville |
| High School District | Jefferson |
| MLS Area | 07-FernCreek/Hikes Point/Jeffersontown |
| Lot Size Units | Acres |
| Lot Size Square Feet | 6969.6 |
| MLS Area Minor | 07-FernCreek/Hikes Point/Jeffersontown |
| Standard Status | Active |
| Tax Lot | 0024 |
Interior Features
| Basement | Walkout Finished |
|---|---|
| Air Conditioning Y/N | true |
| Heating Y/N | true |
| Fireplace Y/N | false |
| Above Grade Finished Area | 1767 |
| Total Bedrooms | 4 |
| Below Grade Finished Area | 487 |
| LivingAreaSource | Other |
| Total Baths | 2 |
Exterior Features
| Fencing | Privacy,Full |
|---|---|
| Parking Features | Driveway |
| Lot Features | Level |
| Water Source | Public |
| Lot Size Area | 0.16 |
| Foundation Details | Poured Concrete |
| Building Area Total | 1767 |
| Lot Size Acres | 0.16 |
Amenities
- Foreclosure
- Views
- Short Sale
- New Construction
- Adult 55+
- Lease To Own
- No HOA Fees
- Furnished
- Primary On Main
- Air Conditioning
- Seller Finance
- Green
- Fixer Upper
- Horse
- Golf
- Fireplace
- Deck
- Garage
- Basement
- Pool
Property vs Single Family Average in 40220
Price
Year Built
 Data last updated: September 16, 2026 8:24 PM UTC and updating occurs daily
 The data relating to real estate for sale on this web site comes in part from the Internet Data Exchange Program of Metro Search, Inc. Real estate listings held by brokerage firms other than Weichert, Realtors® - H. Barry Smith Co. - Shelbyville are marked with the Internet Data Exchange logo or the Internet Data Exchange thumbnail logo and detailed information about each listing includes the name of the listing broker.
© 2026 Metro Search, Inc.
The data relating to real estate for sale on this web site comes in part from the Internet Data Exchange Program of Metro Search, Inc. Real estate listings held by brokerage firms other than Weichert, Realtors® - H. Barry Smith Co. - Shelbyville are marked with the Internet Data Exchange logo or the Internet Data Exchange thumbnail logo and detailed information about each listing includes the name of the listing broker.
© 2026 Metro Search, Inc.
