
Price Reduction - Primary on Main
Address
3205 W Mount Zion Rd, Crestwood, KY
Price
$ 638,500
Property Attributes
- MLS#1724357
- TypeSingle Family
- Listing Status Active
- CountyOldham
- CityCrestwood
- AreaOldham County S-171
- NeighborhoodLAKE POINTE
- Zip40014
- StyleCape Cod
- Year Built1991
- Price$ 638,500
- Bedrooms3
- Full Bathrooms2
- Half Bathrooms1
- Sqr Footage3772
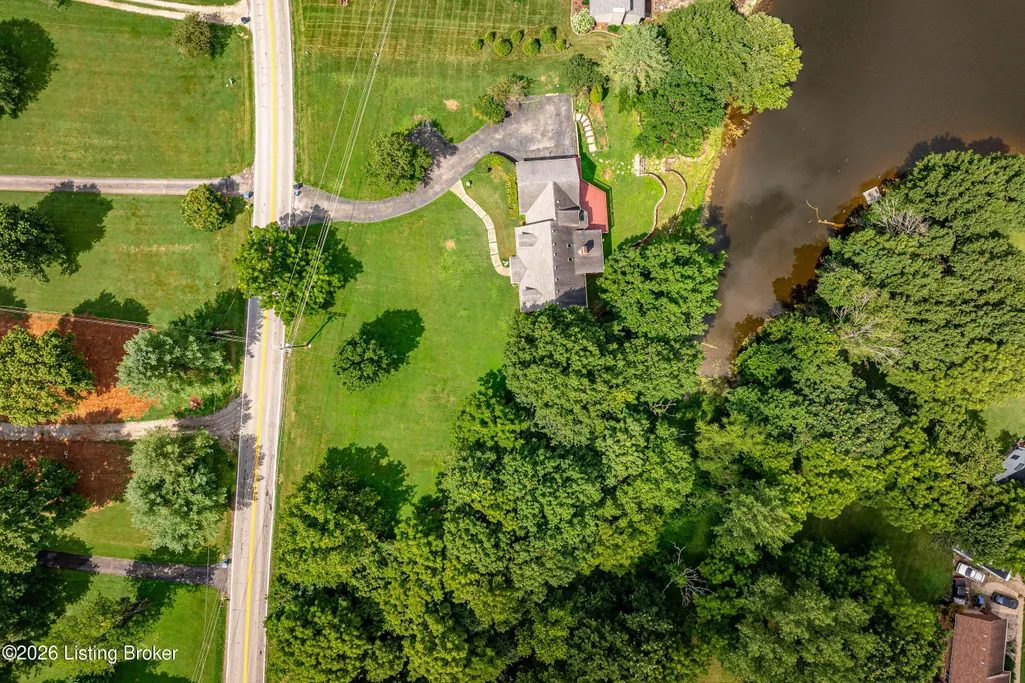
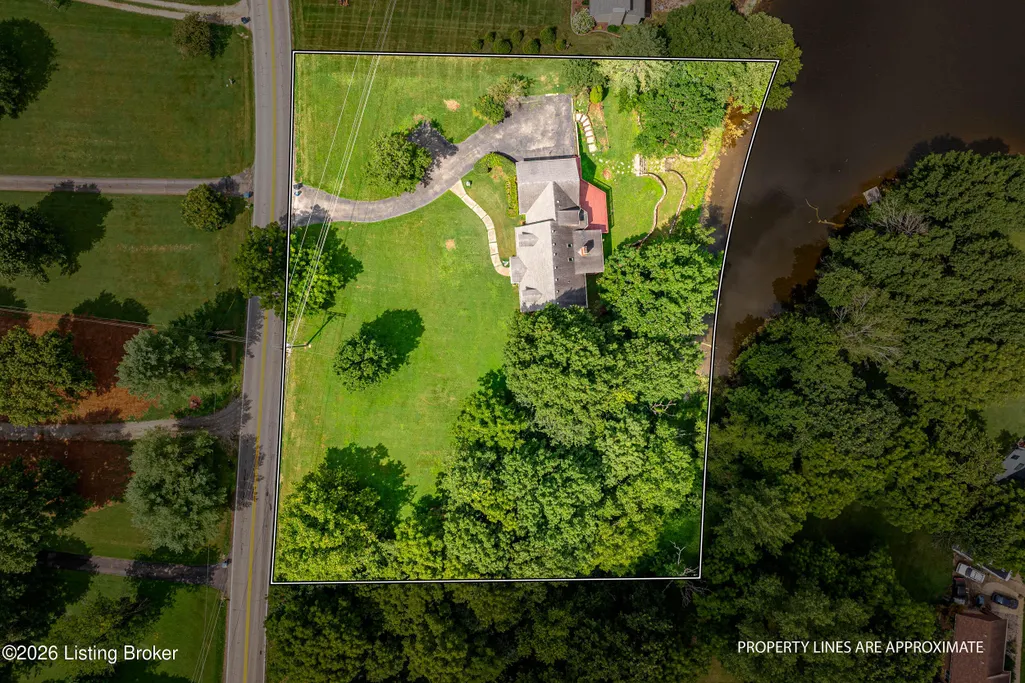
- Lot Size1.18 Acres
Data Source:
Metro Search, Inc.
Property Description
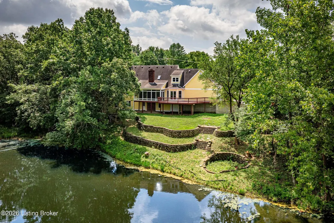
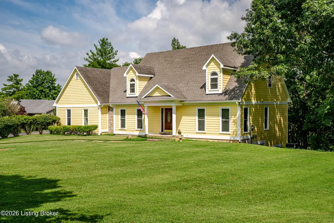
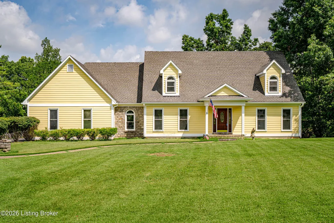
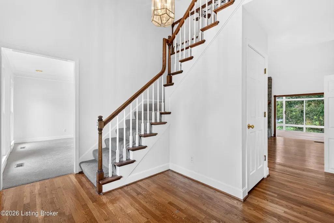
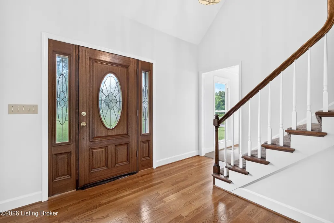
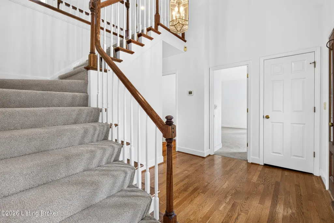
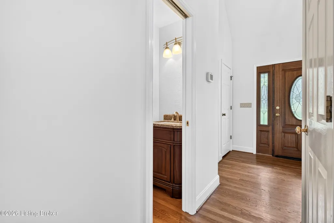
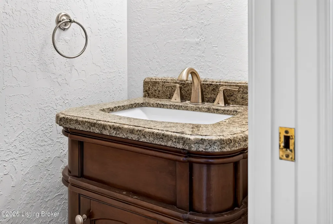
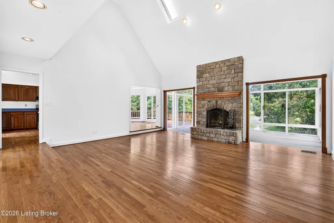
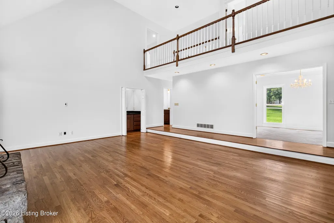
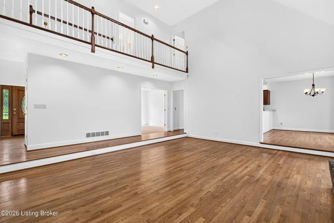
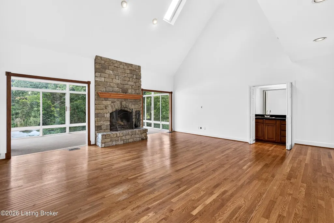
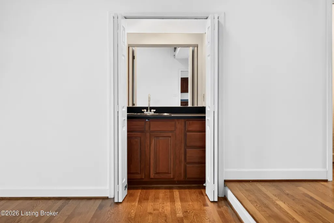
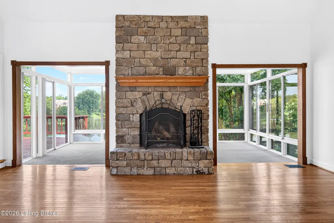
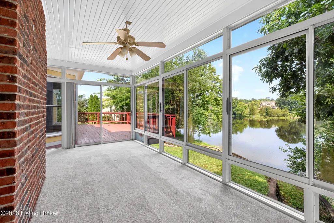
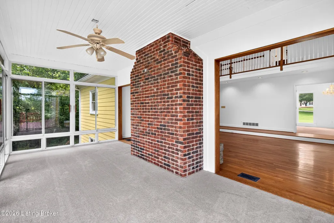
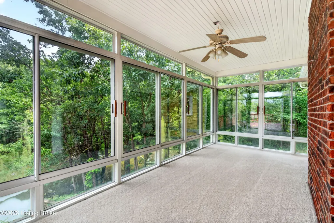
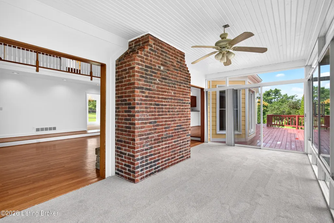
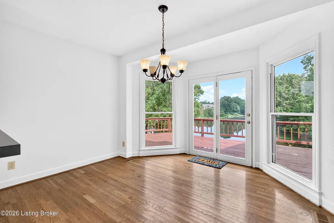
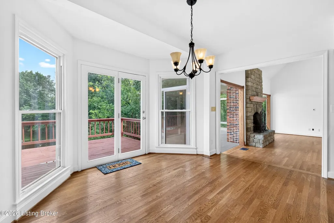
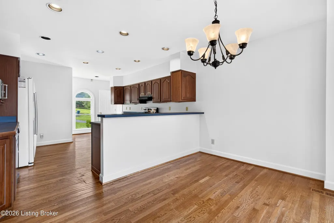
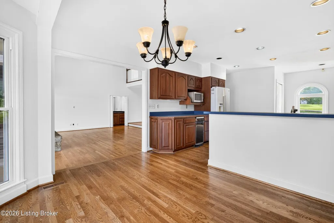
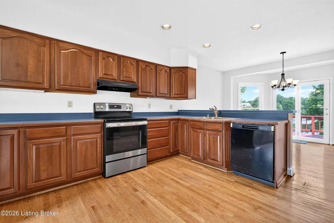
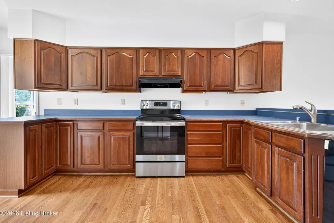
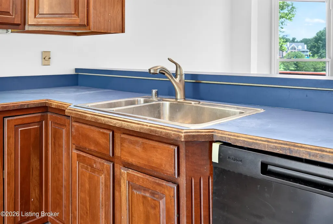
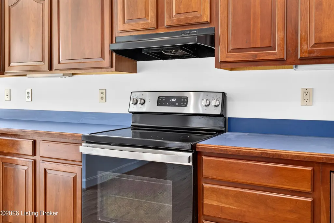
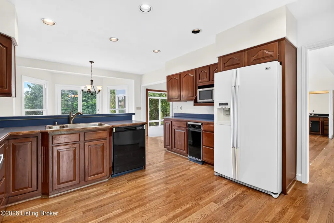
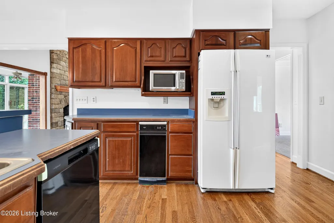
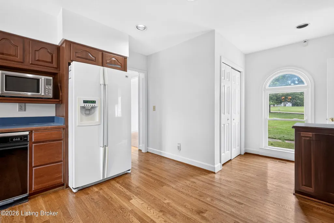
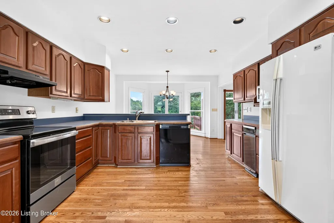
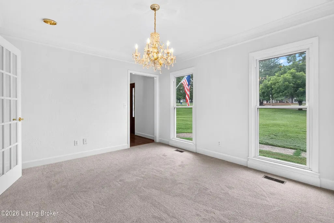
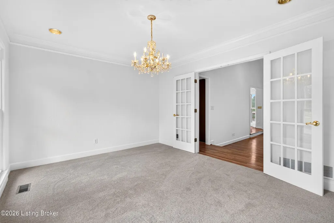
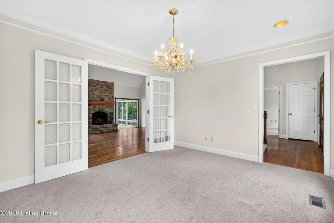
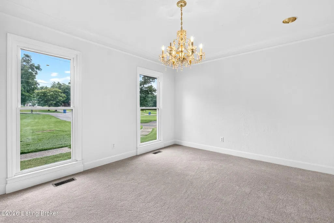
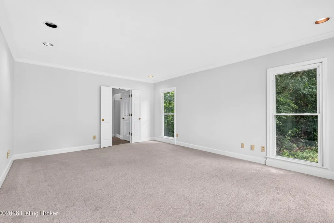
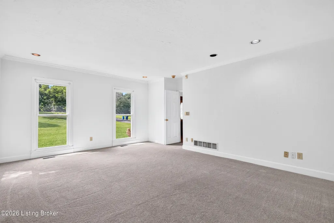
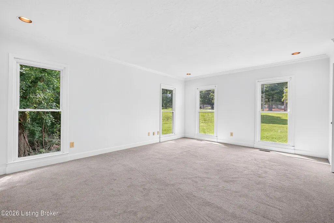
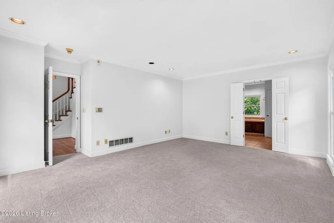
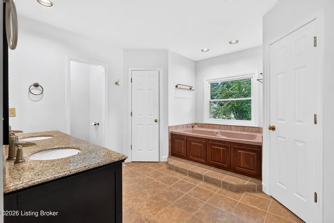
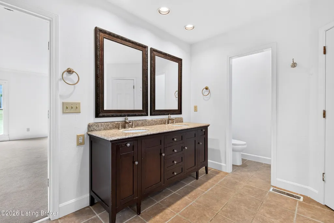
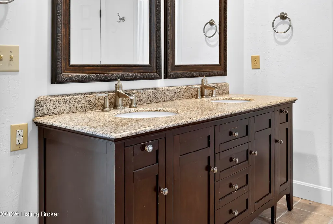
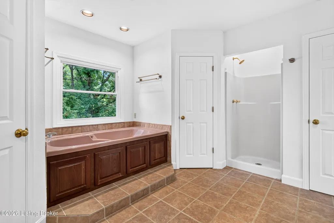
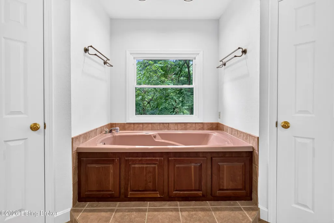
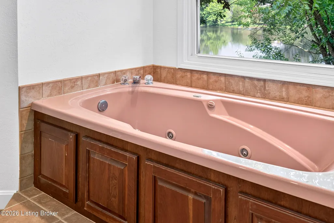
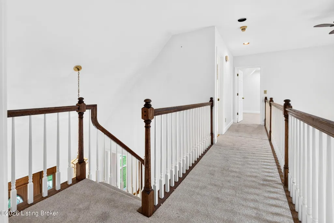
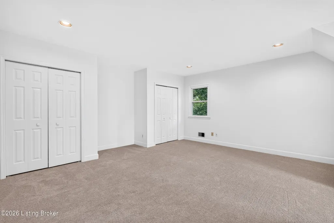
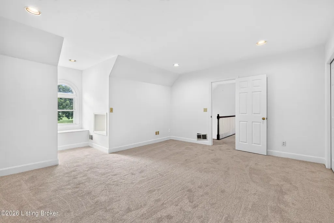
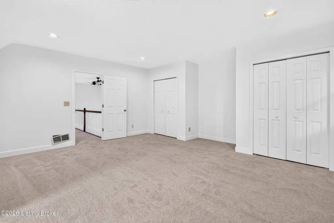
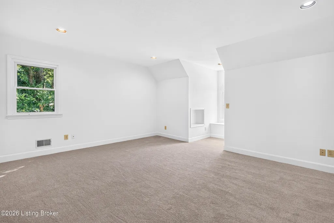
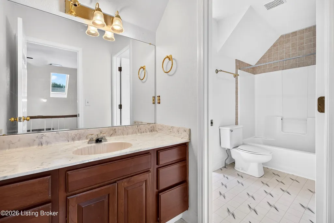
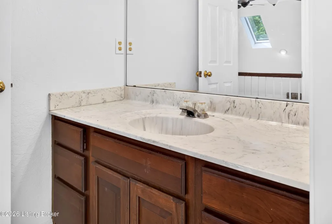
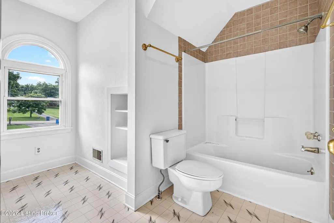
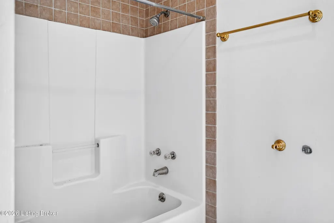
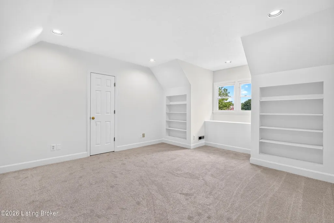
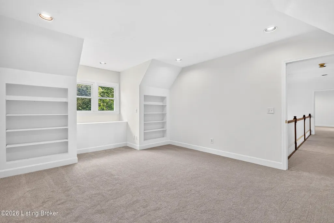
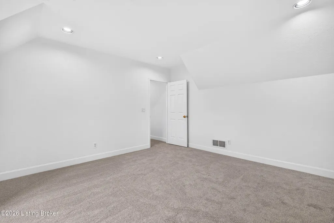
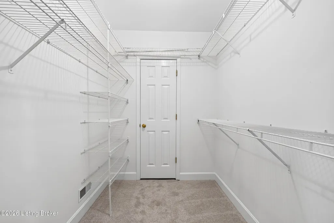
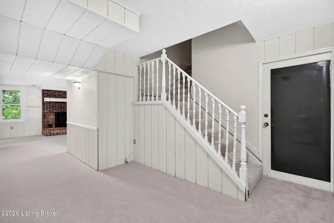
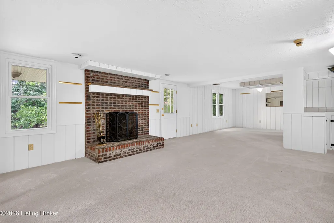
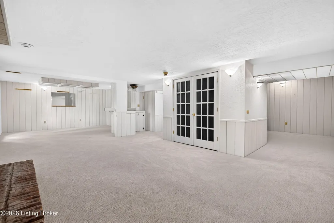
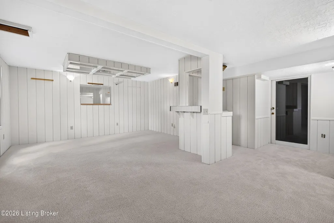
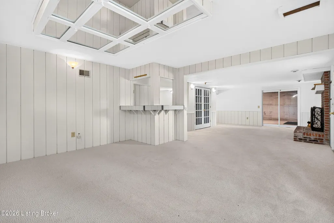
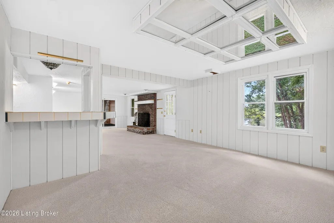
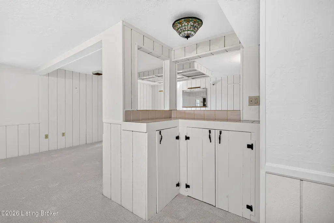
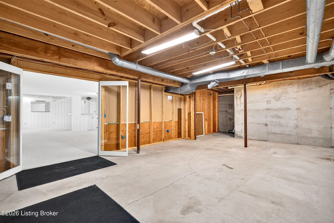
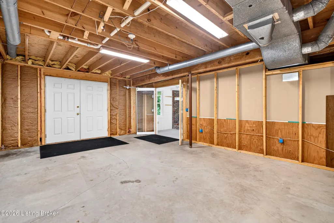
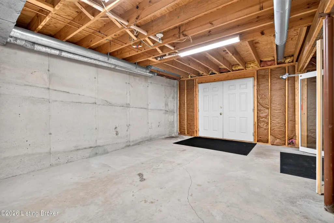
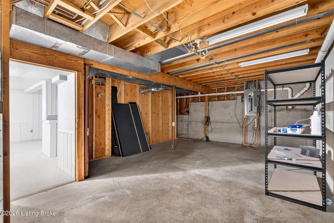
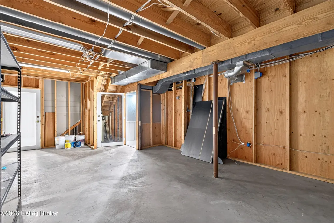
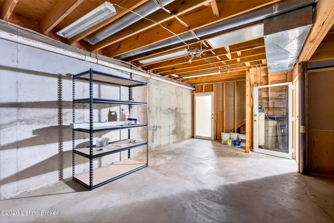
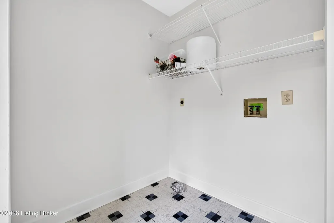
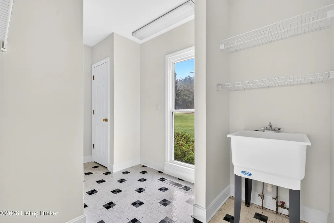
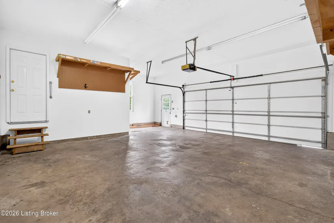
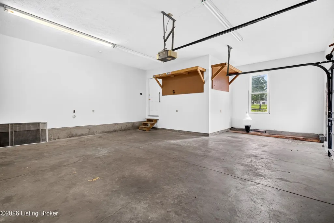
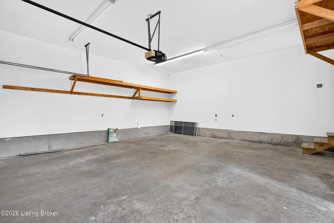
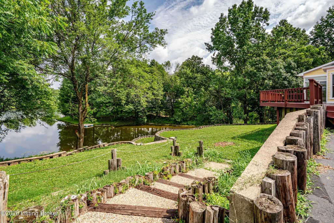
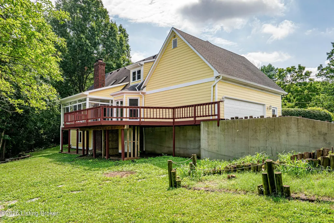
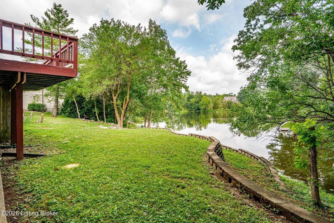
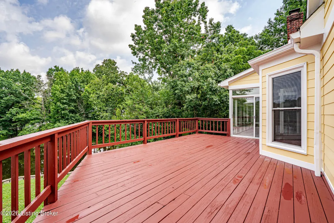
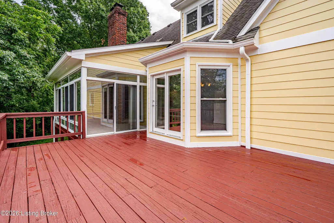
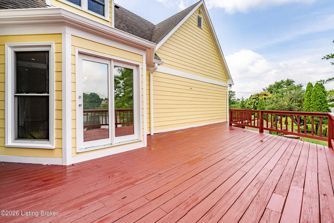
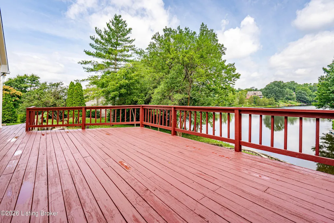
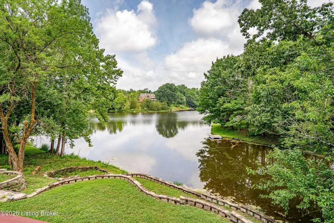
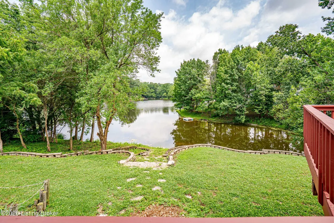
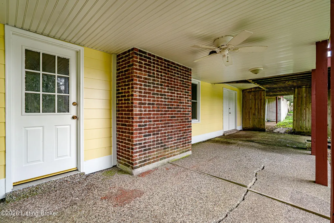
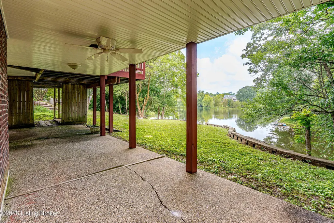
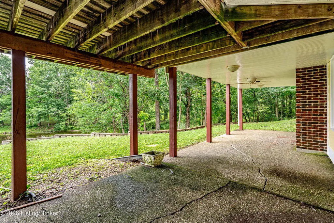
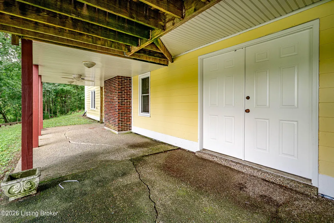
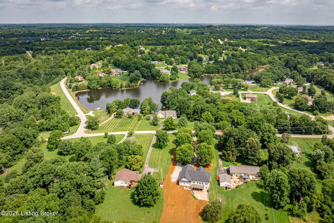
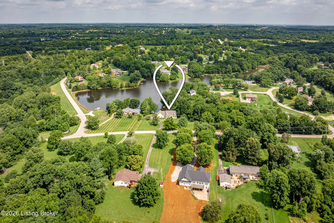
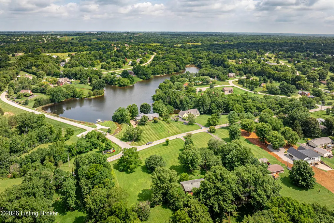
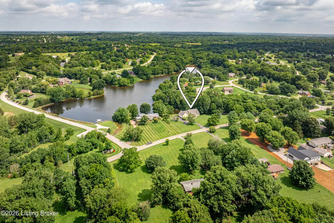
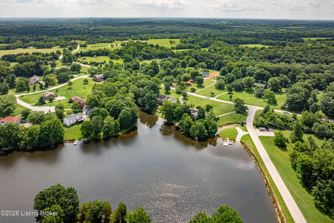
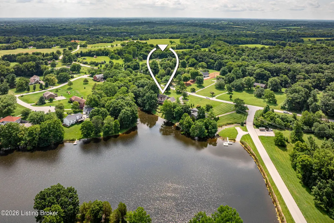
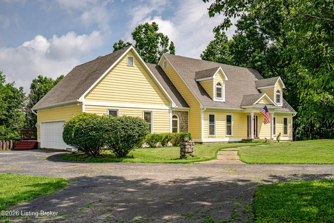
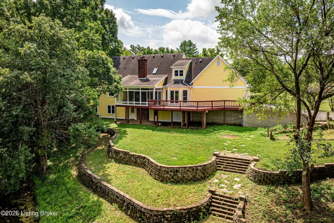
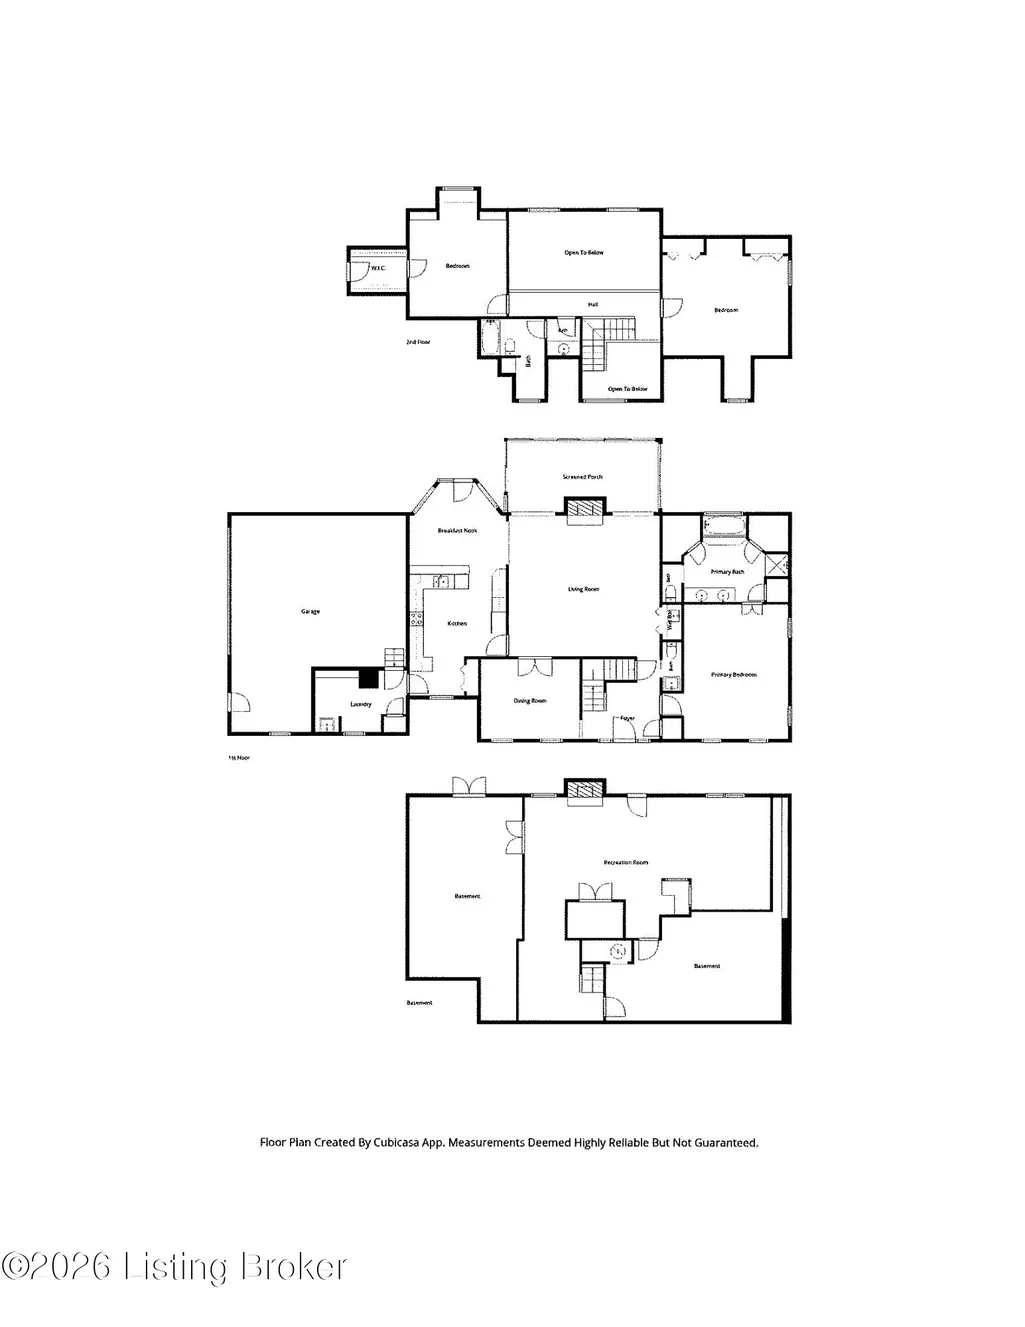
"Living the dream," is what you will say about living here! Wonderful lakefront house in Oldham County's Lake Pointe neighborhood is located on a 1.18-acre lot with direct lake access. New carpeting, fresh paint, ready to move in! First floor primary suite! Kitchen opens to the breakfast room and the fabulous 2 story great room with vaulted ceilings, great light and views! The adjoining glassed in sunroom opens directly onto the deck overlooking the lake! Very large and convenient side entry-two car garage, laundry room. Two bedrooms and bath on the 2nd floor! The huge lower-level family room which walks out has a fireplace. There are also 2 great unfinished storage areas. Lots of extra parking in Driveway. Seldom do these houses come on the market!
| Price History | |
|---|---|
| 7/24/2026 | Listed $652,000 |
| 8/24/2026 | 1$647,200 |
| 8/31/2026 | 1$638,500 |
General Features
| Heating | Electric,Heat Pump |
|---|---|
| Cooling | Central Air |
| Utilities | Electricity Connected |
| Roof | Shingle |
| HOA Fee | 325 |
| Garage Spaces | 2 |
| Architectural Style | Cape Cod |
| Construction Materials | Wood Frame |
| Year Built | 1991 |
| Stories Count | 2 |
| Property Subtype | Single Family Residence |
| County | Oldham |
| Property Type | Residential |
| HOA | true |
| Attached Garage | true |
| Subdivision Name | LAKE POINTE |
| Garage Y/N | true |
| Total Rooms | 13 |
| Full Baths | 2 |
| Status | Active |
| Directions | Hwy 146 to 1408 past Duncan Memorial. Left on Hwy 1818 (Mt. Zion Rd.) |
| City | Crestwood |
| MLS Area | 21-Oldham County S-171 |
| Lot Size Units | Acres |
| Lot Size Square Feet | 51400 |
| MLS Area Minor | 21-Oldham County S-171 |
| Standard Status | Active |
| Tax Lot | 13 |
Interior Features
| Basement | Walkout Part Fin |
|---|---|
| Total Fireplaces | 1 |
| Air Conditioning Y/N | true |
| Heating Y/N | true |
| Fireplace Y/N | true |
| Above Grade Finished Area | 2772 |
| Half Baths | 1 |
| Total Bedrooms | 3 |
| Below Grade Finished Area | 1000 |
| LivingAreaSource | Other |
| Total Baths | 3 |
Exterior Features
| Parking Features | Attached,Entry Side,Driveway |
|---|---|
| Lot Features | Cleared |
| Water Source | Public |
| Lot Size Area | 1.18 |
| Foundation Details | Poured Concrete |
| Building Area Total | 2772 |
| Lot Size Acres | 1.18 |
| Waterfront Y/N | true |
Amenities
- Foreclosure
- Views
- Short Sale
- New Construction
- Adult 55+
- Lease To Own
- No HOA Fees
- Furnished
- Primary On Main
- Air Conditioning
- Seller Finance
- Green
- Fixer Upper
- Horse
- Golf
- Fireplace
- Deck
- Garage
- Basement
- Pool
Property vs Single Family Average in 40014
Price
Year Built
 Data last updated: September 14, 2026 3:24 PM UTC and updating occurs daily
 The data relating to real estate for sale on this web site comes in part from the Internet Data Exchange Program of Metro Search, Inc. Real estate listings held by brokerage firms other than Weichert, Realtors® - H. Barry Smith Co. - Shelbyville are marked with the Internet Data Exchange logo or the Internet Data Exchange thumbnail logo and detailed information about each listing includes the name of the listing broker.
© 2026 Metro Search, Inc.
The data relating to real estate for sale on this web site comes in part from the Internet Data Exchange Program of Metro Search, Inc. Real estate listings held by brokerage firms other than Weichert, Realtors® - H. Barry Smith Co. - Shelbyville are marked with the Internet Data Exchange logo or the Internet Data Exchange thumbnail logo and detailed information about each listing includes the name of the listing broker.
© 2026 Metro Search, Inc.
