
Price Reduction - Primary on Main
Address
609 Berwyn Dr, Louisville, KY
Price
$ 630,000
Property Attributes
- MLS#1724417
- TypeSingle Family
- Listing Status Active
- CountyJefferson
- CityLouisville
- AreaDglasHls-Hurstbrn-Mdltwn-Anchrg-StMatt
- NeighborhoodSTERLING SPRINGS ESTATES
- Zip40223
- StyleTraditional
- Year Built1990
- Price$ 630,000
- Bedrooms4
- Full Bathrooms3
- Half Bathrooms1
- Sqr Footage4043
- Lot Size0.41 Acres
Data Source:
Metro Search, Inc.
Property Description
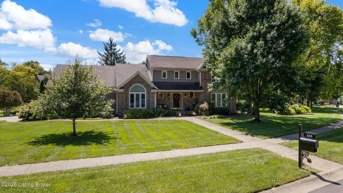
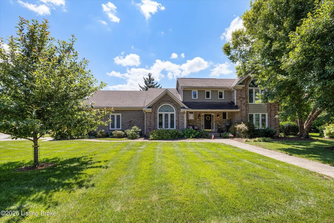
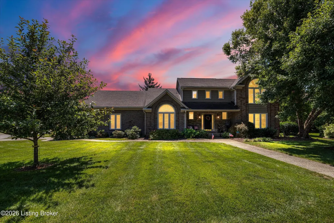
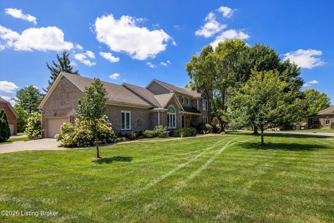
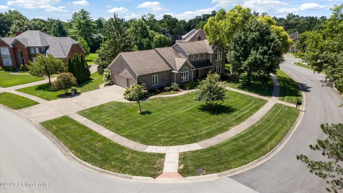
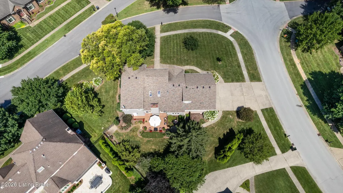
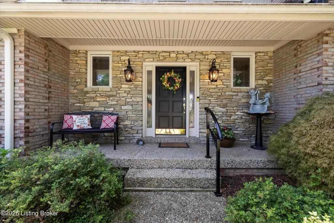
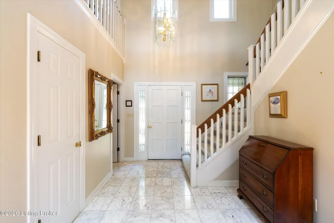
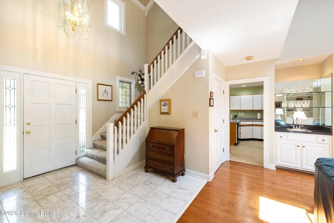
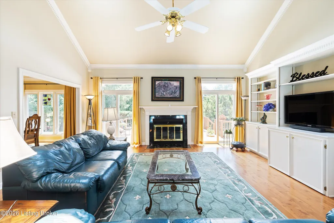
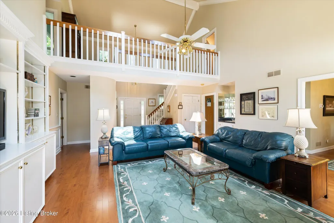
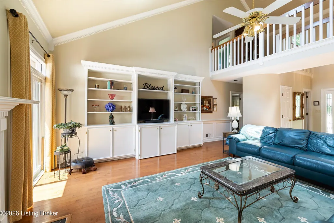
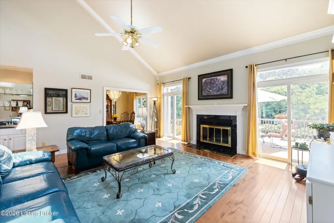
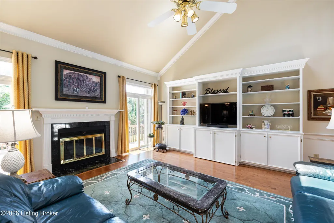
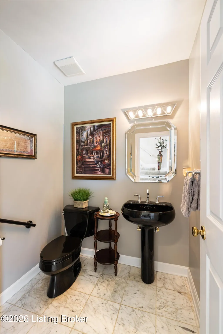
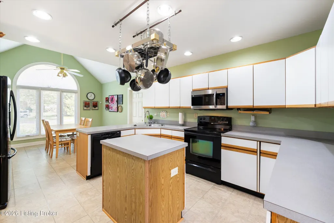
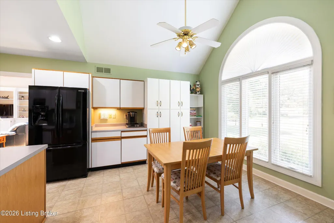
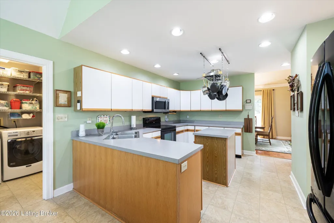
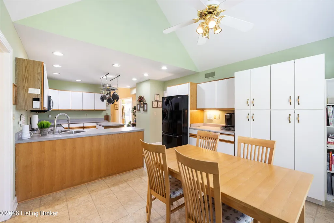
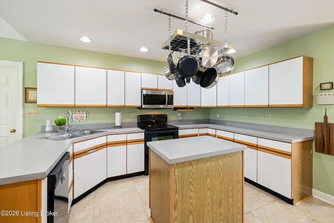
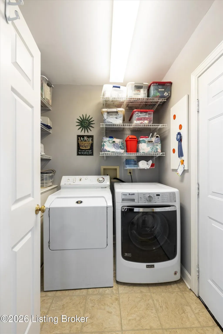
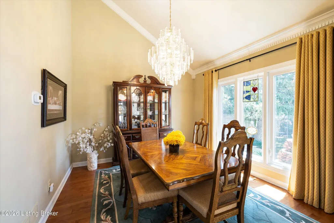
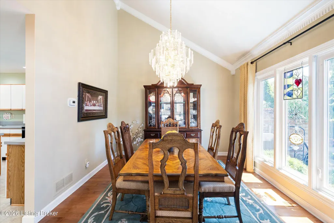
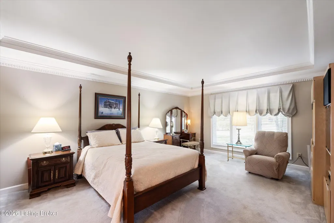
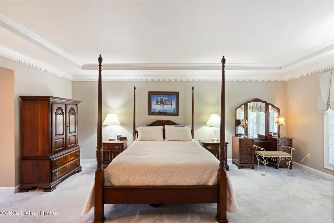
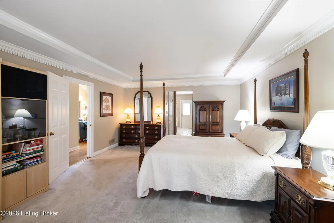
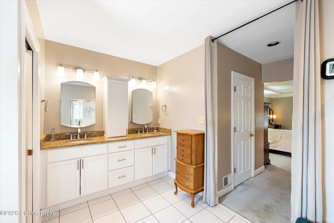
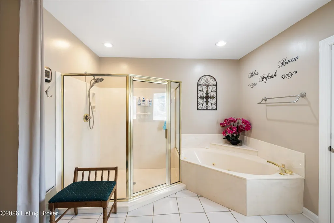
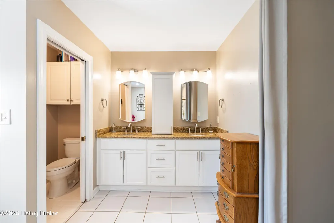
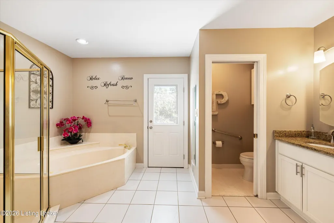
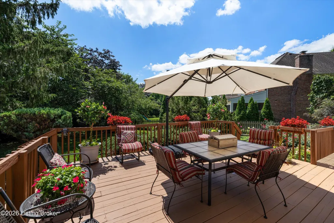
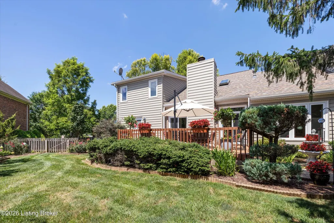
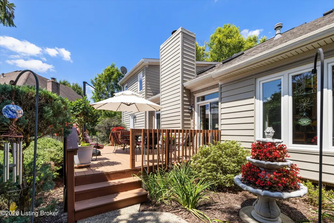
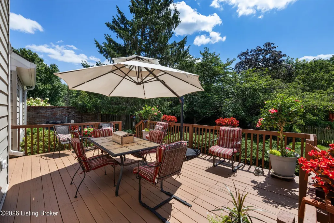
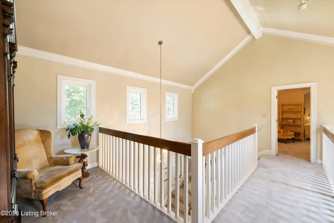
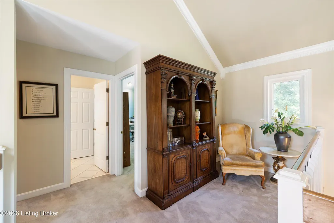
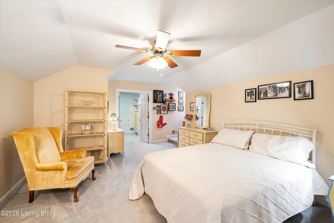
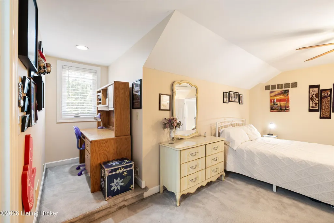
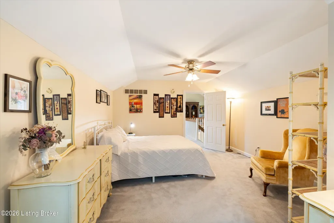
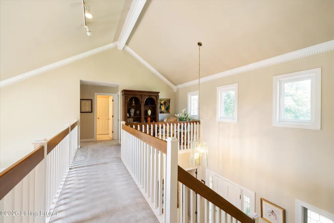
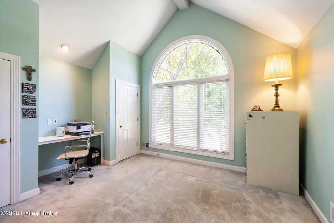
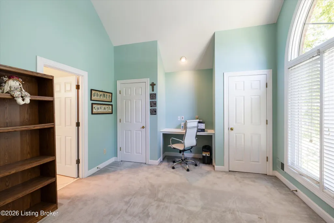
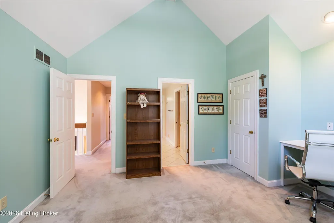
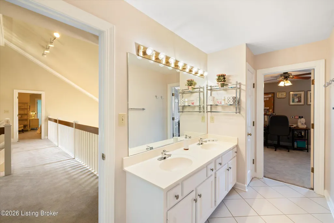
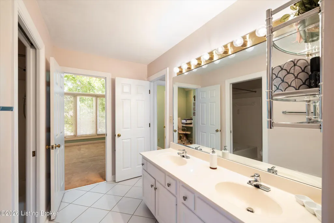
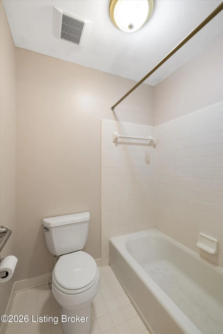
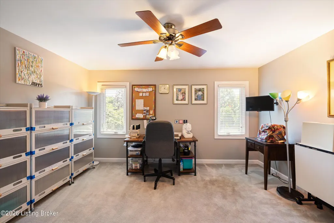
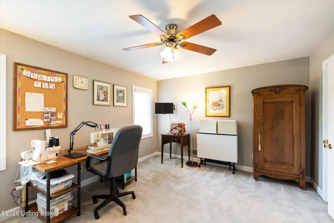
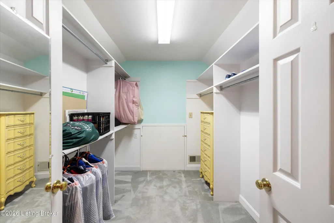
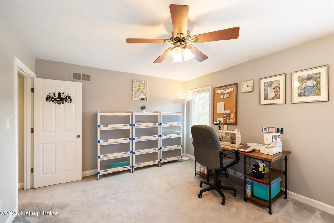
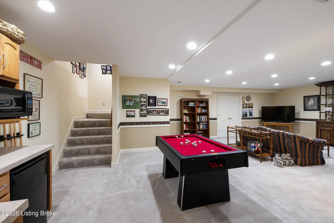
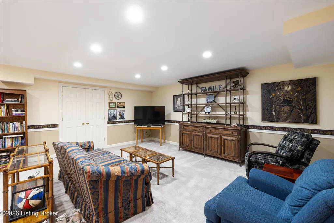
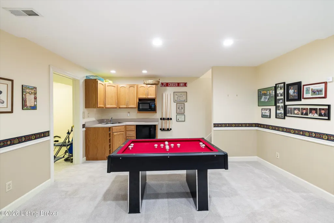
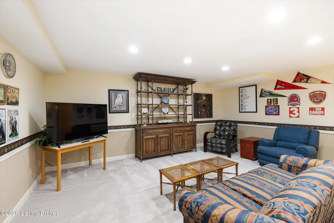
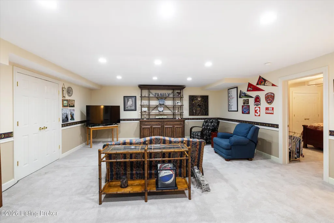
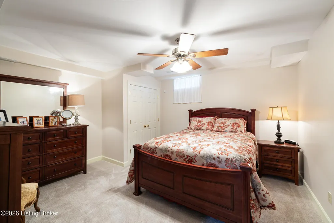
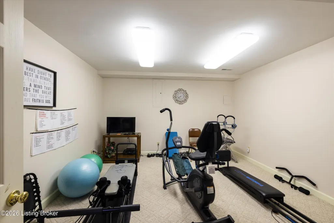
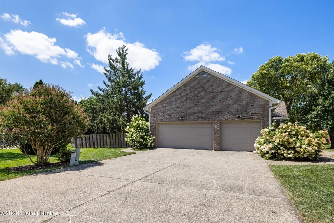
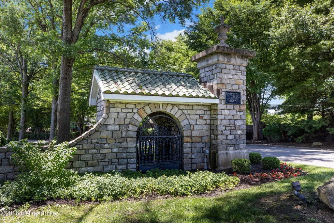
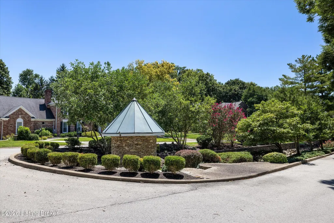
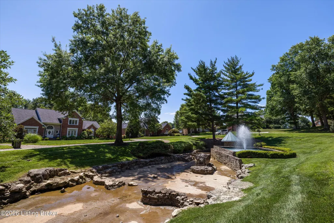
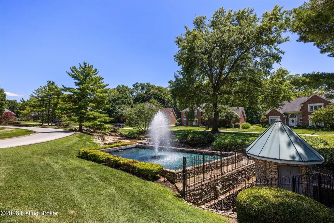
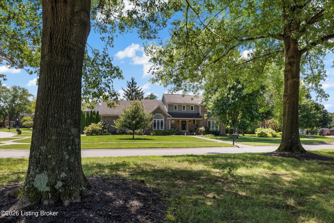
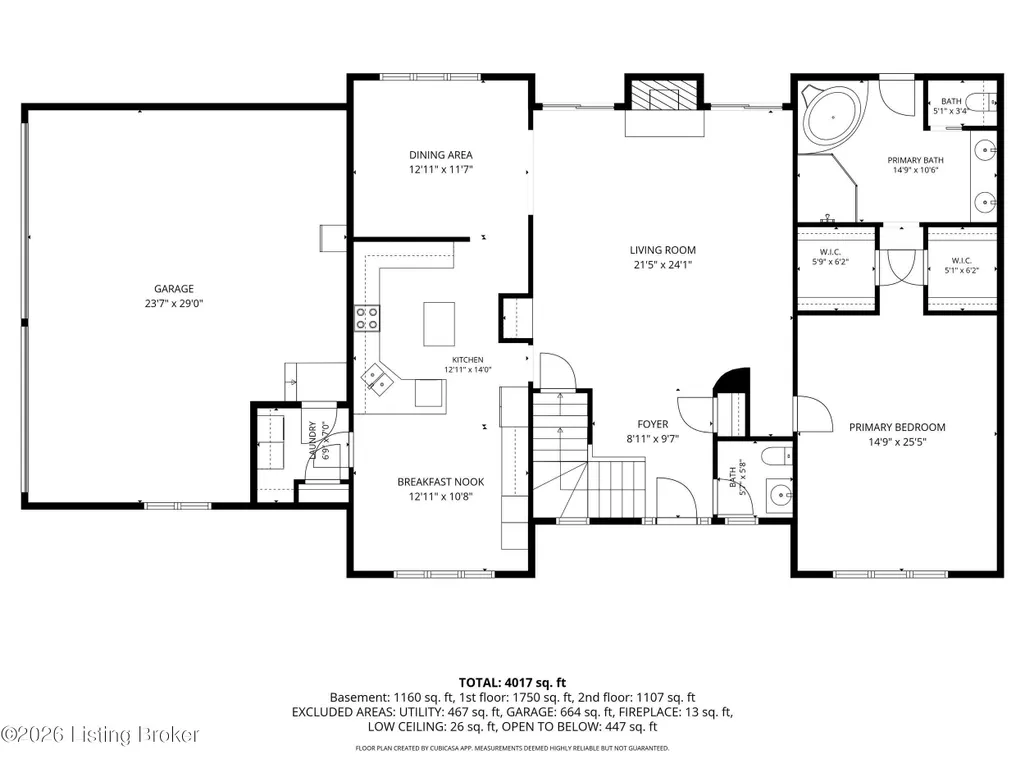
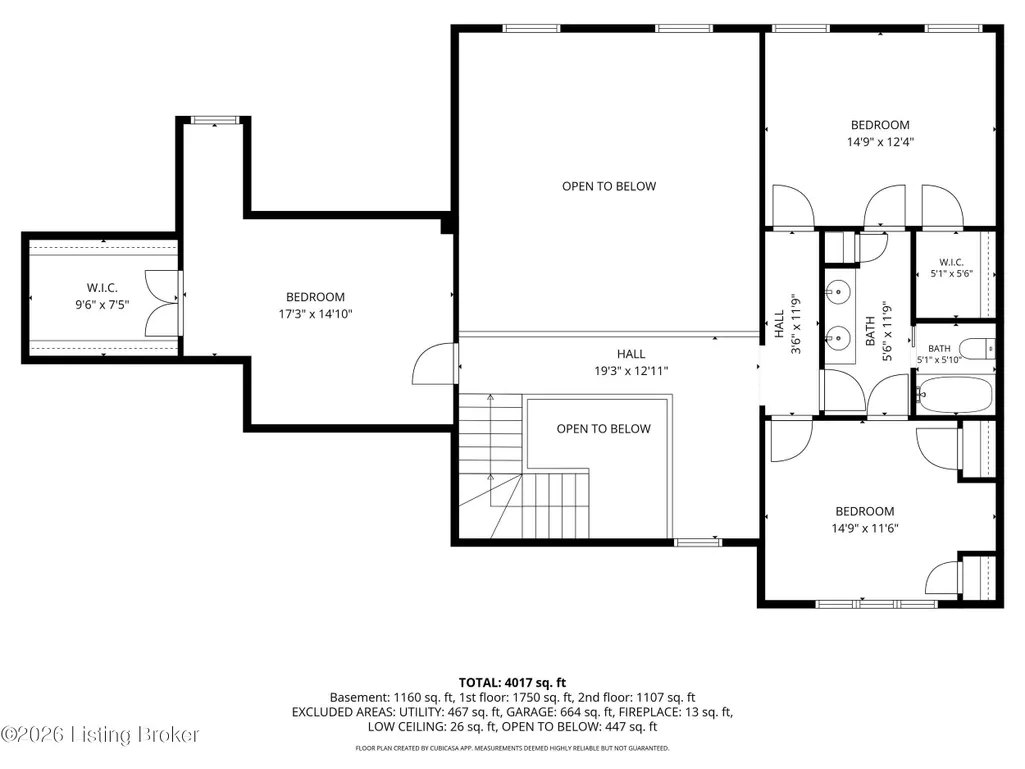
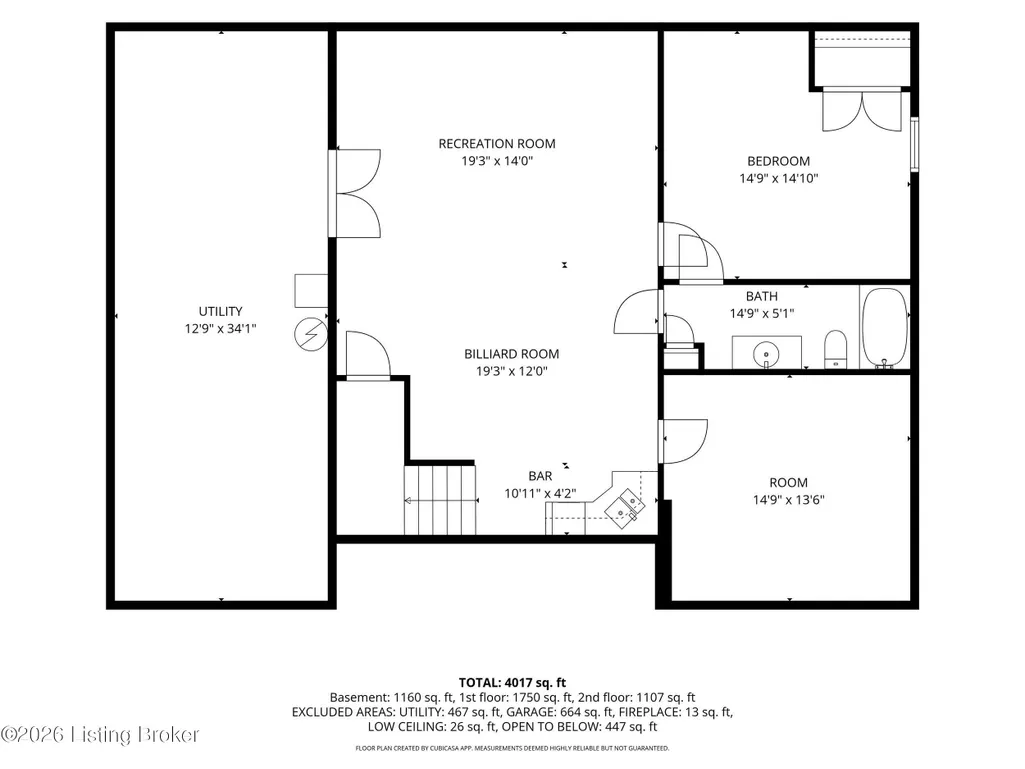
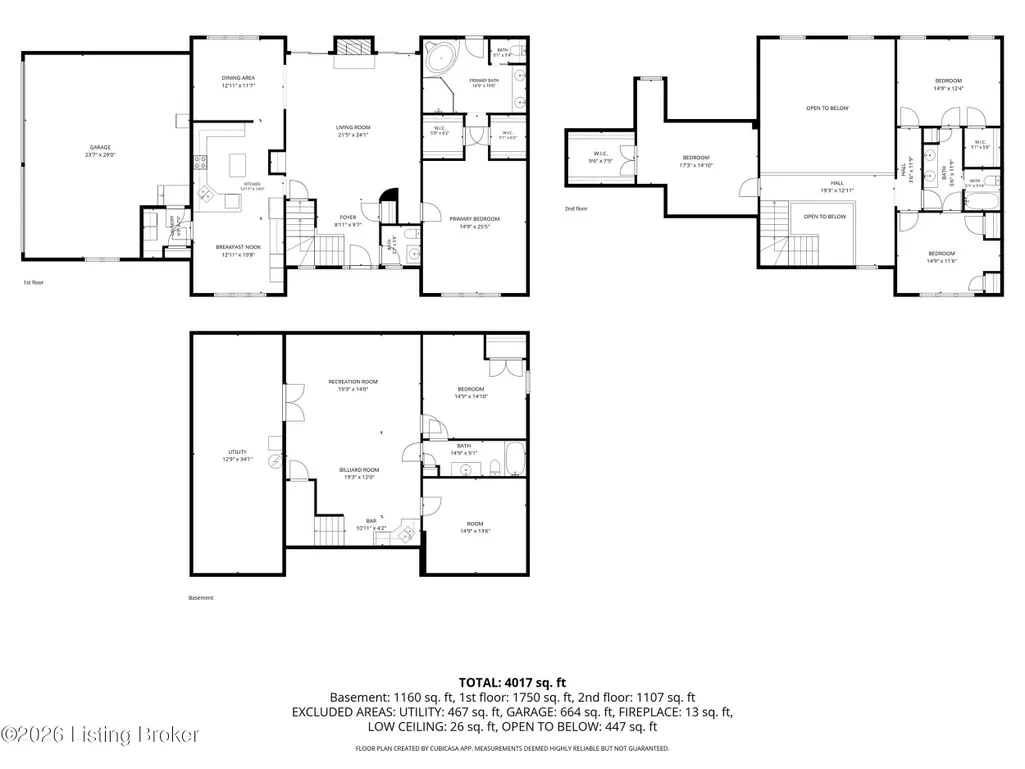
Opportunities in Sterling Springs Estates are rare. 609 Berwyn Dr, lovingly maintained for 26yrs is now available...so buyers "Start. Your. Engines!" Located on a large corner lot just past the inviting subdivision entry, this 4 bedroom, 3.5 bath 2-story is landscaped with a lush assembly of flowering bushes, trees, and perennials. Pull in the extra-wide driveway to your side-entry 3-car garage...take the front lawn walkway along thoughtfully landscaped beds to your covered front porch that easily accommodates outdoor furnishings. Enter the front door to a welcoming foyer with coat closet and powder room. The foyer opens to a large great room with soaring ceilings, elaborate built-ins, fireplace, graceful trim, built-ins, loads of natural light from windows, and french doors that lead to the back deck. The kitchen and breakfast room are host to loads of cabinets and a work island with ceiling potholder. The laundry room just off the kitchen leads to the super spacious 3-car garage. Also off the kitchen and the great room is a dedicated formal dining room that looks out to the Eden-like backyard. The spacious deck is accessed from both the great room and the 1st floor primary bedroom suite. The primary suite bath has dual vanities, a soaking tub, separate shower, and water closet. The bedroom has 2 large closets and loads of space for a sitting area by the oversized front window. Upstairs are 3 bedrooms and a full bath separated by a catwalk overlooking the greatroom. The Jack n Jill bath opens to the hallway also, and there is loads of upstairs closet space as well as a darling study nook in one of the bedrooms. The finished lower level offers a large family room with plenty of space for the game table, an exercise room, a full bath, and an additional finished space great for a home office or housing an additional bed! 4000+ square feet of space to roam, and an additional 460sqft for storage in the basement! Add to this the beautifully landscaped corner lot, the mature trees, the water features and stonework at the subdivision entrance, the wide streets and sidewalks...this home is fantastic and a pleasure to show!
| Price History | |
|---|---|
| 7/25/2026 | Listed $650,000 |
| 9/9/2026 | 3$630,000 |
General Features
| Heating | Forced Air,Natural Gas |
|---|---|
| Cooling | Central Air |
| Utilities | Electricity Connected |
| Roof | Shingle |
| HOA Fee | 1200 |
| Garage Spaces | 3 |
| Architectural Style | Traditional |
| Construction Materials | Brick Veneer |
| Year Built | 1990 |
| Stories Count | 2 |
| Property Subtype | Single Family Residence |
| County | Jefferson |
| Property Type | Residential |
| HOA | true |
| Attached Garage | true |
| Subdivision Name | STERLING SPRINGS ESTATES |
| Garage Y/N | true |
| Total Rooms | 16 |
| Full Baths | 3 |
| Status | Active |
| Directions | Shelbyville or N. Hurstbourne to Dorsey Lane to Sterling Springs Rd to Berwyn. Home is beautifully postured at the corner of Sterling Springs Road and Berwyn Dr. |
| City | Louisville |
| High School District | Jefferson |
| MLS Area | 08-DglasHls/Hurstbrn/Mdltwn/Anchrg/StMatt |
| Lot Size Units | Acres |
| Lot Size Square Feet | 17781 |
| MLS Area Minor | 08-DglasHls/Hurstbrn/Mdltwn/Anchrg/StMatt |
| Standard Status | Active |
| Tax Lot | 24 |
Interior Features
| Basement | Finished |
|---|---|
| Total Fireplaces | 1 |
| Air Conditioning Y/N | true |
| Heating Y/N | true |
| Fireplace Y/N | true |
| Above Grade Finished Area | 2857 |
| Half Baths | 1 |
| Total Bedrooms | 4 |
| Below Grade Finished Area | 1160 |
| LivingAreaSource | Other |
| Total Baths | 4 |
Exterior Features
| Fencing | Privacy,Wood |
|---|---|
| Parking Features | Attached,Entry Side |
| Lot Features | Corner Lot,Level |
| Water Source | Public |
| Lot Size Area | 0.41 |
| Foundation Details | Poured Concrete |
| Building Area Total | 2857 |
| Lot Size Acres | 0.41 |
Amenities
- Foreclosure
- Views
- Short Sale
- New Construction
- Adult 55+
- Lease To Own
- No HOA Fees
- Furnished
- Primary On Main
- Air Conditioning
- Seller Finance
- Green
- Fixer Upper
- Horse
- Golf
- Fireplace
- Deck
- Garage
- Basement
- Pool
Property vs Single Family Average in 40223
Price
Year Built
 Data last updated: September 14, 2026 3:24 PM UTC and updating occurs daily
 The data relating to real estate for sale on this web site comes in part from the Internet Data Exchange Program of Metro Search, Inc. Real estate listings held by brokerage firms other than Weichert, Realtors® - H. Barry Smith Co. - Shelbyville are marked with the Internet Data Exchange logo or the Internet Data Exchange thumbnail logo and detailed information about each listing includes the name of the listing broker.
© 2026 Metro Search, Inc.
The data relating to real estate for sale on this web site comes in part from the Internet Data Exchange Program of Metro Search, Inc. Real estate listings held by brokerage firms other than Weichert, Realtors® - H. Barry Smith Co. - Shelbyville are marked with the Internet Data Exchange logo or the Internet Data Exchange thumbnail logo and detailed information about each listing includes the name of the listing broker.
© 2026 Metro Search, Inc.
