
Price Reduction - Primary on Main


Address
801 Greenwillow Way, Louisville, KY
Price
$ 899,000
Property Attributes
- MLS#1724922
- TypeSingle Family
- Listing Status Pending
- CountyJefferson
- CityLouisville
- AreaDglasHls-Hurstbrn-Mdltwn-Anchrg-StMatt
- NeighborhoodGREENWILLOW
- Zip40223
- StyleTraditional
- Year Built1967
- Price$ 899,000
- Bedrooms4
- Full Bathrooms3
- Half Bathrooms1
- Sqr Footage3874
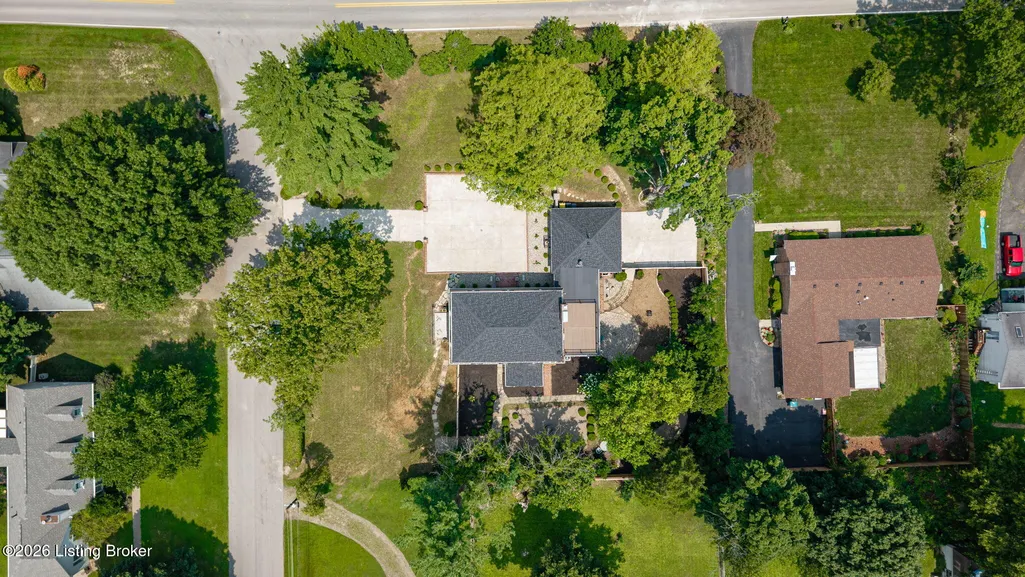
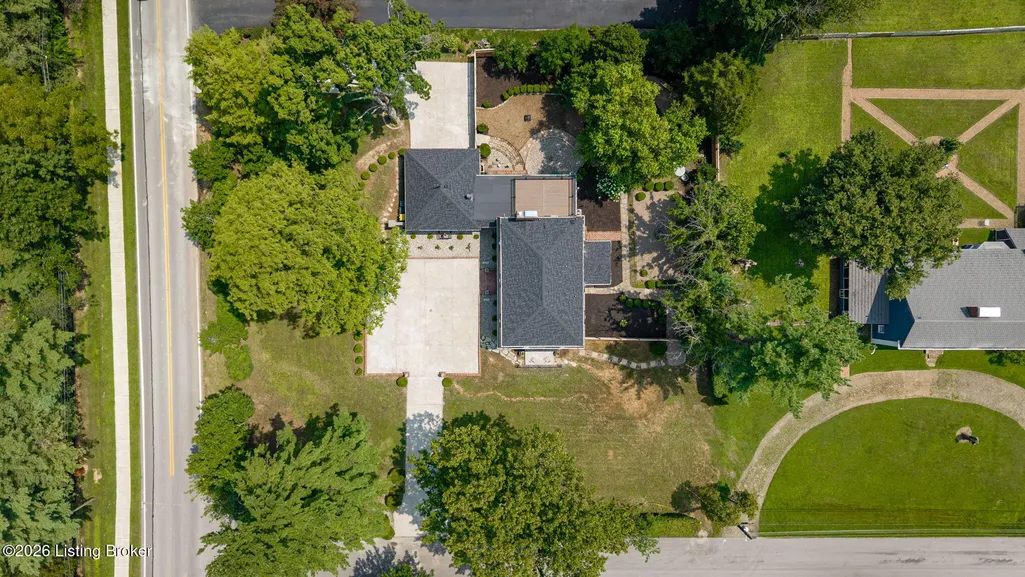
- Lot Size0.52 Acres
Data Source:
Metro Search, Inc.
Property Description
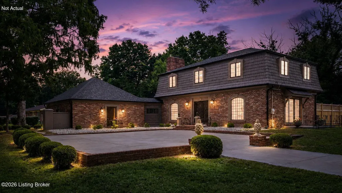
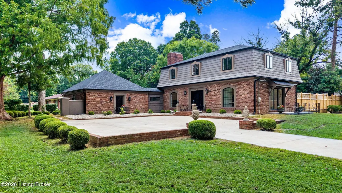
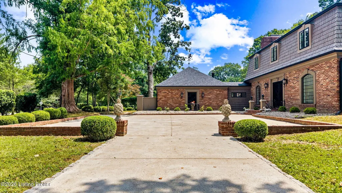
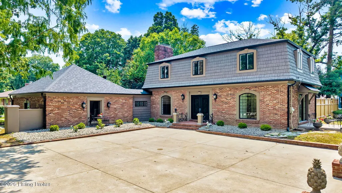
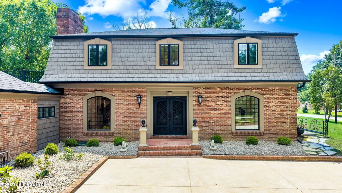
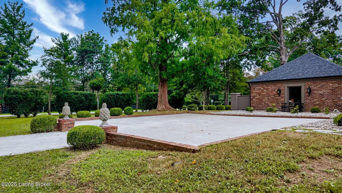
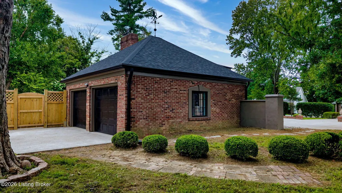
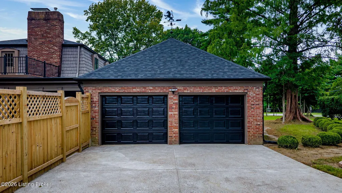
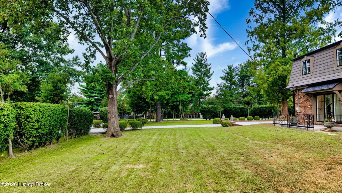
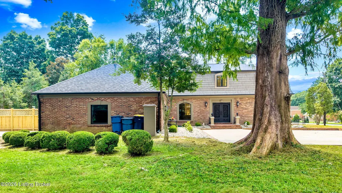
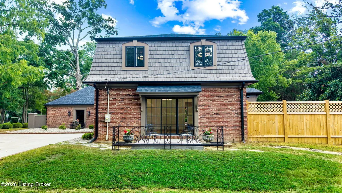
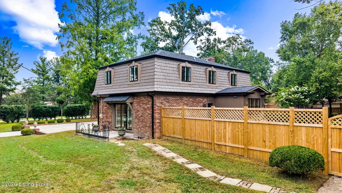
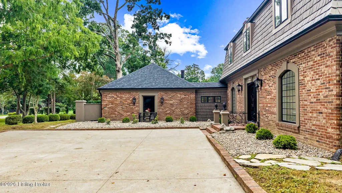
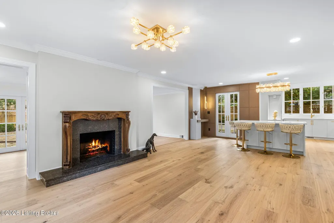
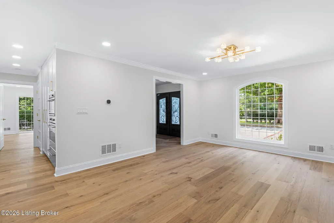
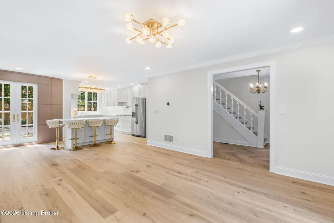
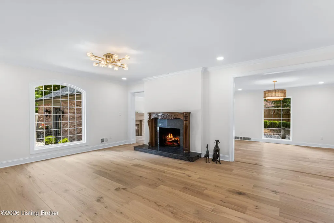
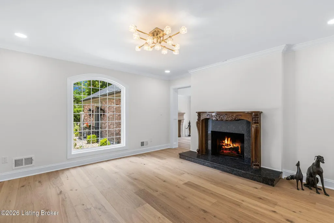
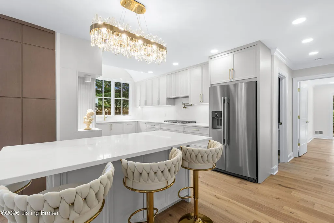
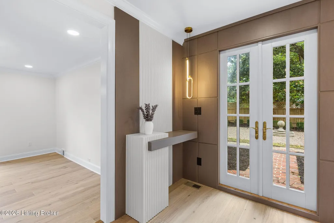
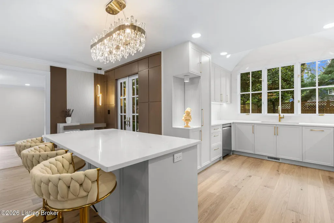
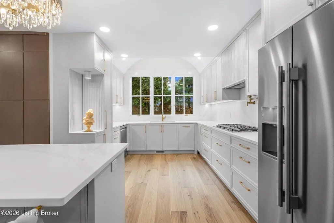
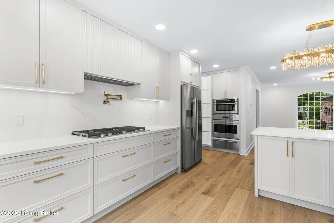
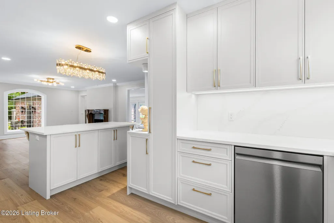
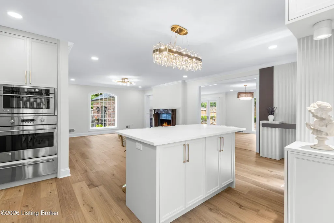
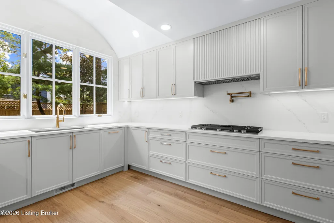
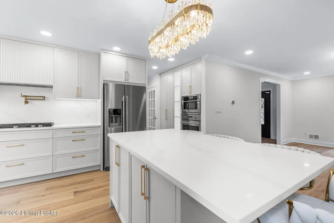
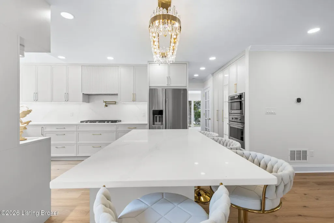
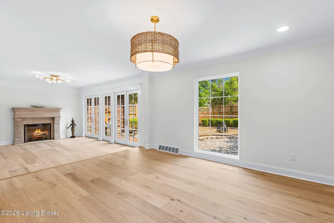
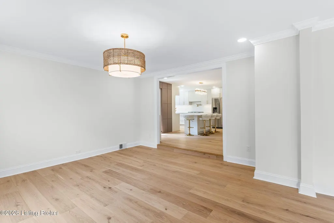
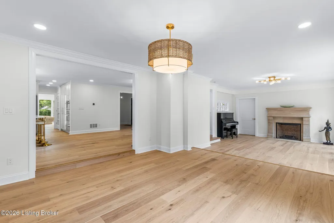
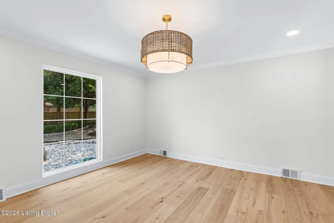
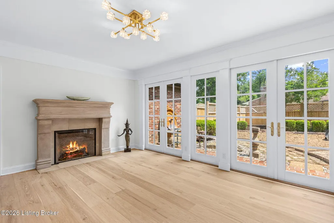
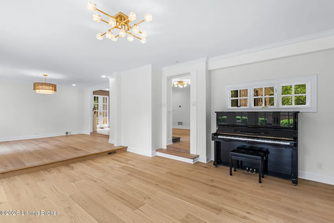
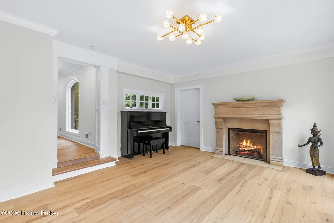
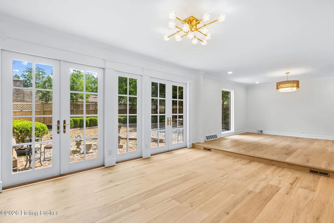
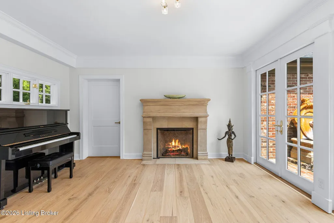
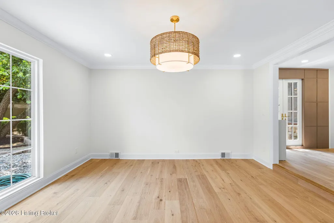
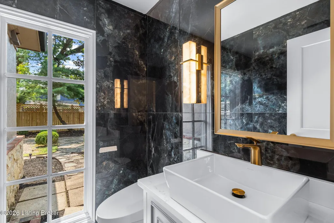
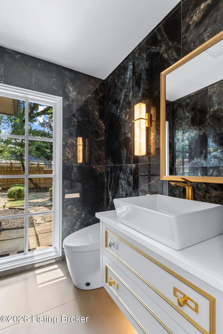
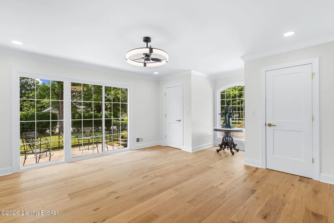
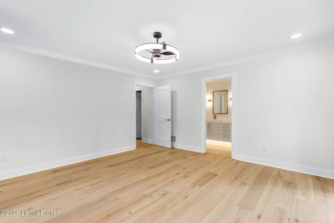
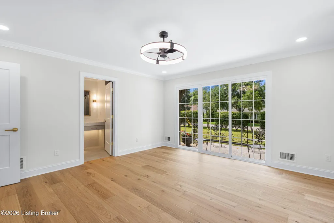
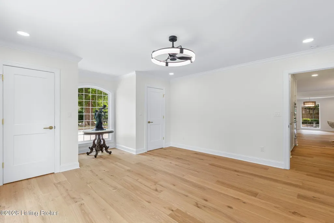
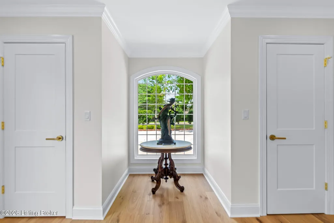
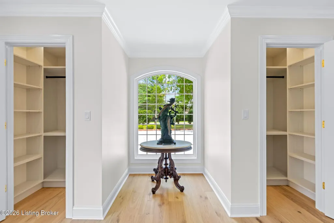
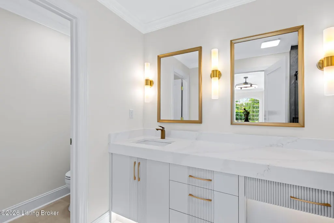
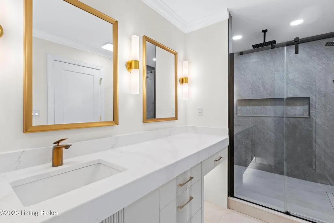
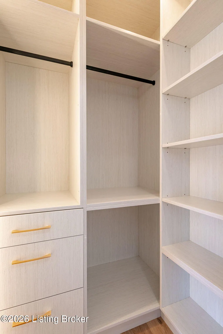
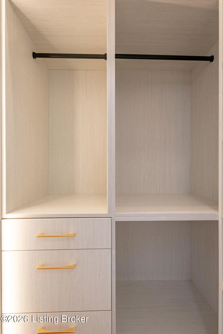
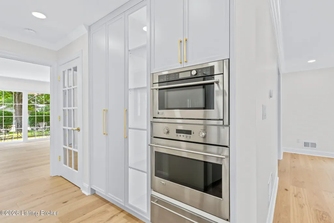
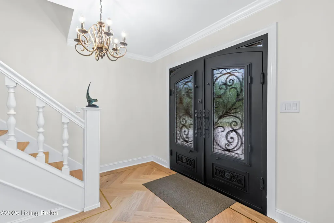
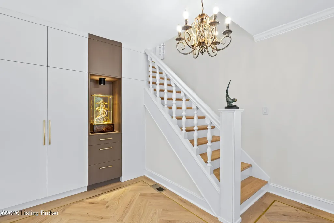
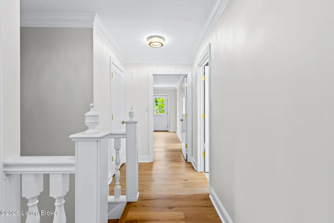
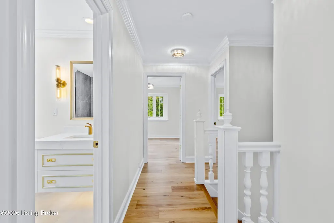
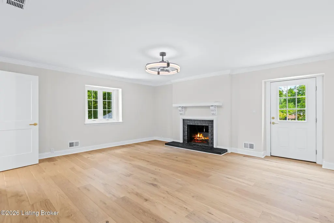
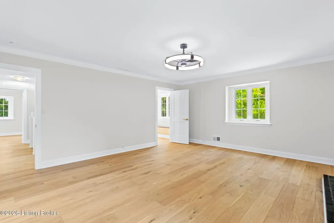
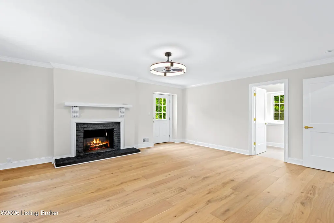
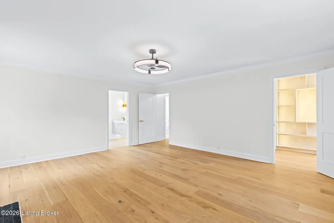
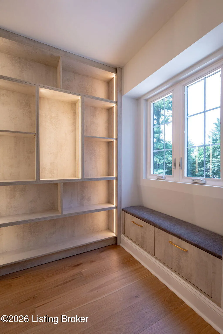
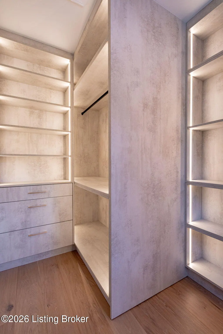
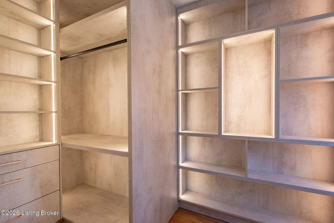
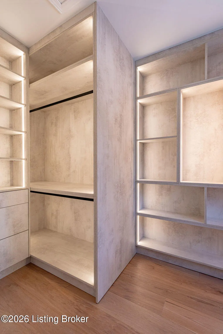
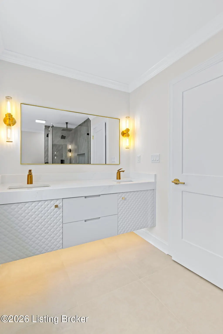
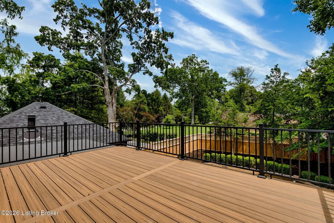
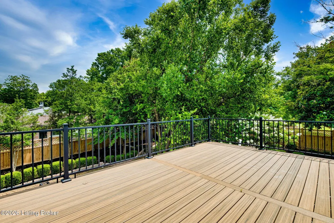
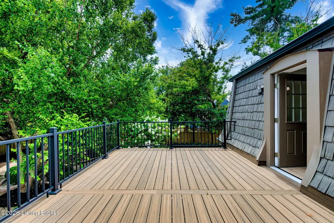
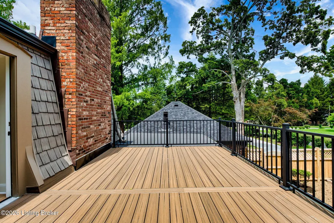
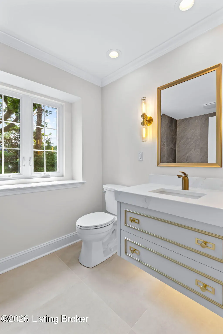
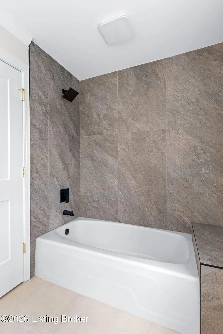
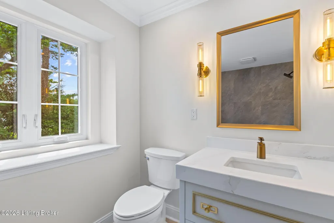
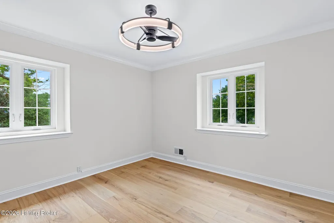
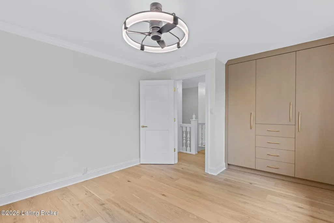
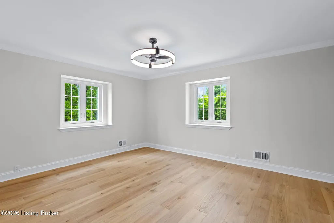
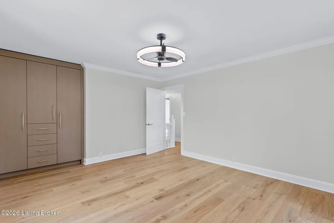
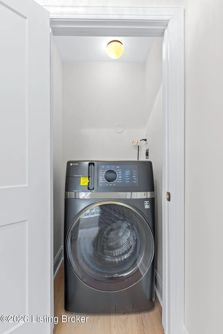
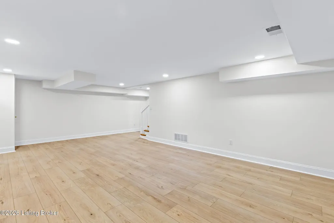
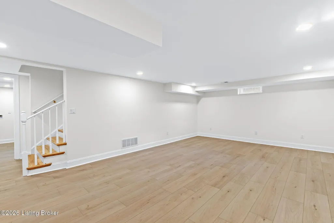
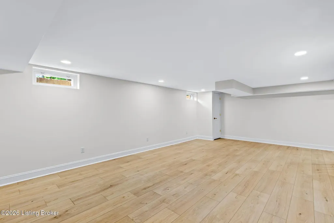
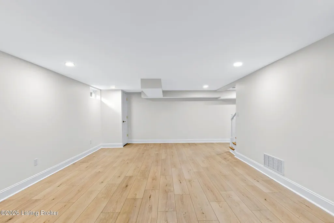
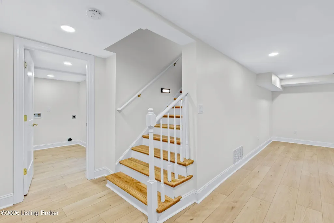
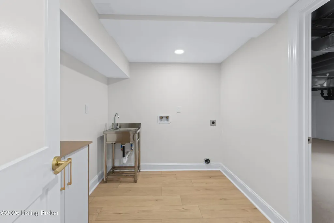
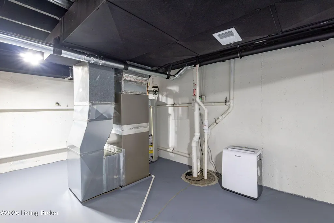
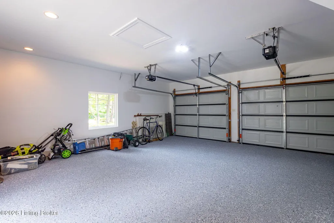
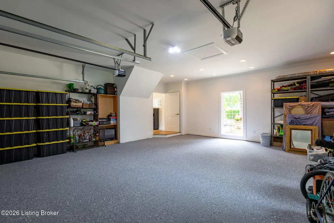
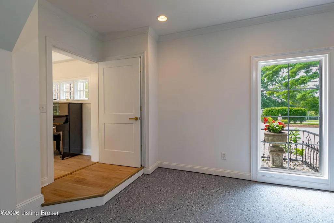
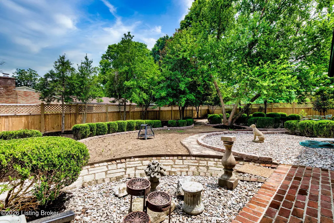
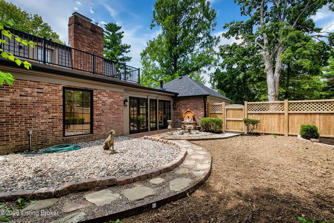
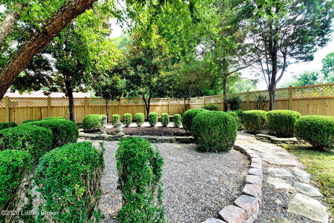
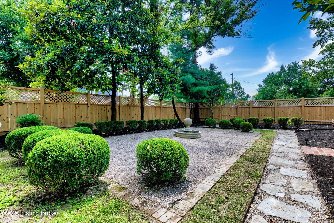
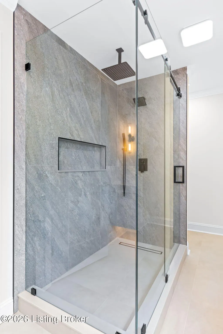
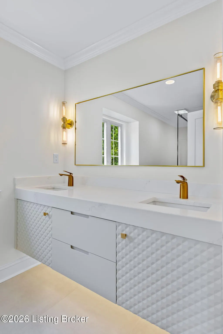
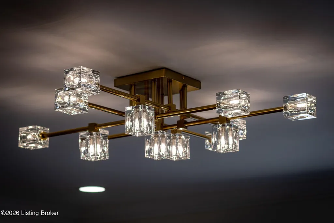
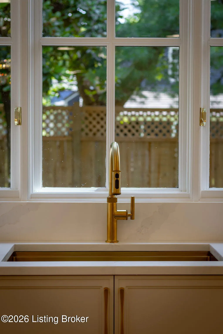
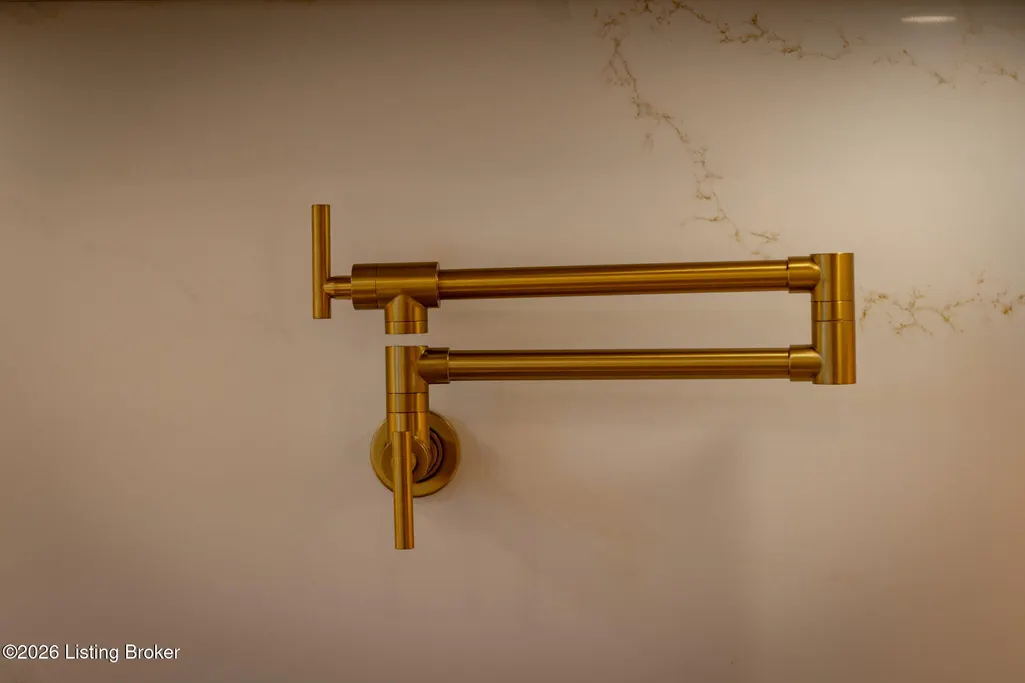
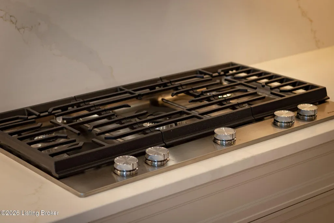
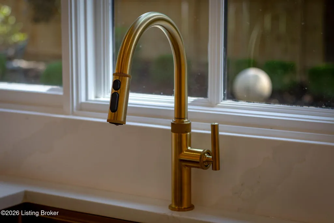
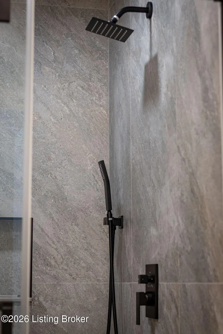
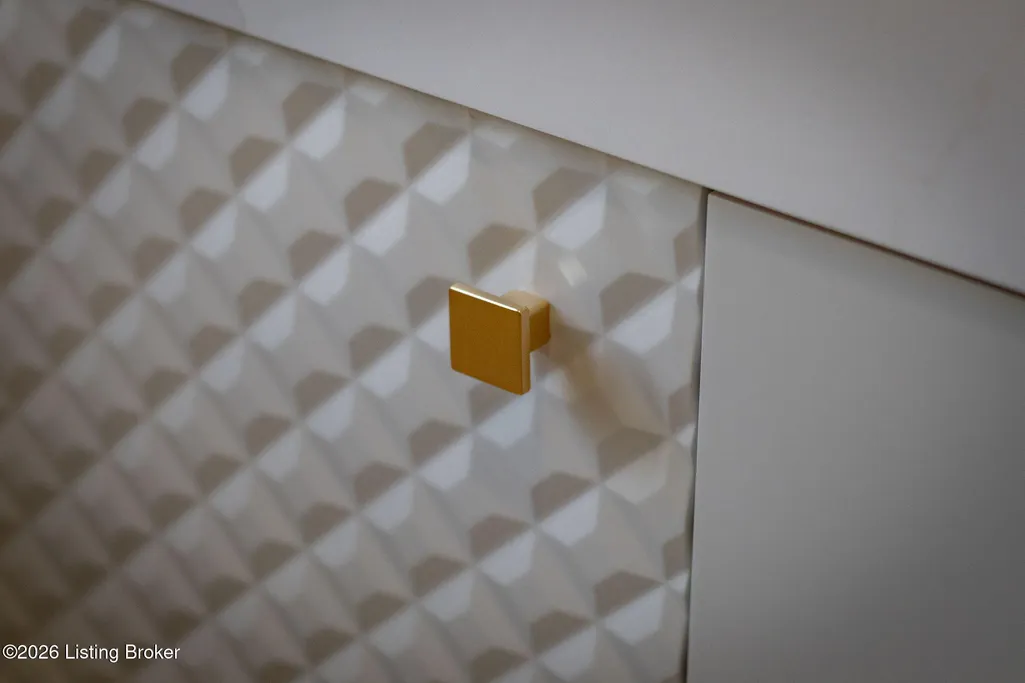
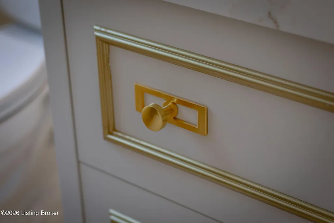
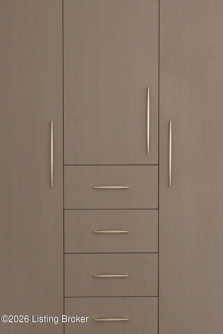
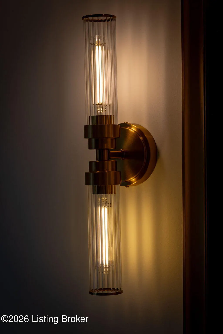
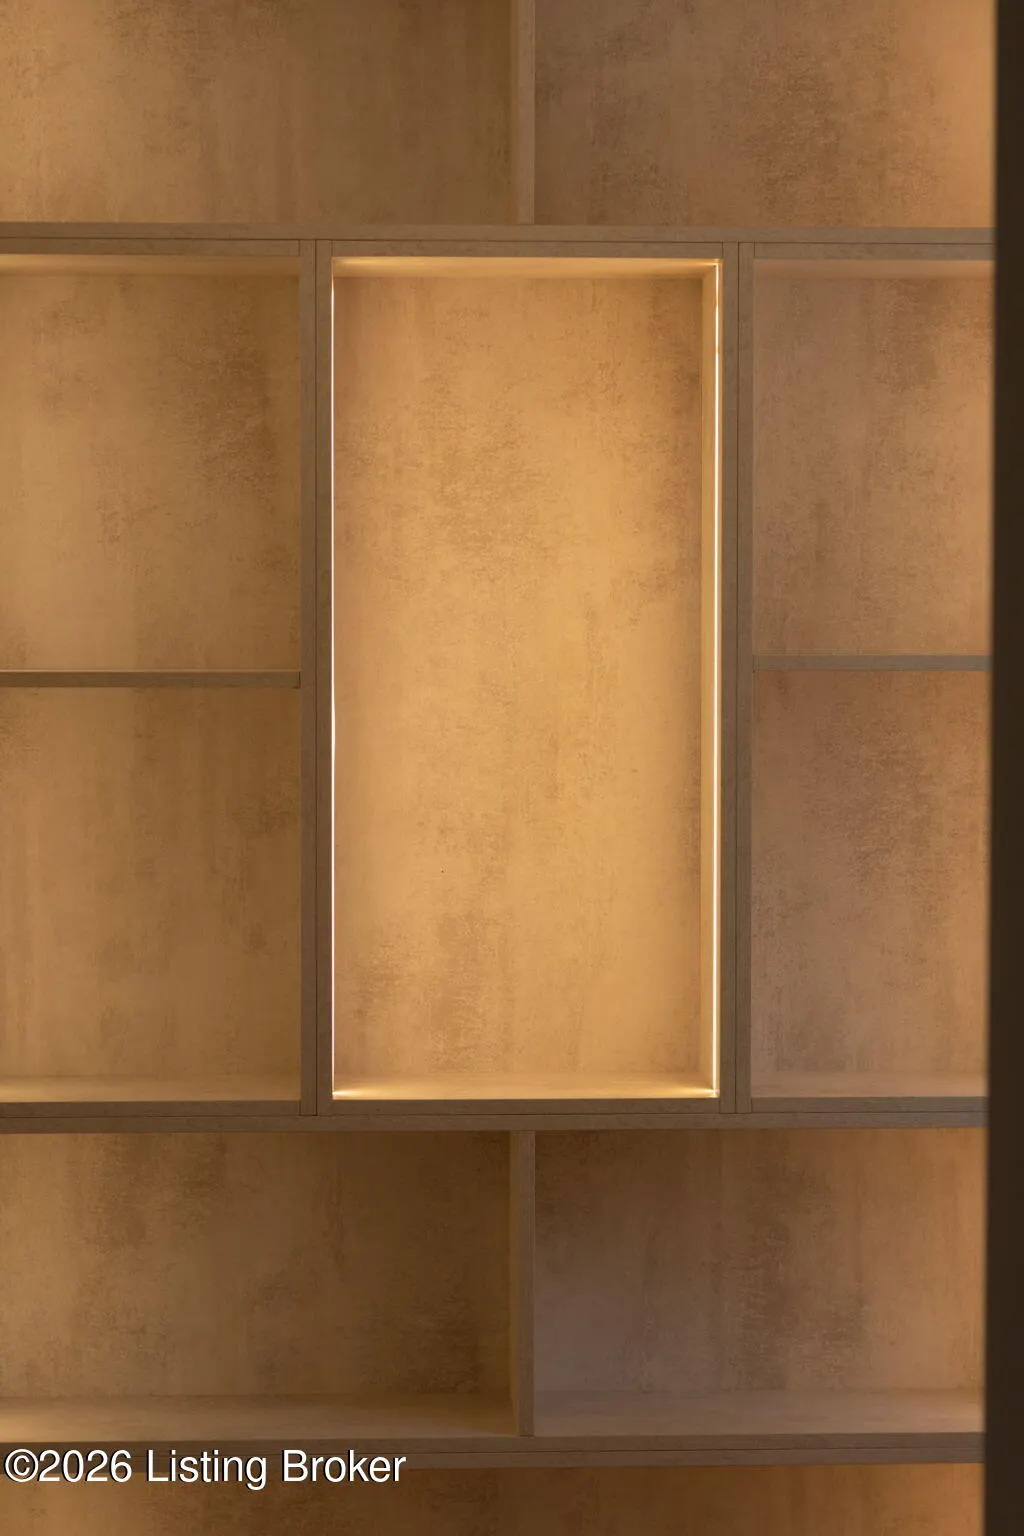
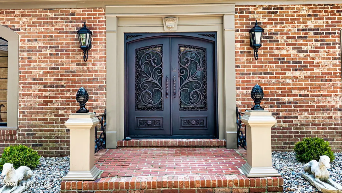
Extensively renovated home offering luxury, comfort, and privacy. This exceptional property features two primary suites, including a first-floor primary bedroom with two closets and a private patio, plus a second-floor primary suite with a private deck overlooking the beautifully landscaped backyard. Enjoy the outdoor retreat featuring a new privacy fence with lattice detailing, a beautiful stone walkway, and extensive landscaping improvements. The home offers a spacious two-car garage, three full bathrooms, and one half bathroom. The gourmet kitchen features custom-built cabinetry, granite countertops, and brand-new KitchenAid refrigerator, dishwasher, and range. Three fireplaces add warmth and character, including one in the upstairs primary suite. Major updates include new flooring throughout, fresh paint, most drywall replaced, updated bathroom tile, new roof, HVAC system, water heater, garage door and opener, concrete driveway, heavy-duty metal entrance door, gutters, shake-style siding, and composite deck with metal railing. Interior plumbing and sewer lines have been completely replaced, along with extensive electrical improvements. The home also offers two laundry areas, including an upstairs washer/dryer combo and a spacious lower-level laundry room. With multiple outdoor living spaces, exceptional upgrades, and a private backyard oasis, this home provides a rare combination of elegance and functionality.
| Price History | |
|---|---|
| 7/30/2026 | Listed $944,900 |
| 9/1/2026 | 5$899,000 |
General Features
| Heating | Forced Air,Natural Gas |
|---|---|
| Cooling | Central Air |
| Utilities | Electricity Connected,Fuel:Natural |
| Roof | Other,Shingle |
| Garage Spaces | 2 |
| Architectural Style | Traditional |
| Construction Materials | Vinyl Siding,Wood Frame,Brick |
| Year Built | 1967 |
| Stories Count | 2 |
| Property Subtype | Single Family Residence |
| County | Jefferson |
| Property Type | Residential |
| HOA | false |
| Attached Garage | true |
| Subdivision Name | GREENWILLOW |
| Garage Y/N | true |
| Other Structures | Garage(s) |
| Total Rooms | 13 |
| Full Baths | 3 |
| Status | Pending |
| Directions | Shelbyville Rd. or Hurstbourne Pkwy. to Dorsey Ln., turn onto Ward Ave., then Greenwillow Way. Home is the first driveway on the left. |
| City | Louisville |
| High School District | Jefferson |
| MLS Area | 08-DglasHls/Hurstbrn/Mdltwn/Anchrg/StMatt |
| Lot Size Units | Acres |
| Lot Size Square Feet | 22651 |
| MLS Area Minor | 08-DglasHls/Hurstbrn/Mdltwn/Anchrg/StMatt |
| Standard Status | Pending |
| Tax Lot | 0001 |
Interior Features
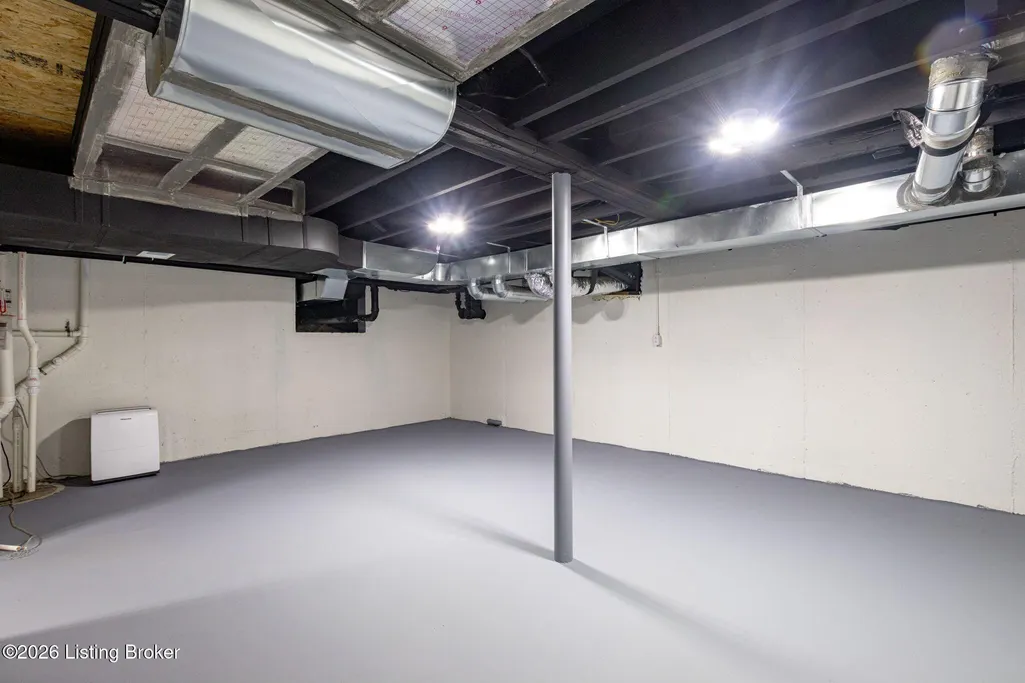
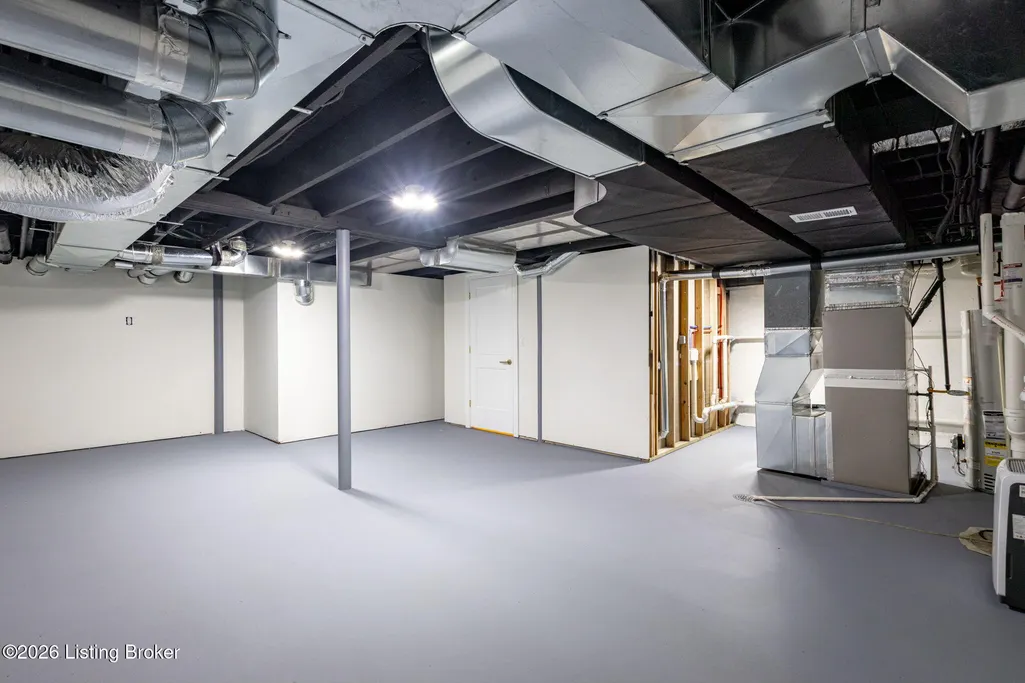
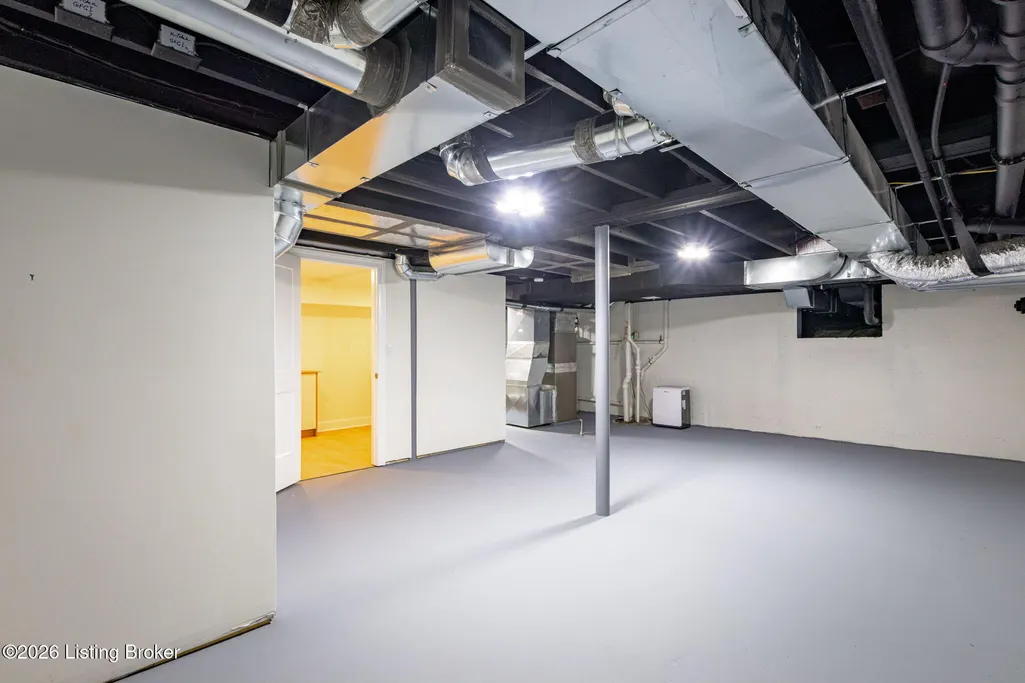
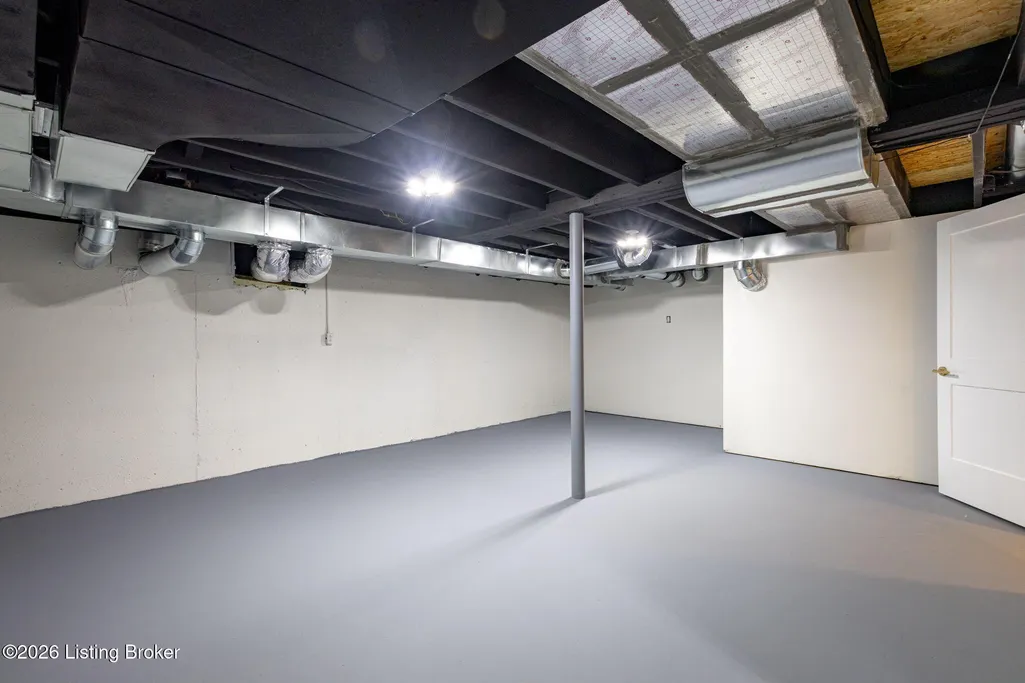
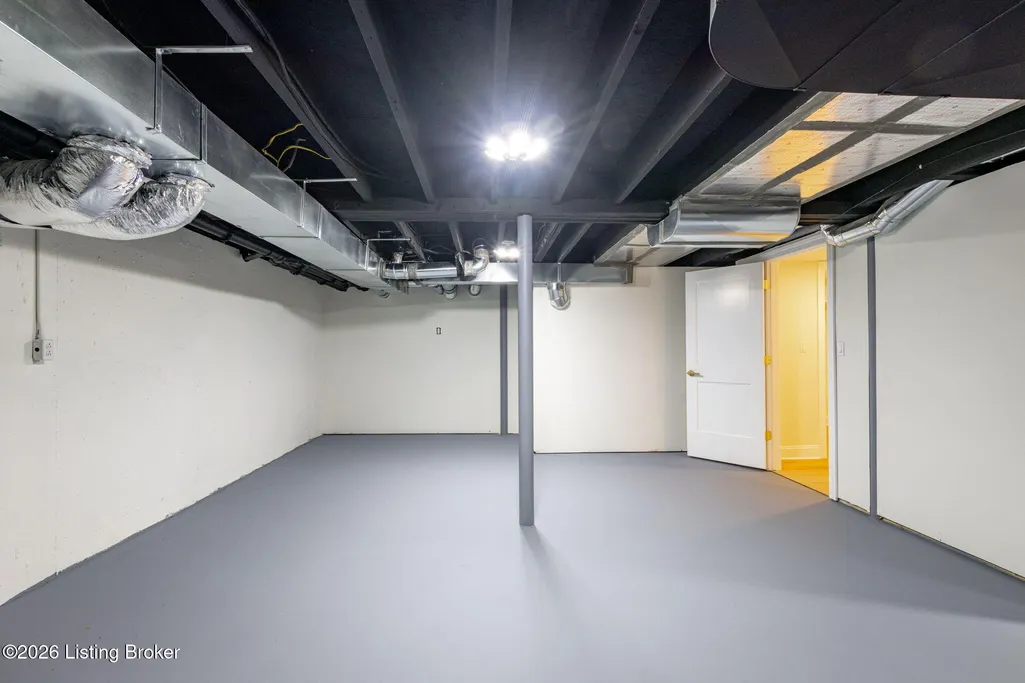
| Basement | Partially Finished |
|---|---|
| Total Fireplaces | 3 |
| Air Conditioning Y/N | true |
| Heating Y/N | true |
| Fireplace Y/N | true |
| Above Grade Finished Area | 3160 |
| Half Baths | 1 |
| Total Bedrooms | 4 |
| Below Grade Finished Area | 714 |
| LivingAreaSource | Other |
| Total Baths | 4 |
Exterior Features
| Exterior Amenities | Balcony |
|---|---|
| Fencing | Wood |
| Parking Features | Attached,Entry Rear,Driveway |
| Lot Features | Irregular Lot,Corner Lot,Cul-De-Sac,Easement,Sidewalk,Level |
| Water Source | Public |
| Lot Size Area | 0.52 |
| Foundation Details | Crawl Space,Poured Concrete |
| Building Area Total | 3160 |
| Lot Dimensions | 154.92 x 150 x 125.96 x 121.04 (Irregular) |
| Lot Size Acres | 0.52 |
Amenities
- Foreclosure
- Views
- Short Sale
- New Construction
- Adult 55+
- Lease To Own
- No HOA Fees
- Furnished
- Primary On Main
- Air Conditioning
- Seller Finance
- Green
- Fixer Upper
- Horse
- Golf
- Fireplace
- Deck
- Garage
- Basement
- Pool
Property vs Single Family Average in 40223
Price
Year Built
 Data last updated: September 13, 2026 8:01 PM UTC and updating occurs daily
 The data relating to real estate for sale on this web site comes in part from the Internet Data Exchange Program of Metro Search, Inc. Real estate listings held by brokerage firms other than Weichert, Realtors® - H. Barry Smith Co. - Shelbyville are marked with the Internet Data Exchange logo or the Internet Data Exchange thumbnail logo and detailed information about each listing includes the name of the listing broker.
© 2026 Metro Search, Inc.
The data relating to real estate for sale on this web site comes in part from the Internet Data Exchange Program of Metro Search, Inc. Real estate listings held by brokerage firms other than Weichert, Realtors® - H. Barry Smith Co. - Shelbyville are marked with the Internet Data Exchange logo or the Internet Data Exchange thumbnail logo and detailed information about each listing includes the name of the listing broker.
© 2026 Metro Search, Inc.
