
Price Reduction - Primary on Main
Address
11111 Pebble Creek Dr, Louisville, KY
Price
$ 660,000
Property Attributes
- MLS#1725999
- TypeSingle Family
- Listing Status Active
- CountyJefferson
- CityLouisville
- AreaAnchrg-Glnvw-Lyndn-Prospct
- NeighborhoodROCK SPRINGS
- Zip40241
- StyleRanch
- Year Built2012
- Price$ 660,000
- Bedrooms3
- Full Bathrooms3
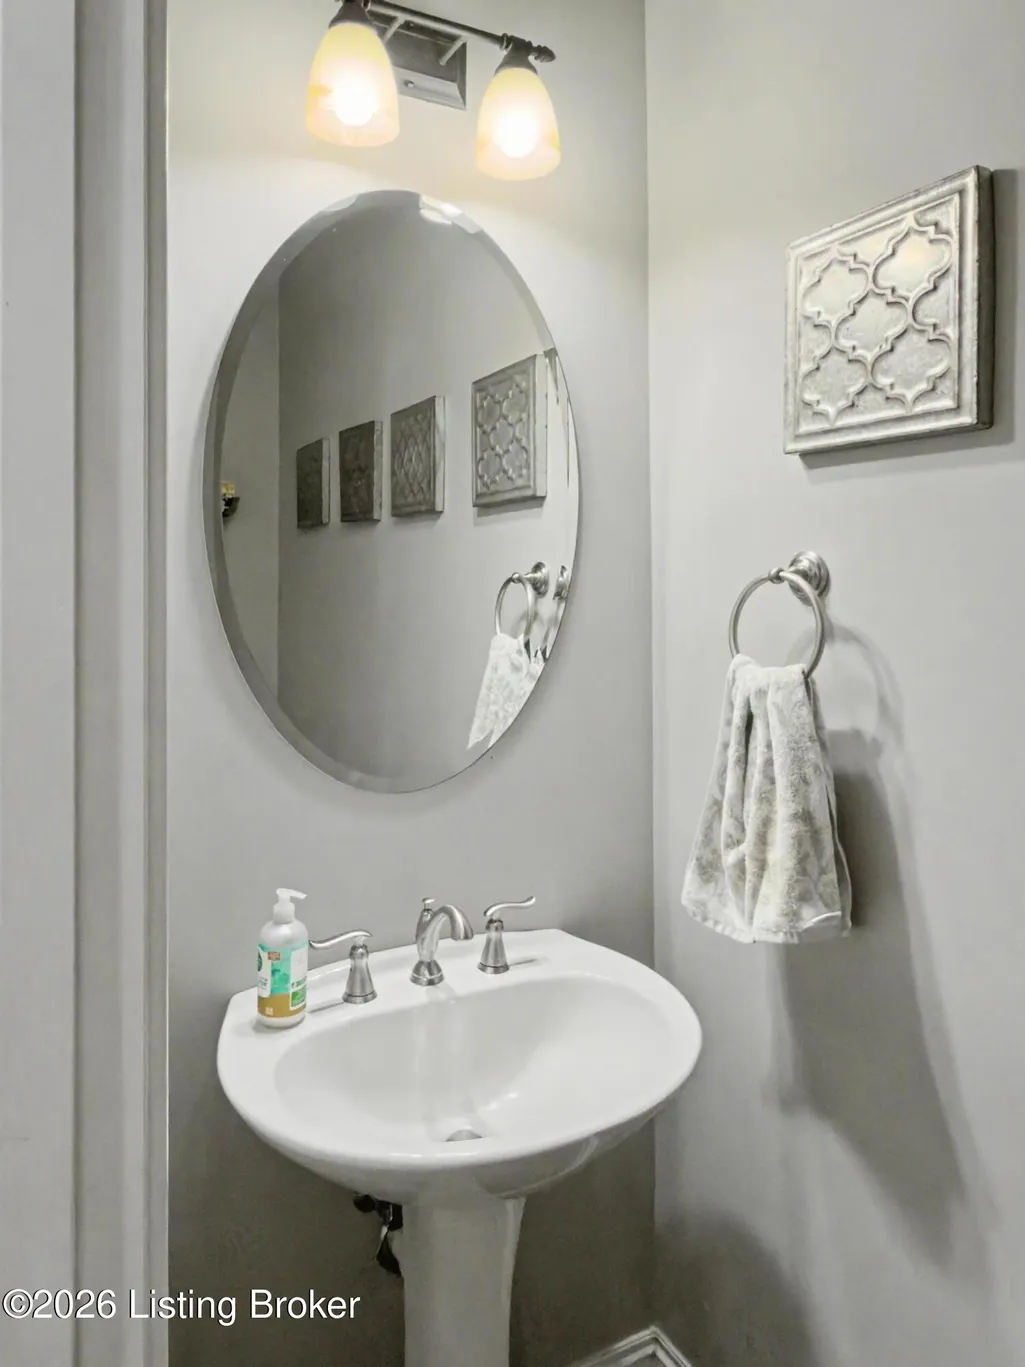
- Half Bathrooms1
- Sqr Footage3445
- Lot Size0.29 Acres
Data Source:
Metro Search, Inc.
Property Description
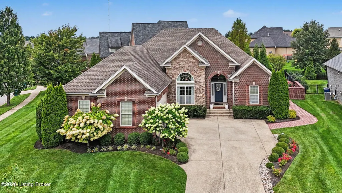
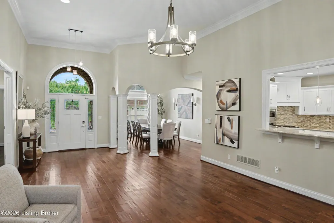
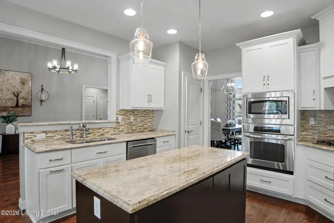
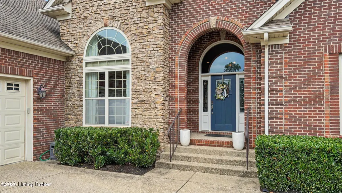
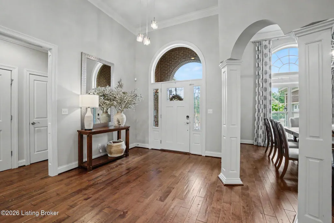
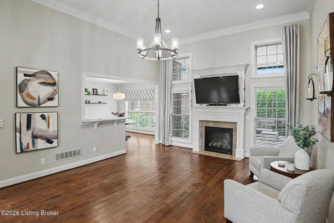
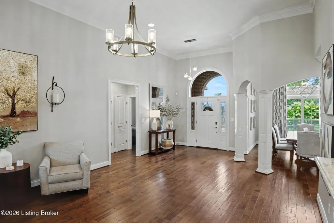
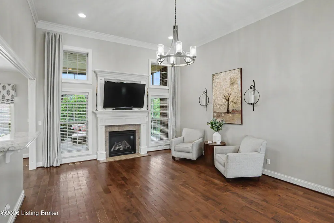
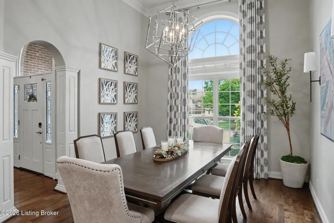
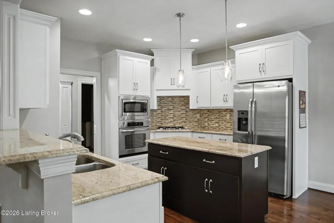
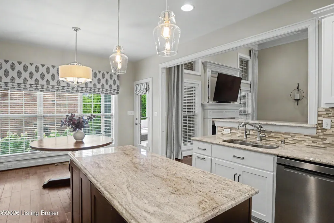
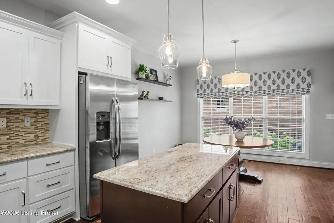
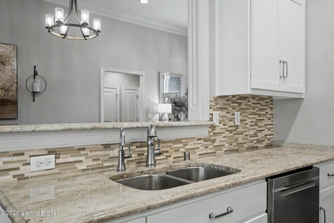
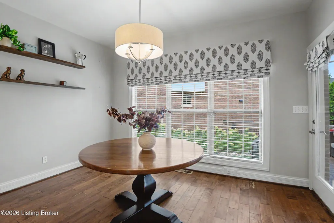
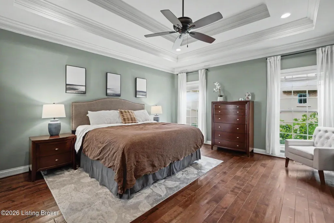
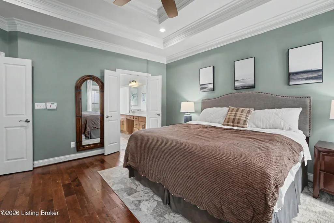
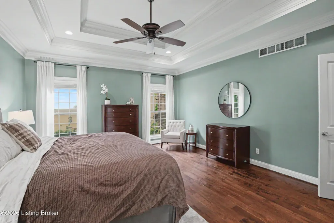
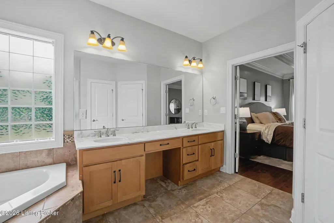
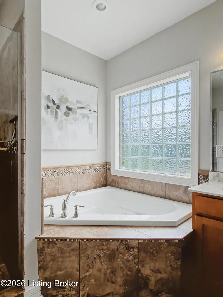
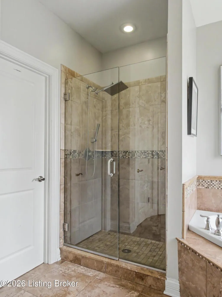
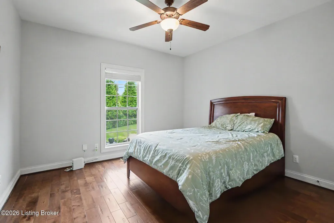
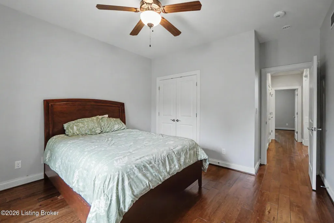
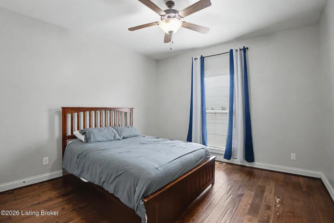
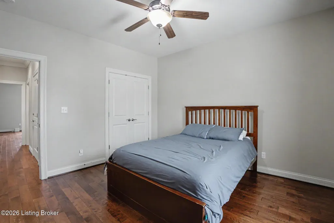
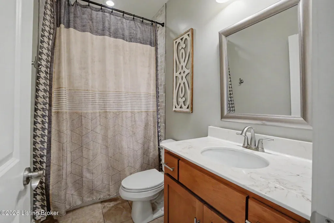
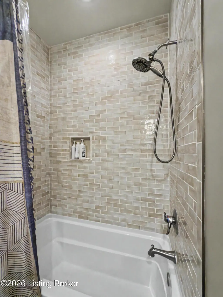
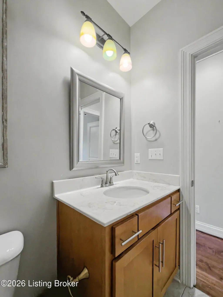
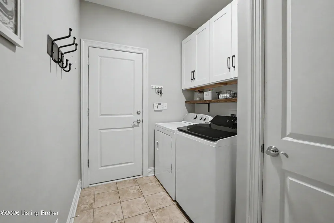
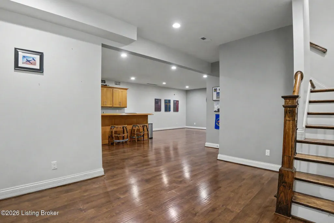
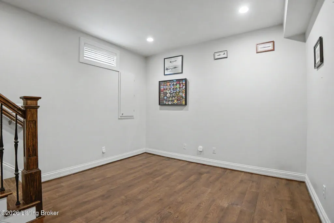
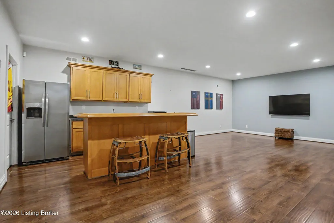
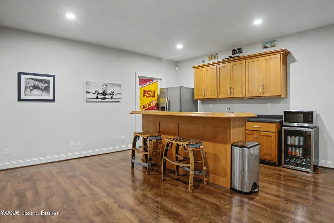
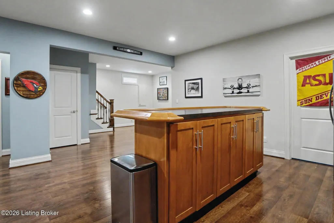
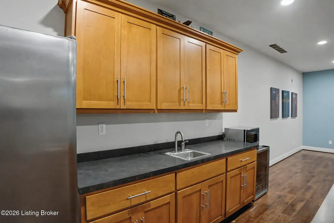
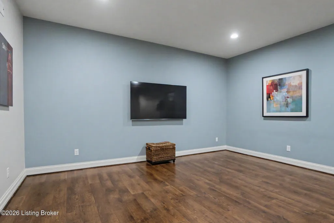
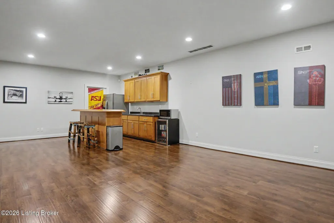
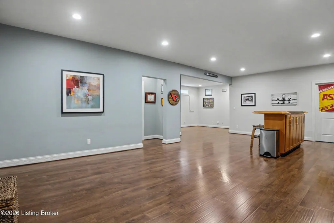
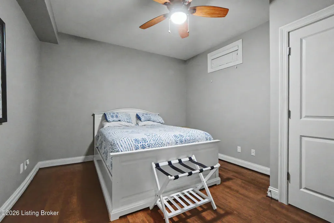
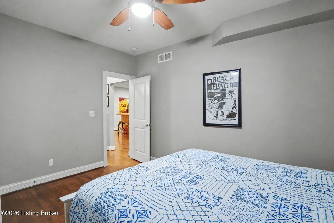
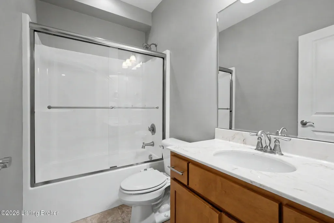
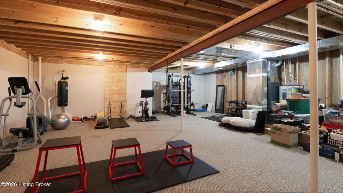
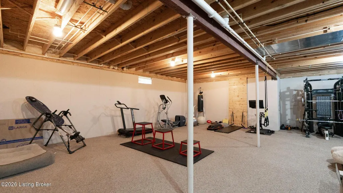
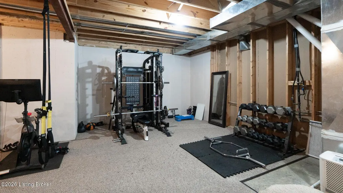
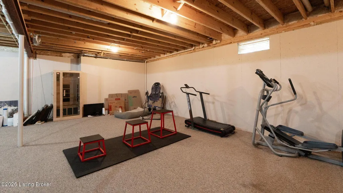
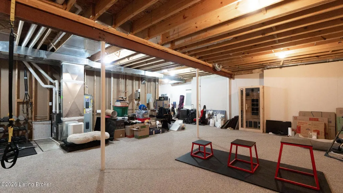
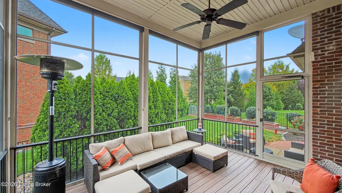
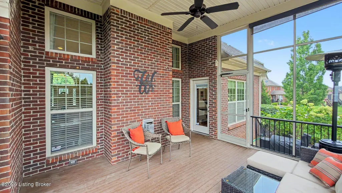
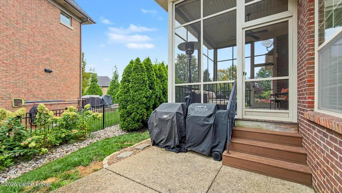
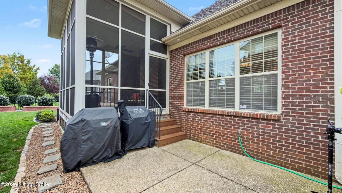
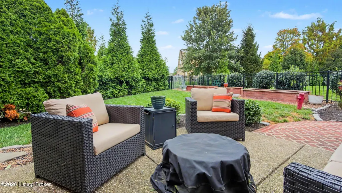
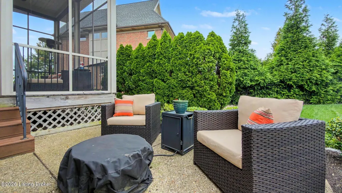
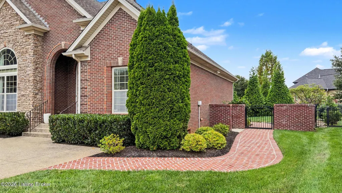
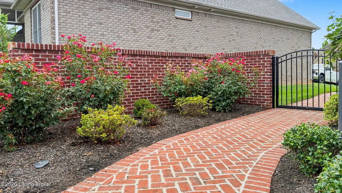
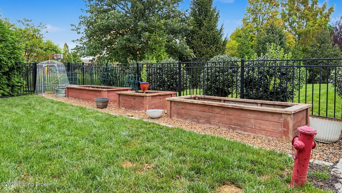
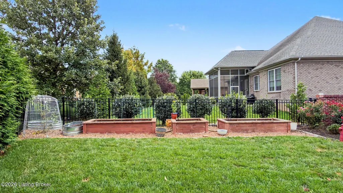
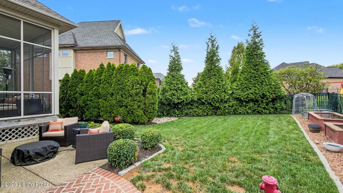
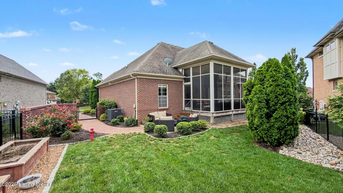
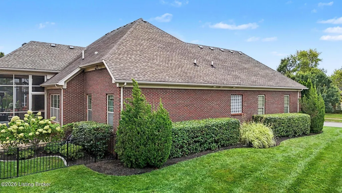
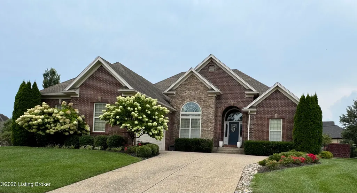
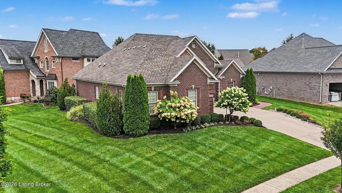
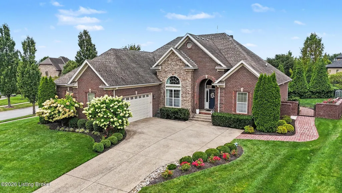
A custom-built all-brick ranch with a split bedroom plan and 3,445 finished square feet across two levels. The big-ticket items are already done: HVAC new in August 2026 and under warranty, a renovated kitchen with refaced walnut and white cabinetry, granite counters, mosaic tile backsplash, wall oven, gas cooktop and new dishwasher, and a main-level full bath redone in handmade ceramic tile. The finished lower level lives large with high ceilings, a rec room with a wet bar, a full bath, and a flex room currently serving as a fourth bedroom, plus a bright, gym-ready unfinished area. Seller is providing a $8872.10 flooring allowance at closing: two much-loved dogs live here, the hand-rubbed mahogany shows it, and the repair is already priced. Wide-plank hardwoods run beneath soaring ceilings and a floor-to-ceiling fireplace, and a double tray ceiling crowns the primary suite. Fresh paint and new lighting throughout, a refreshed laundry room, and custom drapes that stay. Outside, professional landscaping surrounds the home and frames the driveway: a herringbone brick walkway, a brick garden wall, raised garden beds, irrigation, and a fully fenced yard beyond the screened porch. Minutes to Norton Commons and Springhurst.
| Price History | |
|---|---|
| 8/12/2026 | Listed $715,000 |
| 8/29/2026 | 2$699,000 |
| 9/15/2026 | 6$660,000 |
General Features
| Heating | Natural Gas |
|---|---|
| Cooling | Central Air |
| Utilities | Electricity Connected,Fuel:Natural |
| Roof | Shingle |
| HOA Fee | 725 |
| Garage Spaces | 2 |
| Architectural Style | Ranch |
| Construction Materials | Brick |
| Year Built | 2012 |
| Stories Count | 1 |
| Property Subtype | Single Family Residence |
| County | Jefferson |
| Property Type | Residential |
| HOA | true |
| Attached Garage | true |
| Subdivision Name | ROCK SPRINGS |
| Garage Y/N | true |
| Total Rooms | 14 |
| Full Baths | 3 |
| Status | Active |
| Directions | Hwy 22 to Rock Bluff (Rock Springs Main Entrance). Left on Pebble Creek Dr. Home is on the right at the corner of Pebble Creek Dr and Pebble Creek Place. |
| City | Louisville |
| High School District | Jefferson |
| MLS Area | 09-Anchrg/Glnvw/Lyndn/Prospct |
| Lot Size Units | Acres |
| Lot Size Square Feet | 12632.4 |
| MLS Area Minor | 09-Anchrg/Glnvw/Lyndn/Prospct |
| Virtual Tour | https://tour.giraffe360.com/cb29ee30c68940898d423233f86ebbaf/?lsf=1 |
| Standard Status | Active |
| Tax Lot | 0095 |
Interior Features
| Basement | Partially Finished |
|---|---|
| Total Fireplaces | 1 |
| Air Conditioning Y/N | true |
| Heating Y/N | true |
| Fireplace Y/N | true |
| Above Grade Finished Area | 2141 |
| Half Baths | 1 |
| Total Bedrooms | 3 |
| Below Grade Finished Area | 1304 |
| LivingAreaSource | Appraiser |
| Total Baths | 4 |
Exterior Features
| Fencing | Full,Brick |
|---|---|
| Parking Features | Attached,Entry Side |
| Lot Features | Corner Lot,Sidewalk,Level |
| Water Source | Public |
| Lot Size Area | 0.29 |
| Foundation Details | Poured Concrete |
| Building Area Total | 2141 |
| Lot Size Acres | 0.29 |
Amenities
- Foreclosure
- Views
- Short Sale
- New Construction
- Adult 55+
- Lease To Own
- No HOA Fees
- Furnished
- Primary On Main
- Air Conditioning
- Seller Finance
- Green
- Fixer Upper
- Horse
- Golf
- Fireplace
- Deck
- Garage
- Basement
- Pool
Property vs Single Family Average in 40241
Price
Year Built
 Data last updated: September 16, 2026 8:24 PM UTC and updating occurs daily
 The data relating to real estate for sale on this web site comes in part from the Internet Data Exchange Program of Metro Search, Inc. Real estate listings held by brokerage firms other than Weichert, Realtors® - H. Barry Smith Co. - Shelbyville are marked with the Internet Data Exchange logo or the Internet Data Exchange thumbnail logo and detailed information about each listing includes the name of the listing broker.
© 2026 Metro Search, Inc.
The data relating to real estate for sale on this web site comes in part from the Internet Data Exchange Program of Metro Search, Inc. Real estate listings held by brokerage firms other than Weichert, Realtors® - H. Barry Smith Co. - Shelbyville are marked with the Internet Data Exchange logo or the Internet Data Exchange thumbnail logo and detailed information about each listing includes the name of the listing broker.
© 2026 Metro Search, Inc.
