
Primary on Main
Address
219 Joshua Ct, Shepherdsville, KY
Price
$ 228,500
Property Attributes
- MLS#1726021
- TypeSingle Family
- Listing Status Active
- CountyBullitt
- CityShepherdsville
- AreaBullitt County
- NeighborhoodBRATCHER ESTATES
- Zip40165
- StyleRanch
- Year Built1997
- Price$ 228,500
- Bedrooms3
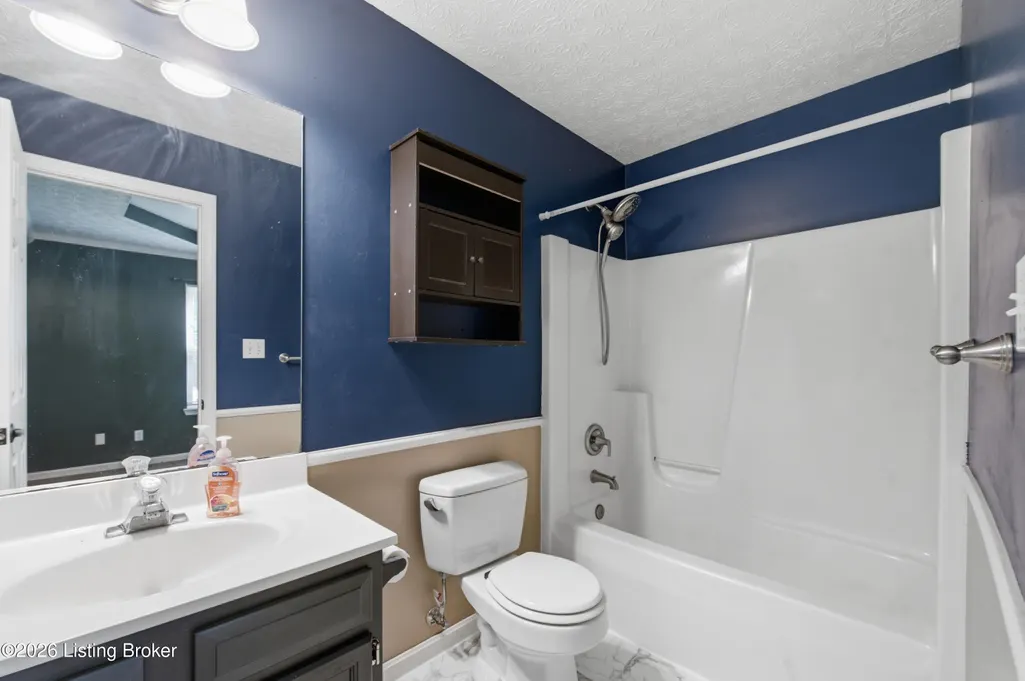
- Full Bathrooms2
- Half Bathrooms0
- Sqr Footage1104
- Lot Size0.22 Acres
Data Source:
Metro Search, Inc.
Property Description
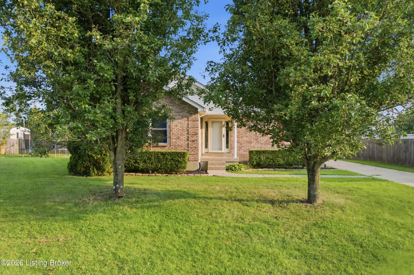
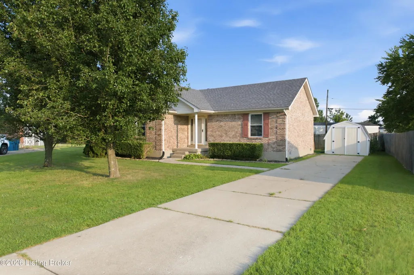
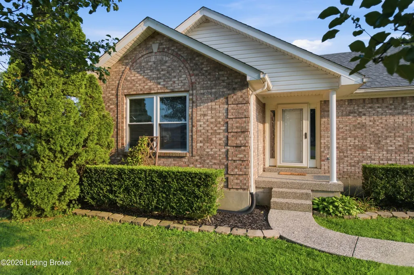
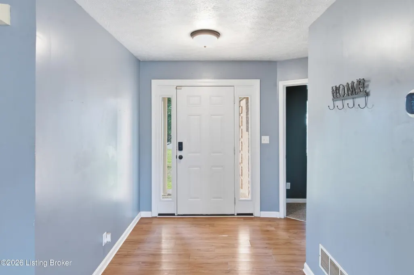
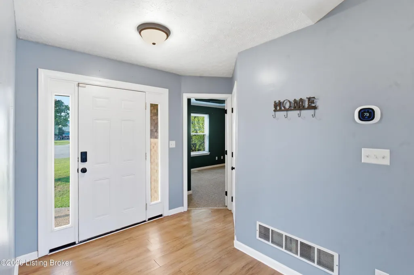
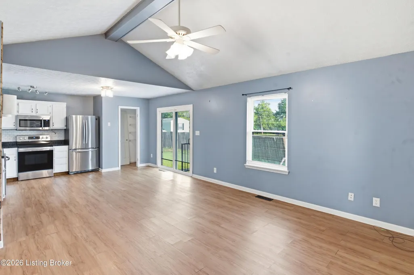
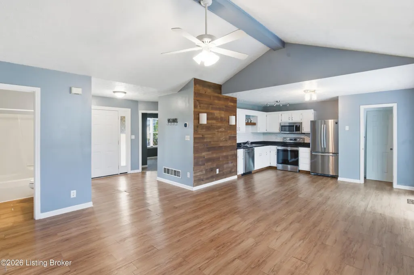
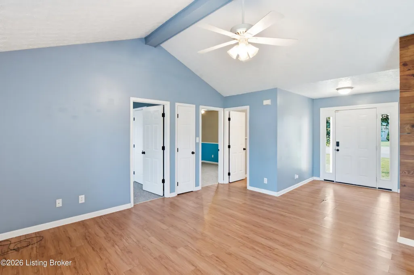
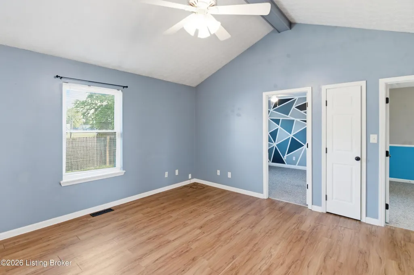
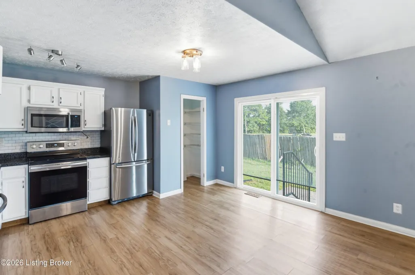
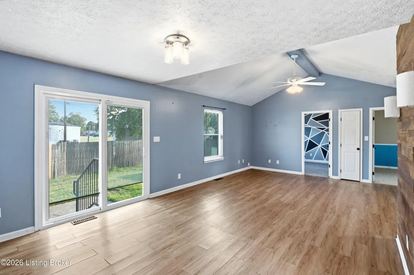
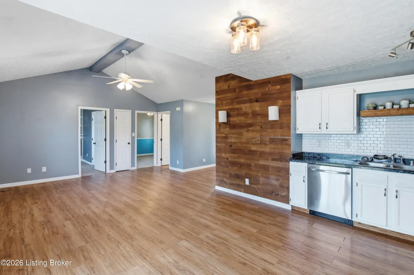
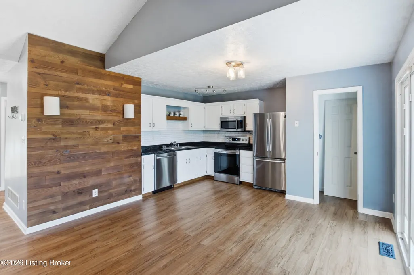
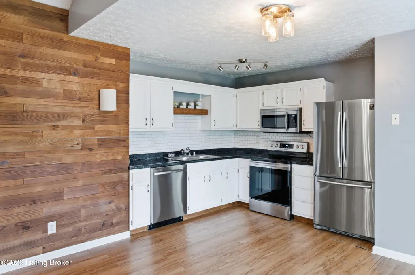
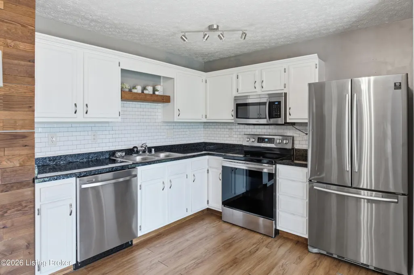
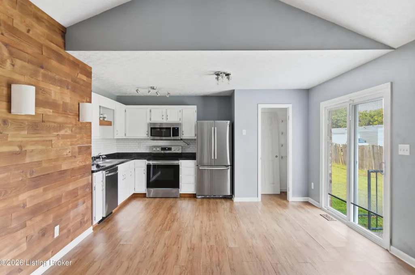
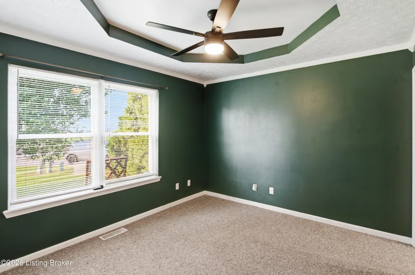
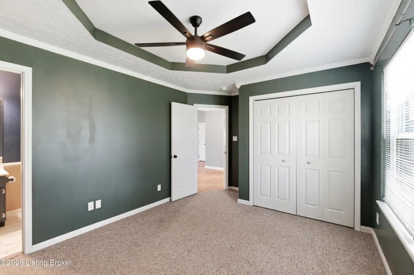
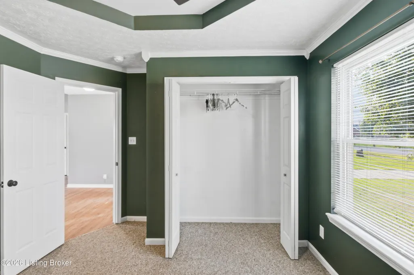
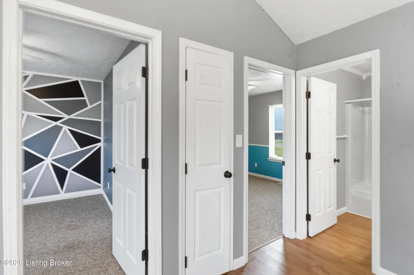
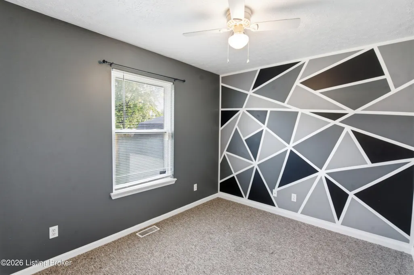
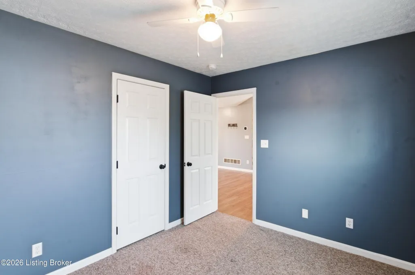
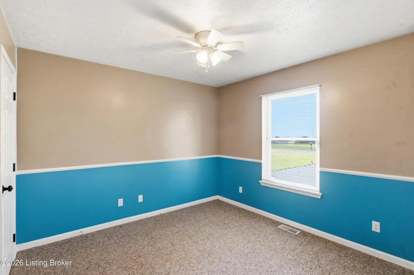
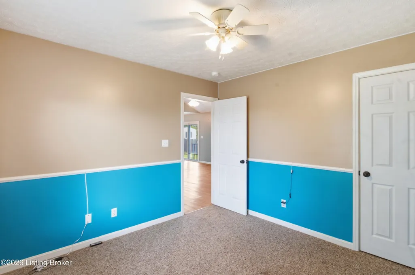
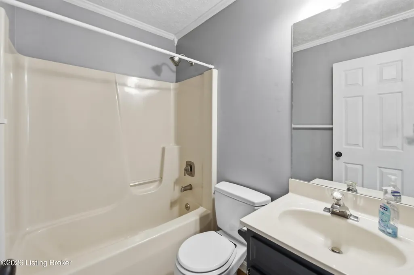
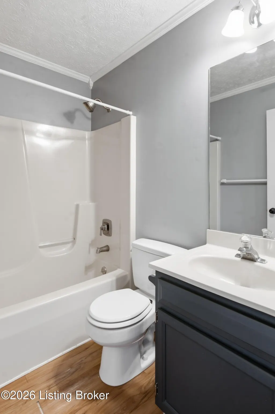
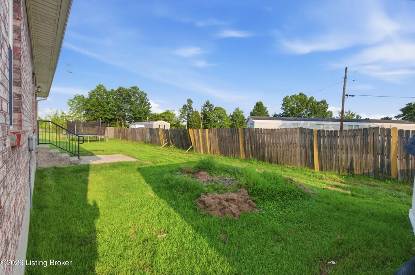
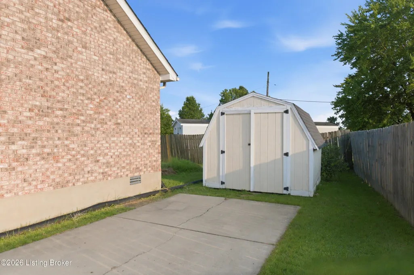
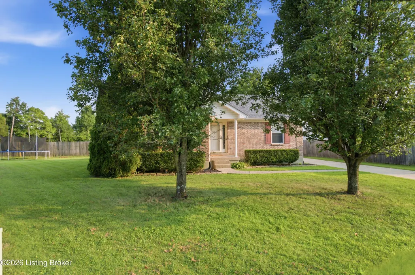
Welcome home to this well-kept, all-brick 3-bedroom, 2-bath ranch nestled on a quiet cul-de-sac. The inviting open floor plan features a spacious great room with vaulted beam ceilings, creating a warm and airy atmosphere. Abundant natural light fills the home, highlighting its comfortable and welcoming spaces. The kitchen is equipped with stainless steel appliances, while low-maintenance flooring in the main living areas makes everyday living easy. A new roof was installed in 2026, and the property also includes a convenient utility shed. This charming home offers a wonderful combination of comfort, functionality, and low-maintenance living.
| Price History | |
|---|---|
| 8/12/2026 | Listed $228,500 |
General Features
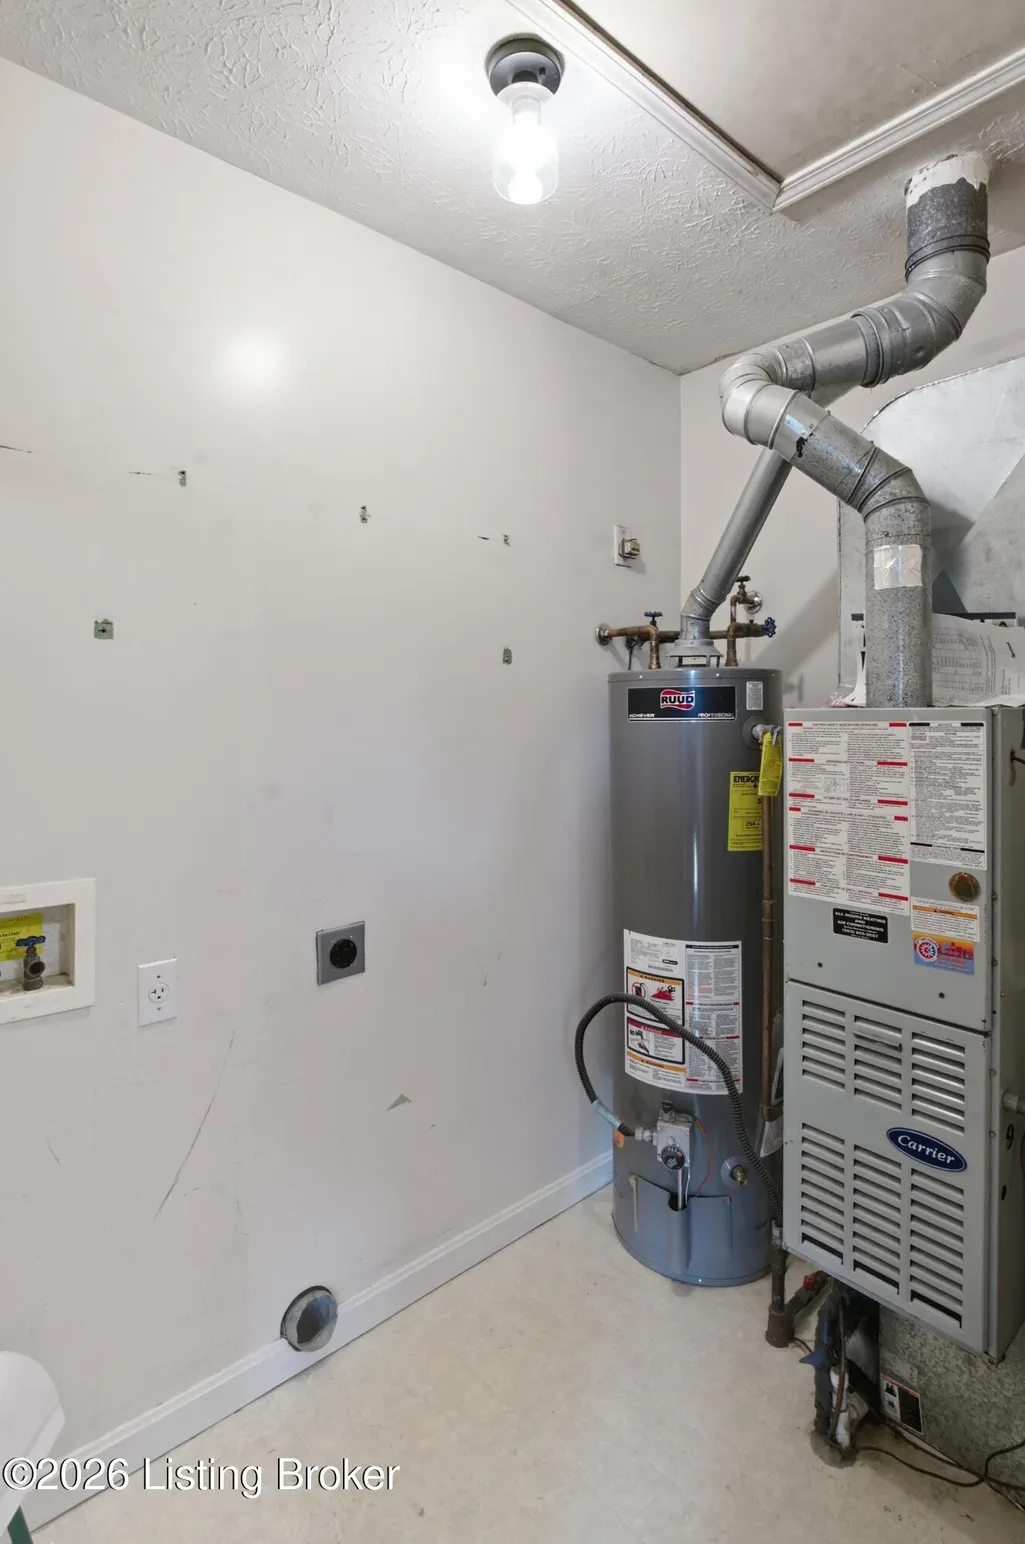
| Heating | Forced Air |
|---|---|
| Cooling | Central Air |
| Utilities | Electricity Connected |
| Roof | Shingle |
| Architectural Style | Ranch |
| Construction Materials | Brick Veneer |
| Year Built | 1997 |
| Stories Count | 1 |
| Property Subtype | Single Family Residence |
| County | Bullitt |
| Property Type | Residential |
| HOA | false |
| Attached Garage | false |
| Subdivision Name | BRATCHER ESTATES |
| Garage Y/N | false |
| Other Structures | Outbuilding |
| Total Rooms | 8 |
| Full Baths | 2 |
| Status | Active |
| Directions | I 65 to exit 117, west onto Hwy 44, approx 2 miles to Bratcher Estates, on right |
| City | Shepherdsville |
| High School District | Bullitt |
| MLS Area | 11-Bullitt County |
| Lot Size Units | Acres |
| Lot Size Square Feet | 9583 |
| MLS Area Minor | 11-Bullitt County |
| Standard Status | Active |
| Tax Lot | 56 |
Interior Features
| Basement | None |
|---|---|
| Air Conditioning Y/N | true |
| Heating Y/N | true |
| Fireplace Y/N | false |
| Above Grade Finished Area | 1104 |
| Total Bedrooms | 3 |
| LivingAreaSource | Other |
| Total Baths | 2 |
Exterior Features
| Fencing | Privacy,Partial |
|---|---|
| Parking Features | Off Street,Driveway |
| Lot Features | Irregular Lot,Cul-De-Sac |
| Water Source | Public |
| Lot Size Area | 0.22 |
| Foundation Details | Crawl Space,Concrete Blk |
| Building Area Total | 1104 |
| Lot Dimensions | 68'x 125' |
| Lot Size Acres | 0.22 |
Amenities
- Foreclosure
- Views
- Short Sale
- New Construction
- Adult 55+
- Lease To Own
- No HOA Fees
- Furnished
- Primary On Main
- Air Conditioning
- Seller Finance
- Green
- Fixer Upper
- Horse
- Golf
- Fireplace
- Deck
- Garage
- Basement
- Pool
Property vs Single Family Average in 40165
Price
Year Built
 Data last updated: September 13, 2026 8:01 PM UTC and updating occurs daily
 The data relating to real estate for sale on this web site comes in part from the Internet Data Exchange Program of Metro Search, Inc. Real estate listings held by brokerage firms other than Weichert, Realtors® - H. Barry Smith Co. - Shelbyville are marked with the Internet Data Exchange logo or the Internet Data Exchange thumbnail logo and detailed information about each listing includes the name of the listing broker.
© 2026 Metro Search, Inc.
The data relating to real estate for sale on this web site comes in part from the Internet Data Exchange Program of Metro Search, Inc. Real estate listings held by brokerage firms other than Weichert, Realtors® - H. Barry Smith Co. - Shelbyville are marked with the Internet Data Exchange logo or the Internet Data Exchange thumbnail logo and detailed information about each listing includes the name of the listing broker.
© 2026 Metro Search, Inc.
