
Primary on Main
Address
1806 Kline Ct, Louisville, KY
Price
$ 749,500
Property Attributes
- MLS#1726046
- TypeSingle Family
- Listing Status Active
- CountyJefferson
- CityLouisville
- AreaButchertwn-Hghlnds-Germantwn
- NeighborhoodHAYFIELD
- Zip40205
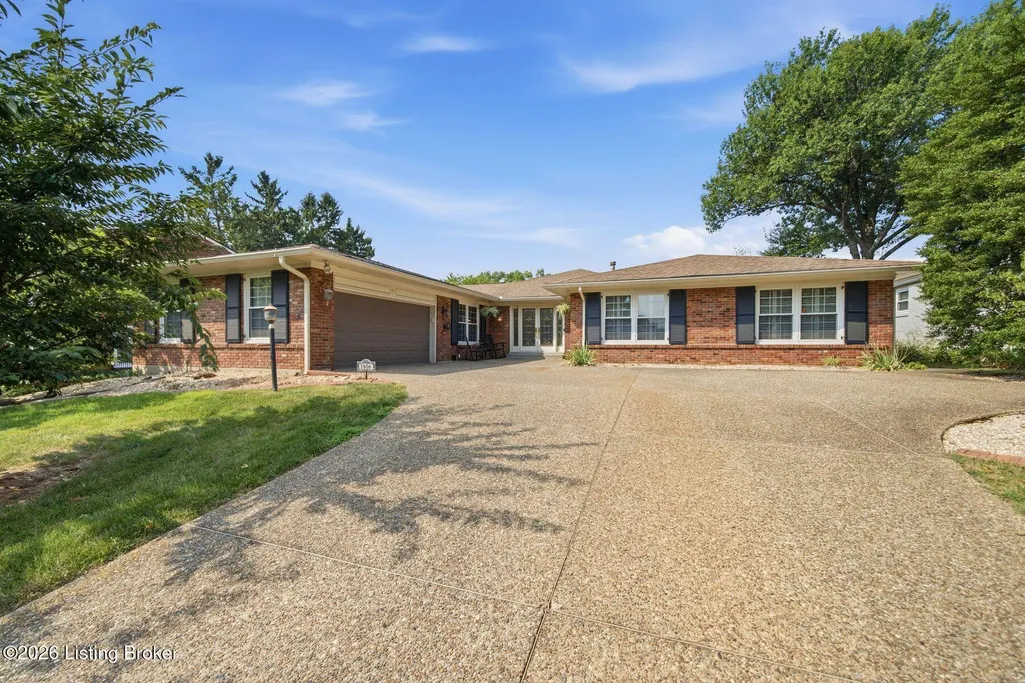
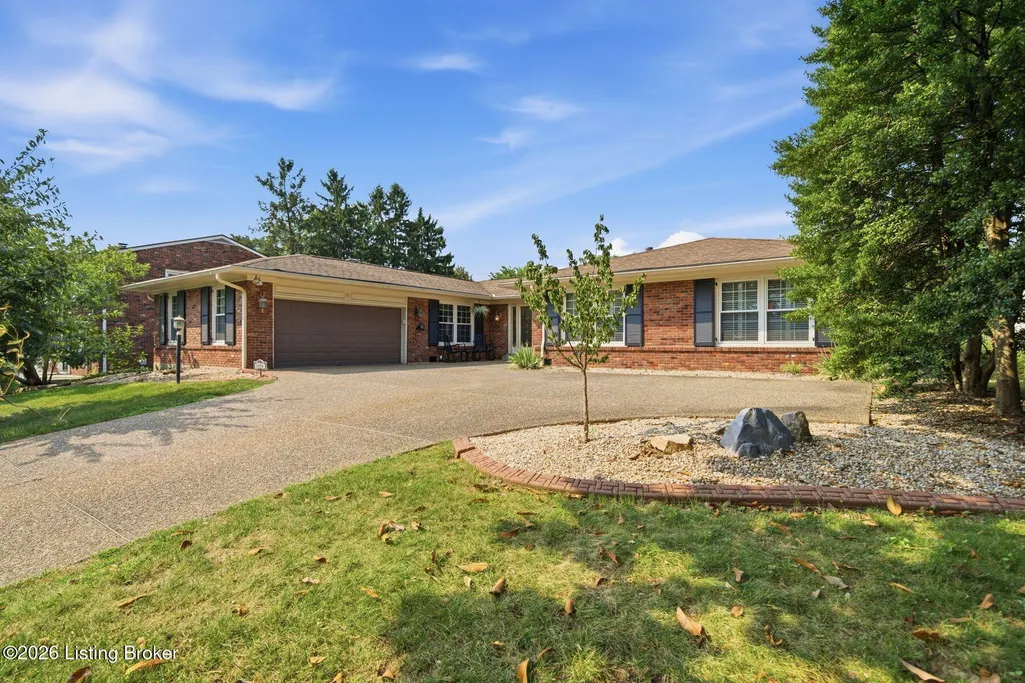
- StyleRanch
- Year Built1966
- Price$ 749,500
- Bedrooms3
- Full Bathrooms3
- Half Bathrooms1
- Sqr Footage3521
- Lot Size0.26 Acres
Data Source:
Metro Search, Inc.
Property Description
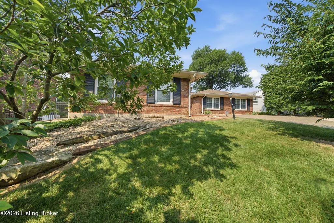
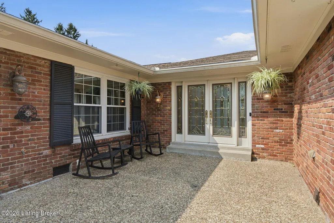
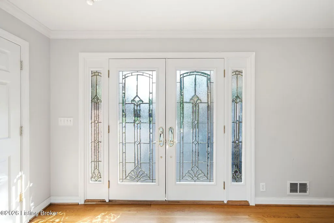
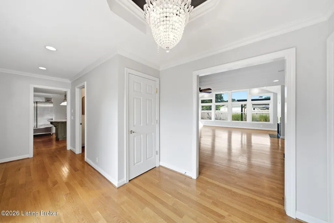
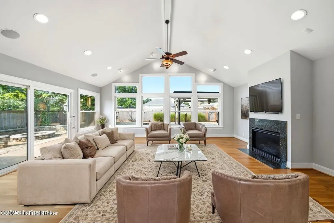
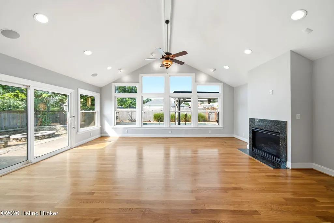
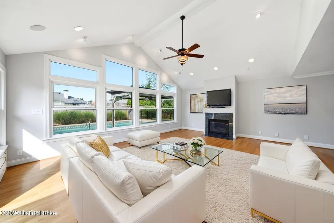
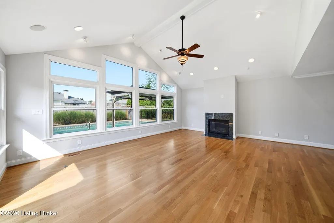
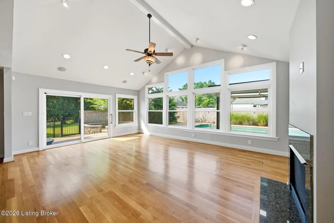
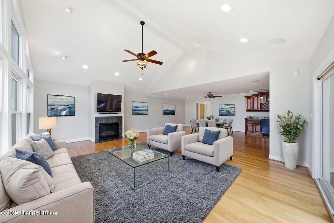
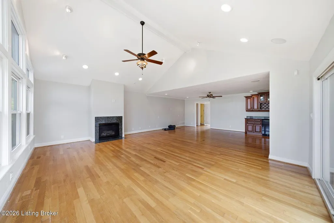
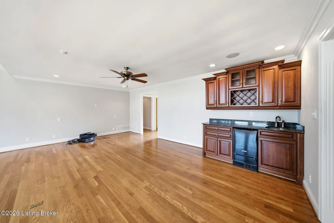
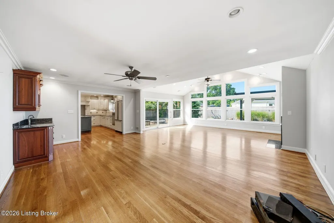
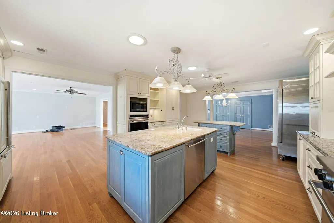
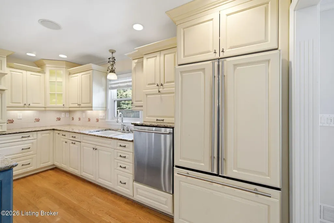
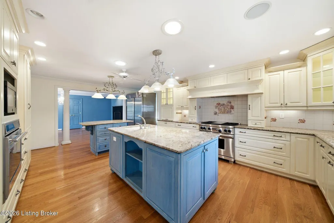
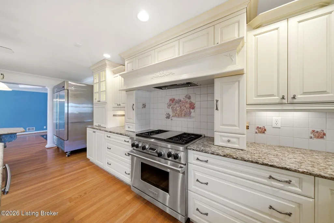
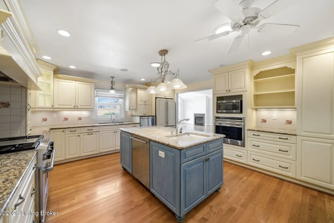
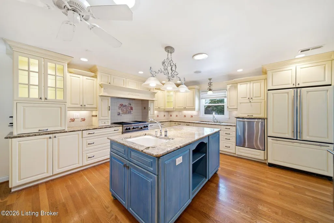
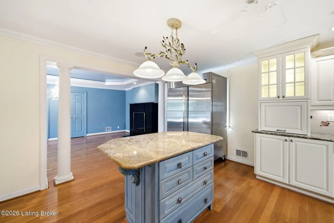
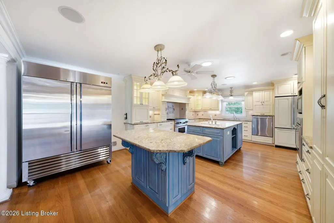
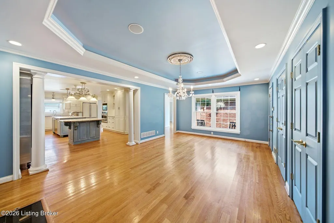
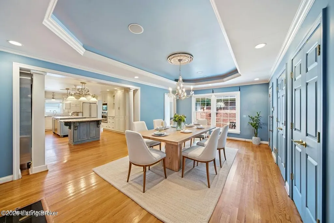
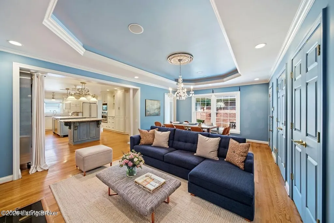
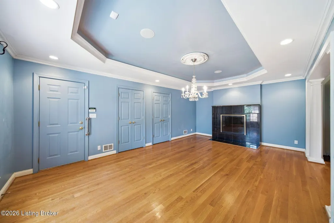
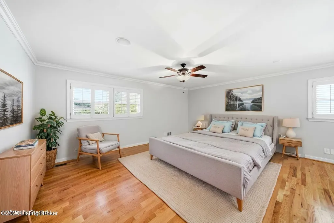
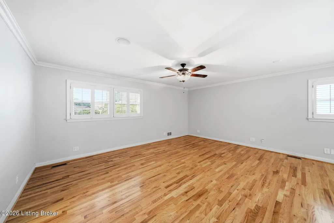
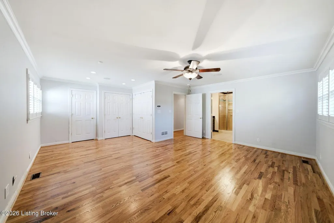
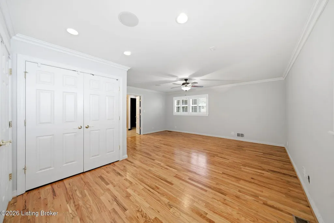
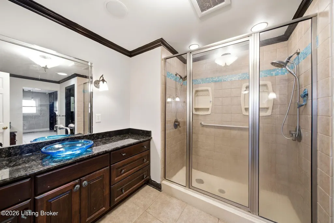
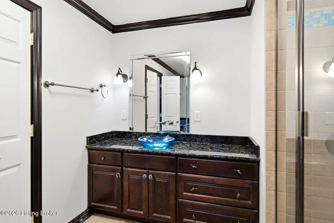
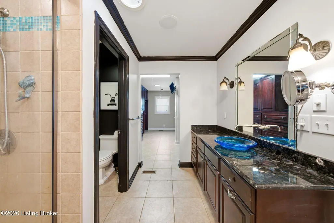
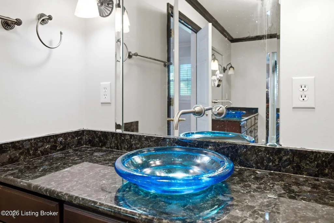
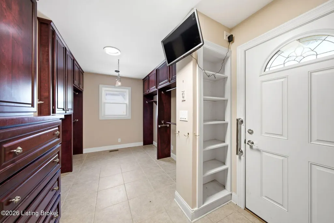
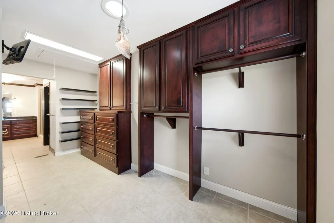
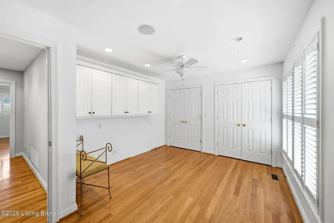
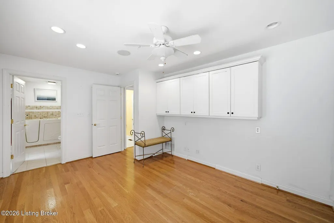
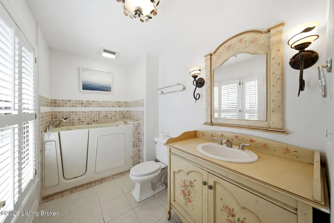
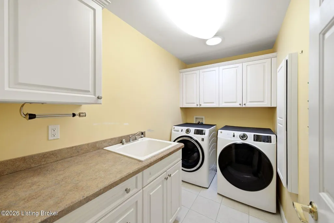
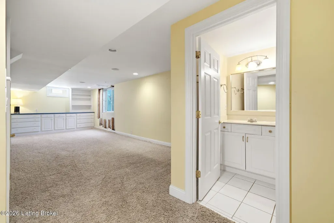
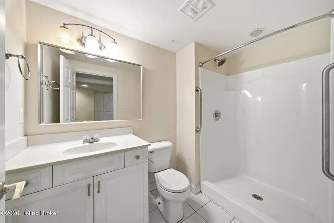
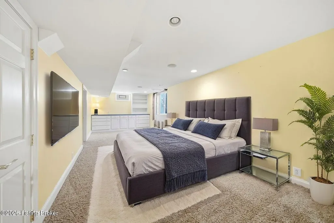
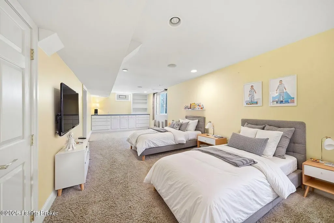
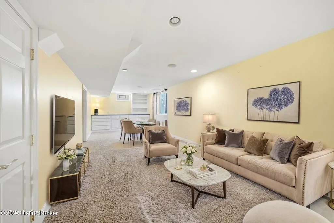
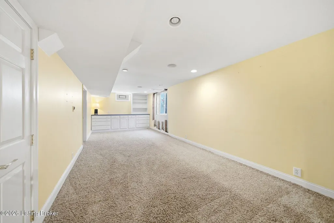
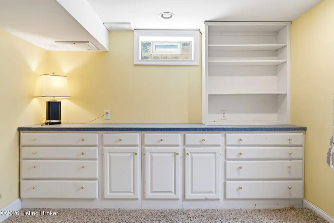
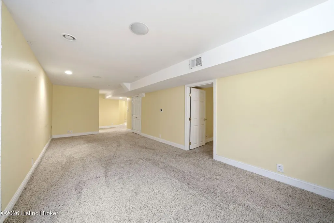
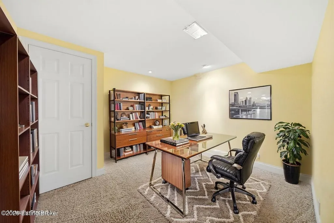
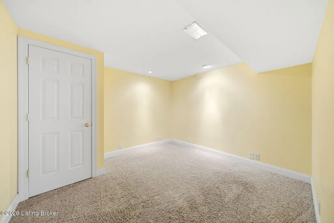
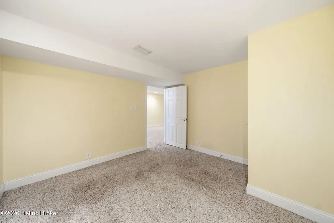
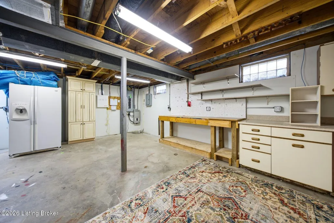
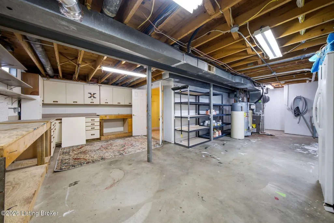
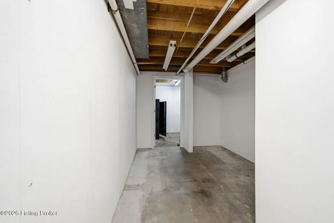
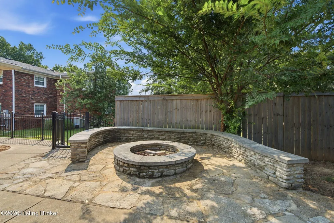
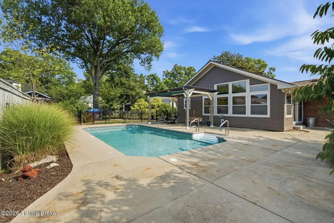
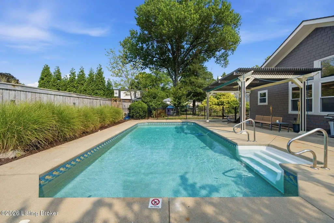
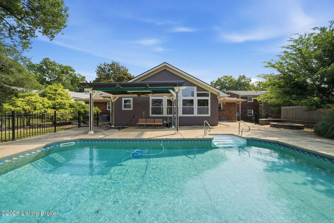
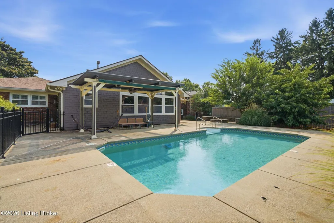
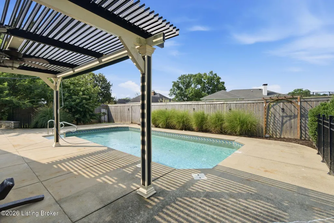
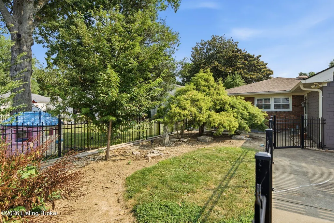
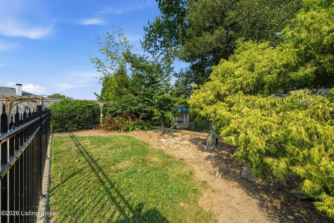
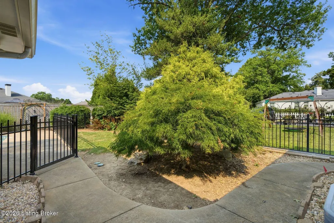
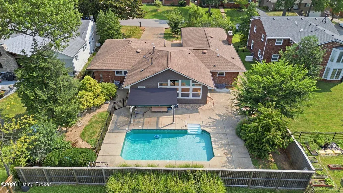
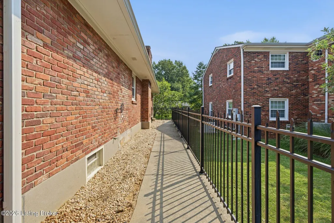
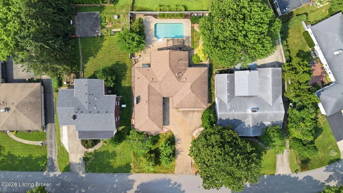
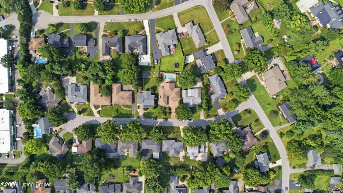
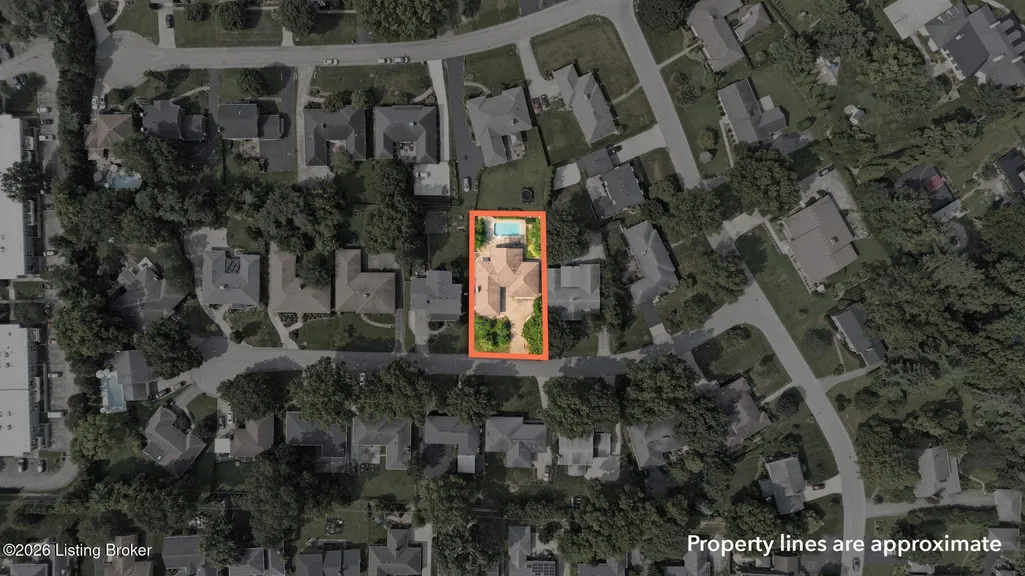
In the heart of the upper Highlands, Hayfield Dundee neighborhood, this ranch is luxury living. Chef's kitchen, double Wolf ovens, double dishwashers, double refrigerators including a commercial refrigerator, double islands, double sinks, Wolf gas stovetop , you're living in the local farmer's market haven. A huge great room overlooking the saltwater pool, two gas fireplaces, a full service cocktail bar, an oversized primary suite and a smaller primary suite are all on the main level. The third bedroom suite with a full bathroom and an extra flex room for office, den, walk in closet is on the lower level. Laundry on the main level, flex room off the kitchen can be a formal dining, den, office etc. Attached two car garage, workshop downstairs, fully fenced yard, second fenced doggie yard or dream garden space. Exterior door from primary walk in closet super convenient for pool access and doggie exit. Oversized driveway for tons of off street parking and easy backing in an out. See layout in supplemental documents. One level living with extras!
| Price History | |
|---|---|
| 8/12/2026 | Listed $749,500 |
General Features
| Heating | Forced Air |
|---|---|
| Cooling | Central Air |
| Utilities | Electricity Connected,Fuel:Natural |
| Roof | Shingle |
| Garage Spaces | 2 |
| Architectural Style | Ranch |
| Construction Materials | Brick |
| Year Built | 1966 |
| Stories Count | 1 |
| Property Subtype | Single Family Residence |
| County | Jefferson |
| Property Type | Residential |
| HOA | false |
| Attached Garage | true |
| Subdivision Name | HAYFIELD |
| Garage Y/N | true |
| Total Rooms | 14 |
| Full Baths | 3 |
| Status | Active |
| Directions | I264 onto Bardstown Rd, left onto Gardiner Ln, right onto Falmouth Dr, left onto Dillon Dr, left onto Kline Dr, house on left. |
| City | Louisville |
| High School District | Jefferson |
| MLS Area | 02-Butchertwn/Hghlnds/Germantwn |
| Lot Size Units | Acres |
| Lot Size Square Feet | 11325.6 |
| MLS Area Minor | 02-Butchertwn/Hghlnds/Germantwn |
| Virtual Tour | https://www.zillow.com/view-imx/022abe3d-12a5-4a51-917c-3f465decd267?setAttribution=mls&wl=true&initialViewType=pano&utm_source=dashboard |
| Standard Status | Active |
| Tax Lot | 0026 |
Interior Features
| Basement | Partially Finished |
|---|---|
| Total Fireplaces | 2 |
| Air Conditioning Y/N | true |
| Heating Y/N | true |
| Fireplace Y/N | true |
| Above Grade Finished Area | 2731 |
| Half Baths | 1 |
| Total Bedrooms | 3 |
| Below Grade Finished Area | 790 |
| LivingAreaSource | Appraiser |
| Total Baths | 4 |
Exterior Features
| Fencing | Full |
|---|---|
| Parking Features | Attached,Driveway |
| Lot Features | Cul-De-Sac |
| Water Source | Public |
| Lot Size Area | 0.26 |
| Foundation Details | Poured Concrete |
| Building Area Total | 2731 |
| Lot Dimensions | |
| Lot Size Acres | 0.26 |
Amenities
- Foreclosure
- Views
- Short Sale
- New Construction
- Adult 55+
- Lease To Own
- No HOA Fees
- Furnished
- Primary On Main
- Air Conditioning
- Seller Finance
- Green
- Fixer Upper
- Horse
- Golf
- Fireplace
- Deck
- Garage
- Basement
- Pool
Property vs Single Family Average in 40205
Price
Year Built
 Data last updated: September 15, 2026 7:55 PM UTC and updating occurs daily
 The data relating to real estate for sale on this web site comes in part from the Internet Data Exchange Program of Metro Search, Inc. Real estate listings held by brokerage firms other than Weichert, Realtors® - H. Barry Smith Co. - Shelbyville are marked with the Internet Data Exchange logo or the Internet Data Exchange thumbnail logo and detailed information about each listing includes the name of the listing broker.
© 2026 Metro Search, Inc.
The data relating to real estate for sale on this web site comes in part from the Internet Data Exchange Program of Metro Search, Inc. Real estate listings held by brokerage firms other than Weichert, Realtors® - H. Barry Smith Co. - Shelbyville are marked with the Internet Data Exchange logo or the Internet Data Exchange thumbnail logo and detailed information about each listing includes the name of the listing broker.
© 2026 Metro Search, Inc.
