
Price Reduction - Golf Course
Address
356 Birchwood Dr, Shepherdsville, KY
Price
$ 397,028
Property Attributes
- MLS#1726446
- TypeSingle Family
- Listing Status Active
- CountyBullitt
- CityShepherdsville
- AreaBullitt County
- NeighborhoodSUMMERS CABIN AT OAKWOOD
- Zip40165
- StyleContemporary
- Year Built2023
- Price$ 397,028
- Bedrooms3
- Full Bathrooms2
- Half Bathrooms1
- Sqr Footage1842
- Lot Size0.23 Acres
Data Source:
Metro Search, Inc.
Property Description
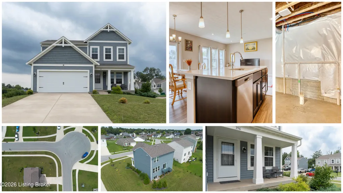
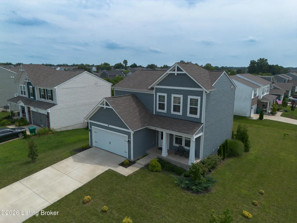
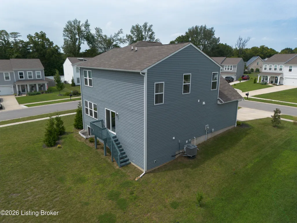
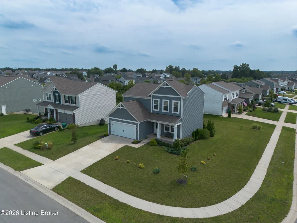
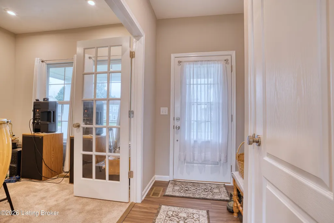
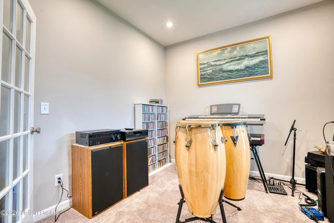
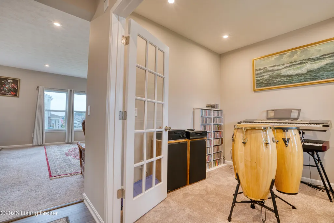
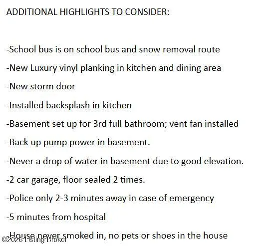
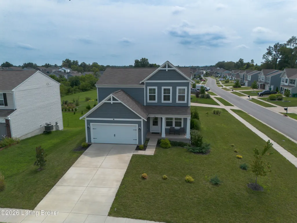
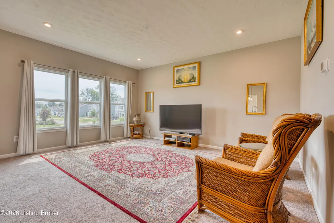
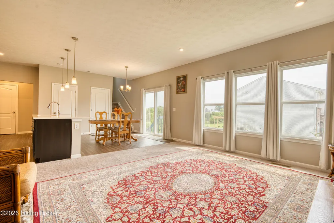
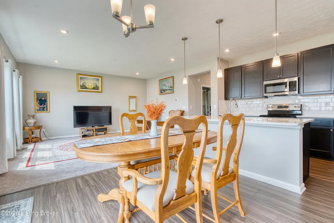
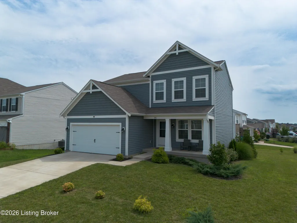
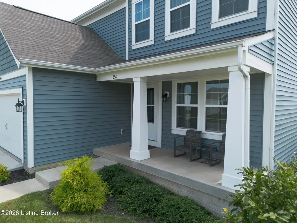
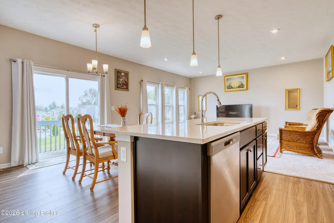
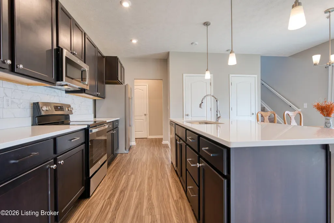
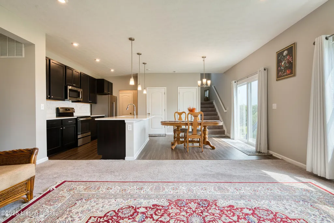
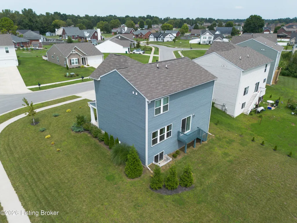
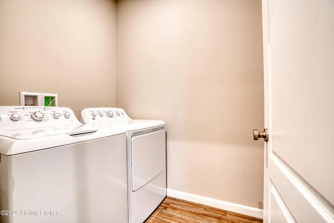
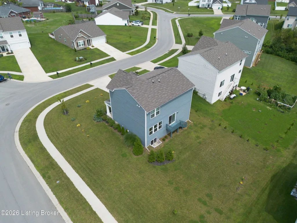
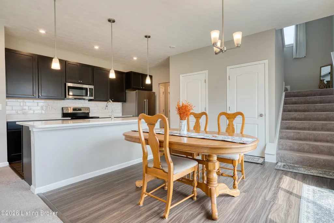
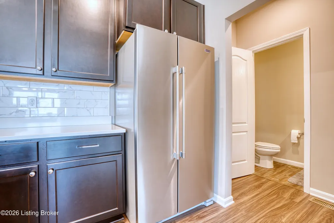
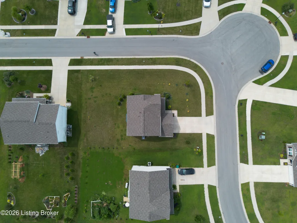
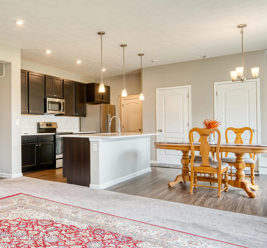
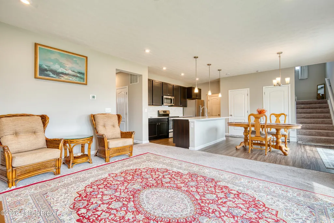
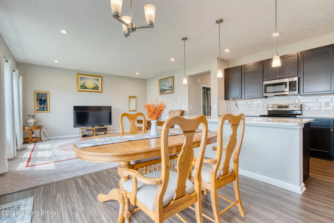
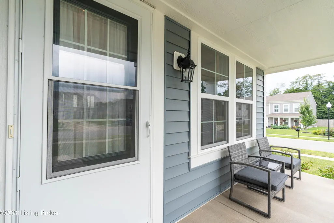
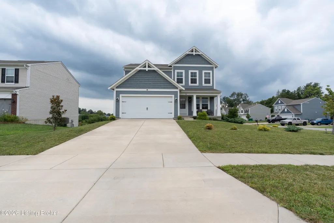
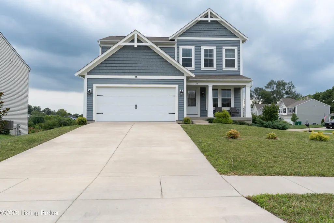
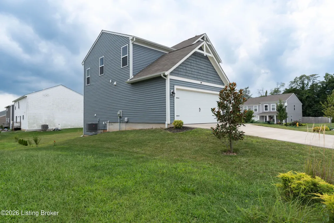
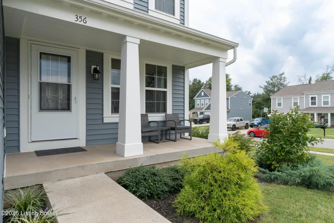
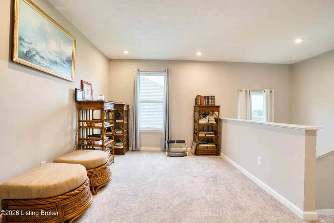
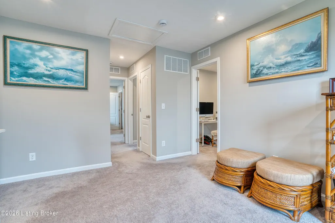
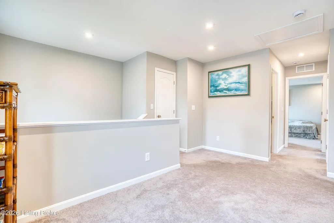
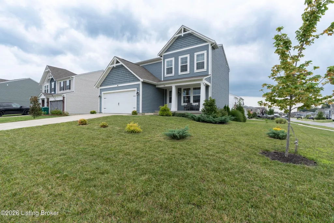
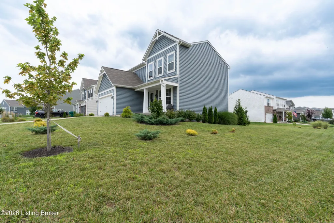
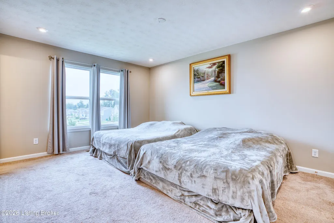
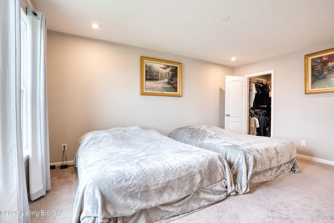
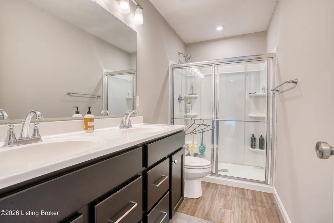
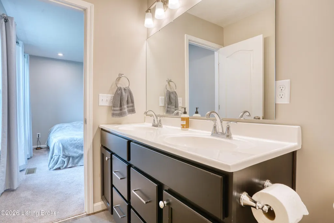
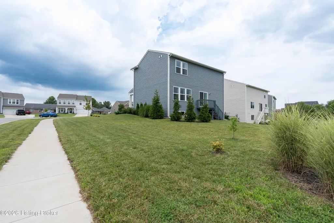
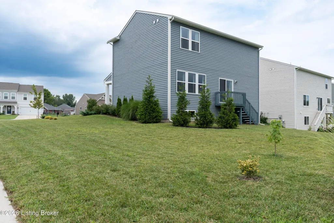
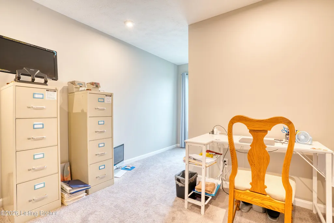
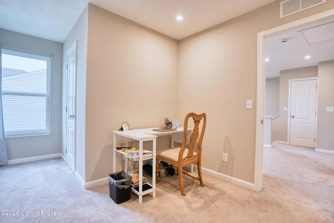
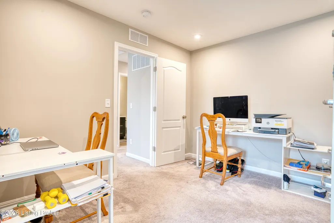
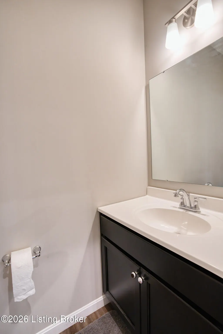
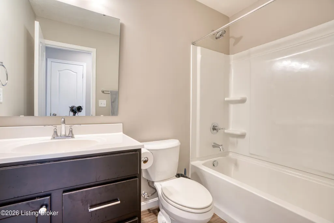
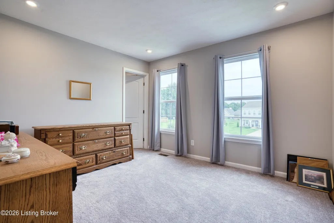
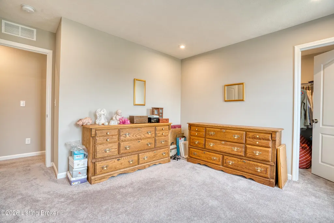
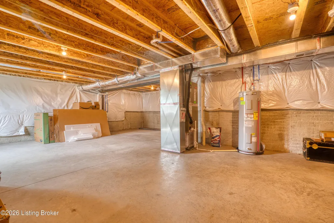
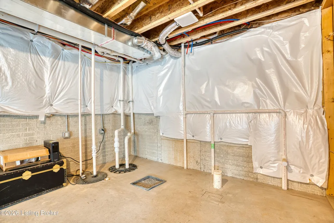
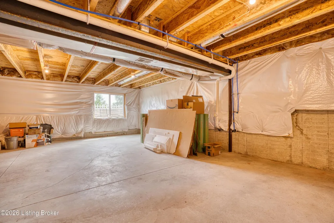
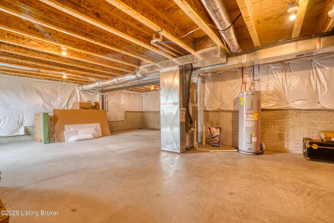
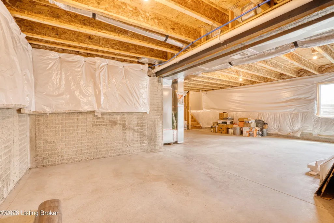
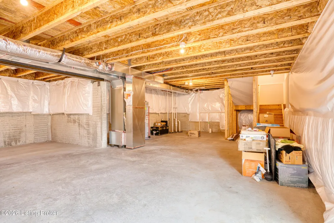
Welcome to one of Northern Bullitt County's most desirable neighborhoods, Summers Cabin At Oakwood. A Beautiful home awaits your visit and approval... YOU'RE GOING TO LOVE THIS PLACE! It's in very much like new condition and looks amazing! This 3 Bedroom, 2.5 Bathroom Modern Home offers unbeatable access to shopping, restaurants, I-65 & Snyder, the Hospital, and parks. The neighborhood features sidewalks & streetlights making it perfect for riding your bike, walking your dog, or an energizing run. There's an Attached 2 Car Garage for keeping your cars out of the weather and an Unfinished Basement with Pre-Plumbing for easy & exciting expansion. The Covered Front Porch is perfect for enjoying an Iced Tea while waving at neighbors passing by. This home is situated in a manner that gives you some privacy and great views of the Wildlife Preserve... It's pretty amazing and worth mention. Inside you'll find a thoughtful and functional layout. The Main Level includes all the Common Areas like the Office Space/Formal Dining Room with it's French Doors and the Large Great Room that is open to the Kitchen and Dining Areas with a Triple Window giving you views of the neighborhood and Preserve. The Kitchen offers White Quartz Countertops with Modern Black Cabinetry which really go well with the Stainless Appliances. There's a Breakfast Bar, a Pantry, and a large Dining Area bringing it all together nicely. The Exceptional Color Scheme coupled with the Recessed Lighting add to the clean modern feel of this home. You'll also find a Half Bath and the Laundry Room on this level, all with high ceilings. Upstairs is where you'll find the Loft Area perfect for almost anything, making a nice Family Room or Media Area. You'll also find the Huge Primary Bedroom with it's incredible view of the neighborhood and it's beautiful Primary Bathroom featuring a Double Basin & Custom Shower. All 3 bedrooms come with Walk-In Closets and Recessed Lighting. All bedrooms are spacious and conveniently located near the Hall Bathroom. The Basement is nothing short of impressive. It is insulated, pre-plumbed, and super clean and features a large Daylight Window making it ideal for expansion. Just imagine what you could add down here, a gym, a game room, a project area, and a theater... The possibilities are endless! Don't let another minute go by, call a Realtor and get on the schedule today, this one will sell fast!
| Price History | |
|---|---|
| 8/16/2026 | Listed $397,030 |
| 8/26/2026 | Listed $397,029 |
| 9/7/2026 | Listed $397,028 |
General Features
| Heating | Electric,Heat Pump |
|---|---|
| Cooling | Central Air,Heat Pump |
| Utilities | Electricity Connected |
| Roof | Shingle |
| HOA Fee | 220 |
| Garage Spaces | 2 |
| Architectural Style | Contemporary |
| Construction Materials | Vinyl Siding |
| Year Built | 2023 |
| Stories Count | 2 |
| Property Subtype | Single Family Residence |
| County | Bullitt |
| Property Type | Residential |
| HOA | true |
| Attached Garage | true |
| Subdivision Name | SUMMERS CABIN AT OAKWOOD |
| Garage Y/N | true |
| Total Rooms | 12 |
| Full Baths | 2 |
| Status | Active |
| Directions | Preston HWY to Mt. Washington Rd. Turn right on Christman Dr. Turn right at Ashbrook Gardens. Turn right on Birchwood. Home is on the left at the corner. ENJOY;) |
| City | Shepherdsville |
| High School District | Bullitt |
| MLS Area | 11-Bullitt County |
| Lot Size Units | Acres |
| Lot Size Square Feet | 9840 |
| MLS Area Minor | 11-Bullitt County |
| Virtual Tour | https://youtu.be/3fpNeTdzJl0 |
| Standard Status | Active |
| Tax Lot | 200 |
Interior Features
| Basement | Unfinished |
|---|---|
| Air Conditioning Y/N | true |
| Heating Y/N | true |
| Fireplace Y/N | false |
| Above Grade Finished Area | 1842 |
| Half Baths | 1 |
| Total Bedrooms | 3 |
| LivingAreaSource | Builder |
| Total Baths | 3 |
Exterior Features
| Fencing | None |
|---|---|
| Parking Features | Attached,Driveway |
| Lot Features | Near Golf Course,Corner Lot,Cul-De-Sac,Sidewalk,Level |
| Water Source | Public |
| Lot Size Area | 0.23 |
| Foundation Details | Poured Concrete |
| Building Area Total | 1842 |
| Lot Dimensions | 80x123 |
| Lot Size Acres | 0.23 |
Amenities
- Foreclosure
- Views
- Short Sale
- New Construction
- Adult 55+
- Lease To Own
- No HOA Fees
- Furnished
- Primary On Main
- Air Conditioning
- Seller Finance
- Green
- Fixer Upper
- Horse
- Golf
- Fireplace
- Deck
- Garage
- Basement
- Pool
Property vs Single Family Average in 40165
Price
Year Built
 Data last updated: September 11, 2026 7:59 PM UTC and updating occurs daily
 The data relating to real estate for sale on this web site comes in part from the Internet Data Exchange Program of Metro Search, Inc. Real estate listings held by brokerage firms other than Weichert, Realtors® - H. Barry Smith Co. - Shelbyville are marked with the Internet Data Exchange logo or the Internet Data Exchange thumbnail logo and detailed information about each listing includes the name of the listing broker.
© 2026 Metro Search, Inc.
The data relating to real estate for sale on this web site comes in part from the Internet Data Exchange Program of Metro Search, Inc. Real estate listings held by brokerage firms other than Weichert, Realtors® - H. Barry Smith Co. - Shelbyville are marked with the Internet Data Exchange logo or the Internet Data Exchange thumbnail logo and detailed information about each listing includes the name of the listing broker.
© 2026 Metro Search, Inc.
