
Primary on Main


Address
6707 Chestnut View Ct, Louisville, KY
Price
$ 360,000
Property Attributes
- MLS#1726639
- TypeSingle Family
- Listing Status Active
- CountyJefferson
- CityLouisville
- AreaBuechel-Hghvw-okolona-FernCreek
- NeighborhoodCOOPER FARMS
- Zip40229
- StyleRanch
- Year Built2019
- Price$ 360,000
- Bedrooms3
- Full Bathrooms2
- Half Bathrooms0
- Sqr Footage2115
- Lot Size0.18 Acres
Data Source:
Metro Search, Inc.
Property Description
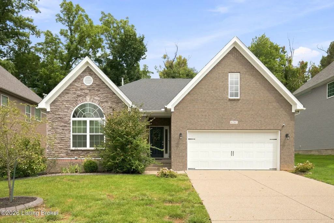
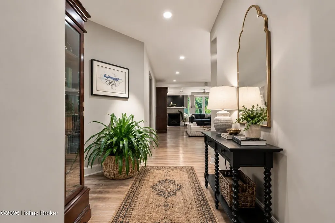
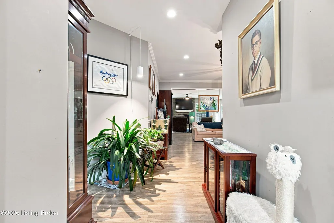
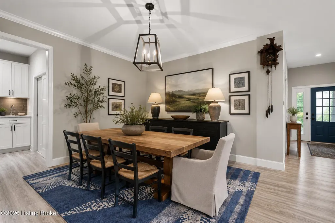
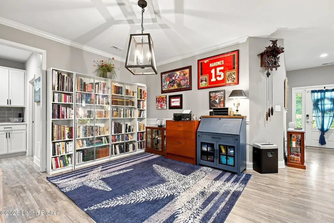
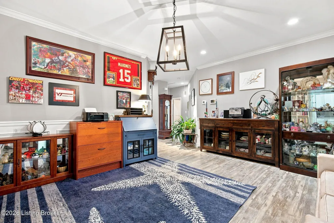
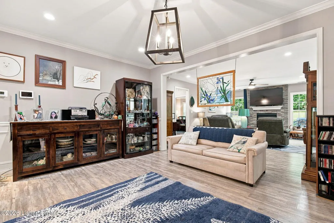
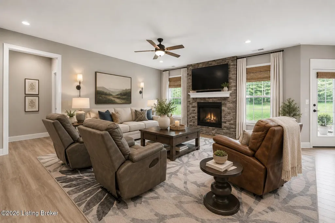
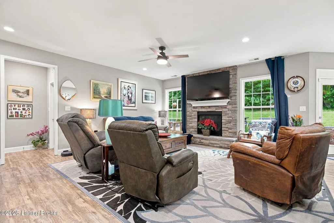
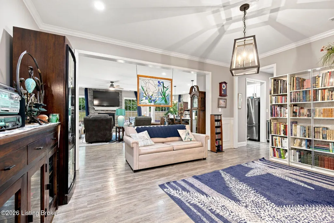
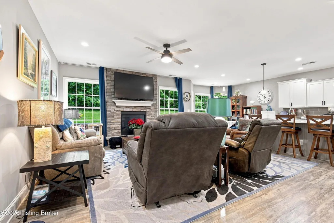
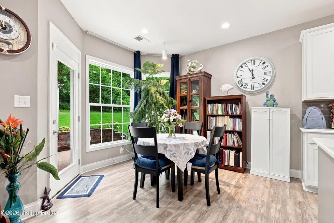
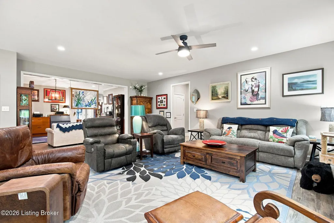
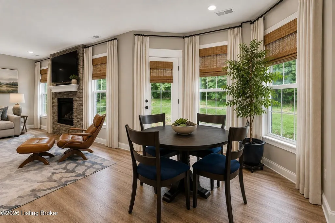
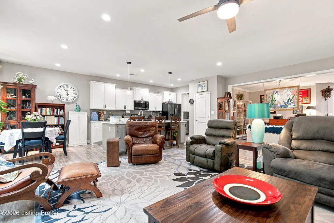
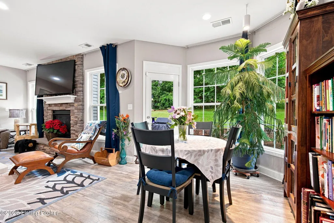
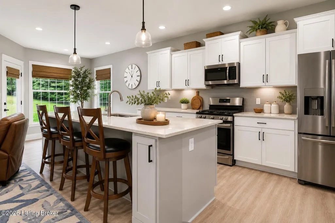
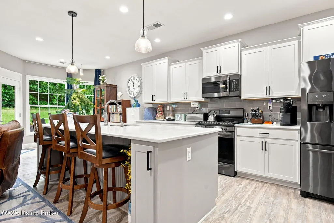
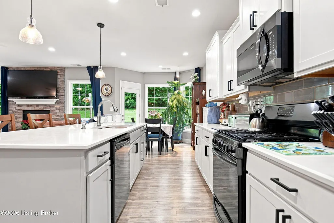
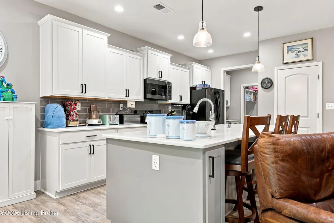
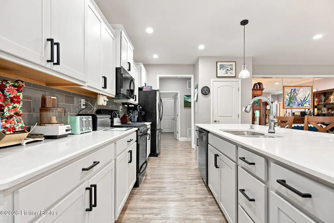
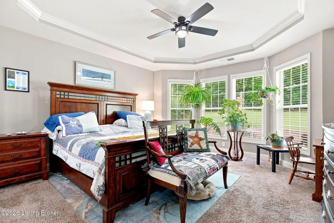
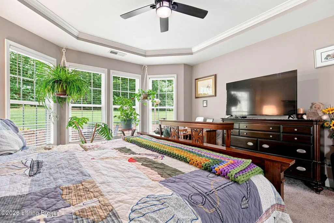
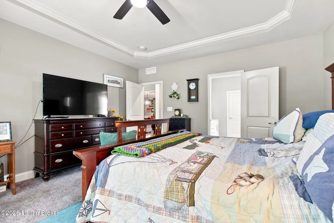
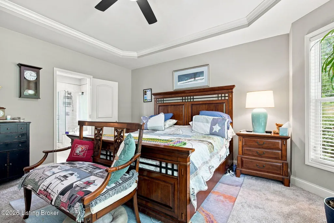
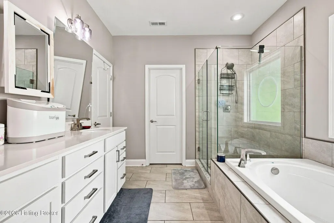
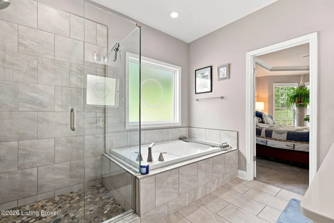
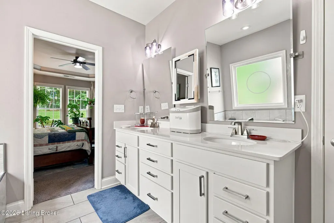
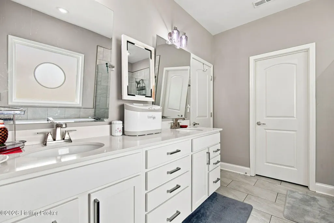
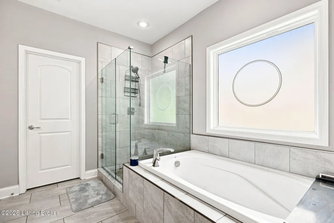
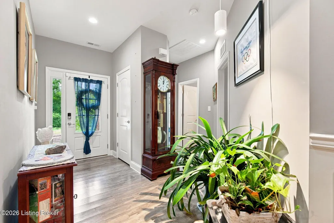
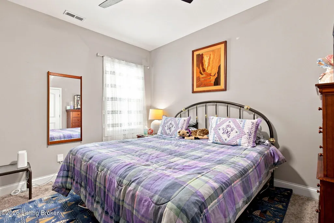
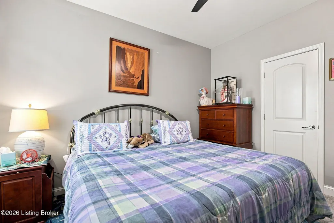
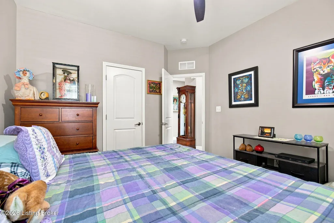
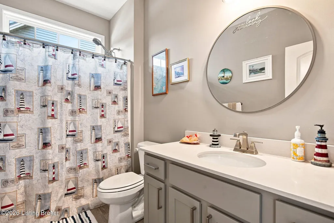
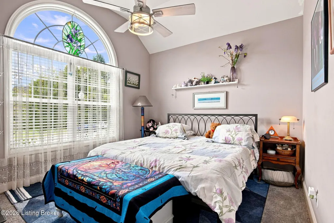
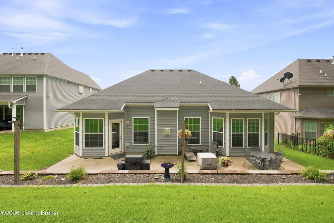
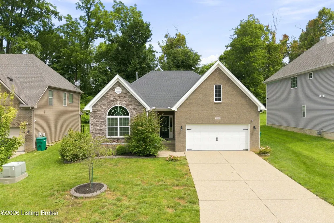
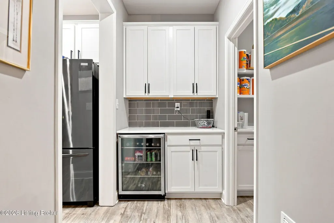
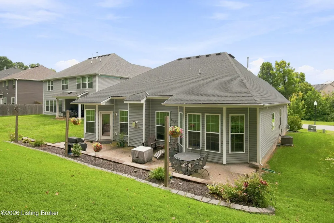
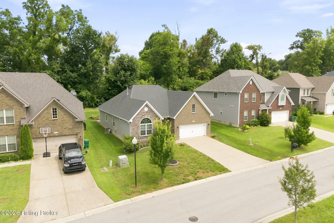
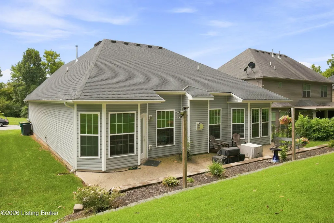
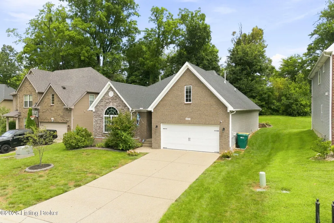
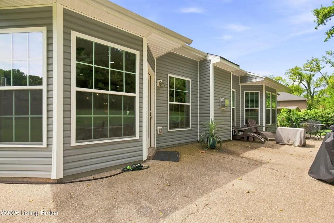
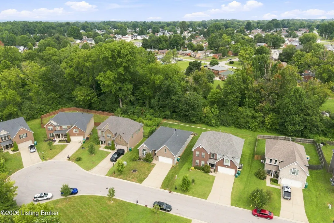
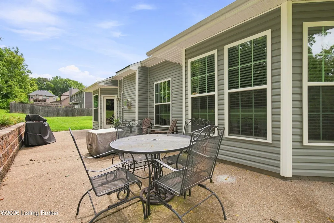
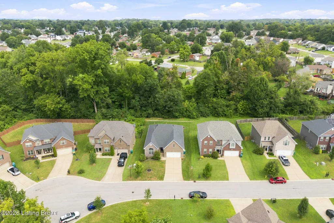
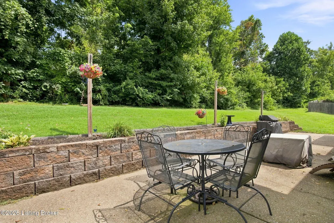
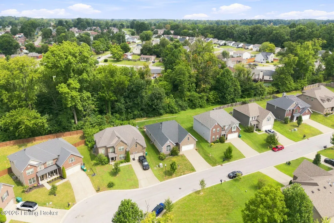
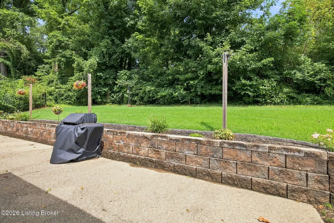
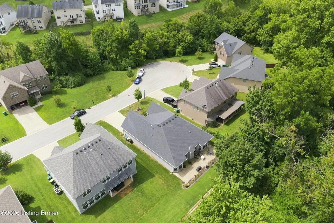
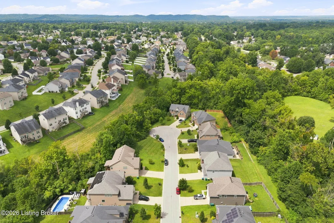
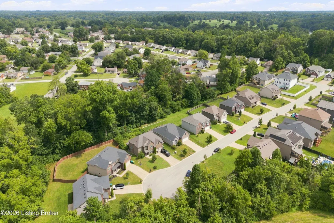
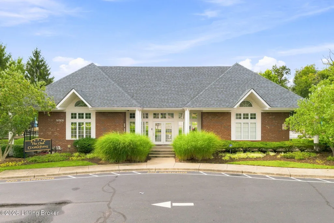
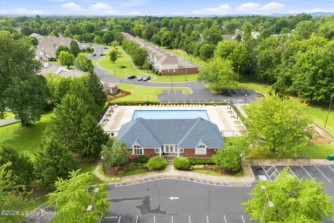
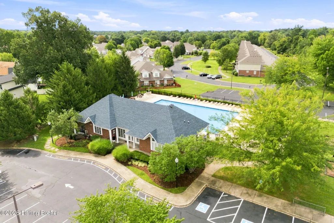
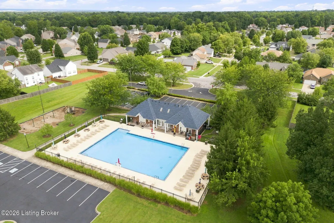
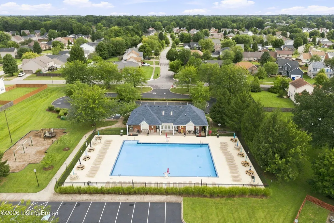
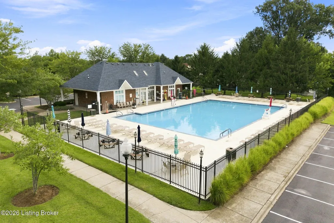
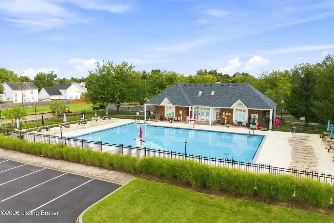
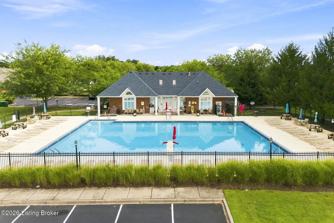
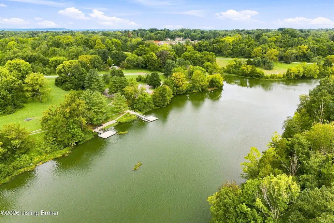
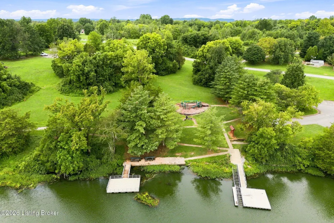
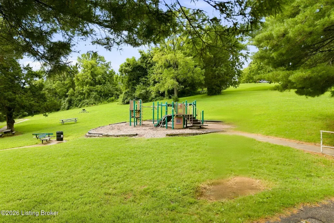
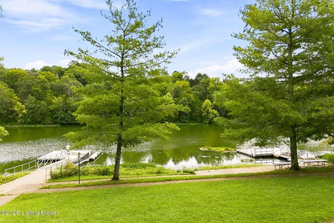
Welcome to 6707 Chestnut View Court in Cooper Farms! Built in 2019, this beautiful ranch-style home offers the comfort and peace of mind of a relatively newer home, while providing a warm and inviting atmosphere from the moment you arrive. Ideally situated on a small cul-de-sac in a pocket of Cooper Farms, this home offers approximately 2,115 square feet of thoughtfully designed living space. The open-concept floor plan features the highly sought-after split-bedroom design, providing both functionality and privacy. The spacious Great Room seamlessly opens to the kitchen and features a cozy fireplace and an abundance of windows, filling the space with natural light and offering lovely views of the beautifully terraced rear yard. The well-appointed kitchen is designed for both everyday living and entertaining, featuring a generous center island, ample cabinetry, and a convenient coffee station and beverage area complete with a beverage refrigerator. A custom drop zone provides the perfect place to organize daily essentials and is conveniently located near the garage for easy access. The spacious Primary Owner's Suite offers a relaxing retreat with a tray ceiling, separate walk-in closet, and luxurious en-suite bath. The bath features double vanities, a spacious tiled frameless shower, garden tub, and a separate water closet. Step outside to enjoy the terraced rear yard and spacious patio, creating a wonderful setting for outdoor dining, entertaining, or simply relaxing and enjoying the peaceful surroundings. Living in Cooper Farms also means enjoying wonderful neighborhood amenities, including a community pool and clubhouse. For even more outdoor recreation, McNeely Lake Park is conveniently located approximately 2.4 miles away.
| Price History | |
|---|---|
| 8/18/2026 | Listed $360,000 |
General Features
| Heating | Forced Air,Natural Gas |
|---|---|
| Cooling | Central Air |
| Utilities | Electricity Connected,Fuel:Natural |
| Roof | Shingle |
| HOA Fee | 400 |
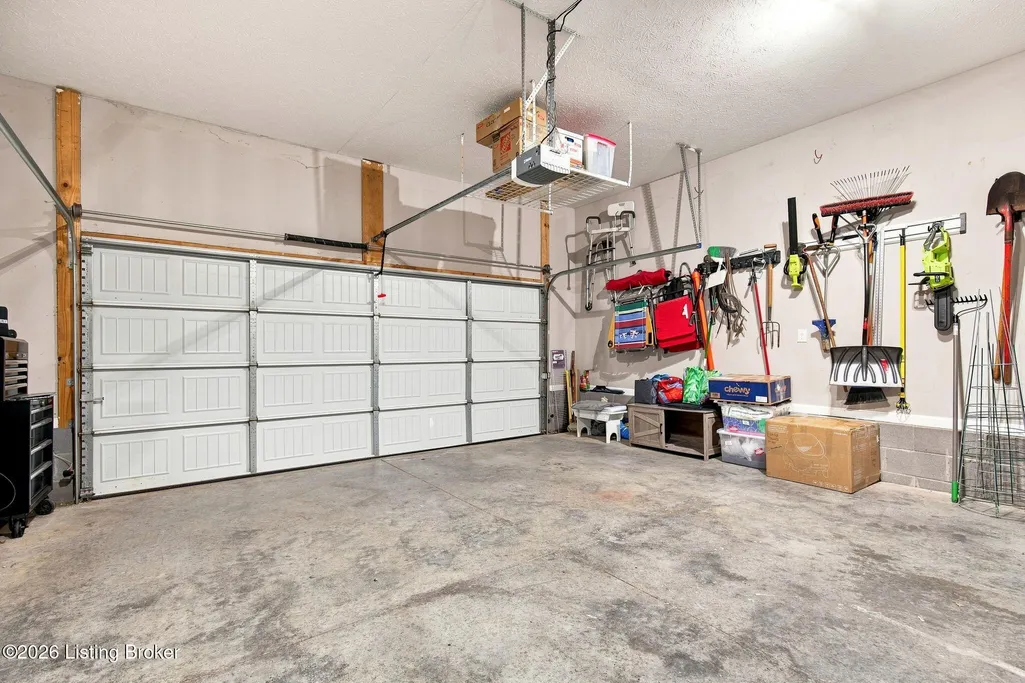
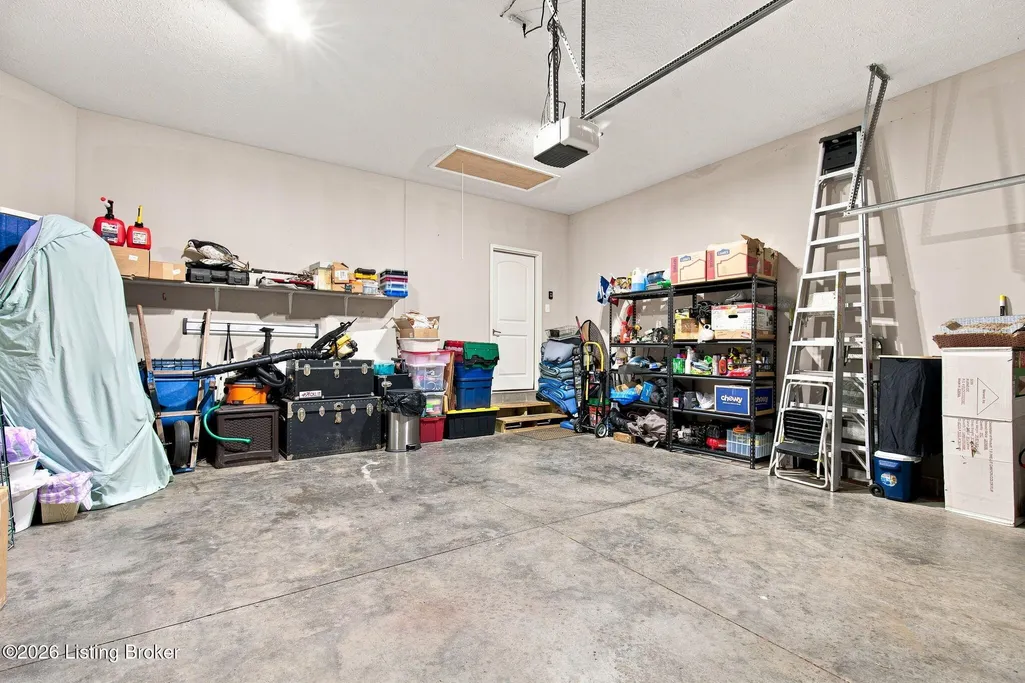
| Garage Spaces | 2 |
| Architectural Style | Ranch |
| Construction Materials | Vinyl Siding,Brick Veneer |
| Year Built | 2019 |
| Stories Count | 1 |
| Property Subtype | Single Family Residence |
| County | Jefferson |
| Property Type | Residential |
| Association Amenities | Clubhouse,Fitness Center,Pool |
| HOA | true |
| Attached Garage | true |
| Subdivision Name | COOPER FARMS |
| Garage Y/N | true |
| Total Rooms | 11 |
| Full Baths | 2 |
| Status | Active |
| Directions | I-265 exit to Preston Hwy to Preston Hwy. L on Mt. Washington. L into subdivision Black Walnut Blvd. R on Black Walnut circle. R on Park Lake dr. L on Chesnut View Ct. |
| City | Louisville |
| MLS Area | 06-Buechel/Hghvw/okolona/FernCreek |
| Lot Size Units | Acres |
| Lot Size Square Feet | 7840.8 |
| MLS Area Minor | 06-Buechel/Hghvw/okolona/FernCreek |
| Virtual Tour | https://go.as.media/sites/rbvpjpmb/unbranded |
| Standard Status | Active |
| Tax Lot | 0136 |
Interior Features
| Basement | None |
|---|---|
| Total Fireplaces | 1 |
| Air Conditioning Y/N | true |
| Heating Y/N | true |
| Fireplace Y/N | true |
| Above Grade Finished Area | 2115 |
| Total Bedrooms | 3 |
| LivingAreaSource | Appraiser |
| Total Baths | 2 |
Exterior Features
| Exterior Amenities | None |
|---|---|
| Parking Features | Attached |
| Lot Features | Cul-De-Sac,Covt/Restr |
| Water Source | Public |
| Lot Size Area | 0.18 |
| Foundation Details | Slab |
| Building Area Total | 2115 |
| Lot Size Acres | 0.18 |
Amenities
- Foreclosure
- Views
- Short Sale
- New Construction
- Adult 55+
- Lease To Own
- No HOA Fees
- Furnished
- Primary On Main
- Air Conditioning
- Seller Finance
- Green
- Fixer Upper
- Horse
- Golf
- Fireplace
- Deck
- Garage
- Basement
- Pool
Property vs Single Family Average in 40229
Price
Year Built
 Data last updated: September 16, 2026 8:24 PM UTC and updating occurs daily
 The data relating to real estate for sale on this web site comes in part from the Internet Data Exchange Program of Metro Search, Inc. Real estate listings held by brokerage firms other than Weichert, Realtors® - H. Barry Smith Co. - Shelbyville are marked with the Internet Data Exchange logo or the Internet Data Exchange thumbnail logo and detailed information about each listing includes the name of the listing broker.
© 2026 Metro Search, Inc.
The data relating to real estate for sale on this web site comes in part from the Internet Data Exchange Program of Metro Search, Inc. Real estate listings held by brokerage firms other than Weichert, Realtors® - H. Barry Smith Co. - Shelbyville are marked with the Internet Data Exchange logo or the Internet Data Exchange thumbnail logo and detailed information about each listing includes the name of the listing broker.
© 2026 Metro Search, Inc.
