
Price Reduction - Primary on Main
Address
813 Swan St, Louisville, KY
Price
$ 259,000
Property Attributes
- MLS#1726968
- TypeSingle Family
- Listing Status Active
- CountyJefferson
- CityLouisville
- AreaButchertwn-Hghlnds-Germantwn
- NeighborhoodSOUTHERN BAPTIST SEMINARY
- Zip40204
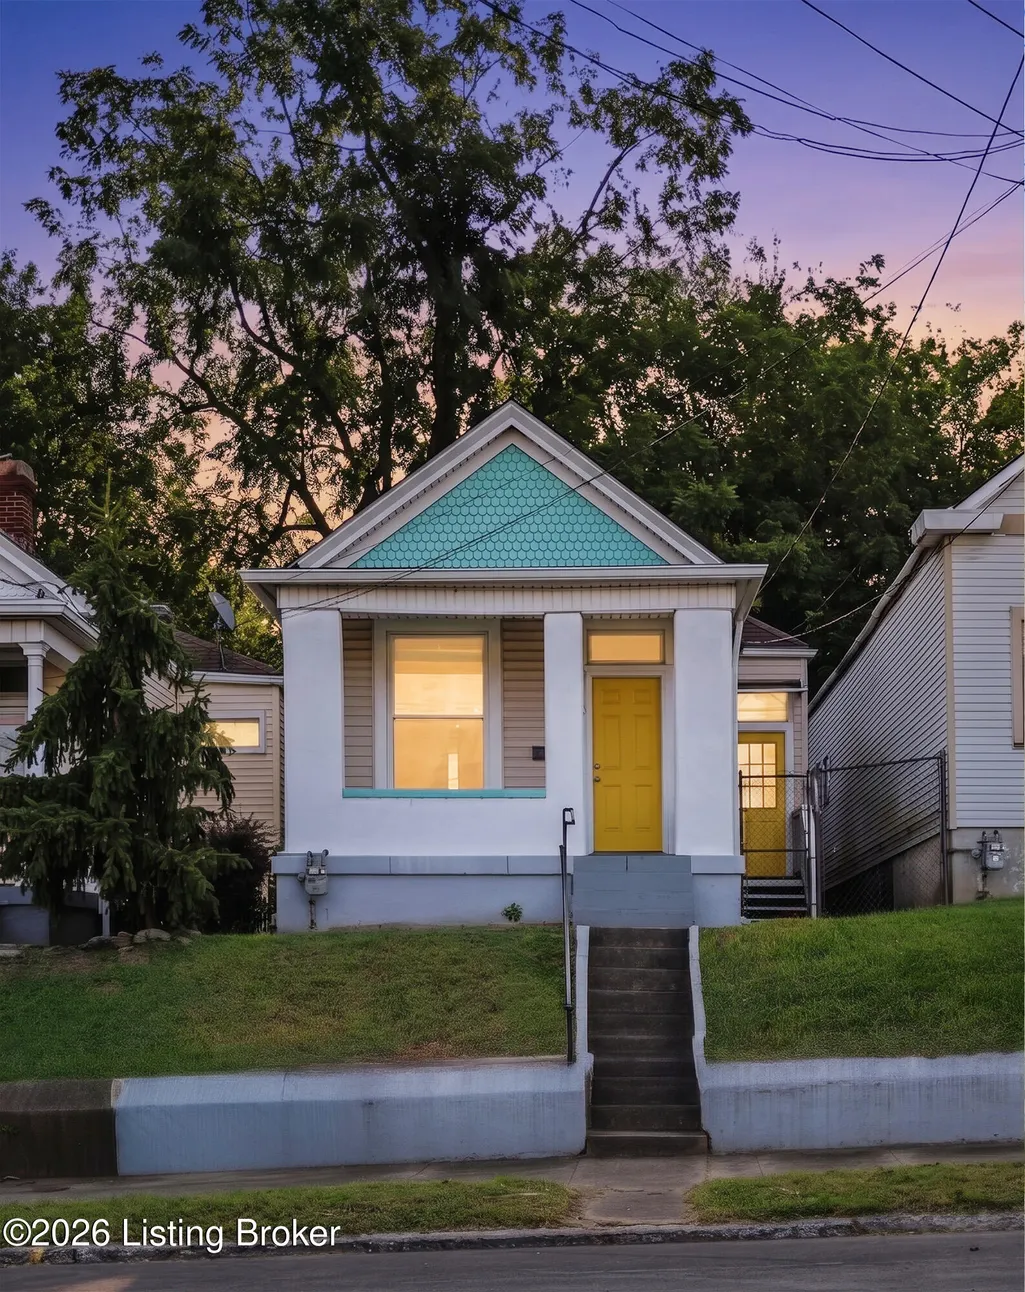
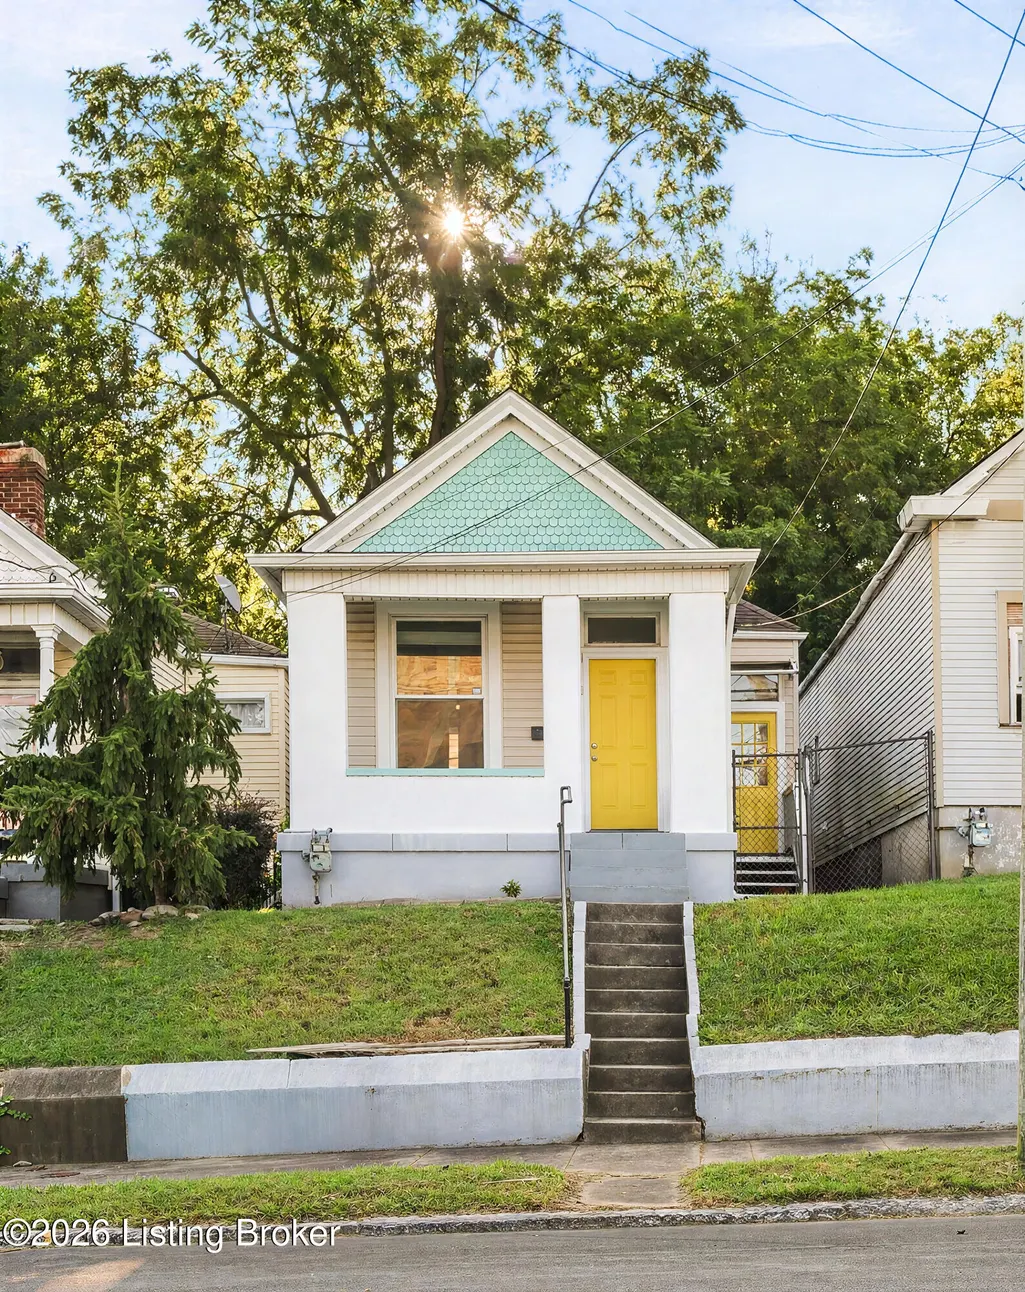
- StyleBungalow
- Year Built1913
- Price$ 259,000
- Bedrooms2
- Full Bathrooms1
- Half Bathrooms0
- Sqr Footage850
- Lot Size0.06 Acres
Data Source:
Metro Search, Inc.
Property Description
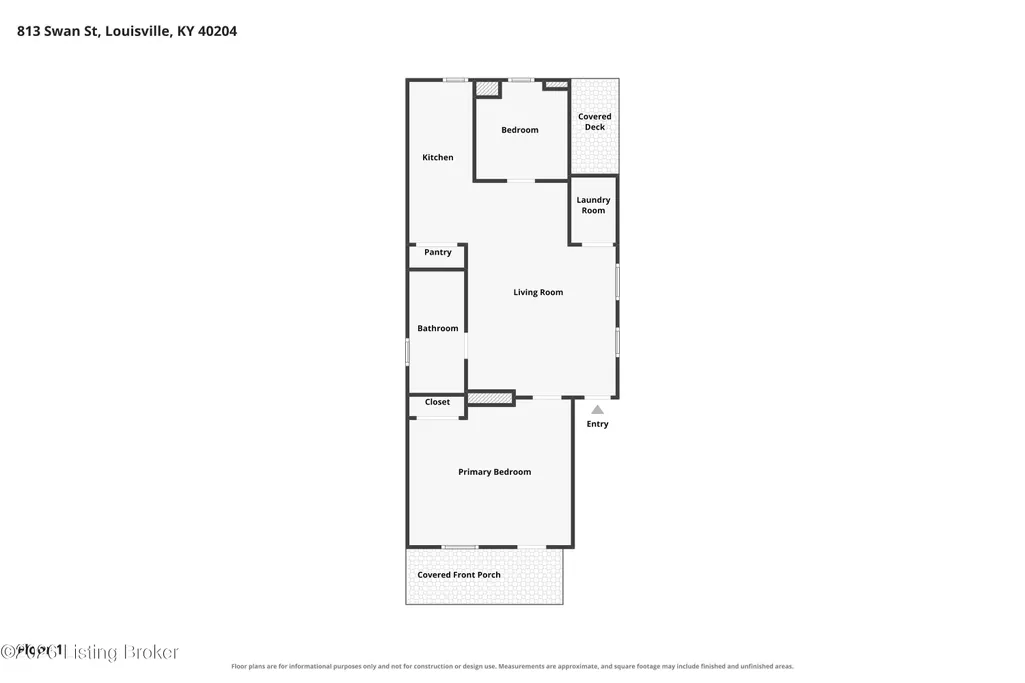
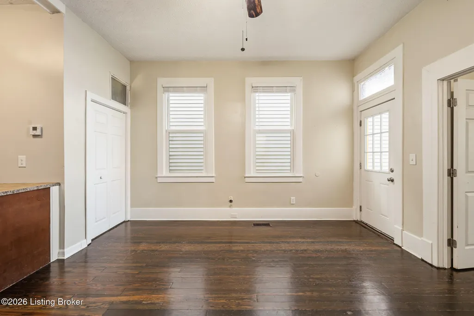
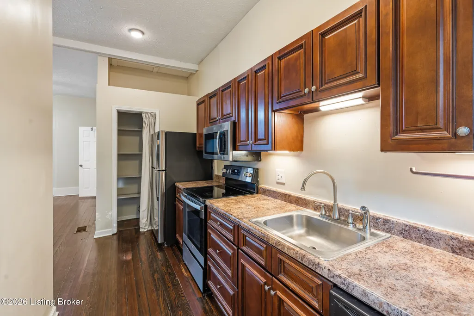
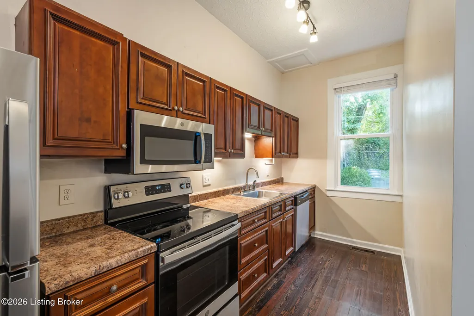
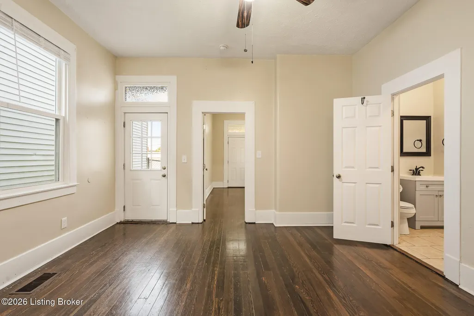
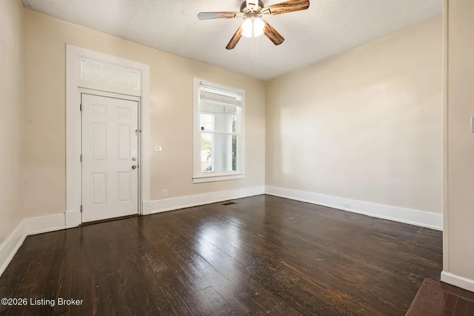
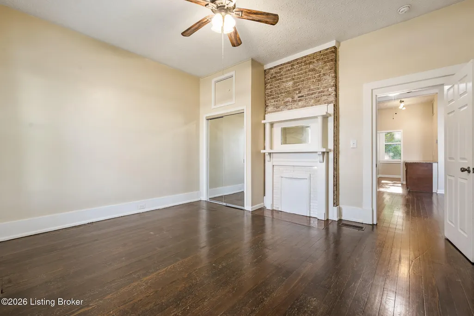
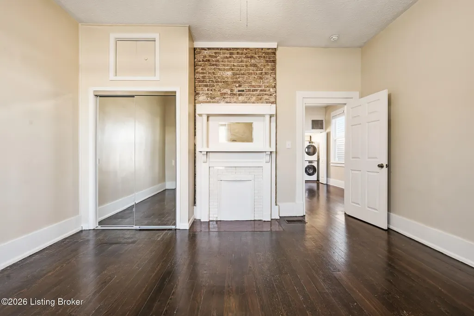
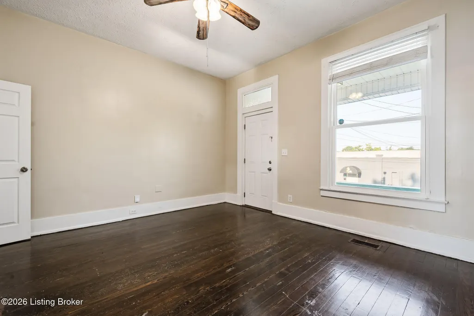
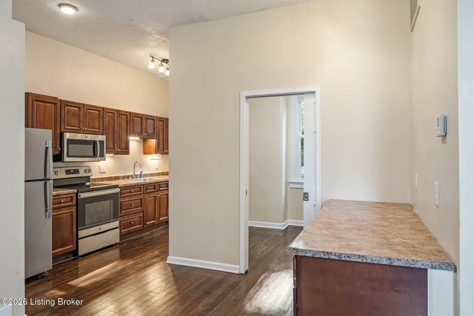
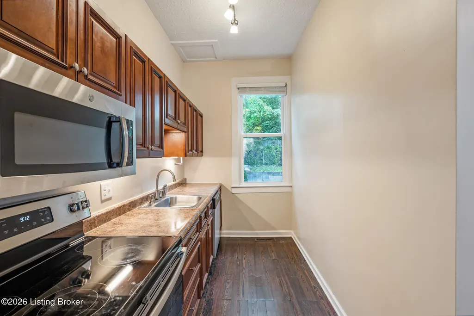
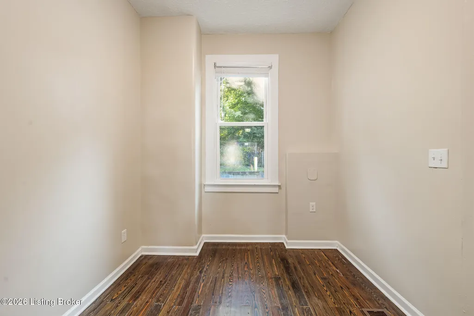
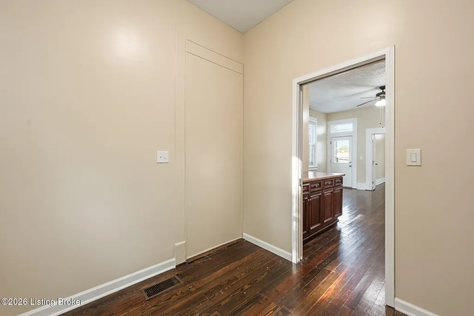
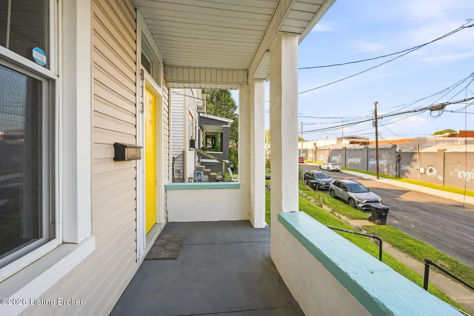
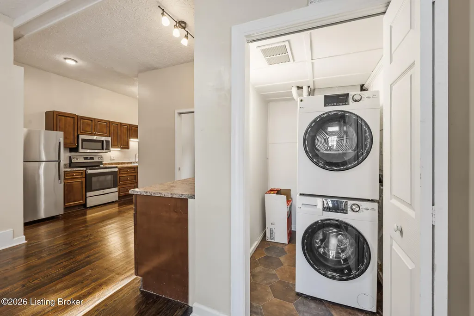
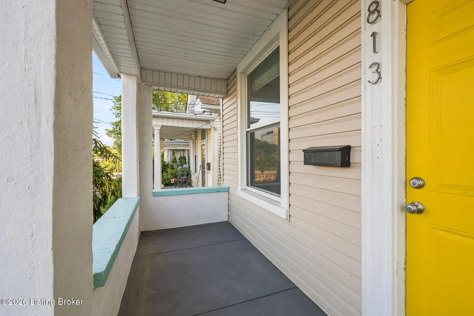
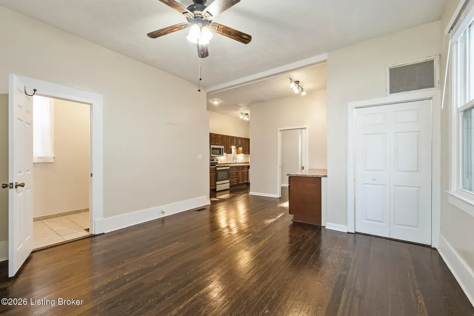
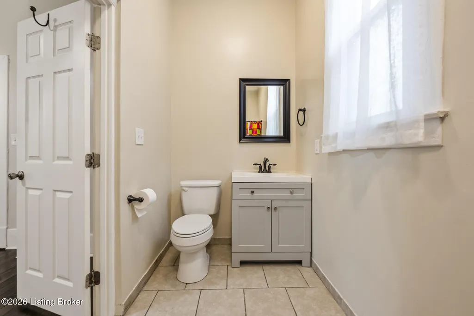
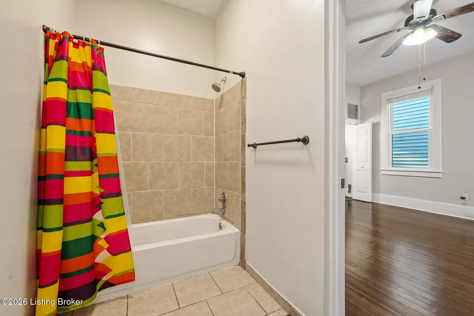
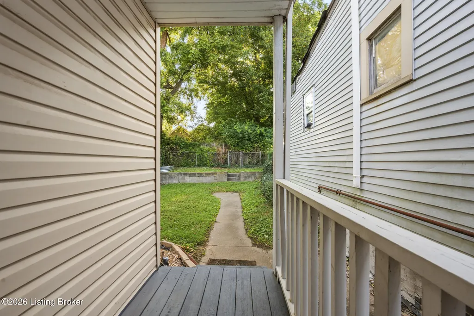
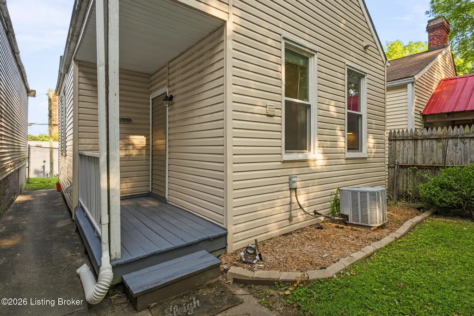
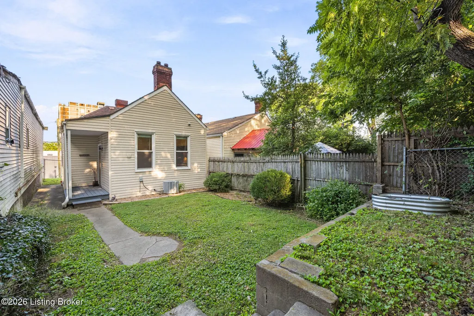
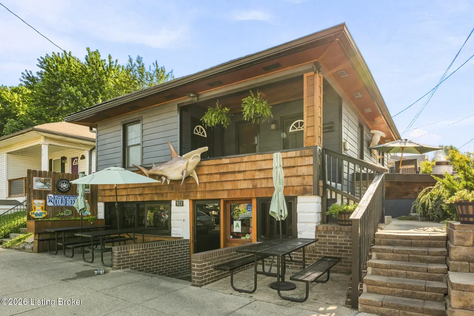
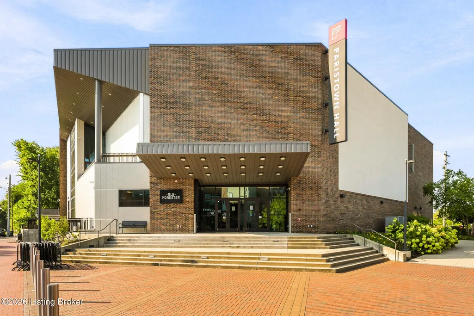
Whether you are looking for a charming first home, a low-maintenance property or an investment opportunity, the home offers timeless character in a vibrant and popular location. Two Bedroom Home features tall ceilings, original hardwood flooring throughout, a decorative fireplace, and a spacious covered porch located off Primary Bedroom- perfect for morning coffee, relaxing evenings, or entertaining guests. The inviting kitchen with loads of cabinets is fully equipped with a Built-in microwave, dishwasher, Smoothtop range, and refrigerator, while convenient washer and dryer hookups are available with a stackable washer and dryer included. Central A/C provides comfortable living throughout the seasons. Close to shops, restaurants, and entertainment. During the holiday season, enjoy Louisville's festive Winter Wonderland and ice skating, along with nearby attractions such as Christy's Garden.
| Price History | |
|---|---|
| 8/21/2026 | Listed $265,000 |
| 9/2/2026 | 2$259,000 |
General Features
| Heating | Forced Air |
|---|---|
| Cooling | Central Air |
| Utilities | Electricity Connected,Fuel:Natural |
| Roof | Shingle |
| Architectural Style | Bungalow |
| Construction Materials | Vinyl Siding |
| Year Built | 1913 |
| Stories Count | 1 |
| Property Subtype | Single Family Residence |
| County | Jefferson |
| Property Type | Residential |
| HOA | false |
| Attached Garage | false |
| Subdivision Name | SOUTHERN BAPTIST SEMINARY |
| Garage Y/N | false |
| Total Rooms | 6 |
| Full Baths | 1 |
| Status | Active |
| Directions | Bardstown Road to Breckinridge to Street. |
| City | Louisville |
| MLS Area | 02-Butchertwn/Hghlnds/Germantwn |
| Lot Size Units | Acres |
| Lot Size Square Feet | 2613.6 |
| MLS Area Minor | 02-Butchertwn/Hghlnds/Germantwn |
| Virtual Tour | https://url.avanan.click/v2/r01/___https://www.zillow.com/view-imx/4bc21dbe-d88e-4b27-83f1-71200b65eb46?setAttribution=mls&wl=true&initialViewType=pano&utm_source=dashboard___.YXAzOmJoaHNwdzphOm86MDVmOWIyMGRkZjJhZjJkNzA2YTc4Y2VmYjIyYzBkMDU6NzphZWJiOmE2YWQ3ZTY3M2FjMjUxODY4YmU3ZTczZDQ1NDExNDU3Yzk2YmZhYTY0MzVjODA0YjkxODJiZmMxZDE0N2FjZTQ6aDpUOkY |
| Standard Status | Active |
| Tax Lot | 97 |
Interior Features
| Basement | Cellar |
|---|---|
| Air Conditioning Y/N | true |
| Heating Y/N | true |
| Fireplace Y/N | false |
| Above Grade Finished Area | 850 |
| Total Bedrooms | 2 |
| LivingAreaSource | List Agent |
| Total Baths | 1 |
Exterior Features
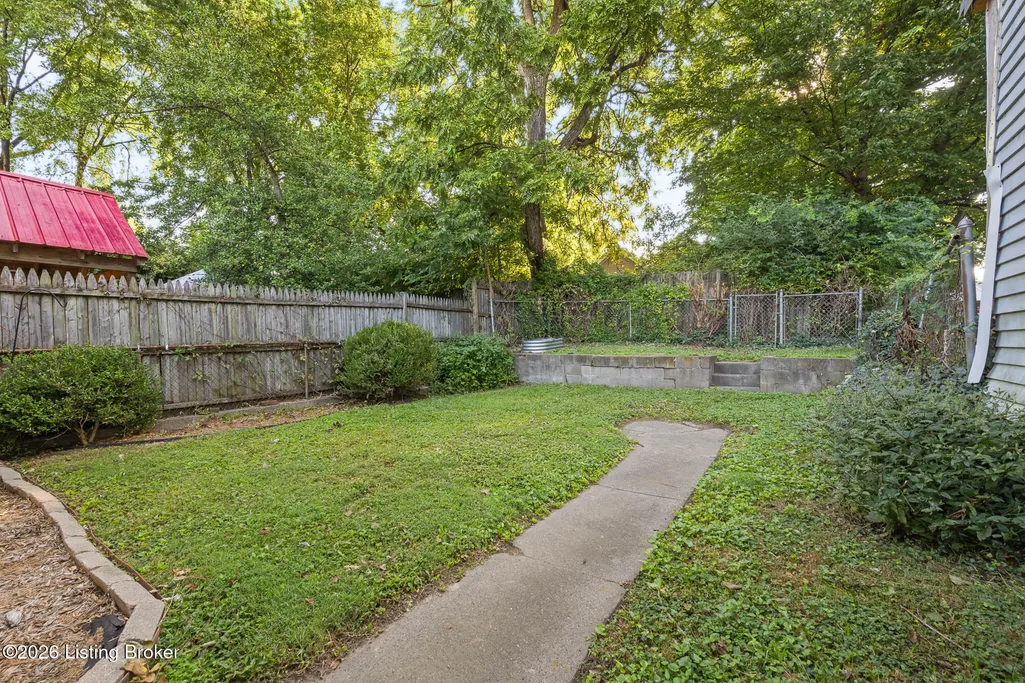
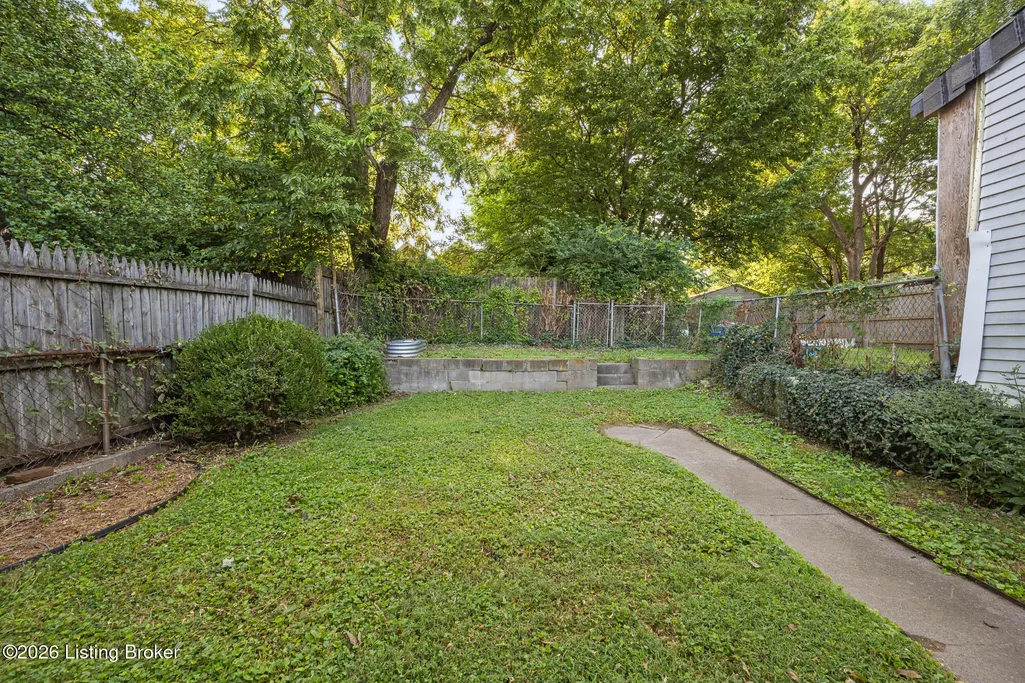
| Fencing | Chain Link |
|---|---|
| Parking Features | On Street |
| Lot Features | Sidewalk |
| Water Source | Public |
| Lot Size Area | 0.06 |
| Foundation Details | Concrete Blk |
| Building Area Total | 850 |
| Lot Size Acres | 0.06 |
Amenities
- Foreclosure
- Views
- Short Sale
- New Construction
- Adult 55+
- Lease To Own
- No HOA Fees
- Furnished
- Primary On Main
- Air Conditioning
- Seller Finance
- Green
- Fixer Upper
- Horse
- Golf
- Fireplace
- Deck
- Garage
- Basement
- Pool
Property vs Single Family Average in 40204
Price
Year Built
 Data last updated: September 13, 2026 8:01 PM UTC and updating occurs daily
 The data relating to real estate for sale on this web site comes in part from the Internet Data Exchange Program of Metro Search, Inc. Real estate listings held by brokerage firms other than Weichert, Realtors® - H. Barry Smith Co. - Shelbyville are marked with the Internet Data Exchange logo or the Internet Data Exchange thumbnail logo and detailed information about each listing includes the name of the listing broker.
© 2026 Metro Search, Inc.
The data relating to real estate for sale on this web site comes in part from the Internet Data Exchange Program of Metro Search, Inc. Real estate listings held by brokerage firms other than Weichert, Realtors® - H. Barry Smith Co. - Shelbyville are marked with the Internet Data Exchange logo or the Internet Data Exchange thumbnail logo and detailed information about each listing includes the name of the listing broker.
© 2026 Metro Search, Inc.
