
Primary on Main

Address
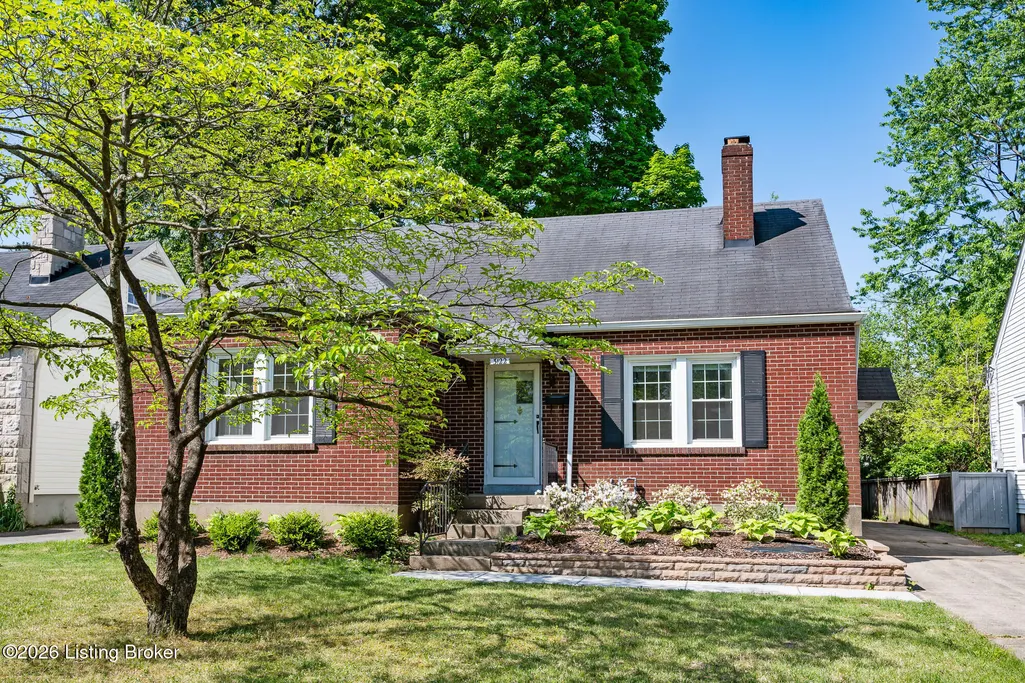
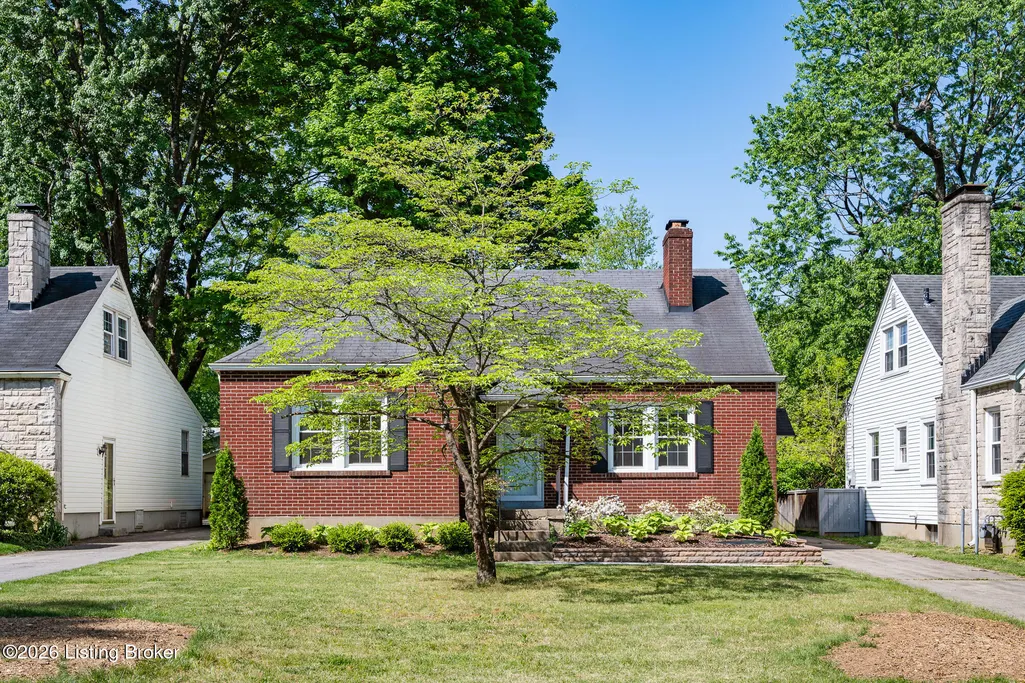
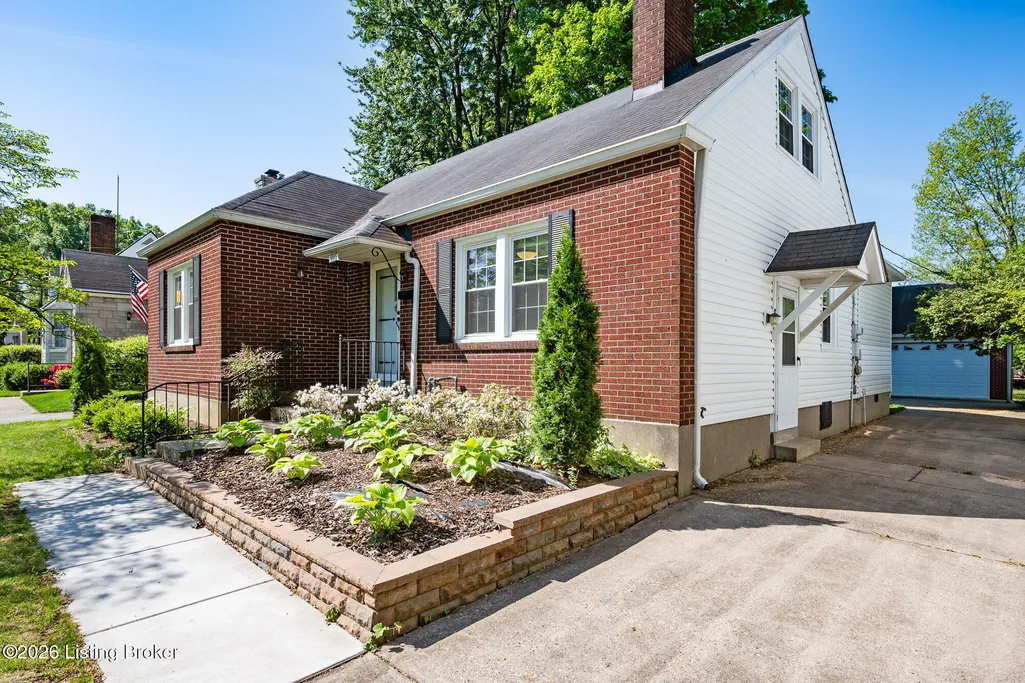
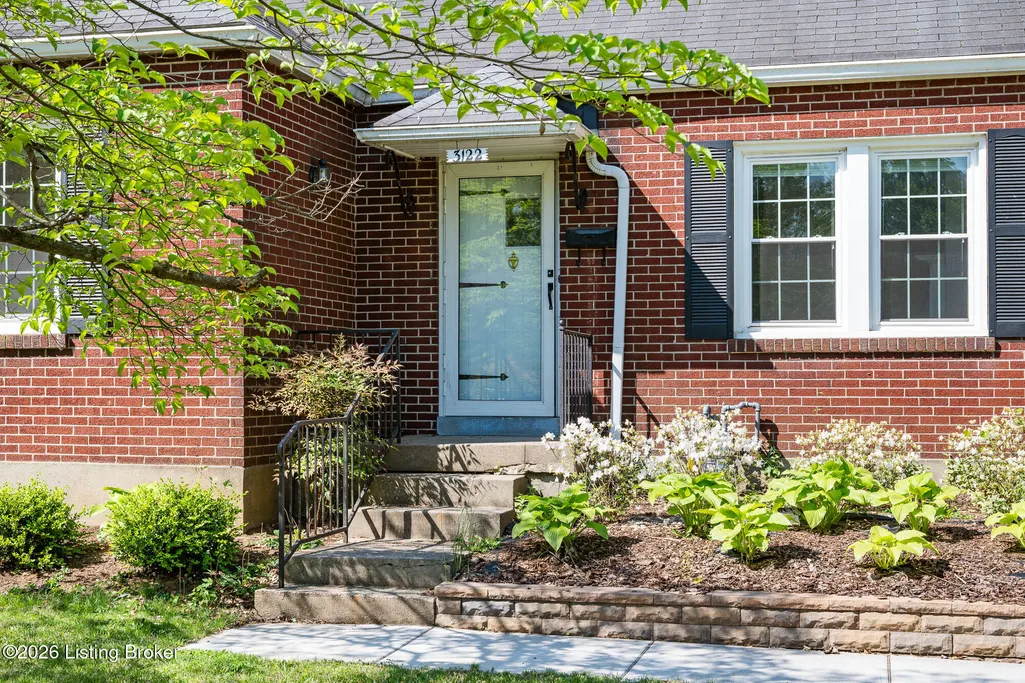
3122 Eagle Pass, Louisville, KY
Price
$ 389,000
Property Attributes
- MLS#1727368
- TypeSingle Family
- Listing Status Active
- CountyJefferson
- CityLouisville
- AreaButchertwn-Hghlnds-Germantwn
- NeighborhoodAUDUBON PARK
- Zip40213
- StyleCape Cod
- Year Built1941
- Price$ 389,000
- Bedrooms3
- Full Bathrooms2
- Half Bathrooms0
- Sqr Footage2231
- Lot Size0.17 Acres
Data Source:
Metro Search, Inc.
Property Description
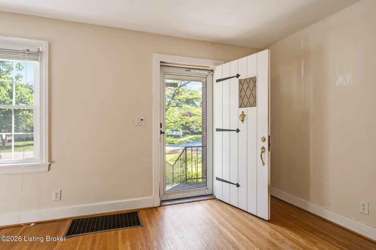
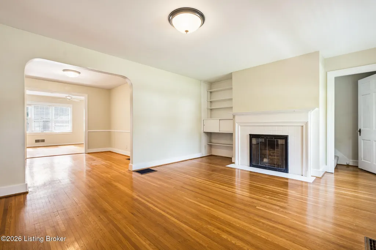
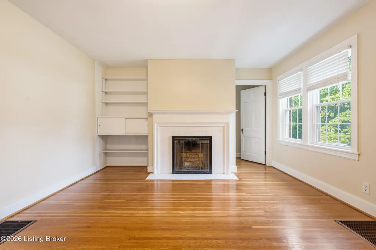
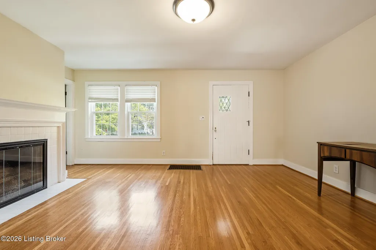
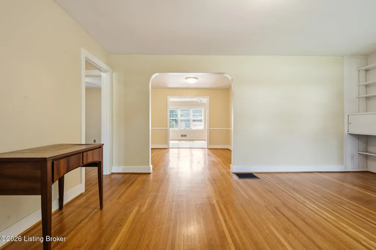
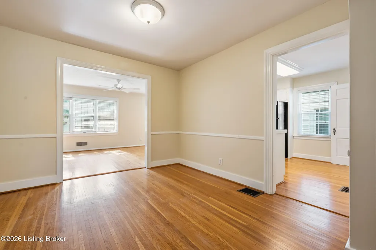
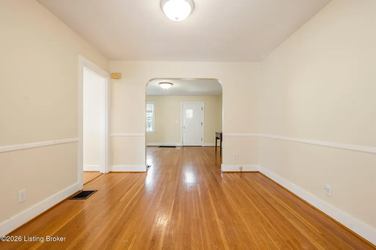
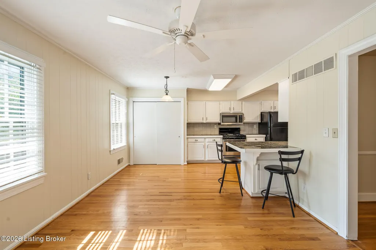
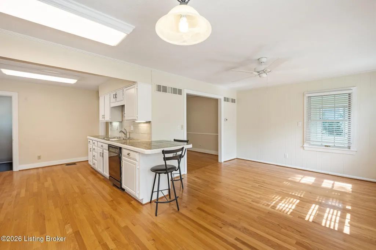
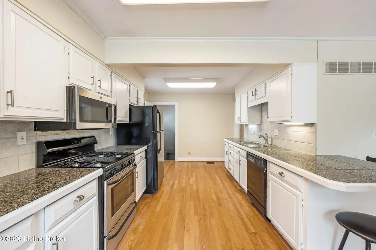
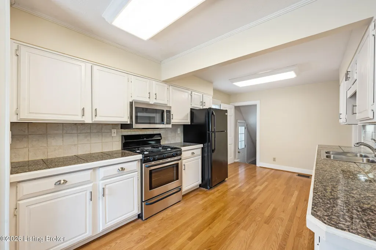
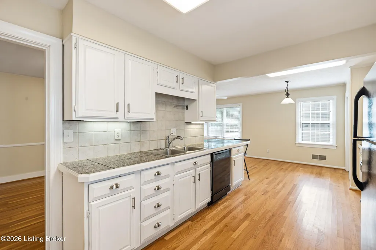
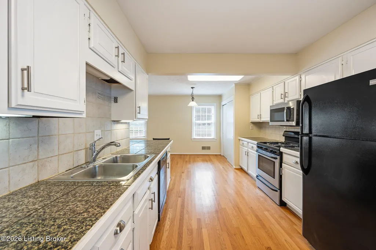
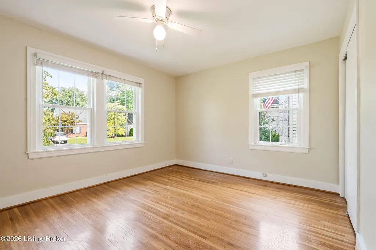
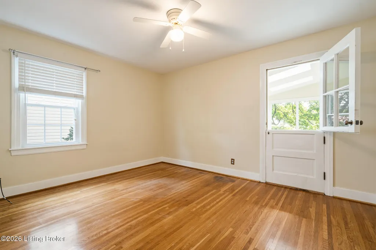
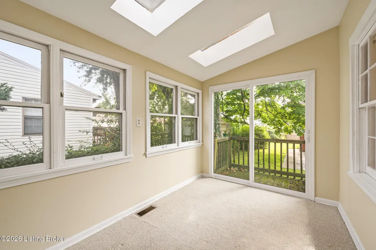
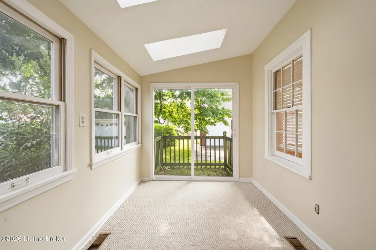
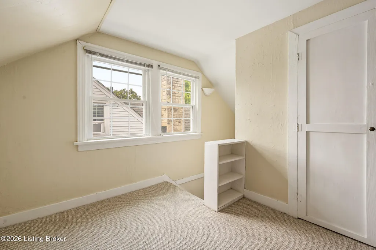
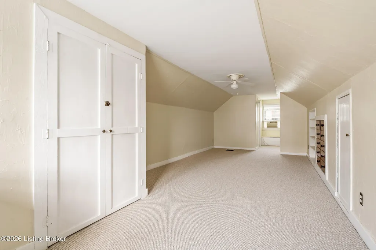
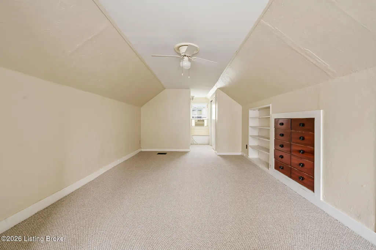
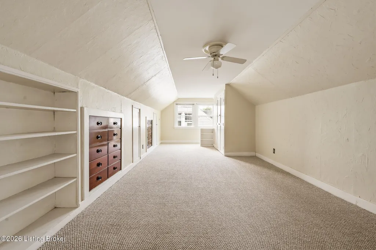
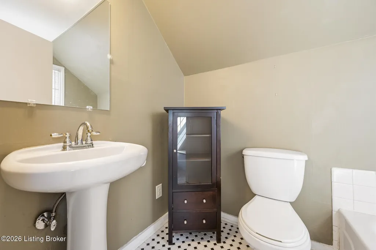
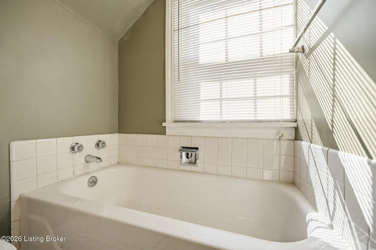
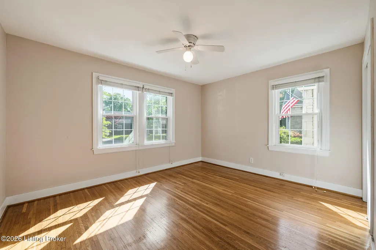
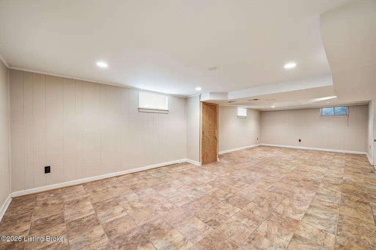
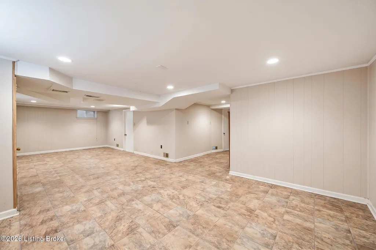
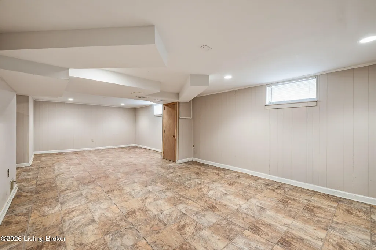
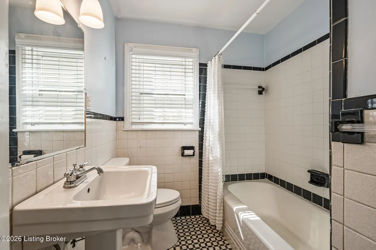
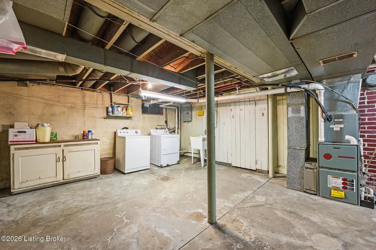
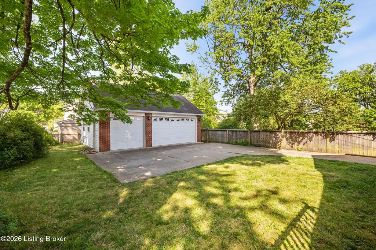
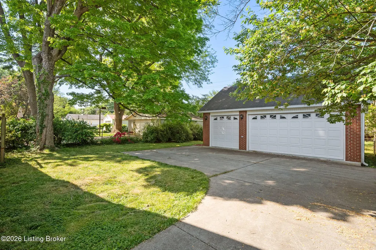
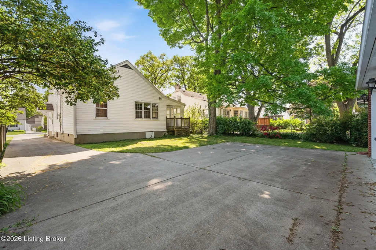
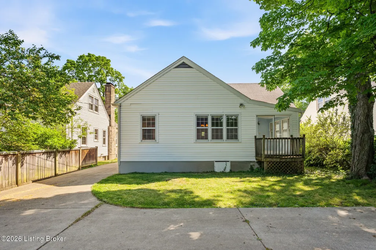
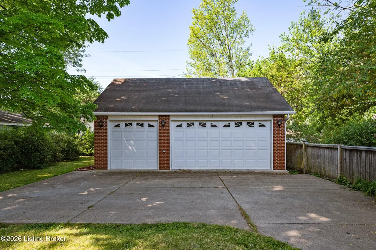
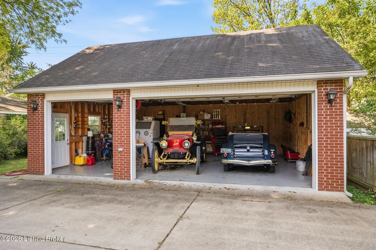
Freshly painted beautiful neutral color throughout! Brand new carpet upstairs! Welcome to this charming cape cod in beautiful Audubon Park! This home comes with a hard to find 3 car garage that is a mechanics dream! Please see additional comments for all the bells and whistles! This home has a great layout that flows seamlessly. Hardwood floors throughout the first floor. The large kitchen has room for dining and seats at the counter bar. The family room, dining room, 2 bedrooms, sun porch and full bath complete the first floor. Upstairs is a large bedroom with a full bath. The basement is partially finished with a good size family room and another large room with washer /dryer and plenty of storage space. This property will not last-schedule your showing today!
| Price History | |
|---|---|
| 8/26/2026 | Listed $389,000 |
General Features
| Heating | Forced Air |
|---|---|
| Cooling | Central Air |
| Utilities | Electricity Connected |
| Roof | Shingle |
| Garage Spaces | 3 |
| Architectural Style | Cape Cod |
| Construction Materials | Wood Frame,Aluminum Siding |
| Year Built | 1941 |
| Stories Count | 2 |
| Property Subtype | Single Family Residence |
| County | Jefferson |
| Property Type | Residential |
| HOA | false |
| Attached Garage | false |
| Subdivision Name | AUDUBON PARK |
| Garage Y/N | true |
| Other Structures | Garage(s) |
| Total Rooms | 12 |
| Full Baths | 2 |
| Status | Active |
| Directions | Poplar Level to Hess Ln or Audubon Pkwy to Eagle Pass |
| City | Louisville |
| MLS Area | 02-Butchertwn/Hghlnds/Germantwn |
| Lot Size Units | Acres |
| Lot Size Square Feet | 7501 |
| MLS Area Minor | 02-Butchertwn/Hghlnds/Germantwn |
| Standard Status | Active |
| Tax Lot | 0038 |
Interior Features
| Basement | Partially Finished |
|---|---|
| Total Fireplaces | 1 |
| Air Conditioning Y/N | true |
| Heating Y/N | true |
| Fireplace Y/N | true |
| Above Grade Finished Area | 1728 |
| Total Bedrooms | 3 |
| Below Grade Finished Area | 503 |
| LivingAreaSource | Other |
| Total Baths | 2 |
Exterior Features
| Fencing | Partial,Chain Link |
|---|---|
| Parking Features | Detached |
| Lot Features | Level |
| Water Source | Public |
| Lot Size Area | 0.17 |
| Foundation Details | Crawl Space,Poured Concrete |
| Building Area Total | 1728 |
| Lot Size Acres | 0.17 |
Amenities
- Foreclosure
- Views
- Short Sale
- New Construction
- Adult 55+
- Lease To Own
- No HOA Fees
- Furnished
- Primary On Main
- Air Conditioning
- Seller Finance
- Green
- Fixer Upper
- Horse
- Golf
- Fireplace
- Deck
- Garage
- Basement
- Pool
Property vs Single Family Average in 40213
Price
Year Built
 Data last updated: September 15, 2026 7:55 PM UTC and updating occurs daily
 The data relating to real estate for sale on this web site comes in part from the Internet Data Exchange Program of Metro Search, Inc. Real estate listings held by brokerage firms other than Weichert, Realtors® - H. Barry Smith Co. - Shelbyville are marked with the Internet Data Exchange logo or the Internet Data Exchange thumbnail logo and detailed information about each listing includes the name of the listing broker.
© 2026 Metro Search, Inc.
The data relating to real estate for sale on this web site comes in part from the Internet Data Exchange Program of Metro Search, Inc. Real estate listings held by brokerage firms other than Weichert, Realtors® - H. Barry Smith Co. - Shelbyville are marked with the Internet Data Exchange logo or the Internet Data Exchange thumbnail logo and detailed information about each listing includes the name of the listing broker.
© 2026 Metro Search, Inc.
