
Address
2016 Grasmere Dr, Louisville, KY
Price
$ 420,000
Property Attributes
- MLS#1727472
- TypeSingle Family
- Listing Status Active
- CountyJefferson
- CityLouisville
- AreaButchertwn-Hghlnds-Germantwn
- NeighborhoodKENILWORTH
- Zip40205
- StyleBungalow
- Year Built1925
- Price$ 420,000
- Bedrooms2
- Full Bathrooms1
- Half Bathrooms0
- Sqr Footage1646
- Lot Size0.12 Acres
Data Source:
Metro Search, Inc.
Property Description
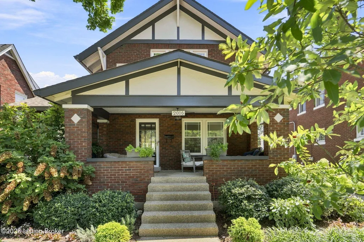
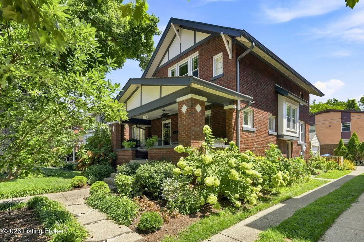
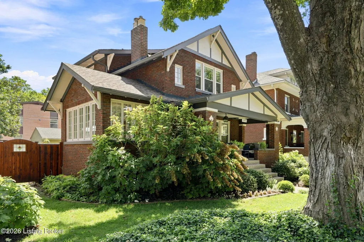
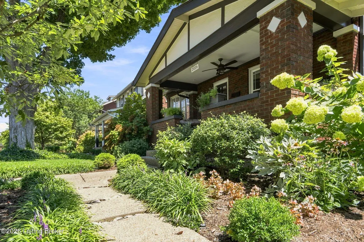
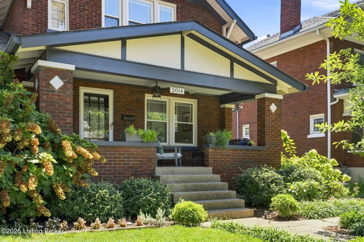
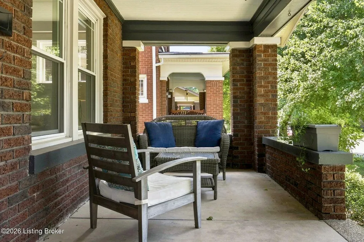
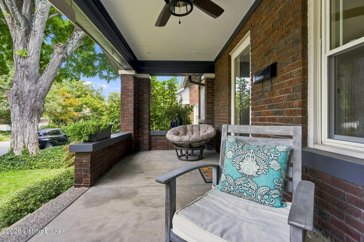
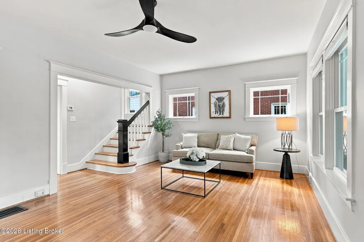
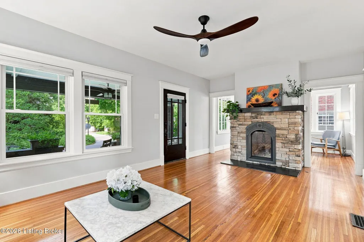
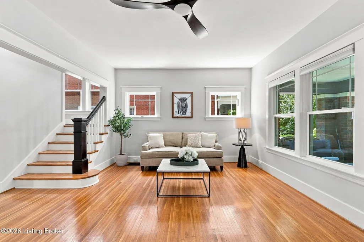
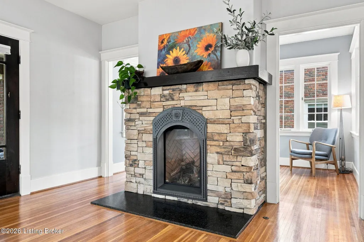
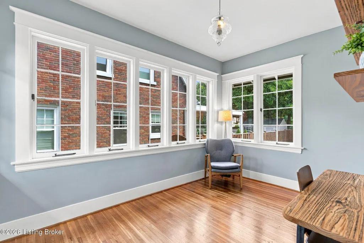
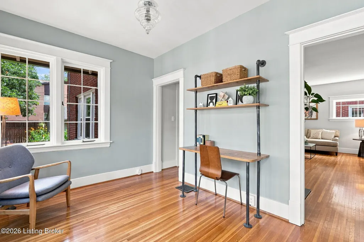
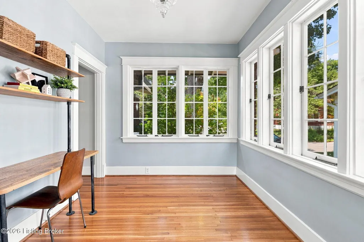
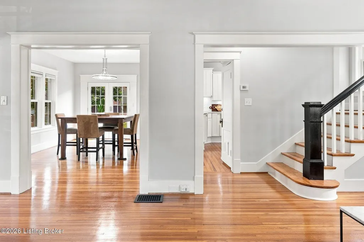
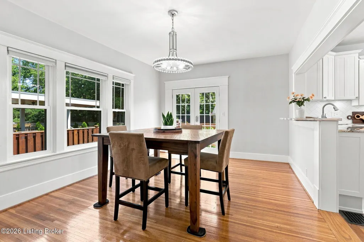
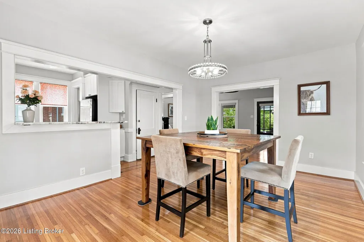
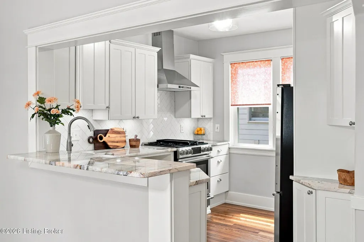
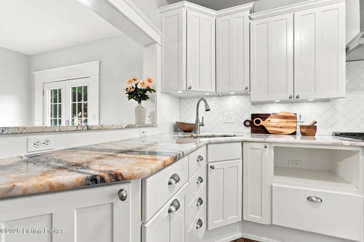
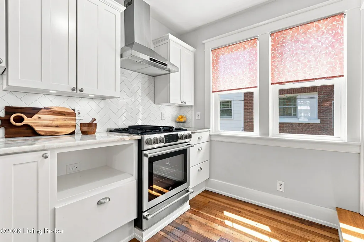
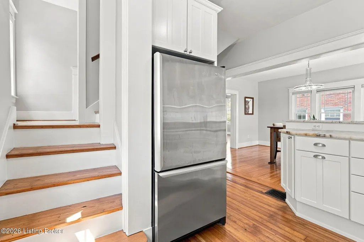
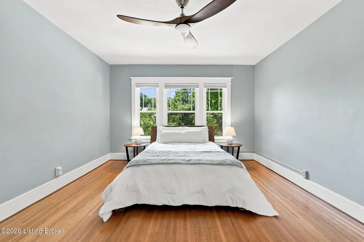
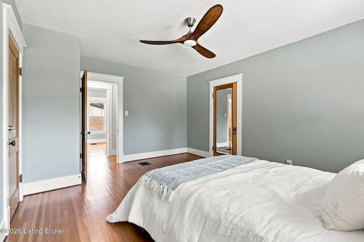
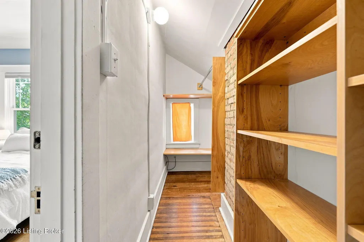
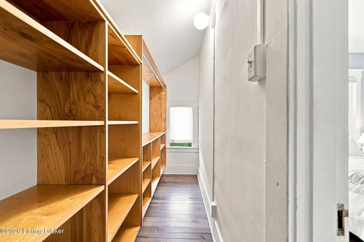
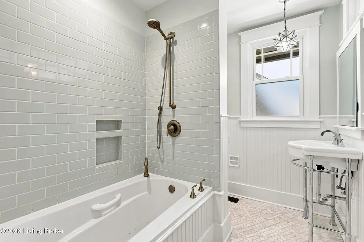
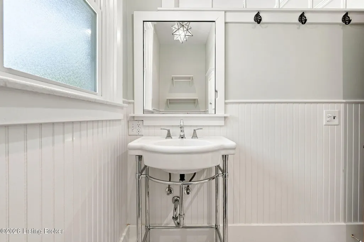
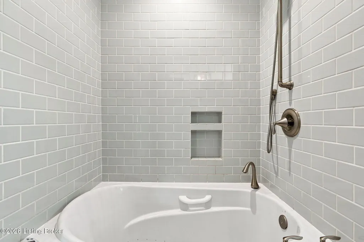
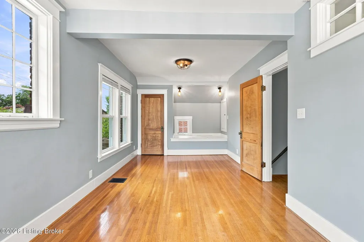
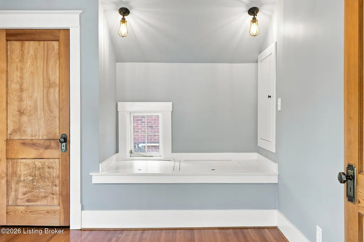
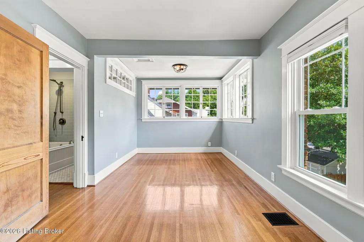
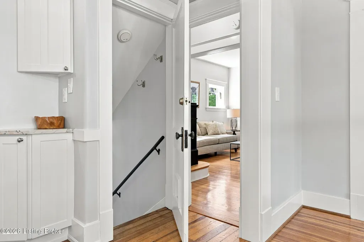
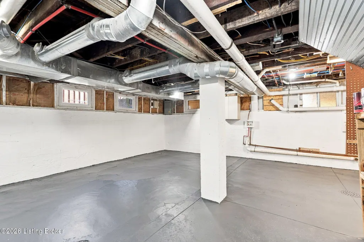
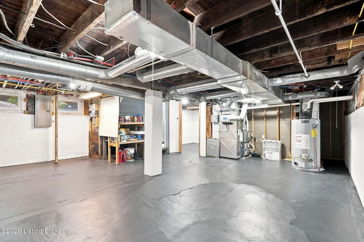
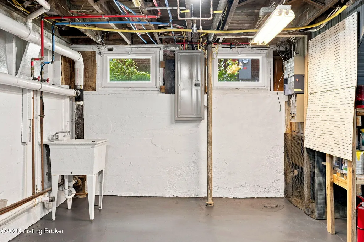
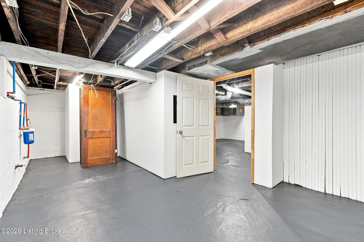
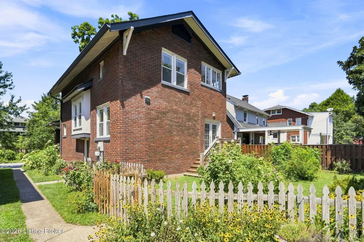
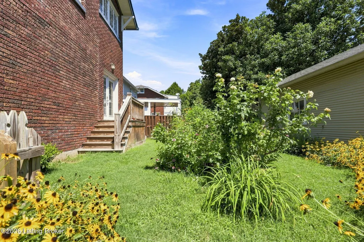
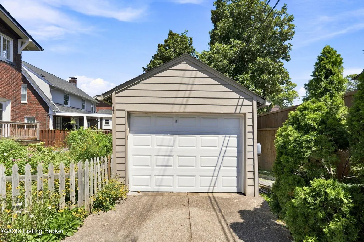
Welcome to 2016 Grasmere Drive, a beautiful brick Craftsman in the heart of the Highlands. There's just something about a home with well preserved old house character. Warm refinished hardwood floors, substantial original trim, beautiful wood doors, and windows in seemingly every direction give this home the charm you hope to find, while years of thoughtful improvements make it comfortable for everyday living. With approximately 1,646 square feet above grade, the main level welcomes you into a spacious living room, where a rebuilt gas fireplace with a custom stacked stone facade, wood mantel, and stone hearth creates a beautiful focal point. From there, the home flows into the dining room, where a wall of windows fills the space with natural light and French doors lead directly outside to the rebuilt back deck. Just beyond, the remodeled kitchen features crisp white cabinetry, striking natural stone countertops with dramatic veining, a herringbone tile backsplash, gas range, and plenty of workspace, all while remaining open to the dining area so the two spaces feel connected. Tucked off the living room, a sunroom offers a flexible spot for a home office, reading room, plants, or simply a sunny place to spend the morning, complete with a built-in iron and wood desk. Windows throughout the home have been replaced, while the beautiful original glass in the sunroom was thoughtfully preserved. Upstairs, you'll find two generously sized bedrooms and a fully remodeled bath with timeless details including beadboard, hex tile flooring, and a Jacuzzi tub with tiled shower surround. The primary bedroom connects to two unexpectedly large walk-in closets with custom hardwood shelving and plenty of room to keep everything organized, a feature you rarely find in a home of this era! The large back bedroom offers even more storage with a large closet and a storage bench, while beautiful windows overlook the flower filled backyard. And there's more space downstairs! The full basement adds nearly 800 additional square feet and has been freshly painted, providing plenty of room for storage, laundry, hobbies, a workshop, or whatever you need a little extra room for. Throughout the home, the details tell the story. Refinished hardwood floors, wide trim, solid wood doors and hardware, built-ins, abundant windows, custom blinds, updated light fixtures, and the kind of craftsmanship that gives an older home its personality are found throughout. Behind the scenes, many of the big ticket improvements have already been addressed too, including a 200 amp electrical service, a newer HVAC system, a new roof, buried power lines, and a new garage door. Outside, the improvements continue with a newer concrete driveway, front walkway and steps, a rebuilt back deck, and a cedar fence with a charming stained glass detail incorporated into the gate. And then there are the gardens. Flowers are everywhere! Established beds wrap around the home and fill the front, side, and back yards with hydrangeas, roses, black eyed Susans, coneflowers, daylilies, and an incredible variety of other perennials. There is something blooming around nearly every corner, creating a yard that feels lush, colorful, and lovingly tended. If you love to garden, this one is for you. And if you don't, you get to enjoy the years of work that have already gone into creating something pretty special. Add in the covered front porch, perfect for sitting back and taking in the neighborhood, and 2016 Grasmere is the kind of home that feels both special and genuinely livable. Schedule your showing today!
| Price History | |
|---|---|
| 8/27/2026 | Listed $420,000 |
General Features
| Heating | Forced Air,Natural Gas |
|---|---|
| Cooling | Central Air |
| Utilities | Electricity Connected,Fuel:Natural |
| Roof | Shingle |
| Garage Spaces | 1 |
| Architectural Style | Bungalow |
| Construction Materials | Brick |
| Year Built | 1925 |
| Stories Count | 2 |
| Property Subtype | Single Family Residence |
| County | Jefferson |
| Property Type | Residential |
| HOA | false |
| Attached Garage | false |
| Subdivision Name | KENILWORTH |
| Garage Y/N | true |
| Other Structures | Garage(s) |
| Total Rooms | 8 |
| Full Baths | 1 |
| Status | Active |
| Directions | Bardstown Rd to Grasmere Drive |
| City | Louisville |
| High School District | Jefferson |
| MLS Area | 02-Butchertwn/Hghlnds/Germantwn |
| Lot Size Units | Acres |
| Lot Size Square Feet | 5001 |
| MLS Area Minor | 02-Butchertwn/Hghlnds/Germantwn |
| Standard Status | Active |
| Tax Lot | 0051 |
Interior Features
| Basement | Unfinished |
|---|---|
| Total Fireplaces | 1 |
| Air Conditioning Y/N | true |
| Heating Y/N | true |
| Fireplace Y/N | true |
| Above Grade Finished Area | 1646 |
| Total Bedrooms | 2 |
| LivingAreaSource | Appraiser |
| Total Baths | 1 |
Exterior Features
| Fencing | Privacy,Full,Wood |
|---|---|
| Parking Features | On Street,Off Street,Detached,Driveway |
| Lot Features | Level |
| Water Source | Public |
| Lot Size Area | 0.12 |
| Foundation Details | Poured Concrete |
| Building Area Total | 1646 |
| Lot Dimensions | 50 X 100 |
| Lot Size Acres | 0.12 |
Amenities
- Foreclosure
- Views
- Short Sale
- New Construction
- Adult 55+
- Lease To Own
- No HOA Fees
- Furnished
- Primary On Main
- Air Conditioning
- Seller Finance
- Green
- Fixer Upper
- Horse
- Golf
- Fireplace
- Deck
- Garage
- Basement
- Pool
Property vs Single Family Average in 40205
Price
Year Built
 Data last updated: September 15, 2026 7:55 PM UTC and updating occurs daily
 The data relating to real estate for sale on this web site comes in part from the Internet Data Exchange Program of Metro Search, Inc. Real estate listings held by brokerage firms other than Weichert, Realtors® - H. Barry Smith Co. - Shelbyville are marked with the Internet Data Exchange logo or the Internet Data Exchange thumbnail logo and detailed information about each listing includes the name of the listing broker.
© 2026 Metro Search, Inc.
The data relating to real estate for sale on this web site comes in part from the Internet Data Exchange Program of Metro Search, Inc. Real estate listings held by brokerage firms other than Weichert, Realtors® - H. Barry Smith Co. - Shelbyville are marked with the Internet Data Exchange logo or the Internet Data Exchange thumbnail logo and detailed information about each listing includes the name of the listing broker.
© 2026 Metro Search, Inc.
