
Primary on Main
Address
45a Hill Rd, Louisville, KY
Price
$ 750,000
Property Attributes
- MLS#1727679
- TypeSingle Family
- Listing Status Pending
- CountyJefferson
- CityLouisville
- AreaButchertwn-Hghlnds-Germantwn
- NeighborhoodCASTLEWOOD
- Zip40204
- StyleCape Cod
- Year Built1953
- Price$ 750,000
- Bedrooms4
- Full Bathrooms3
- Half Bathrooms0
- Sqr Footage3412
- Lot Size0.44 Acres
Data Source:
Metro Search, Inc.
Property Description
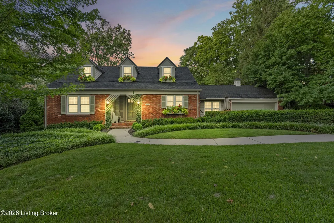
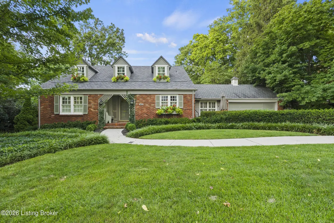
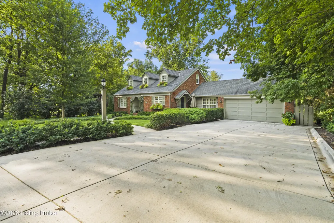
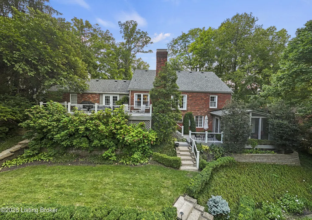
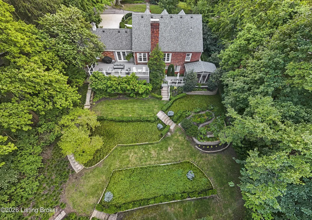
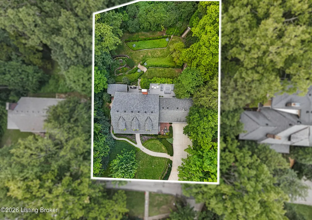
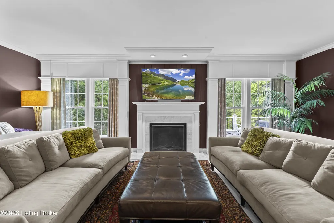
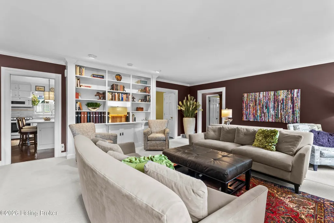
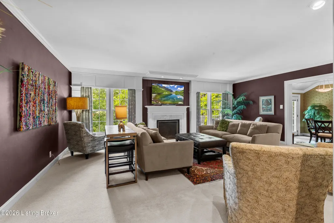
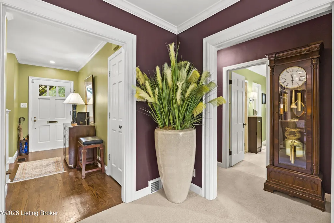
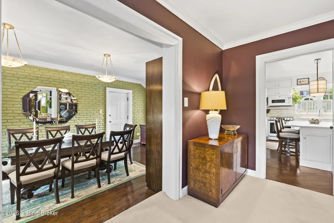
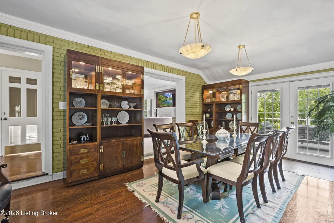
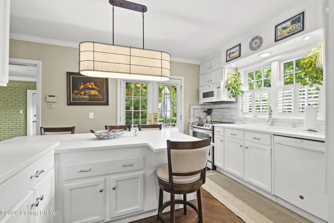
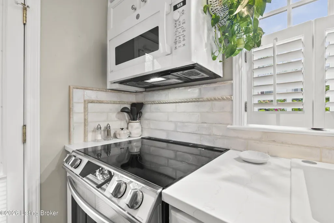
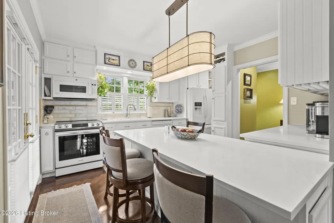
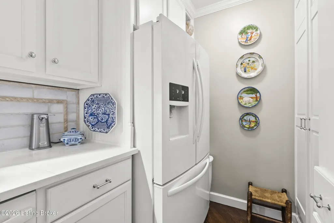
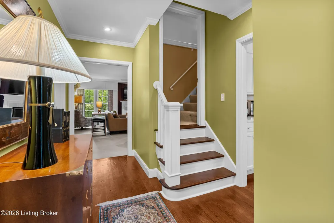
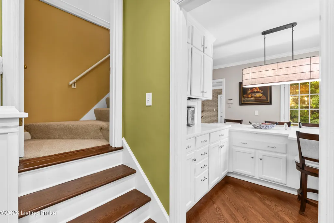
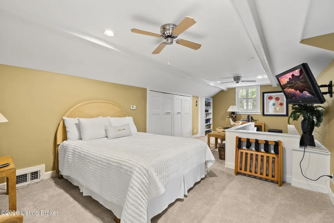
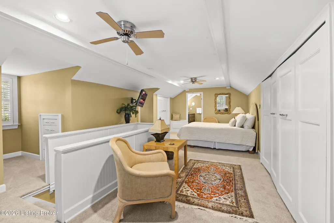
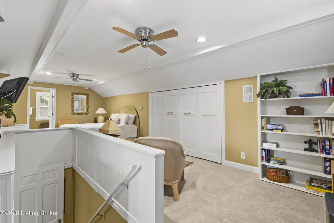
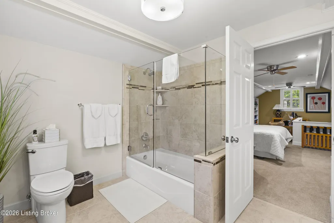
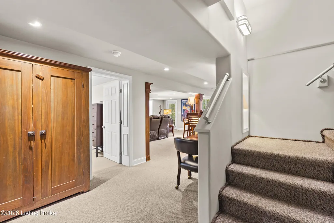
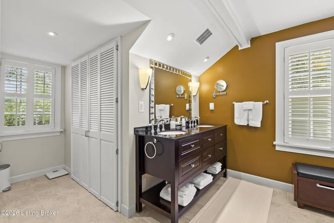
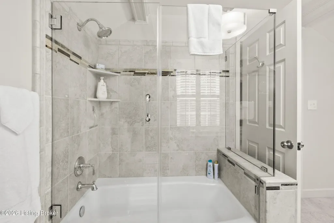
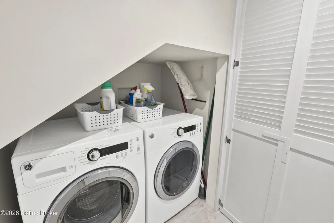
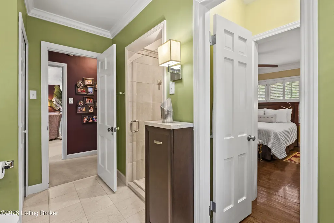
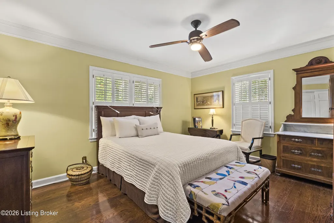
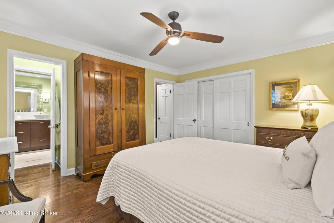
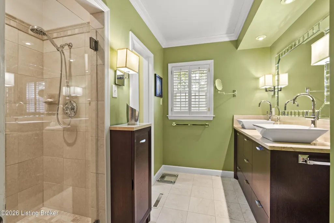
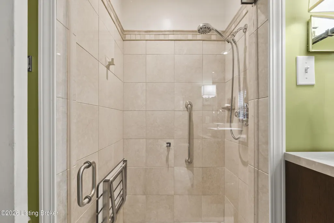
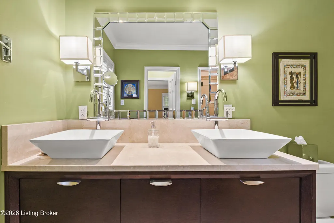
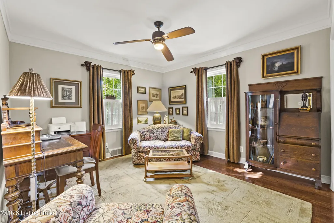
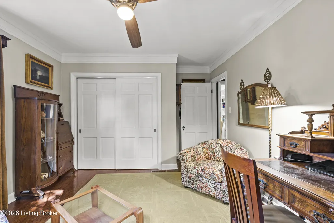
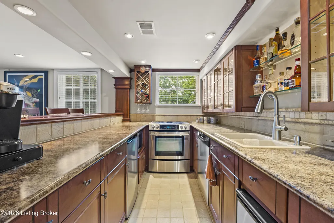
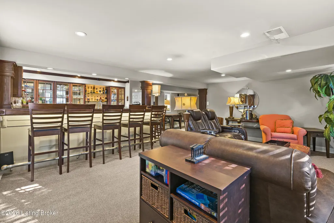
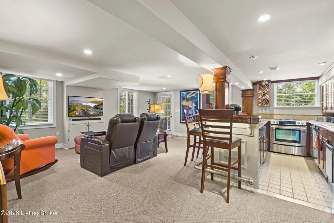
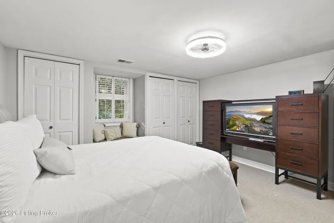
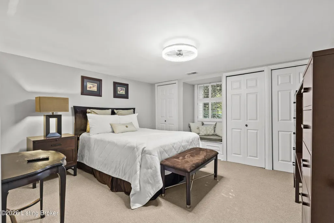
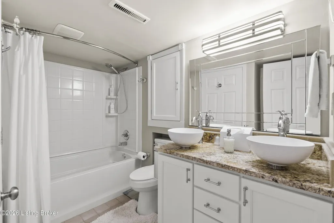
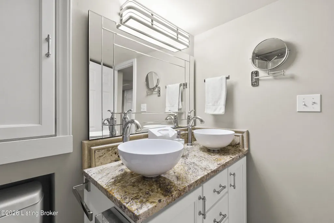
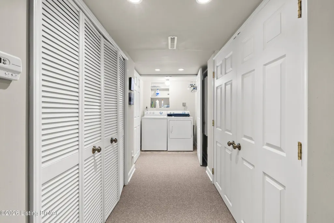
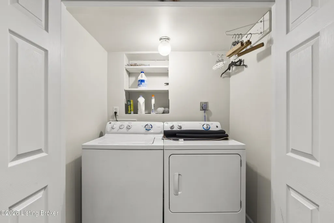
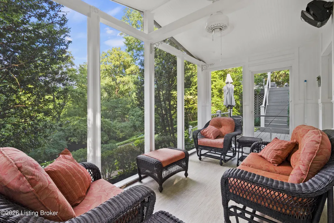
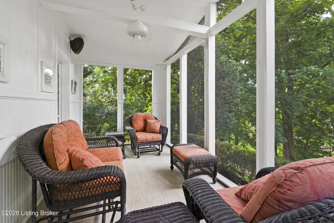
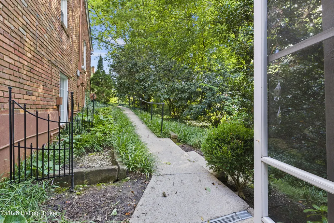
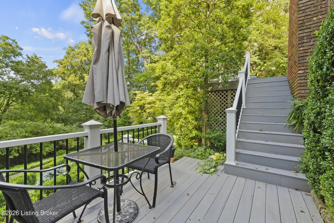
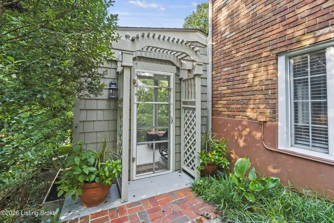
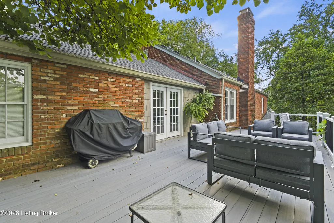
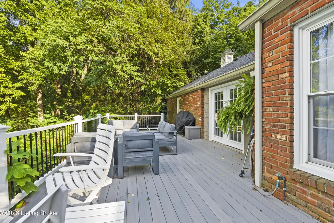
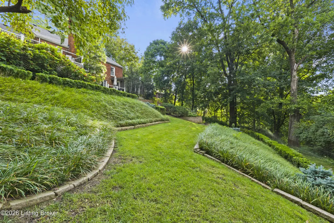
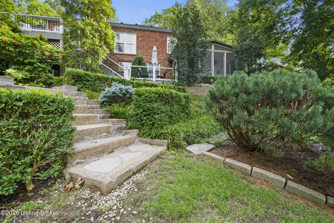
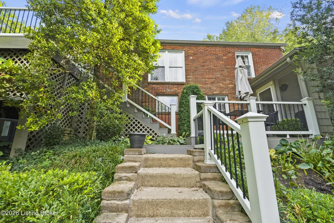
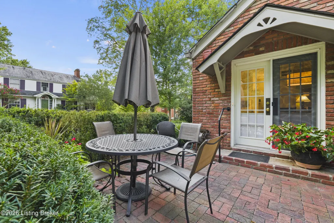
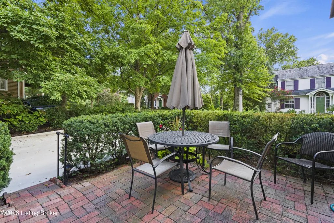
Peace, charm, and natural beauty best describe 45A Hill Rd. This gorgeous home is nestled on a coveted street in the beautiful and iconic Castlewood neighborhood boasting over 3,300 sf of finished area on a .44 acre lot. This storybook Cape Cod has a comfortable, yet efficient floorplan with 4 bedrooms and 3 full baths. A bedroom on each floor, a laundry on each floor, and a full bath on each floor. The lush exterior features a patio off of the first floor kitchen. The finished walkout lower level features its own full kitchen and bar. A back trex deck and architecturally designed screened porch offer stunning views to the terraced back yard garden. Features a two car garage and newer wide concrete driveway. This home will sell quickly, so please schedule a tour today! All appliances may stay with the exception of the 1st Floor Washer and Dryer stack.
| Price History | |
|---|---|
| 8/29/2026 | Listed $750,000 |
General Features
| Heating | Natural Gas |
|---|---|
| Cooling | Central Air |
| Utilities | Electricity Connected,Fuel:Natural |
| Roof | Shingle |
| Garage Spaces | 2 |
| Architectural Style | Cape Cod |
| Construction Materials | Brick |
| Year Built | 1953 |
| Stories Count | 2 |
| Property Subtype | Single Family Residence |
| County | Jefferson |
| Property Type | Residential |
| HOA | false |
| Attached Garage | true |
| Subdivision Name | CASTLEWOOD |
| Garage Y/N | true |
| Total Rooms | 8 |
| Full Baths | 3 |
| Status | Pending |
| Directions | Head SW on Eastern Pkwy. Turn NW onto Hill Rd. Go past 45 Hill Rd, then 45A is the next house on the right near the end of the road. |
| City | Louisville |
| High School District | Jefferson |
| MLS Area | 02-Butchertwn/Hghlnds/Germantwn |
| Lot Size Units | Acres |
| Lot Size Square Feet | 18944 |
| MLS Area Minor | 02-Butchertwn/Hghlnds/Germantwn |
| Standard Status | Pending |
| Tax Lot | 45 |
Interior Features
| Basement | Finished,Walkout Finished |
|---|---|
| Total Fireplaces | 1 |
| Air Conditioning Y/N | true |
| Heating Y/N | true |
| Fireplace Y/N | true |
| Above Grade Finished Area | 2228 |
| Total Bedrooms | 4 |
| Below Grade Finished Area | 1100 |
| LivingAreaSource | Other |
| Total Baths | 3 |
Exterior Features
| Fencing | None |
|---|---|
| Parking Features | Attached,Entry Front,Driveway |
| Lot Features | DeadEnd,Wooded |
| Water Source | Public |
| Lot Size Area | 0.44 |
| Foundation Details | Crawl Space,Poured Concrete |
| Building Area Total | 2228 |
| Lot Dimensions | 98'x167'x116'x189' |
| Lot Size Acres | 0.44 |
Amenities
- Foreclosure
- Views
- Short Sale
- New Construction
- Adult 55+
- Lease To Own
- No HOA Fees
- Furnished
- Primary On Main
- Air Conditioning
- Seller Finance
- Green
- Fixer Upper
- Horse
- Golf
- Fireplace
- Deck
- Garage
- Basement
- Pool
Property vs Single Family Average in 40204
Price
Year Built
 Data last updated: September 13, 2026 8:01 PM UTC and updating occurs daily
 The data relating to real estate for sale on this web site comes in part from the Internet Data Exchange Program of Metro Search, Inc. Real estate listings held by brokerage firms other than Weichert, Realtors® - H. Barry Smith Co. - Shelbyville are marked with the Internet Data Exchange logo or the Internet Data Exchange thumbnail logo and detailed information about each listing includes the name of the listing broker.
© 2026 Metro Search, Inc.
The data relating to real estate for sale on this web site comes in part from the Internet Data Exchange Program of Metro Search, Inc. Real estate listings held by brokerage firms other than Weichert, Realtors® - H. Barry Smith Co. - Shelbyville are marked with the Internet Data Exchange logo or the Internet Data Exchange thumbnail logo and detailed information about each listing includes the name of the listing broker.
© 2026 Metro Search, Inc.
