
Primary on Main - Eco Friendly
Address
6135 Shooting Star Dr, Prospect, KY
Price
$ 1,479,000
Property Attributes
- MLS#1727906
- TypeSingle Family
- Listing Status Pending
- CountyJefferson
- CityProspect
- AreaAnchrg-Glnvw-Lyndn-Prospct
- NeighborhoodNORTON COMMONS
- Zip40059
- StyleOther
- Year Built2026
- Price$ 1,479,000
- Bedrooms4
- Full Bathrooms3
- Half Bathrooms1
- Sqr Footage2958
Data Source:
Metro Search, Inc.
Property Description
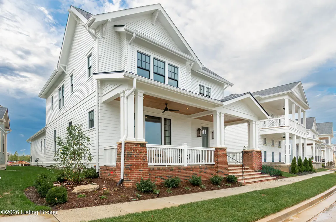
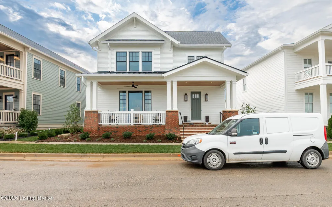
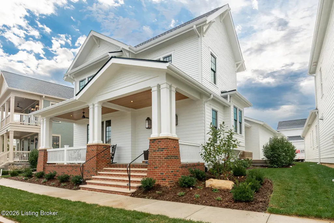
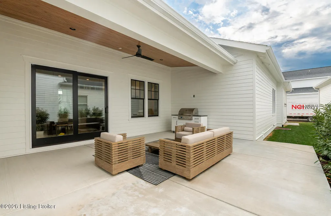
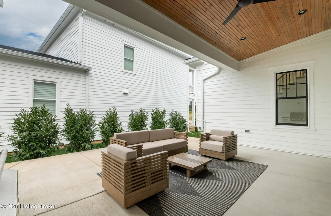
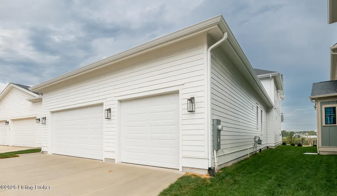
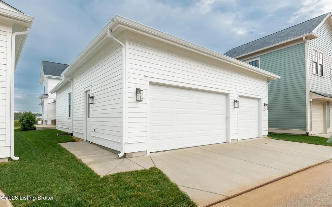
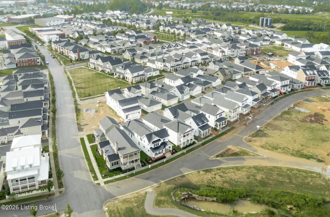
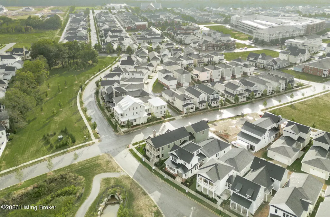
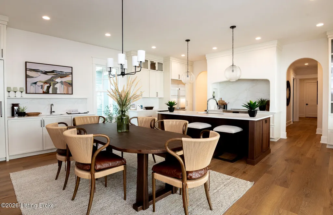
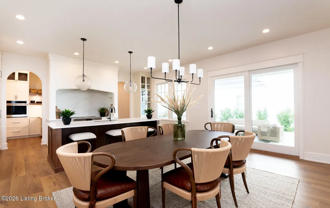
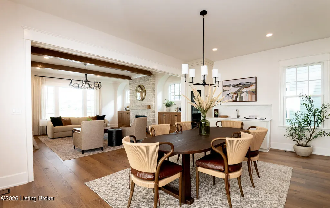
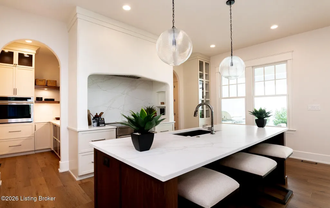
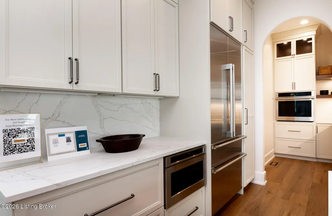
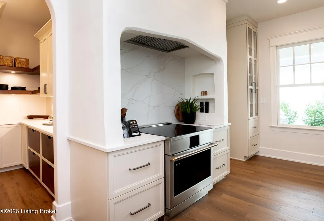
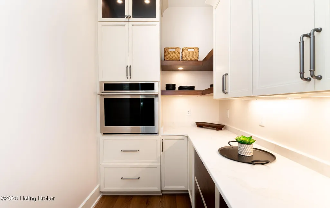
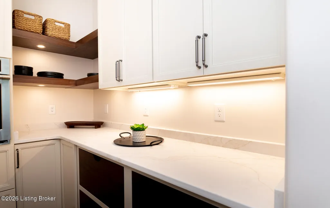
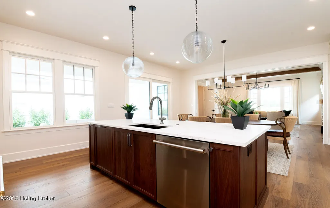
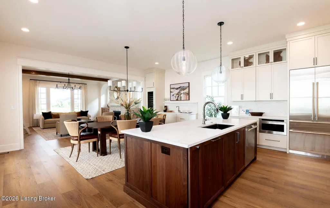
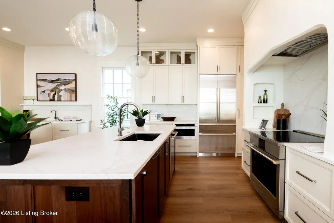
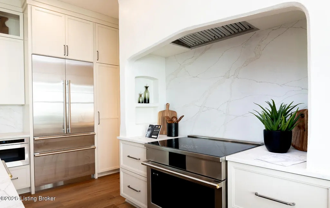
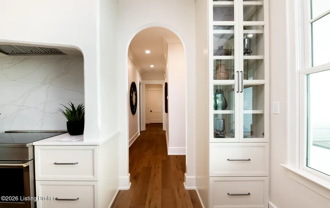
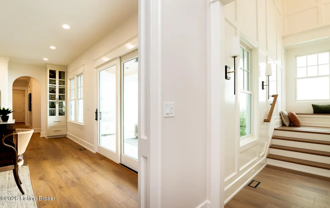
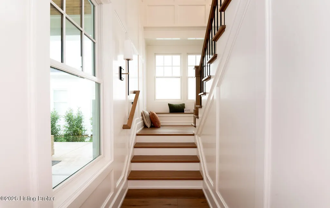
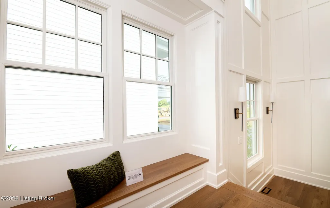
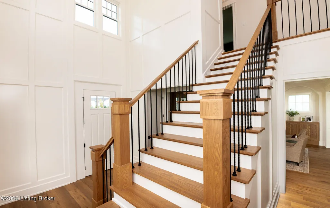
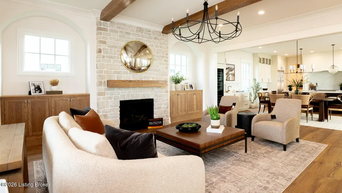
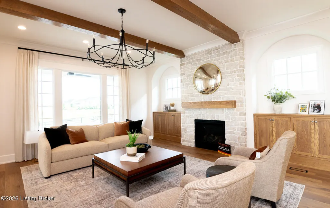
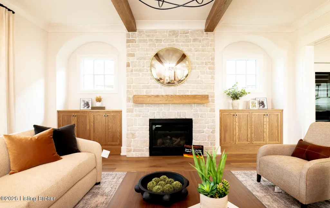
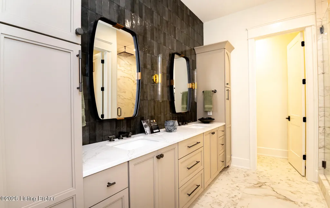
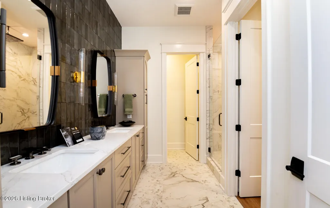
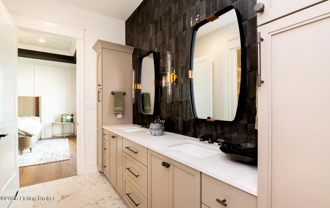
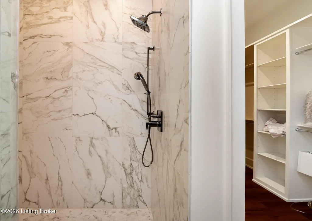
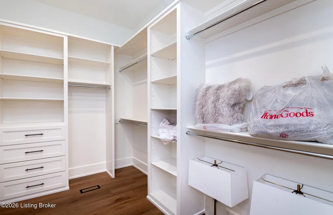
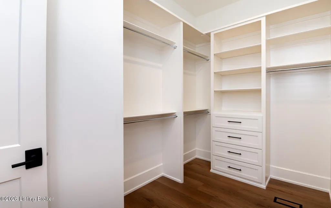
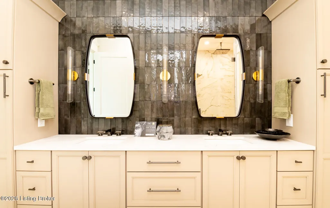
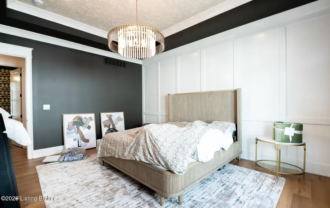
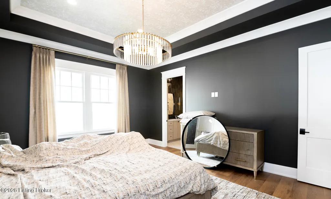
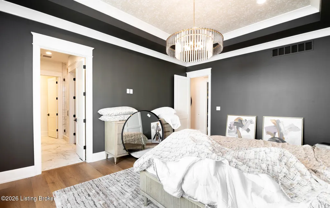
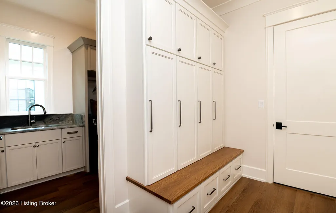
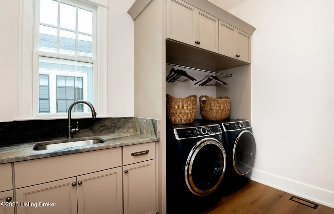
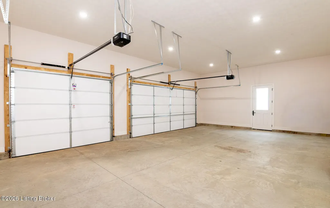
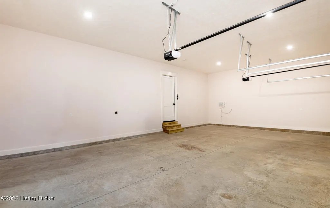
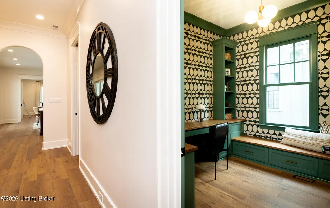
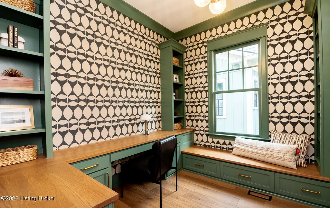
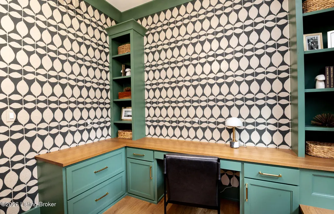
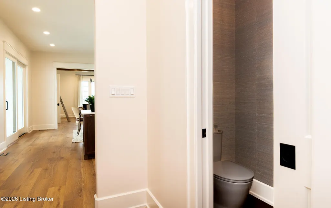
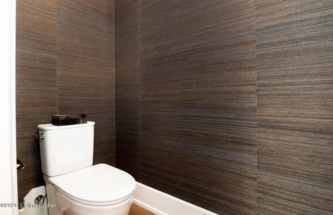
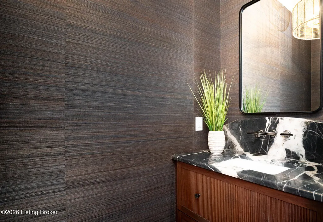
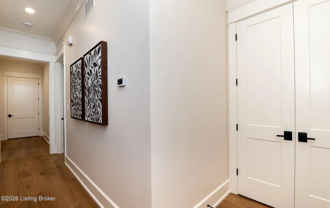
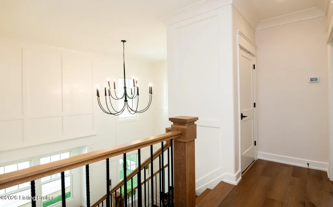
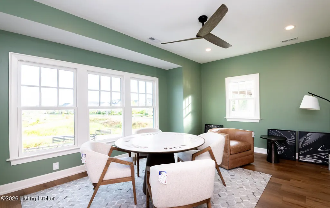
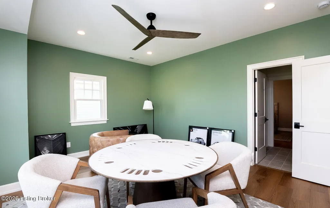
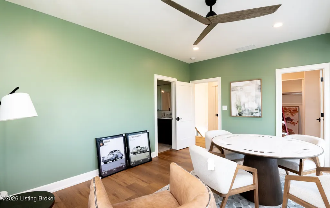
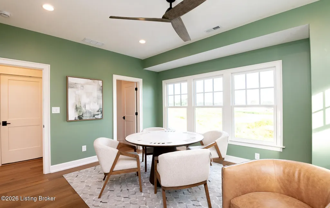
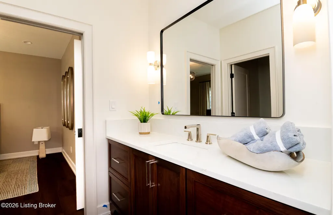
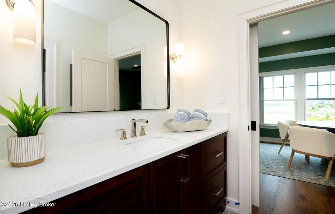
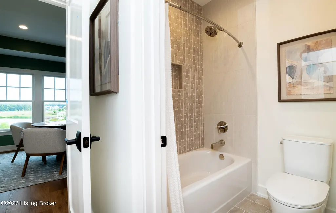
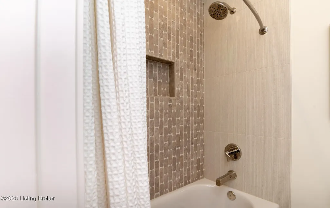
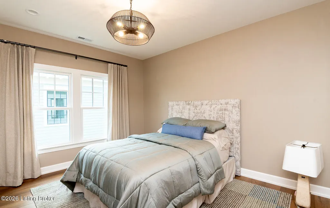
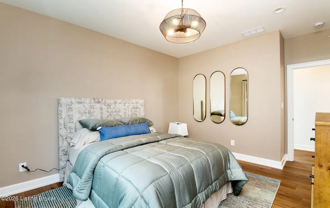
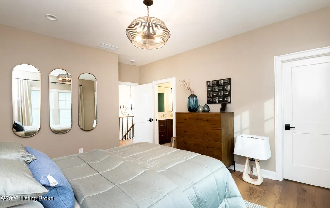
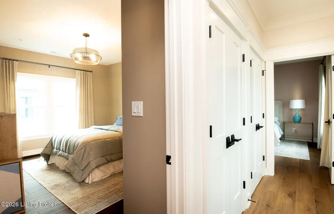
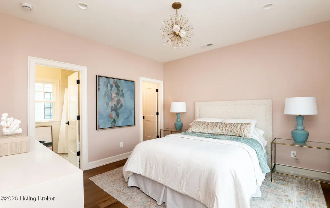
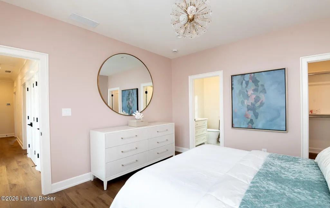
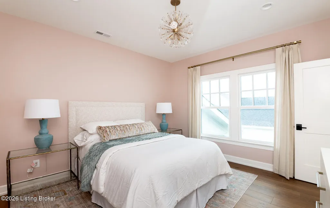
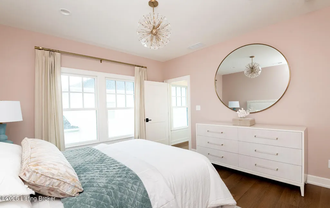
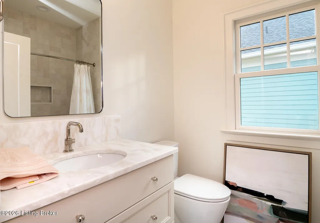
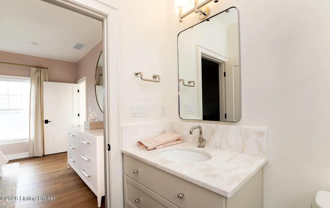
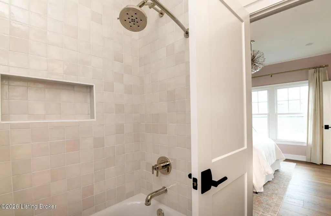
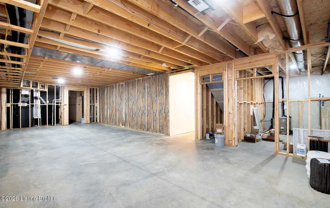
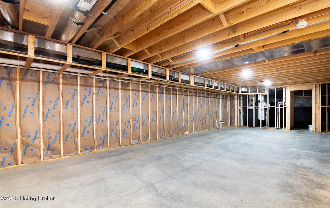
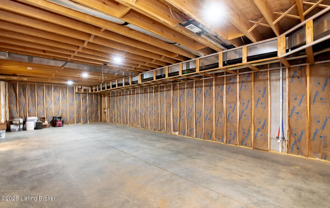
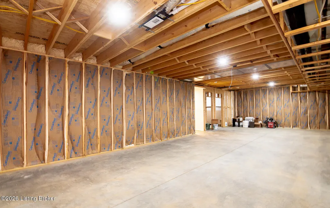
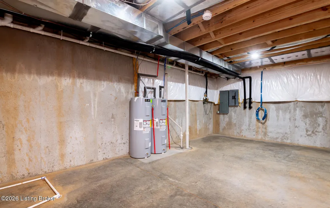
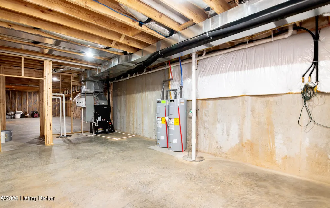
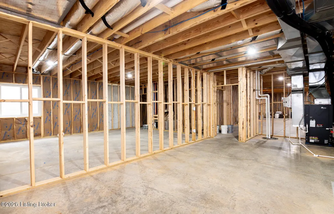
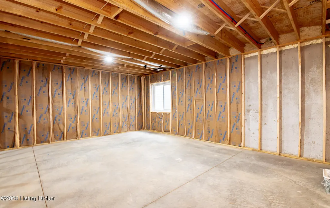
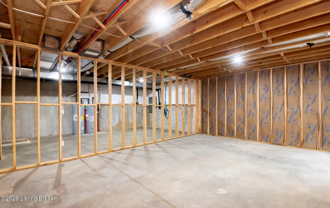
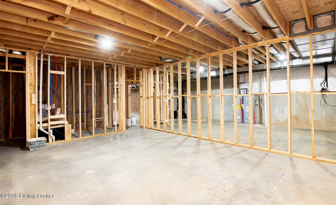
Joe Kroll Builder proudly presents this exceptional Craftsman style home for Homearama 2026—where timeless architecture, thoughtful design, and luxurious livability come together in spectacular fashion. Overlooking a serene lake, this stunning residence welcomes you with expansive windows that fill the home with natural light and a dramatic, paneled foyer featuring a beautiful staircase with access from two separate entry points. The impressive great room flows effortlessly into the dining area and kitchen appointed with GE Monogram appliances, custom cabinetry, and a working butler's pantry—perfect for both everyday living and entertaining. The first-floor primary suite is a true retreat, featuring a beautifully trimmed accent wall, luxurious spa-like bath, and an expansive walk-in closet with custom built-in shelving. The main level also offers a well-appointed office, thoughtfully designed laundry room with built-in drying rack, and a functional mudroom complete with custom bench and cubbies. The upstairs is complete with three spacious bedrooms, including a private en-suite, plus a shared bathroom for the other two bedrooms. A three-car garage adds convenience and ample storage. Outdoor living is equally inviting, with a generous covered front porch complemented by a more private side porch—ideal for quiet mornings or relaxed evenings overlooking the surroundings. The unfinished basement expands the possibilities, featuring an egress window and plumbing rough-in for a full bath, ready for future customization. Throughout the home, an extraordinary level of craftsmanship and attention to detail showcases all the fine finishes and thoughtful touches you would expect in a premier Homearama show home. The location is just as exceptional. Moments from the North Village Town Center, residents enjoy easy access to shops, restaurants, pools, parks, and the vibrant community life that makes Norton Commons so special!
| Price History | |
|---|---|
| 9/1/2026 | Listed $1,479,000 |
General Features
| Heating | Forced Air,Geothermal |
|---|---|
| Cooling | Central Air |
| Utilities | Electricity Connected,Fuel:Natural |
| Roof | Shingle |
| HOA Fee | 1292 |
| Garage Spaces | 3 |
| Architectural Style | Other |
| Construction Materials | Cement Siding |
| Year Built | 2026 |
| Stories Count | 2 |
| Property Subtype | Single Family Residence |
| County | Jefferson |
| Property Type | Residential |
| Association Amenities | Playground,Pool |
| HOA | true |
| Attached Garage | true |
| Subdivision Name | NORTON COMMONS |
| Garage Y/N | true |
| Green Energy Generation | GeoThermal |
| Total Rooms | 14 |
| Full Baths | 3 |
| Status | Pending |
| Directions | Hwy 22 East, left on Hwy 1694, left on St. Bernadette Ave, right on the 2nd River Beauty Loop, left on Shooting Star Dr. |
| City | Prospect |
| MLS Area | 09-Anchrg/Glnvw/Lyndn/Prospct |
| Lot Size Units | Acres |
| MLS Area Minor | 09-Anchrg/Glnvw/Lyndn/Prospct |
| Standard Status | Pending |
| Tax Lot | N1438 |
Interior Features
| Basement | Unfinished |
|---|---|
| Total Fireplaces | 1 |
| Air Conditioning Y/N | true |
| Heating Y/N | true |
| Fireplace Y/N | true |
| Above Grade Finished Area | 2958 |
| Half Baths | 1 |
| Total Bedrooms | 4 |
| LivingAreaSource | Builder |
| Total Baths | 4 |
Exterior Features
| Fencing | None |
|---|---|
| Parking Features | Attached,Entry Rear |
| Lot Features | Covt/Restr,Sidewalk |
| Water Source | Public |
| Foundation Details | Poured Concrete |
| Building Area Total | 2958 |
| Lot Dimensions | 50x110x43x105 |
Amenities
- Foreclosure
- Views
- Short Sale
- New Construction
- Adult 55+
- Lease To Own
- No HOA Fees
- Furnished
- Primary On Main
- Air Conditioning
- Seller Finance
- Green
- Fixer Upper
- Horse
- Golf
- Fireplace
- Deck
- Garage
- Basement
- Pool
Property vs Single Family Average in 40059
Price
Year Built
 Data last updated: September 15, 2026 7:55 PM UTC and updating occurs daily
 The data relating to real estate for sale on this web site comes in part from the Internet Data Exchange Program of Metro Search, Inc. Real estate listings held by brokerage firms other than Weichert, Realtors® - H. Barry Smith Co. - Shelbyville are marked with the Internet Data Exchange logo or the Internet Data Exchange thumbnail logo and detailed information about each listing includes the name of the listing broker.
© 2026 Metro Search, Inc.
The data relating to real estate for sale on this web site comes in part from the Internet Data Exchange Program of Metro Search, Inc. Real estate listings held by brokerage firms other than Weichert, Realtors® - H. Barry Smith Co. - Shelbyville are marked with the Internet Data Exchange logo or the Internet Data Exchange thumbnail logo and detailed information about each listing includes the name of the listing broker.
© 2026 Metro Search, Inc.
