
Primary on Main
Address
1545 Lincoln Hill Way, Louisville, KY
Price
$ 799,900
Property Attributes
- MLS#1727946
- TypeSingle Family
- Listing Status Active
- CountyJefferson
- CityLouisville
- AreaDglasHls-Hurstbrn-Mdltwn-Anchrg-StMatt
- NeighborhoodMEREMONT
- Zip40245
- StyleRanch
- Year Built2026
- Price$ 799,900
- Bedrooms3
- Full Bathrooms3
- Half Bathrooms1
- Sqr Footage2652
- Lot Size0.37 Acres
Data Source:
Metro Search, Inc.
Property Description
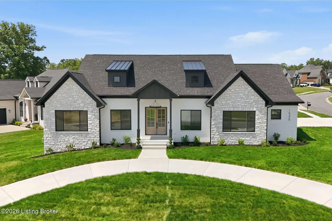
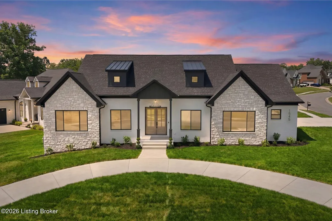
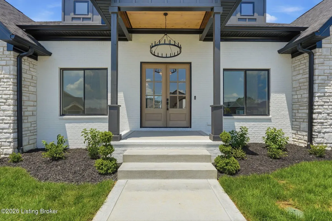
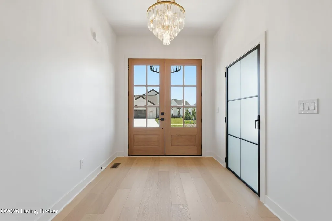
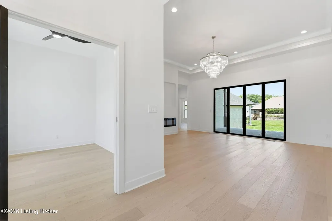
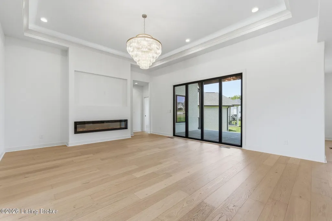
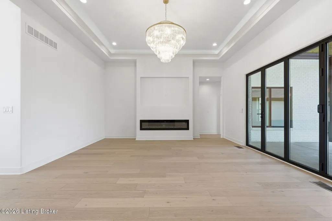
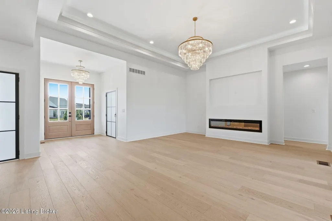
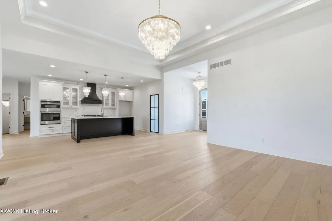
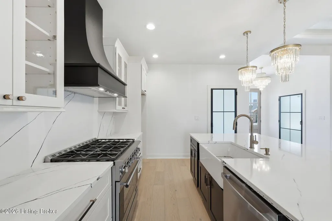
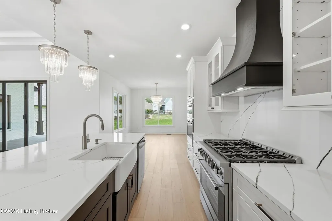
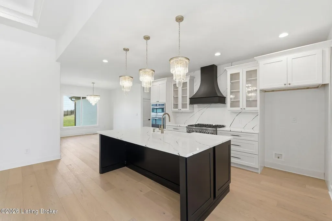
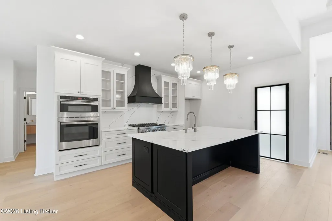
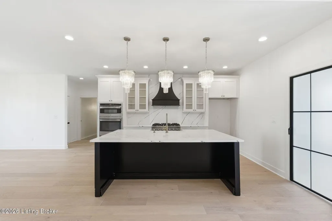
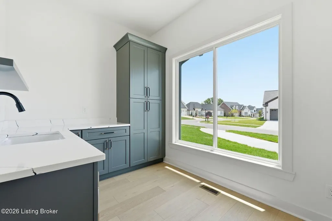
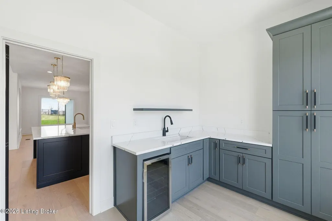
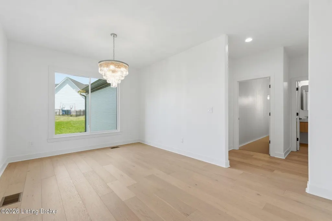
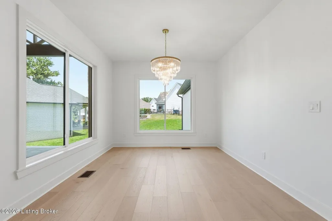
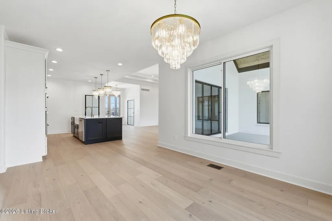
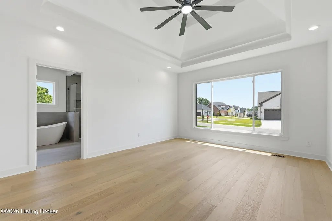
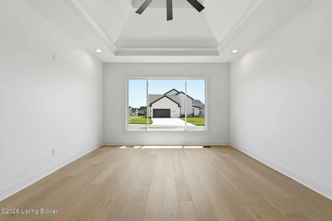
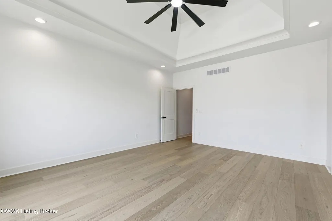
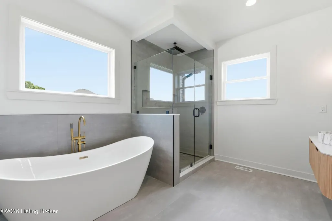
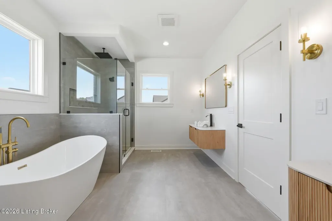
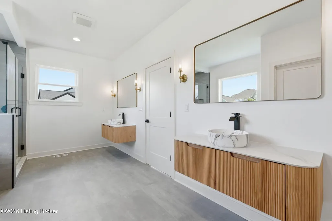
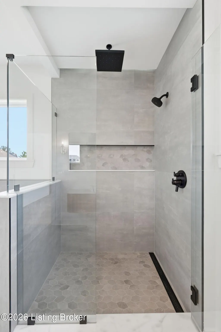
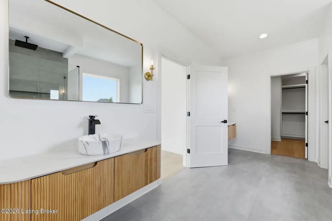
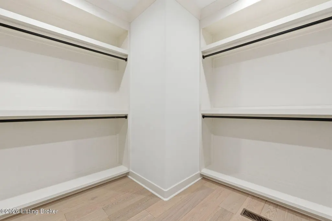
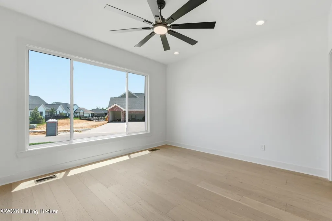
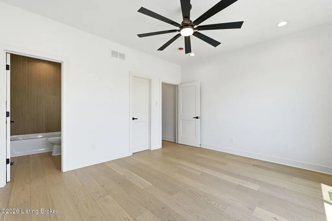
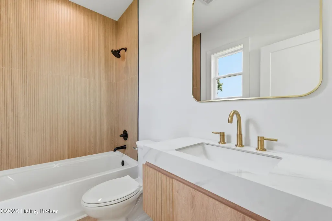
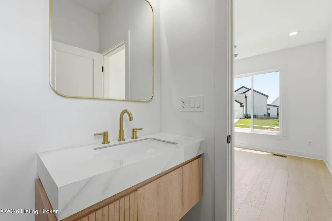
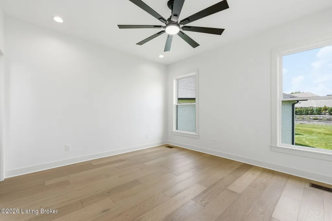
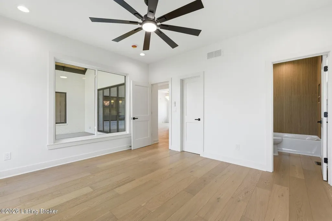
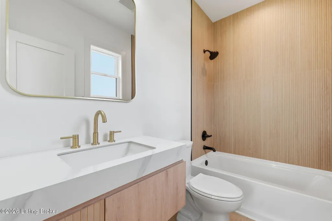
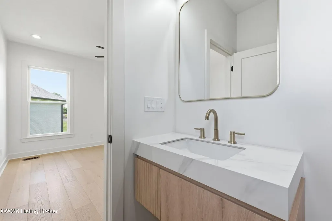
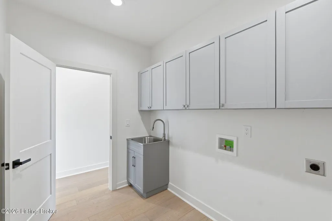
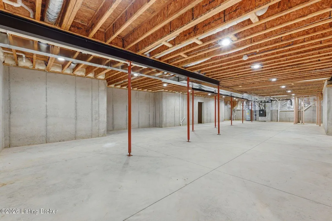
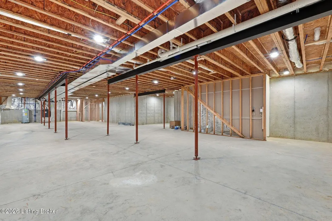
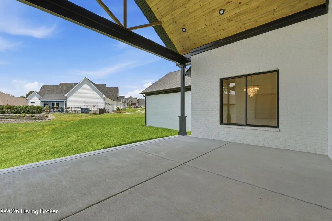
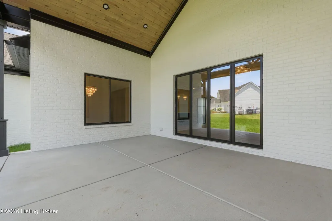
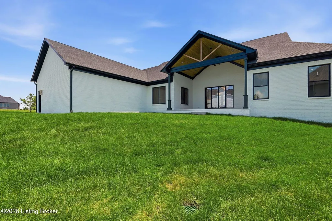
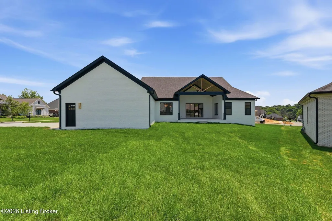
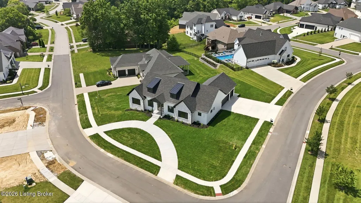
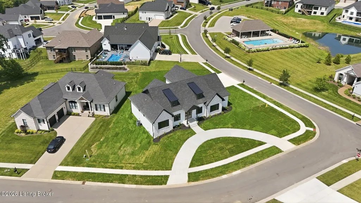
Introducing exceptional new construction in the highly sought-after Meremont neighborhood of east Jefferson County. Thoughtfully designed with over 2,600 square feet of beautifully curated living space, this custom ranch blends timeless design with sophisticated finishes and effortless everyday functionality. The open-concept floor plan features three bedrooms, a private office, and a fully appointed working pantry complete with a sink, custom cabinetry, and additional prep space. Wide-plank oak flooring extends throughout the main living areas, while the designer kitchen serves as the heart of the home with quartz countertops and a full-height quartz backsplash, premium stainless steel appliances, custom cabinetry, and carefully selected fixtures. The spacious primary suite offers an elegant retreat with a tray ceiling and a spa-inspired bath showcasing luxurious tile selections, premium finishes, and a generous walk-in closet. Each secondary bedroom features its own en-suite bath, providing privacy and elevated comfort for family and guests alike. Just beyond the living room, an expansive covered rear porch creates the perfect setting for outdoor entertaining or quiet evenings overlooking the backyard. The unfinished lower level offers abundant storage and the opportunity to create additional living space tailored to your lifestyle. Complementing the home's exceptional interior are impressive exterior features, including outstanding curb appeal, a spacious three-car garage, a circular driveway, and a full irrigation system. Offering a rare combination of quality craftsmanship, thoughtful design, and an exceptional location, this is an outstanding opportunity to own a brand-new luxury residence in one of east Louisville's most desirable communities.
| Price History | |
|---|---|
| 9/2/2026 | Listed $799,900 |
General Features
| Heating | Forced Air,Natural Gas |
|---|---|
| Cooling | Central Air |
| Utilities | Electricity Connected,Fuel:Natural |
| Roof | Shingle |
| HOA Fee | 970 |
| Garage Spaces | 3 |
| Architectural Style | Ranch |
| Construction Materials | Brick Veneer,Brick,Stone |
| Year Built | 2026 |
| Stories Count | 1 |
| Property Subtype | Single Family Residence |
| County | Jefferson |
| Property Type | Residential |
| HOA | true |
| Attached Garage | true |
| Subdivision Name | MEREMONT |
| Garage Y/N | true |
| Total Rooms | 8 |
| Full Baths | 3 |
| Status | Active |
| Directions | Shelbyville Rd/US60, left on Flat Rock Rd, right on Polo Run Ln, right on Lincoln Hill Way |
| City | Louisville |
| MLS Area | 08-DglasHls/Hurstbrn/Mdltwn/Anchrg/StMatt |
| Lot Size Units | Acres |
| Lot Size Square Feet | 16117 |
| MLS Area Minor | 08-DglasHls/Hurstbrn/Mdltwn/Anchrg/StMatt |
| Virtual Tour | https://dl.dropboxusercontent.com/scl/fi/dydn0n0b1xjo6dhauf7lp/1545-Lincoln-Hill-Way-Louisville-KY-40245-no-address.mp4?rlkey=1odvese14y65k9a6k7fiksbym&raw=1 |
| Standard Status | Active |
| Tax Lot | 0075 |
Interior Features
| Basement | Unfinished |
|---|---|
| Total Fireplaces | 1 |
| Air Conditioning Y/N | true |
| Heating Y/N | true |
| Fireplace Y/N | true |
| Above Grade Finished Area | 2652 |
| Half Baths | 1 |
| Total Bedrooms | 3 |
| LivingAreaSource | Other |
| Total Baths | 4 |
Exterior Features
| Fencing | None |
|---|---|
| Parking Features | Attached |
| Lot Features | Corner Lot,Sidewalk |
| Water Source | Public |
| Lot Size Area | 0.37 |
| Foundation Details | Poured Concrete |
| Building Area Total | 2652 |
| Lot Size Acres | 0.37 |
Amenities
- Foreclosure
- Views
- Short Sale
- New Construction
- Adult 55+
- Lease To Own
- No HOA Fees
- Furnished
- Primary On Main
- Air Conditioning
- Seller Finance
- Green
- Fixer Upper
- Horse
- Golf
- Fireplace
- Deck
- Garage
- Basement
- Pool
Property vs Single Family Average in 40245
Price
Year Built
 Data last updated: September 16, 2026 8:24 PM UTC and updating occurs daily
 The data relating to real estate for sale on this web site comes in part from the Internet Data Exchange Program of Metro Search, Inc. Real estate listings held by brokerage firms other than Weichert, Realtors® - H. Barry Smith Co. - Shelbyville are marked with the Internet Data Exchange logo or the Internet Data Exchange thumbnail logo and detailed information about each listing includes the name of the listing broker.
© 2026 Metro Search, Inc.
The data relating to real estate for sale on this web site comes in part from the Internet Data Exchange Program of Metro Search, Inc. Real estate listings held by brokerage firms other than Weichert, Realtors® - H. Barry Smith Co. - Shelbyville are marked with the Internet Data Exchange logo or the Internet Data Exchange thumbnail logo and detailed information about each listing includes the name of the listing broker.
© 2026 Metro Search, Inc.
