
Address
3602 Huntridge Pl, Louisville, KY
Price
$ 664,900
Property Attributes
- MLS#1728188
- TypeSingle Family
- Listing Status Pending
- CountyJefferson
- CityLouisville
- AreaDglasHls-Hurstbrn-Mdltwn-Anchrg-StMatt
- NeighborhoodWOODMONT
- Zip40245
- StyleTraditional
- Year Built2001
- Price$ 664,900
- Bedrooms4
- Full Bathrooms2
- Half Bathrooms2
- Sqr Footage4185
- Lot Size0.36 Acres
Data Source:
Metro Search, Inc.
Property Description
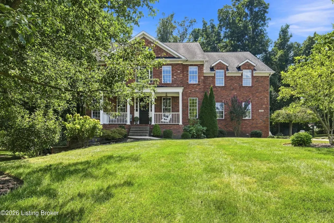
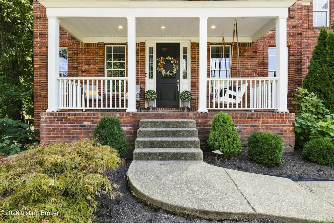
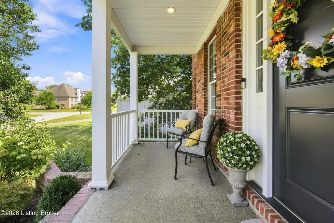
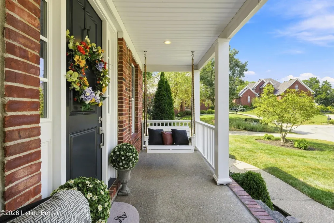
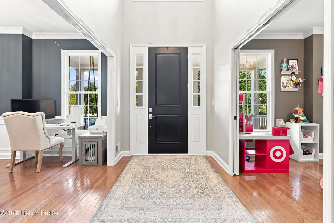
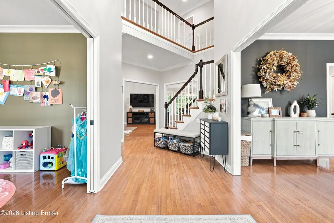
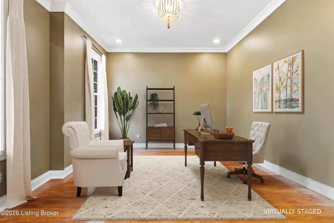
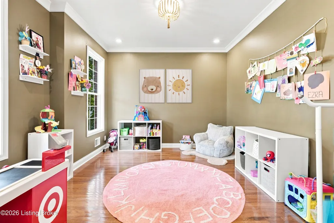
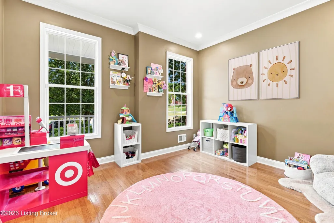
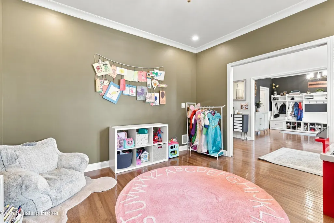
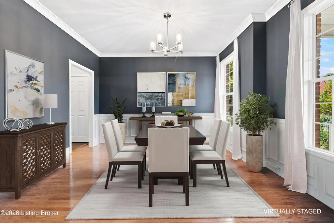
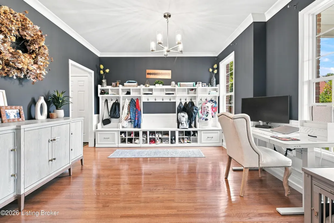
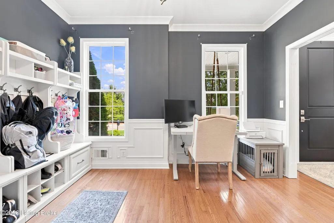
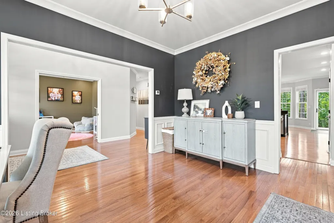
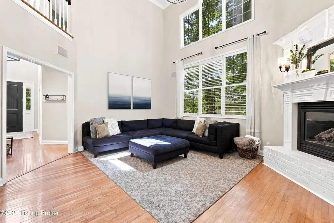
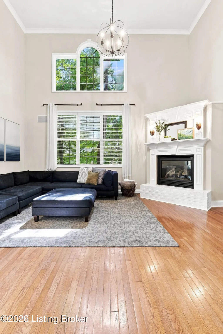
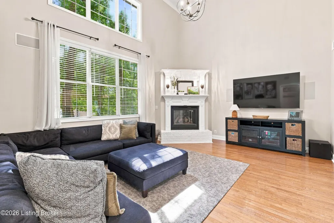
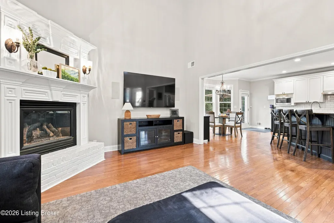
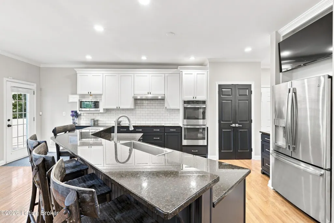
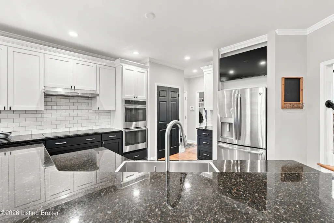
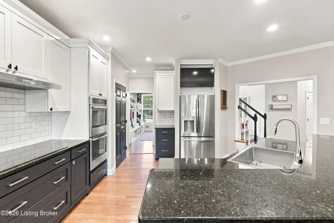
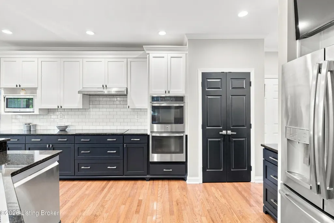
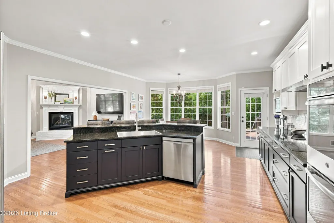
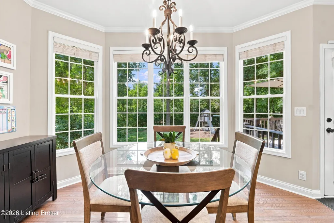
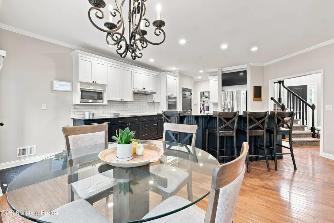
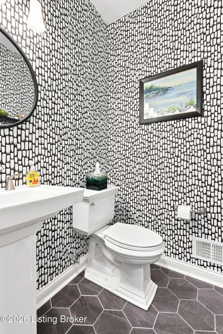
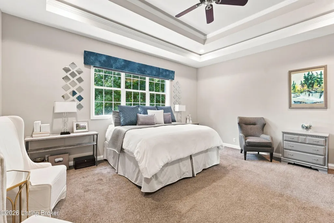
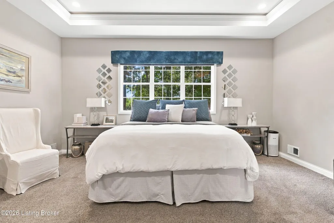
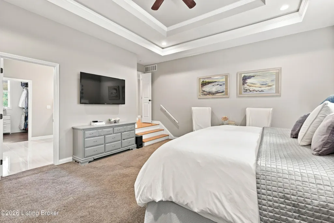
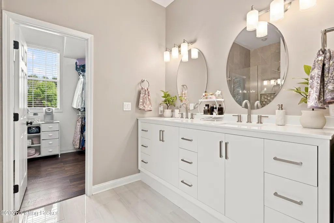
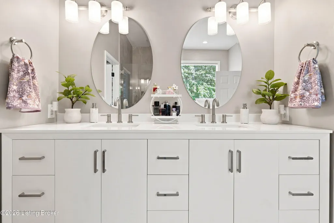
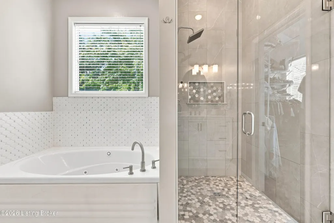
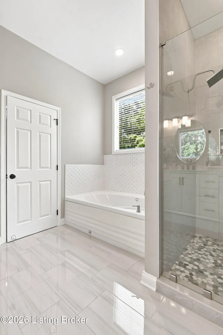
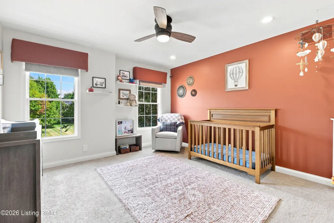
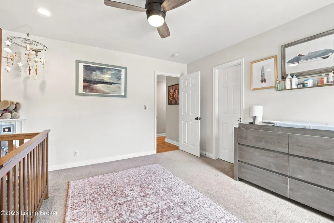
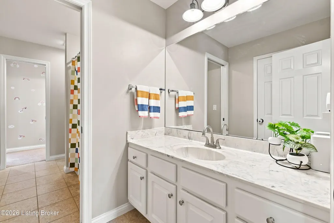
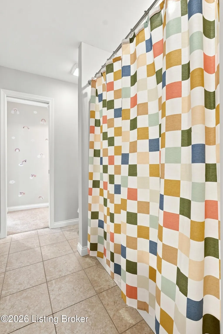
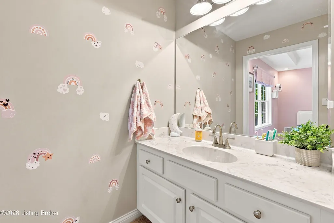
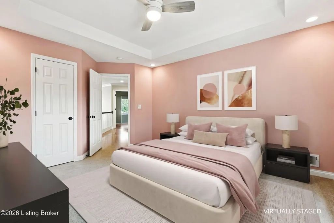
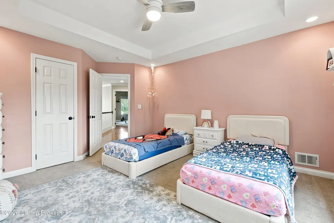
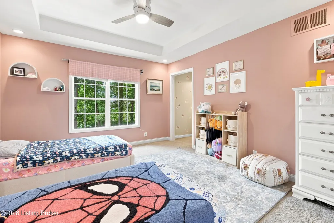
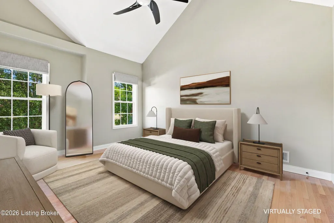
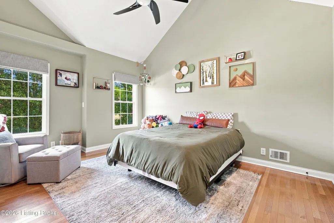
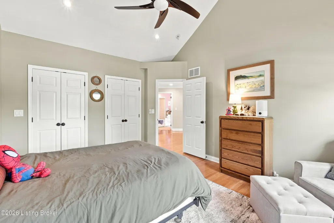
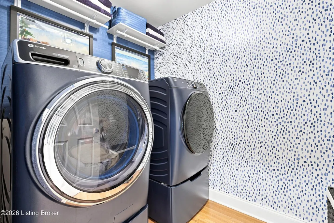
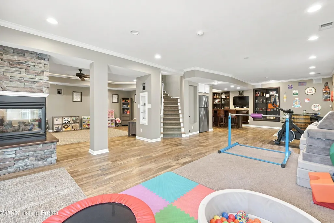
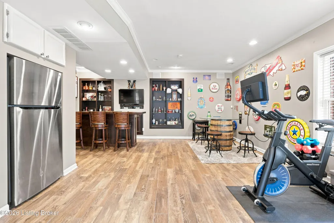
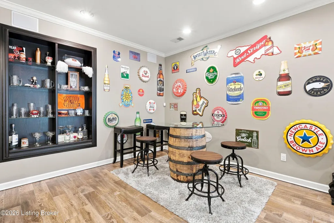
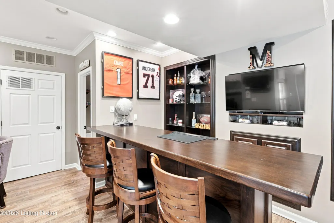
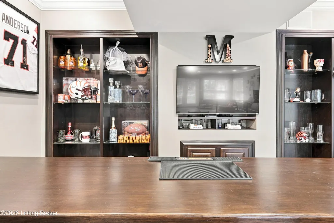
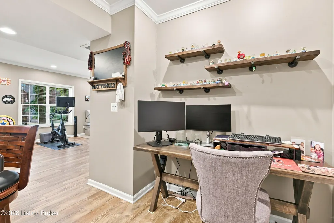
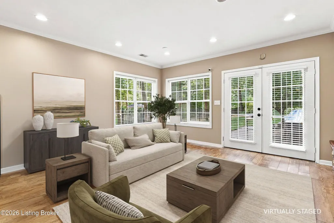
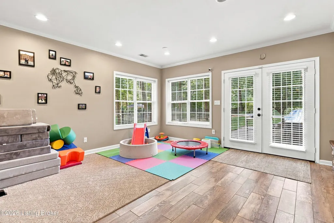
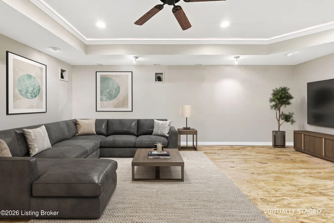
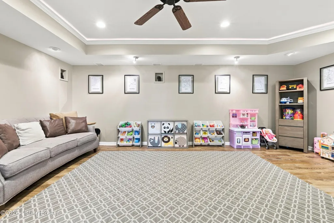
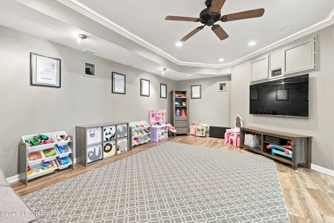
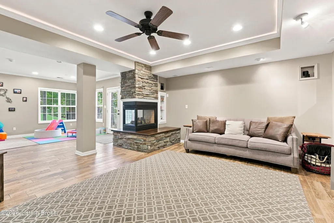
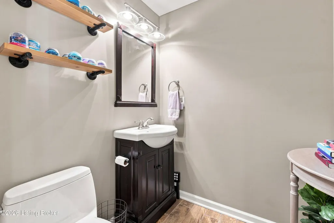
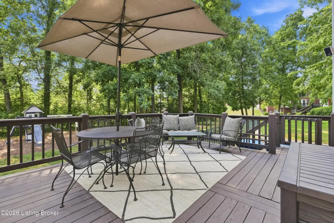
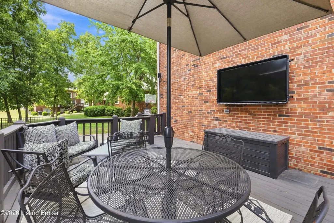
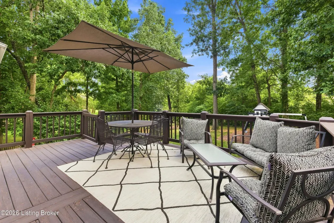
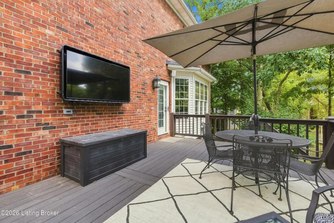
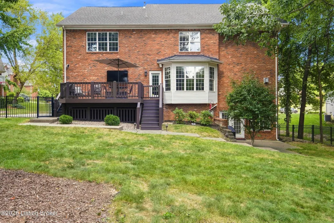
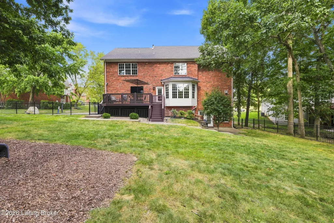
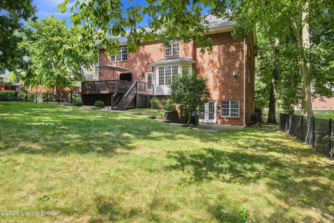
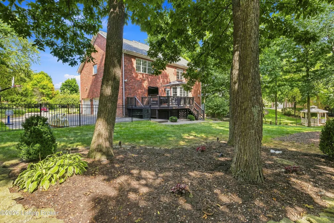
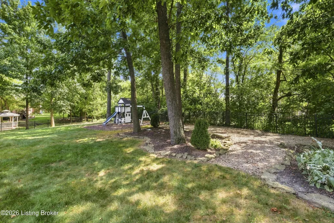
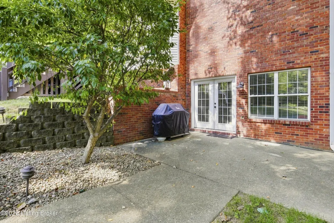
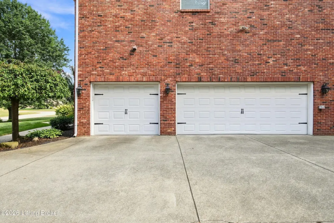
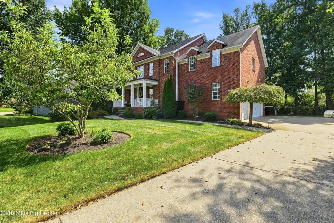
Welcome home to 3602 Huntridge Pl, nestled on a quiet cul-de-sac in Woodmont. This four-bedroom home offers two full baths, two half baths, and an inviting floor plan designed for both everyday living and entertaining. Step inside from the covered front porch to find beautiful hardwood floors throughout the main level. The living room features a gas fireplace, soaring two-story ceilings, and large windows that fill the space with natural light. Open to the living room, the kitchen offers stone countertops, stainless steel appliances, ample storage, and a breakfast nook for casual dining. A formal dining room provides additional space for gatherings, while a dedicated office with pocket doors at the front of the home could also serve as a playroom. A half bath completes the first floor. Upstairs, the primary suite features an updated bath with a double vanity, glass and tile shower, garden tub, and walk-in closet. Three additional bedrooms, a second full bath, and conveniently located laundry complete the second floor. The finished walkout basement adds more than 1,000 square feet of living space, including a TV room, bar area, half bath, and plenty of room for games, lounging, and entertaining. Outside, enjoy the deck overlooking the fully fenced backyard, where mature trees provide shade and privacy. A patio off the walkout basement offers even more space to relax or entertain. An attached three-car garage provides ample parking and storage. Woodmont residents enjoy access to a community pool, tennis courts, and clubhouse, all while being conveniently located near shopping, dining, and everyday amenities.
| Price History | |
|---|---|
| 9/4/2026 | Listed $664,900 |
General Features
| Heating | Electric |
|---|---|
| Cooling | Central Air |
| Utilities | Electricity Connected,Fuel:Natural |
| Roof | Shingle |
| HOA Fee | 1400 |
| Garage Spaces | 3 |
| Architectural Style | Traditional |
| Construction Materials | Wood Frame,Brick Veneer |
| Year Built | 2001 |
| Stories Count | 2 |
| Property Subtype | Single Family Residence |
| County | Jefferson |
| Property Type | Residential |
| Association Amenities | Tennis Court,Clubhouse,Fitness Center,Playground,Pool |
| HOA | true |
| Attached Garage | true |
| Subdivision Name | WOODMONT |
| Garage Y/N | true |
| Total Rooms | 15 |
| Full Baths | 2 |
| Status | Pending |
| Directions | Snyder Freeway to North on Old Henry Rd. Turn right at stop sign which is still Old Henry then left into Woodmont (Woodmont Park Ln.) Then left onto Huntridge, right onto Huntridge Pl. |
| City | Louisville |
| High School District | Jefferson |
| MLS Area | 08-DglasHls/Hurstbrn/Mdltwn/Anchrg/StMatt |
| Lot Size Units | Acres |
| Lot Size Square Feet | 15795 |
| MLS Area Minor | 08-DglasHls/Hurstbrn/Mdltwn/Anchrg/StMatt |
| Standard Status | Pending |
| Tax Lot | 0149 |
Interior Features
| Basement | Finished,Walkout Finished |
|---|---|
| Total Fireplaces | 2 |
| Air Conditioning Y/N | true |
| Heating Y/N | true |
| Fireplace Y/N | true |
| Above Grade Finished Area | 2979 |
| Half Baths | 2 |
| Total Bedrooms | 4 |
| Below Grade Finished Area | 1206 |
| LivingAreaSource | Other |
| Total Baths | 4 |
Exterior Features
| Fencing | Full |
|---|---|
| Parking Features | Attached,Entry Side,Driveway |
| Lot Features | Cul-De-Sac,Covt/Restr,Level |
| Water Source | Public |
| Lot Size Area | 0.36 |
| Foundation Details | Poured Concrete |
| Building Area Total | 2979 |
| Lot Size Acres | 0.36 |
Amenities
- Foreclosure
- Views
- Short Sale
- New Construction
- Adult 55+
- Lease To Own
- No HOA Fees
- Furnished
- Primary On Main
- Air Conditioning
- Seller Finance
- Green
- Fixer Upper
- Horse
- Golf
- Fireplace
- Deck
- Garage
- Basement
- Pool
Property vs Single Family Average in 40245
Price
Year Built
 Data last updated: September 14, 2026 3:24 PM UTC and updating occurs daily
 The data relating to real estate for sale on this web site comes in part from the Internet Data Exchange Program of Metro Search, Inc. Real estate listings held by brokerage firms other than Weichert, Realtors® - H. Barry Smith Co. - Shelbyville are marked with the Internet Data Exchange logo or the Internet Data Exchange thumbnail logo and detailed information about each listing includes the name of the listing broker.
© 2026 Metro Search, Inc.
The data relating to real estate for sale on this web site comes in part from the Internet Data Exchange Program of Metro Search, Inc. Real estate listings held by brokerage firms other than Weichert, Realtors® - H. Barry Smith Co. - Shelbyville are marked with the Internet Data Exchange logo or the Internet Data Exchange thumbnail logo and detailed information about each listing includes the name of the listing broker.
© 2026 Metro Search, Inc.
