
Open House Sun, Sep 20th 02:00 PM - 04:00 PM - Primary on Main
Address
8607 Glenhope Dr, Louisville, KY
Price
$ 705,000
Property Attributes
- MLS#1728235
- TypeSingle Family
- Listing Status Active
- CountyJefferson
- CityLouisville
- AreaFernCreek-Hikes Point-Jeffersontown
- NeighborhoodGLENMARY
- Zip40291
- StyleRanch
- Year Built2026
- Price$ 705,000
- Bedrooms4
- Full Bathrooms3
- Half Bathrooms1
- Sqr Footage3223
- Lot Size0.29 Acres
Data Source:
Metro Search, Inc.
Property Description
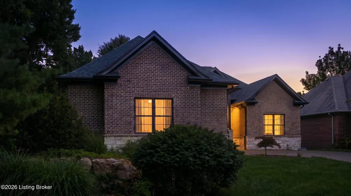
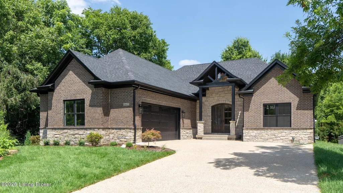
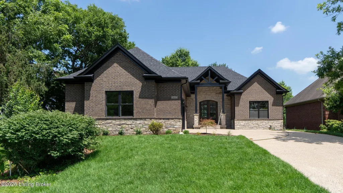
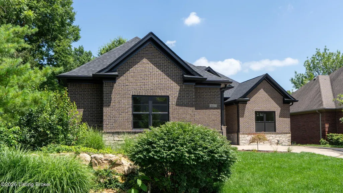
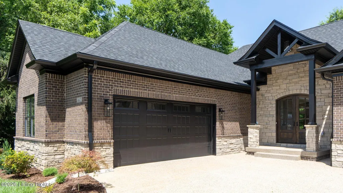
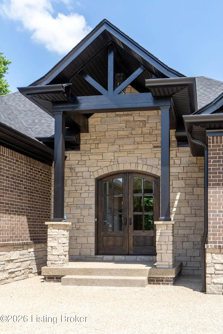
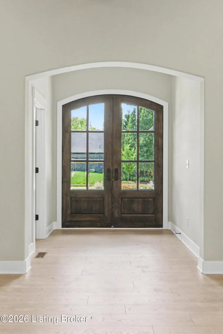
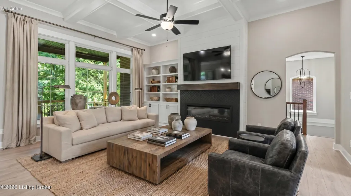
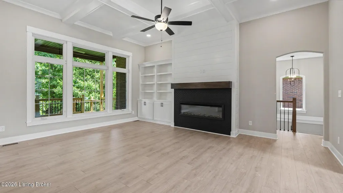
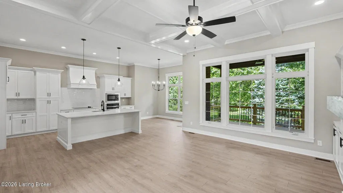
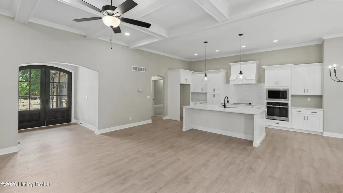
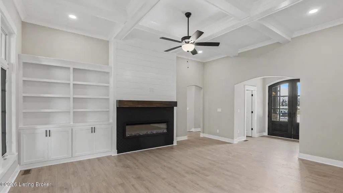
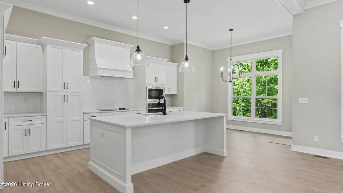
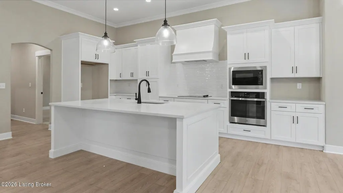
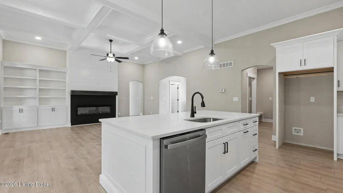
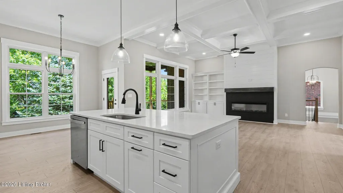
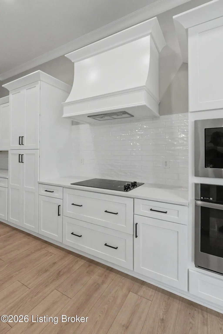
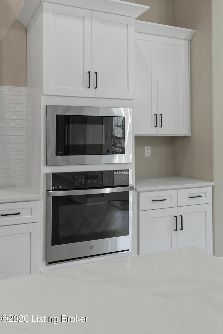
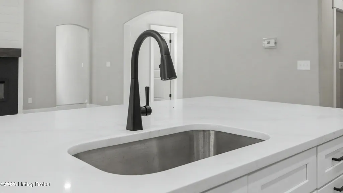
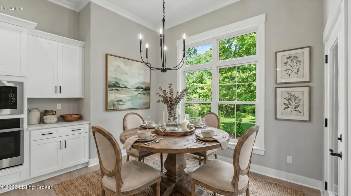
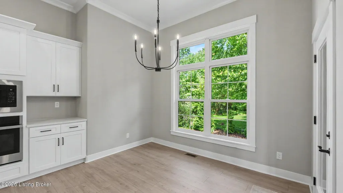
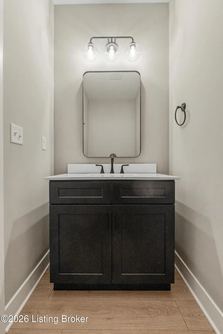
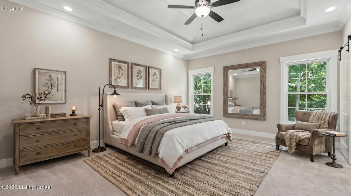
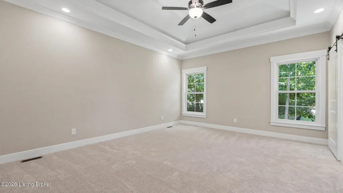
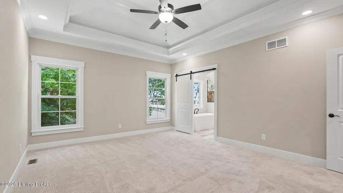
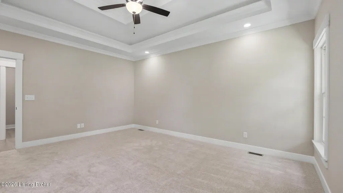
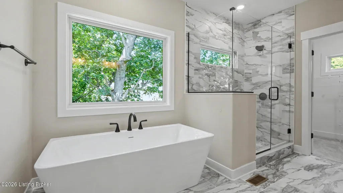
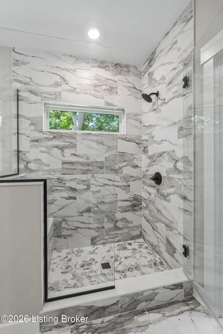
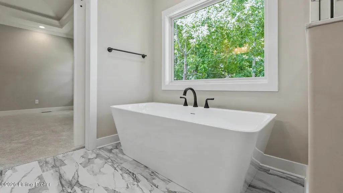
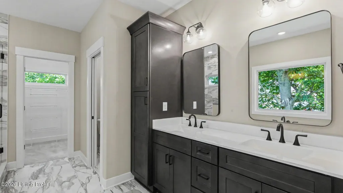
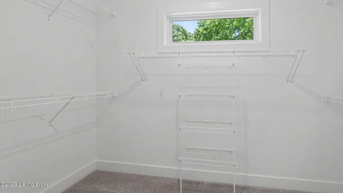
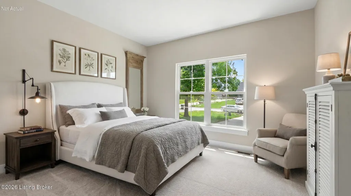
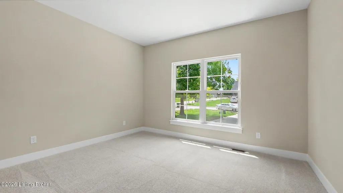
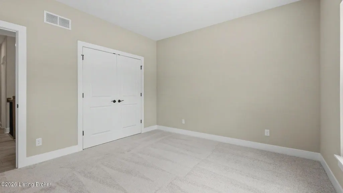
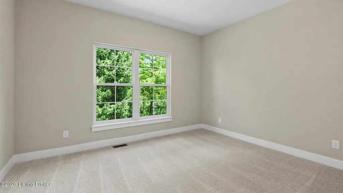
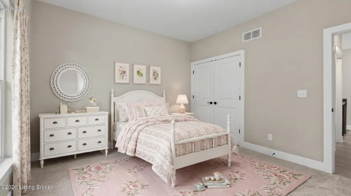
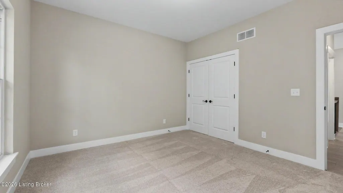
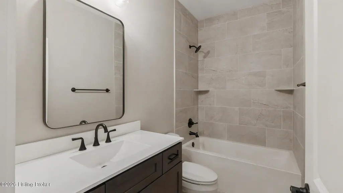
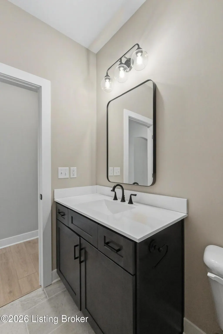
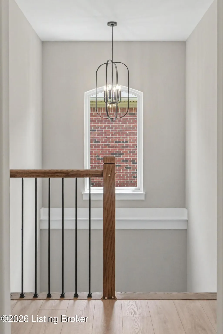
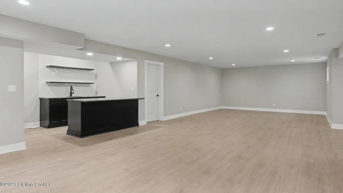
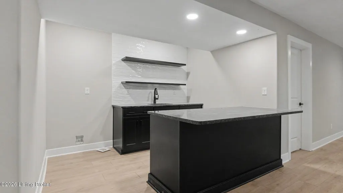
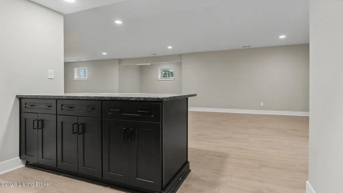
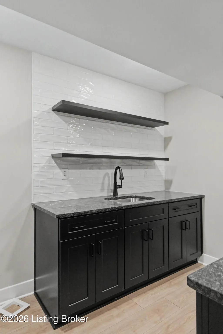
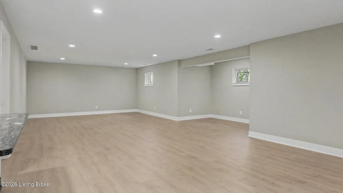
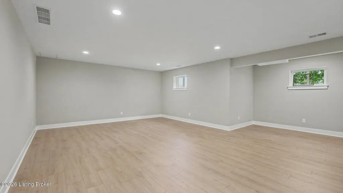
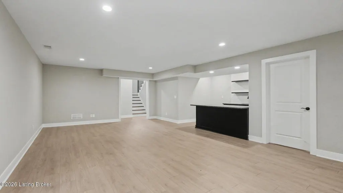
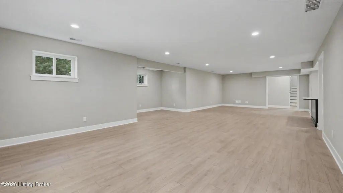
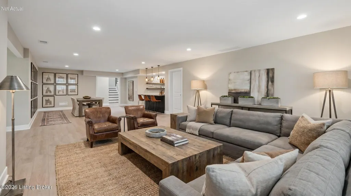
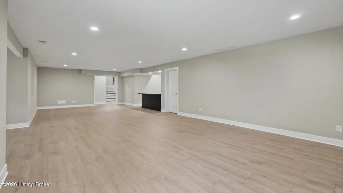
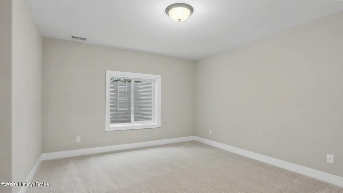
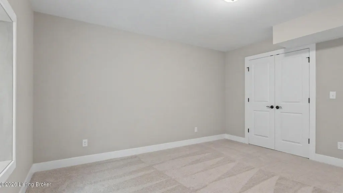
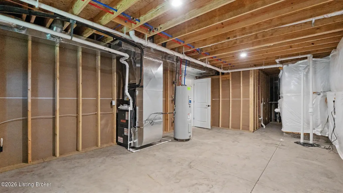
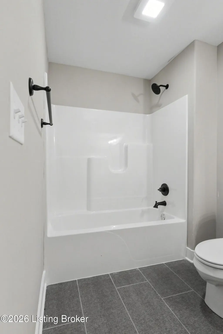
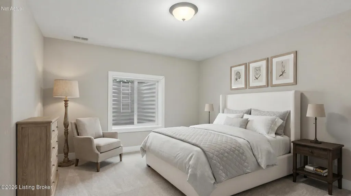
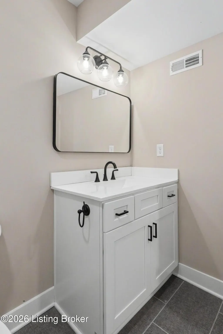
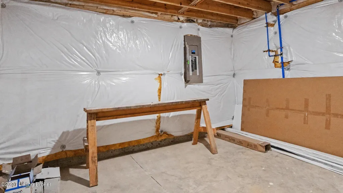
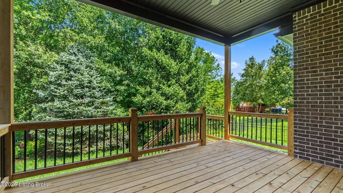
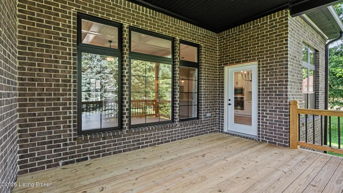
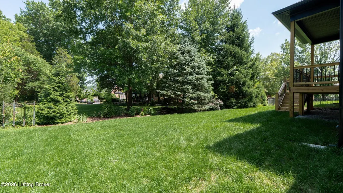
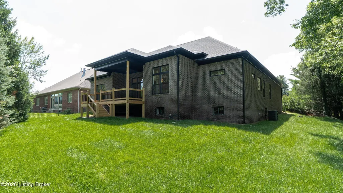
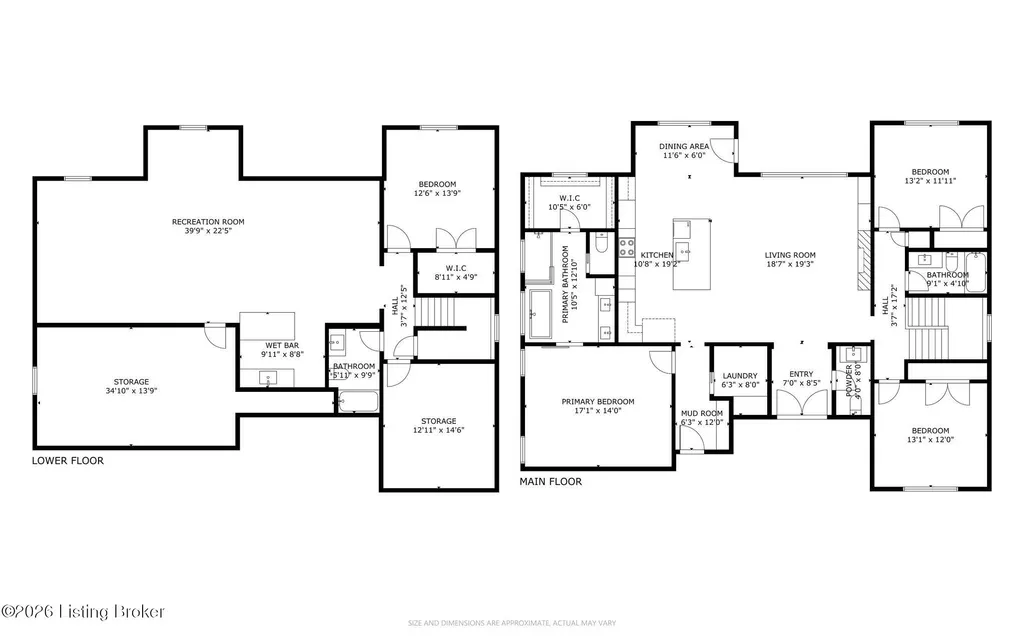
Set back behind a wide aggregate drive and framed by mature trees, this brick and stone ranch pairs custom craftsmanship with a finished lower level built for real living. Four bedrooms, three and a half bathrooms, and finished space on both floors give you room to spread out without losing the easy flow of single-level living. The main level opens into a bright, connected kitchen and living space anchored by a coffered ceiling. The living room centers on a linear fireplace set into a shiplap surround, flanked by custom built-in shelving, with light LVP flooring running throughout. The kitchen is built to work: white shaker cabinetry to the ceiling, a large island with an undermount sink and quartz counters, dimensional subway tile backsplash, a custom range hood, a stacked microwave and wall oven, and glass pendant lighting. A dedicated dining area sits off the kitchen under a black iron chandelier, framed by tall windows that pull in the wooded backyard. The primary suite is a quiet retreat with a tray ceiling and an ensuite bath finished in marble-look tile, a freestanding soaking tub beneath a picture window, a glass shower, and a double vanity with matte black fixtures. Additional bedrooms offer plush carpet and generous natural light. Downstairs, the finished lower level adds real flexibility: a wide recreation area with recessed lighting, light flooring, and a wet bar with floating shelves and a dark cabinet base. Unfinished utility space keeps mechanicals tucked away with room to grow. Out back, a covered porch and an open deck look over a level lawn ringed by mature trees, giving you privacy and space to entertain.
| Price History | |
|---|---|
| 9/4/2026 | Listed $705,000 |
General Features
| Heating | Forced Air,Natural Gas |
|---|---|
| Cooling | Central Air |
| Utilities | Electricity Connected,Fuel:Natural |
| Roof | Shingle |
| HOA Fee | 300 |
| Garage Spaces | 2 |
| Architectural Style | Ranch |
| Construction Materials | Vinyl Siding,Wood Frame,Block,Brick,Stone |
| Year Built | 2026 |
| Stories Count | 1 |
| Property Subtype | Single Family Residence |
| County | Jefferson |
| Property Type | Residential |
| HOA | true |
| Attached Garage | true |
| Subdivision Name | GLENMARY |
| Garage Y/N | true |
| Total Rooms | 15 |
| Full Baths | 3 |
| Status | Active |
| Directions | Bardstown Road South to Long Home Rd right on Black Iron Rd, Then Right onto Glenhope Dr to the Property. |
| City | Louisville |
| High School District | Jefferson |
| MLS Area | 07-FernCreek/Hikes Point/Jeffersontown |
| Lot Size Units | Acres |
| Lot Size Square Feet | 12480 |
| MLS Area Minor | 07-FernCreek/Hikes Point/Jeffersontown |
| Virtual Tour | https://show.tours/HSzw8tzP |
| Standard Status | Active |
| Tax Lot | 0001 |
Interior Features
| Basement | Partially Finished,Finished |
|---|---|
| Total Fireplaces | 1 |
| Air Conditioning Y/N | true |
| Heating Y/N | true |
| Fireplace Y/N | true |
| Above Grade Finished Area | 2003 |
| Half Baths | 1 |
| Total Bedrooms | 4 |
| Below Grade Finished Area | 1220 |
| LivingAreaSource | Builder |
| Total Baths | 4 |
Exterior Features
| Fencing | None |
|---|---|
| Parking Features | Attached,Entry Side |
| Lot Features | Irregular Lot,Corner Lot,Covt/Restr,Sidewalk,Cleared,Level,Storm Sewer |
| Water Source | Public |
| Lot Size Area | 0.29 |
| Foundation Details | Poured Concrete |
| Building Area Total | 2003 |
| Lot Dimensions | 90 x 148 |
| Lot Size Acres | 0.29 |
Amenities
- Foreclosure
- Views
- Short Sale
- New Construction
- Adult 55+
- Lease To Own
- No HOA Fees
- Furnished
- Primary On Main
- Air Conditioning
- Seller Finance
- Green
- Fixer Upper
- Horse
- Golf
- Fireplace
- Deck
- Garage
- Basement
- Pool
Property vs Single Family Average in 40291
Price
Year Built
 Data last updated: September 15, 2026 7:55 PM UTC and updating occurs daily
 The data relating to real estate for sale on this web site comes in part from the Internet Data Exchange Program of Metro Search, Inc. Real estate listings held by brokerage firms other than Weichert, Realtors® - H. Barry Smith Co. - Shelbyville are marked with the Internet Data Exchange logo or the Internet Data Exchange thumbnail logo and detailed information about each listing includes the name of the listing broker.
© 2026 Metro Search, Inc.
The data relating to real estate for sale on this web site comes in part from the Internet Data Exchange Program of Metro Search, Inc. Real estate listings held by brokerage firms other than Weichert, Realtors® - H. Barry Smith Co. - Shelbyville are marked with the Internet Data Exchange logo or the Internet Data Exchange thumbnail logo and detailed information about each listing includes the name of the listing broker.
© 2026 Metro Search, Inc.
