
Address
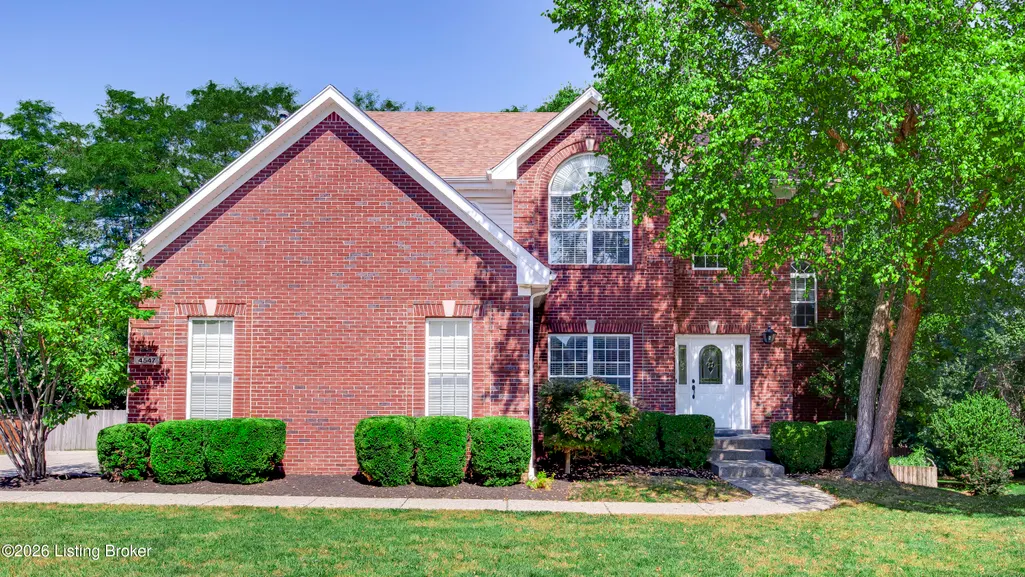
4547 Cherry Forest Cir, Louisville, KY
Price
$ 545,000
Property Attributes
- MLS#1728356
- TypeSingle Family
- Listing Status Active
- CountyJefferson
- CityLouisville
- AreaAnchrg-Glnvw-Lyndn-Prospct
- NeighborhoodFOREST SPRINGS NORTH
- Zip40245
- StyleTraditional
- Year Built2004
- Price$ 545,000
- Bedrooms5
- Full Bathrooms3
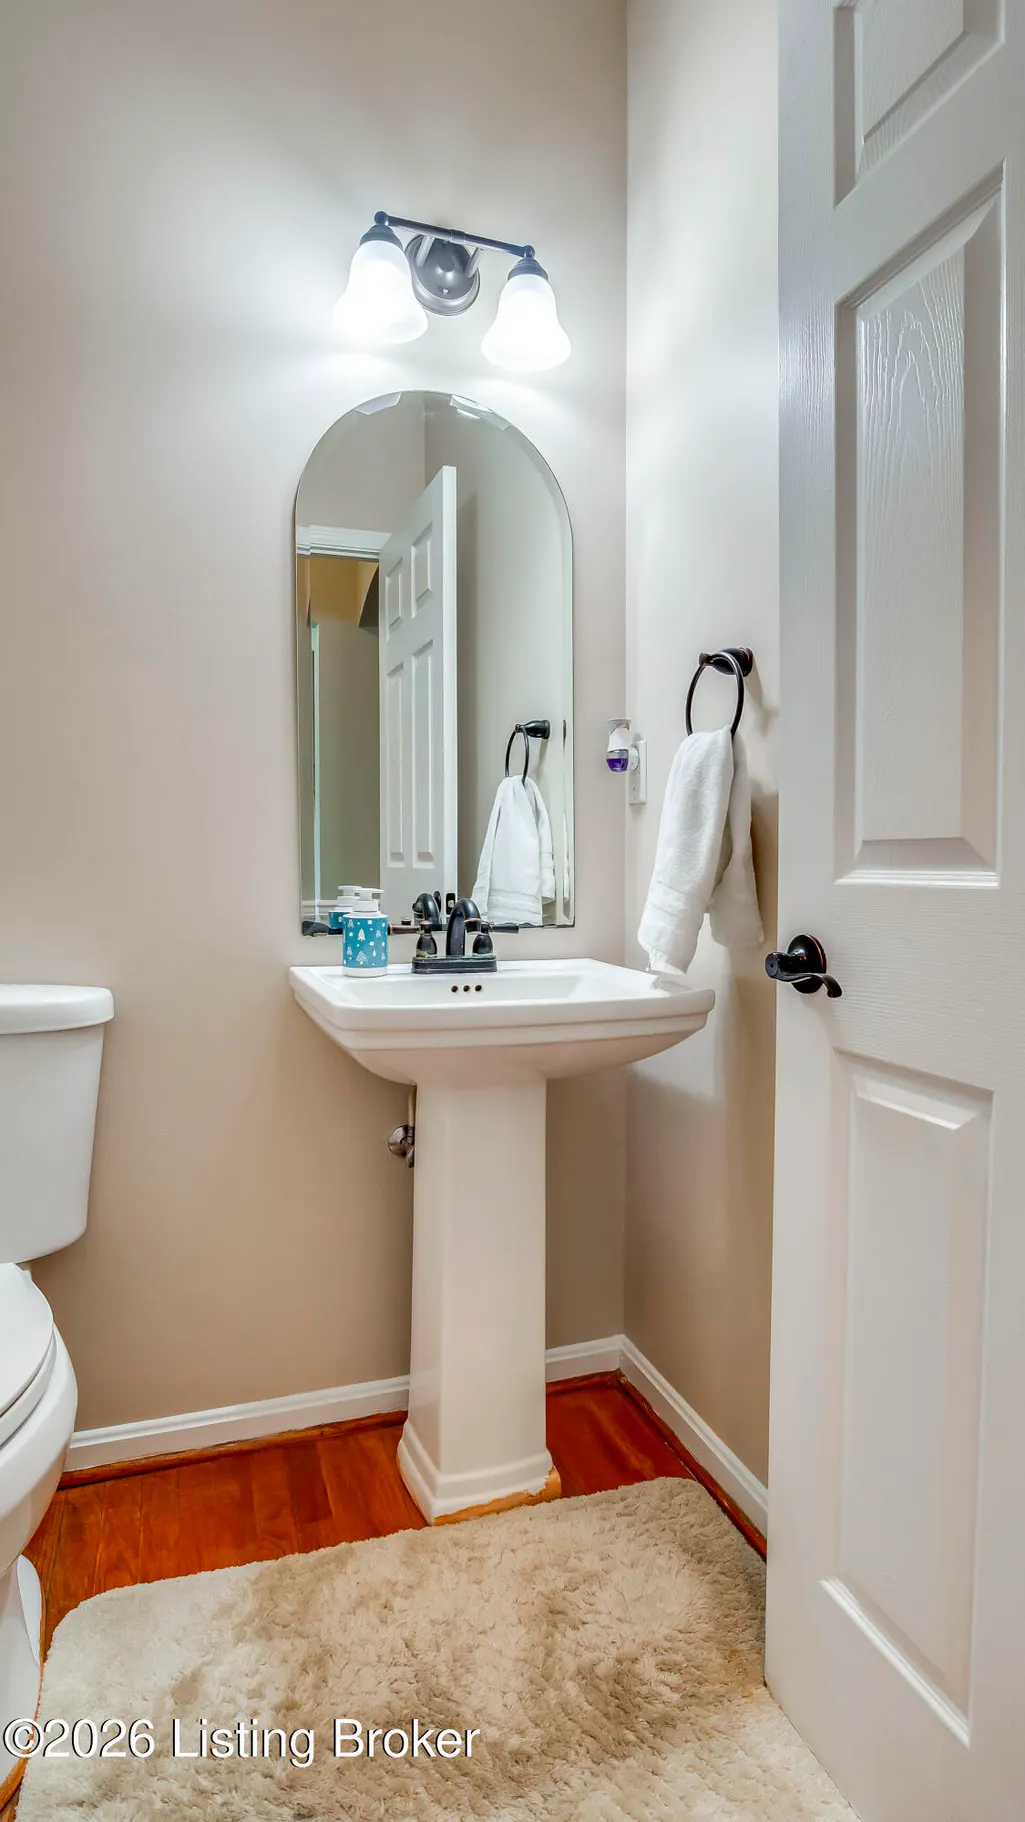
- Half Bathrooms1
- Sqr Footage3388
- Lot Size0.31 Acres
Data Source:
Metro Search, Inc.
Property Description
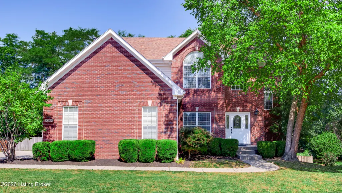
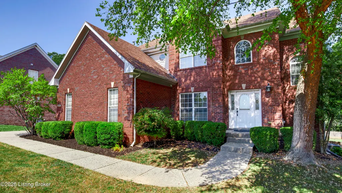
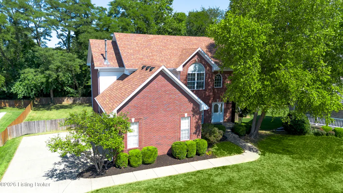
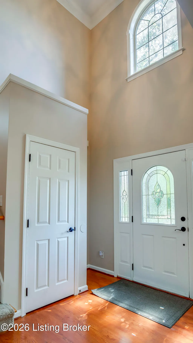
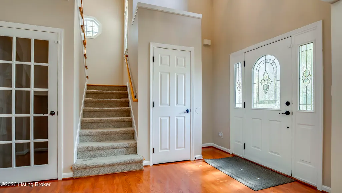
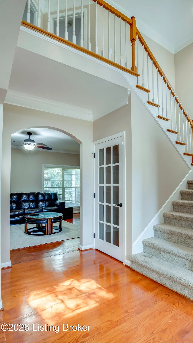
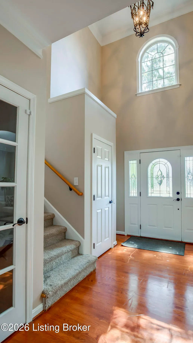
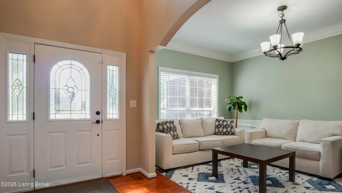
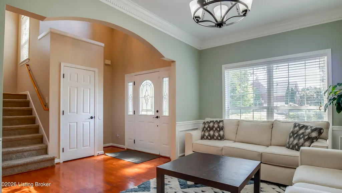
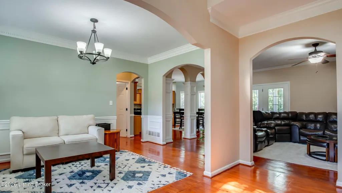
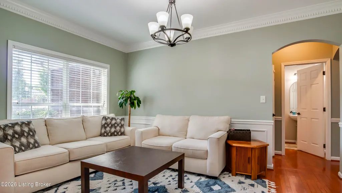
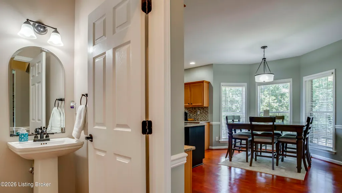
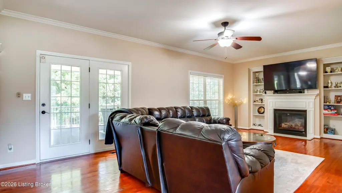
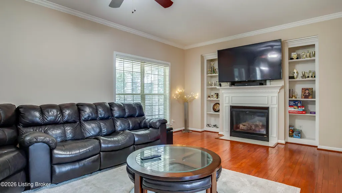
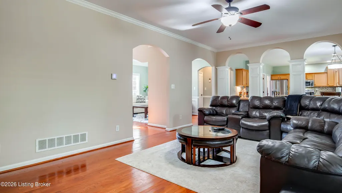
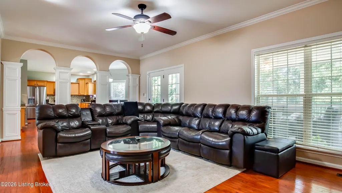
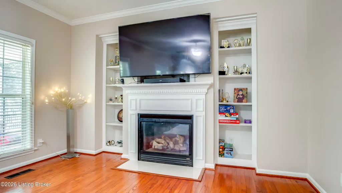
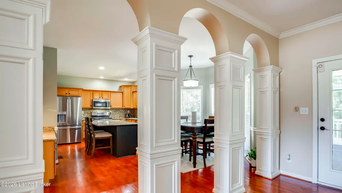
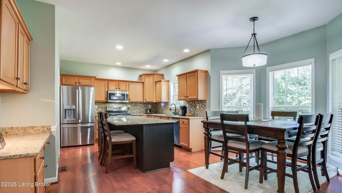
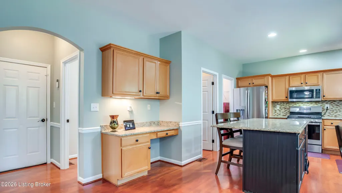
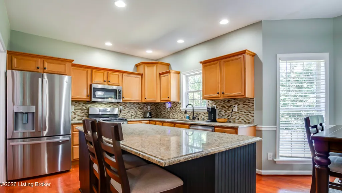
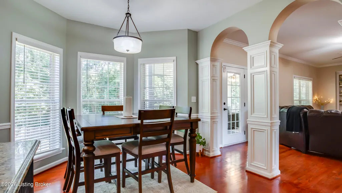
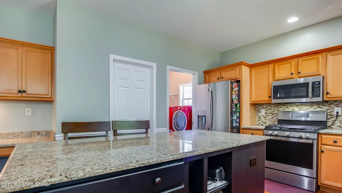
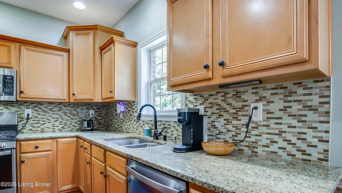
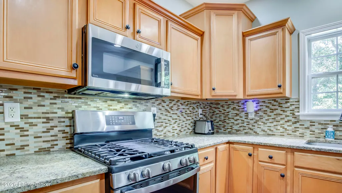
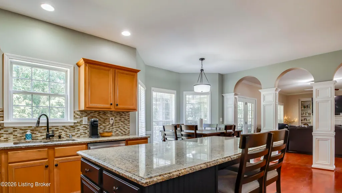
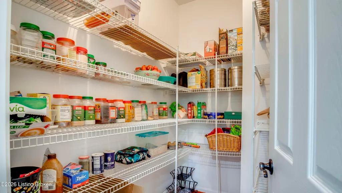
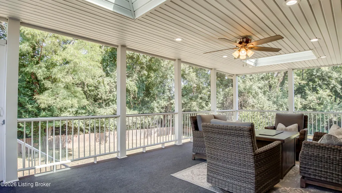
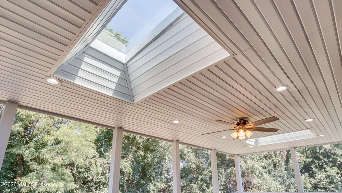
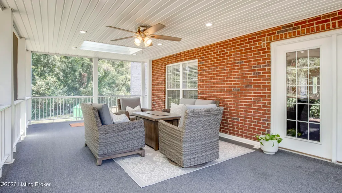
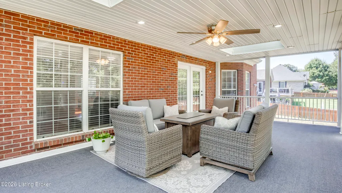
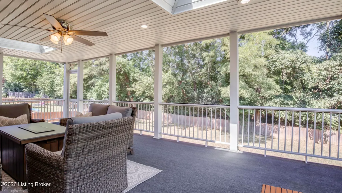
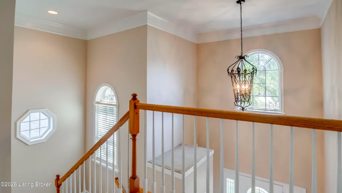
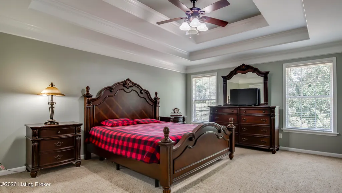
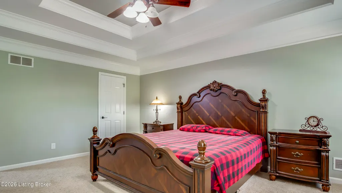
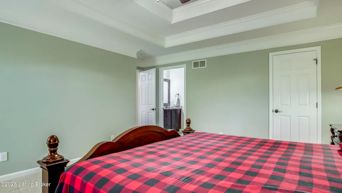
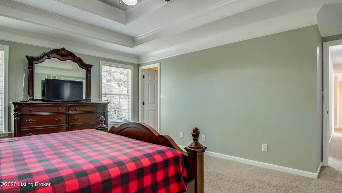
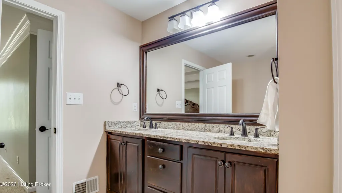
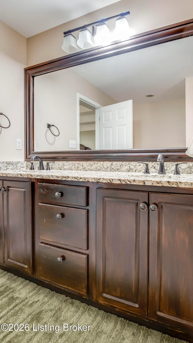
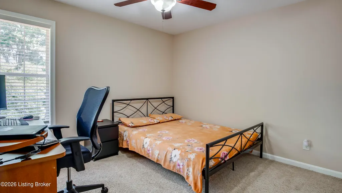
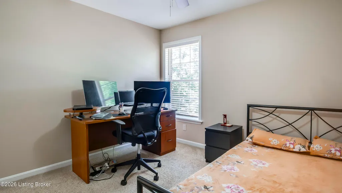
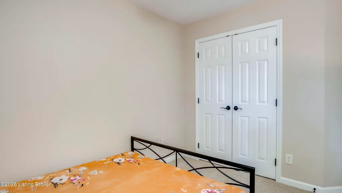
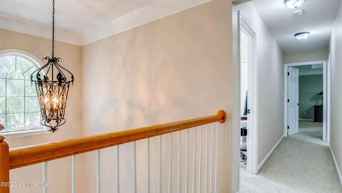
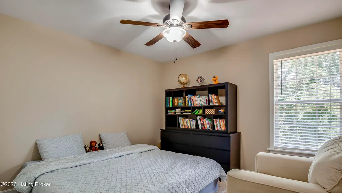
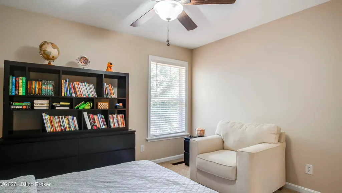
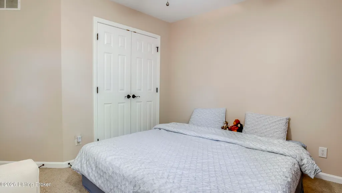
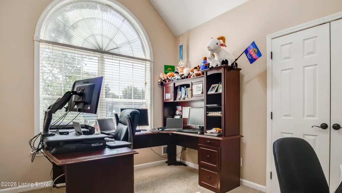
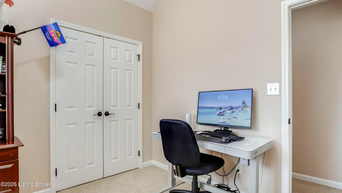
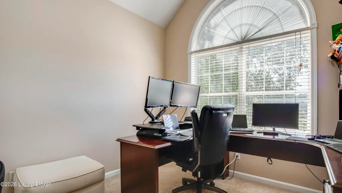
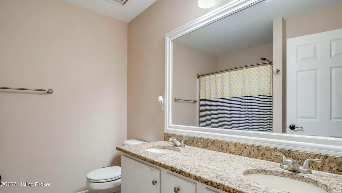
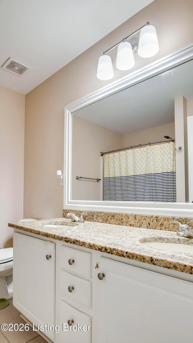
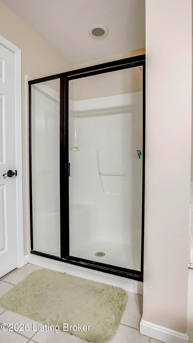
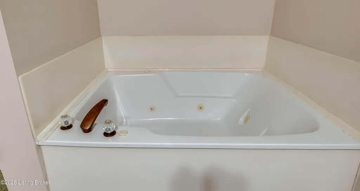
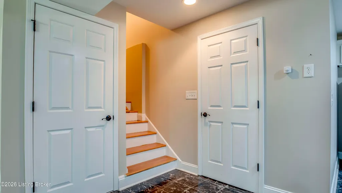
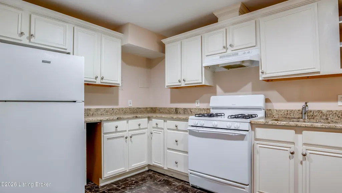
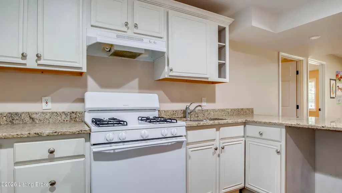
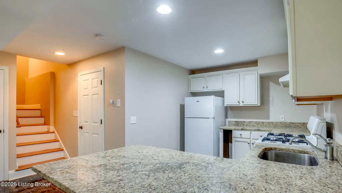
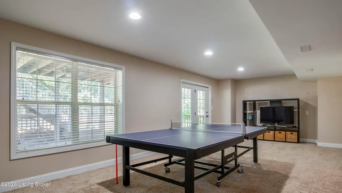
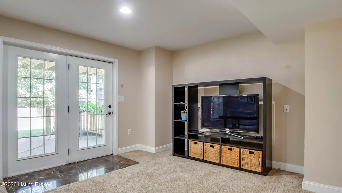
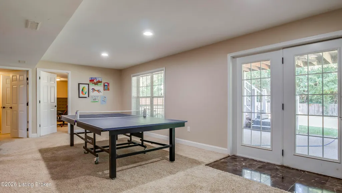
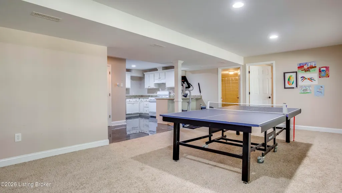
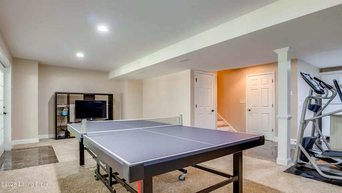
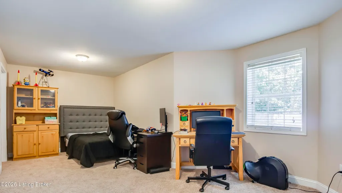
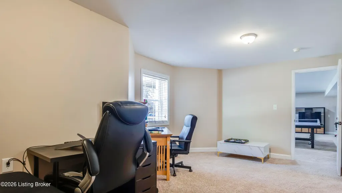
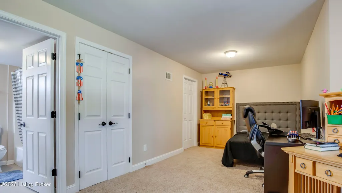
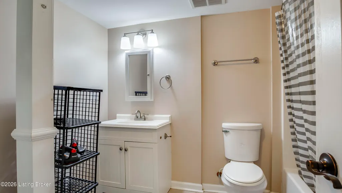
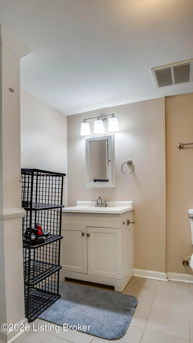
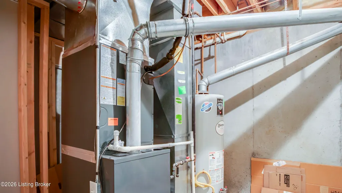
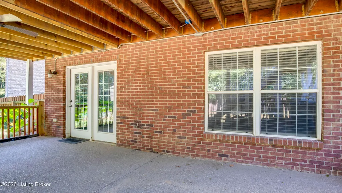
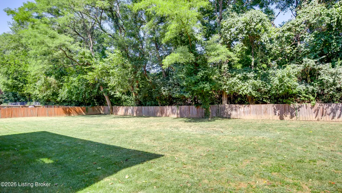
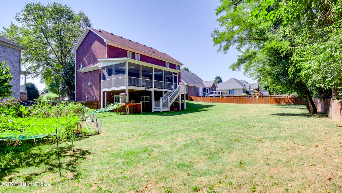
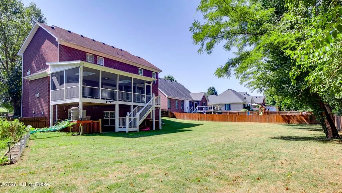
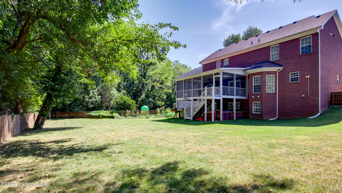
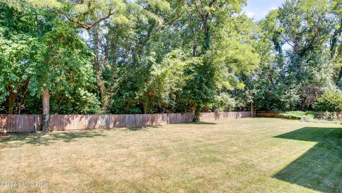
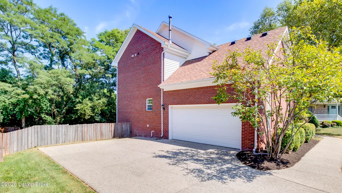
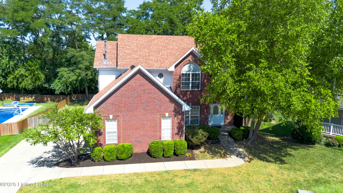
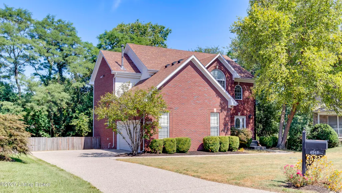
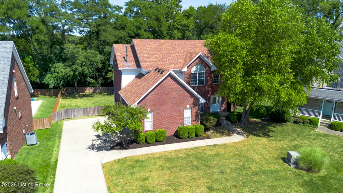
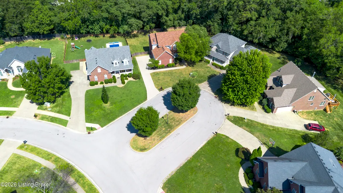
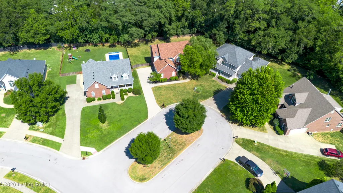
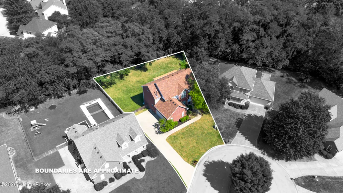
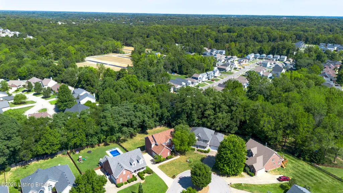
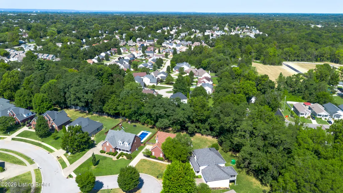
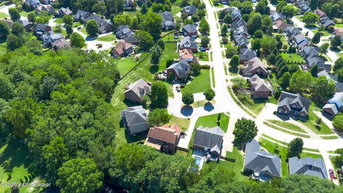
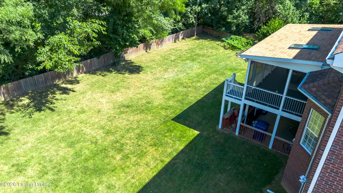
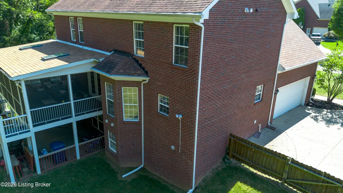
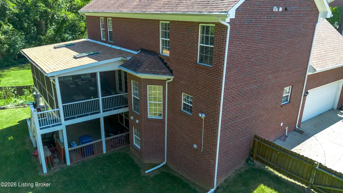
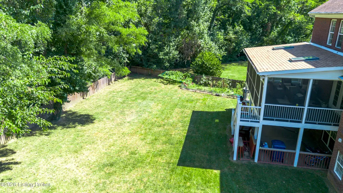
Welcome to 4547 Cherry Forest Cir! Tucked away on a quiet CUL-DE-SAC, this impressive FIVE-bedroom, THREE-and-a-half-bath home offers exceptional space, thoughtful updates, and a finished walkout basement featuring a SECOND FULL KITCHEN. Outside, enjoy an UPDATED COVERED PORCH WITH SKYLIGHTS overlooking the beautiful tree-lined lot—creating a bright, comfortable space for relaxing or entertaining. Step inside to a dramatic two-story entry that opens to a formal dining room with classic wainscoting—perfect for entertaining and holiday gatherings. The spacious family room features built-in bookcases, raised ceilings, and custom-trimmed archways that flow seamlessly into the eat-in kitchen. The kitchen is designed to be the heart of the home, featuring gleaming hardwood floors, warm granite countertops, an oversized center island, brand-new stainless steel appliances, a gas range, and a large WALK-IN PANTRY. Upstairs, the primary suite offers a true retreat with a double tray ceiling, ceiling fan, dual walk-in closets, and a spacious private bath featuring a relaxing jetted tub, separate shower, raised granite double vanity, and generous storage. Three additional bedrooms—including one with vaulted ceilings—and a full hall bath with granite vanities complete the second level. The finished WALKOUT BASEMENT offers incredible flexibility and truly functions as an additional living area, featuring a SECOND KITCHEN with granite countertops and a gas range, a fifth bedroom, full bathroom, and spacious bonus room. This versatile level is ideal for guests, extended family, entertaining, a home office, or additional living space. Outside, enjoy an extended deck, privacy-fenced backyard, expanded yard space, and an UPDATED COVERED PORCH WITH SKYLIGHTS that brings in abundant natural light while providing a comfortable outdoor living space in a more protected setting. The cul-de-sac location adds to the home's appeal with a quieter residential setting and less through traffic. Recent improvements make this home even more attractive, including a NEW HVAC system installed in 2025, brand-new kitchen appliances, freshly painted interiors, and recently updated roofing, siding, and gutter guards. With five bedrooms, two kitchens, multiple living and entertaining spaces, a finished walkout basement, an updated covered porch with skylights, extensive recent improvements, and a desirable cul-de-sac location, this home offers the space, versatility, and features that are increasingly hard to find. Schedule your private showing today and come see everything 4547 Cherry Forest Cir has to offer!
| Price History | |
|---|---|
| 9/7/2026 | Listed $545,000 |
General Features
| Heating | Forced Air,Natural Gas |
|---|---|
| Cooling | Central Air |
| Utilities | Electricity Connected,Fuel:Natural |
| Roof | Shingle |
| HOA Fee | 450 |
| Garage Spaces | 2 |
| Architectural Style | Traditional |
| Construction Materials | Brick |
| Year Built | 2004 |
| Stories Count | 2 |
| Property Subtype | Single Family Residence |
| County | Jefferson |
| Property Type | Residential |
| Association Amenities | Tennis Court,Clubhouse,Fitness Center,Pool |
| HOA | true |
| Attached Garage | true |
| Subdivision Name | FOREST SPRINGS NORTH |
| Garage Y/N | true |
| Total Rooms | 15 |
| Full Baths | 3 |
| Status | Active |
| Directions | Head East on Westport Rd to Maple Forest Drive and turn left onto Willow. First left is Cherry Forest. Follow straight to home on cul-de-sac on the right. |
| City | Louisville |
| High School District | Jefferson |
| MLS Area | 09-Anchrg/Glnvw/Lyndn/Prospct |
| Lot Size Units | Acres |
| Lot Size Square Feet | 13268 |
| MLS Area Minor | 09-Anchrg/Glnvw/Lyndn/Prospct |
| Standard Status | Active |
| Tax Lot | 0317 |
Interior Features
| Basement | Walkout Finished |
|---|---|
| Total Fireplaces | 1 |
| Air Conditioning Y/N | true |
| Heating Y/N | true |
| Fireplace Y/N | true |
| Above Grade Finished Area | 2320 |
| Half Baths | 1 |
| Total Bedrooms | 5 |
| Below Grade Finished Area | 1068 |
| LivingAreaSource | Other |
| Total Baths | 4 |
Exterior Features
| Fencing | Full,Wood |
|---|---|
| Parking Features | Attached,Entry Side |
| Lot Features | Cul-De-Sac,Sidewalk |
| Water Source | Public |
| Lot Size Area | 0.31 |
| Foundation Details | Poured Concrete |
| Building Area Total | 2320 |
| Lot Size Acres | 0.31 |
Amenities
- Foreclosure
- Views
- Short Sale
- New Construction
- Adult 55+
- Lease To Own
- No HOA Fees
- Furnished
- Primary On Main
- Air Conditioning
- Seller Finance
- Green
- Fixer Upper
- Horse
- Golf
- Fireplace
- Deck
- Garage
- Basement
- Pool
Property vs Single Family Average in 40245
Price
Year Built
 Data last updated: September 16, 2026 8:24 PM UTC and updating occurs daily
 The data relating to real estate for sale on this web site comes in part from the Internet Data Exchange Program of Metro Search, Inc. Real estate listings held by brokerage firms other than Weichert, Realtors® - H. Barry Smith Co. - Shelbyville are marked with the Internet Data Exchange logo or the Internet Data Exchange thumbnail logo and detailed information about each listing includes the name of the listing broker.
© 2026 Metro Search, Inc.
The data relating to real estate for sale on this web site comes in part from the Internet Data Exchange Program of Metro Search, Inc. Real estate listings held by brokerage firms other than Weichert, Realtors® - H. Barry Smith Co. - Shelbyville are marked with the Internet Data Exchange logo or the Internet Data Exchange thumbnail logo and detailed information about each listing includes the name of the listing broker.
© 2026 Metro Search, Inc.
