
Address
4029 St. Ives Ct, Louisville, KY
Price
$ 649,000
Property Attributes
- MLS#1728449
- TypeSingle Family
- Listing Status Active
- CountyJefferson
- CityLouisville
- AreaClifton-Crescent Hill-St Matthews
- NeighborhoodNORBOURNE ESTATES
- Zip40207
- StyleCape Cod
- Year Built1939
- Price$ 649,000
- Bedrooms4
- Full Bathrooms2
- Half Bathrooms0
- Sqr Footage2540
- Lot Size0.16 Acres
Data Source:
Metro Search, Inc.
Property Description
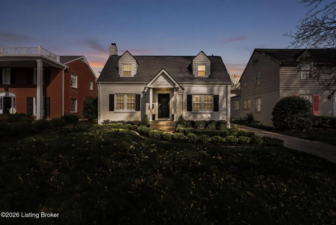
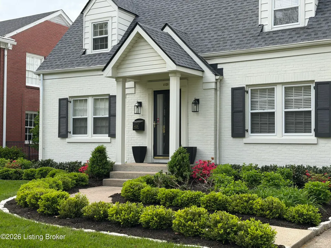
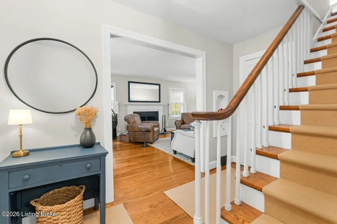
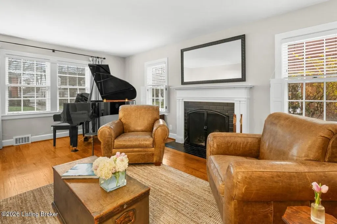
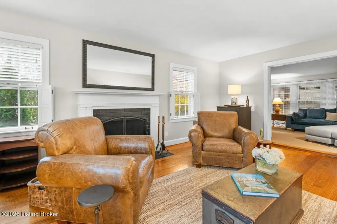
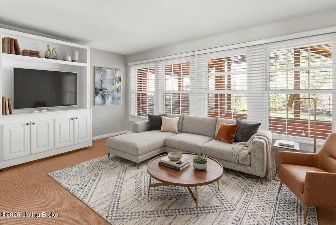
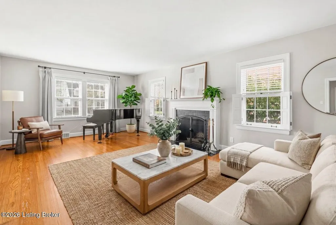
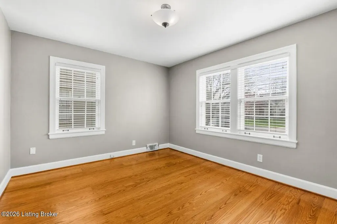
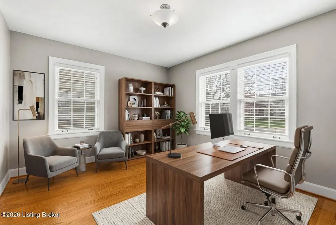
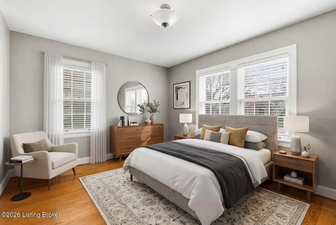
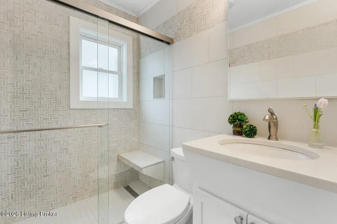
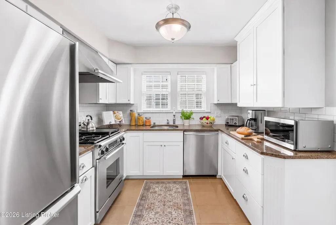
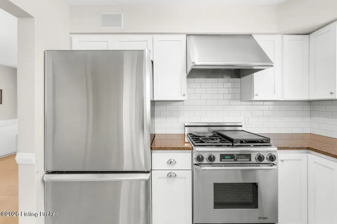
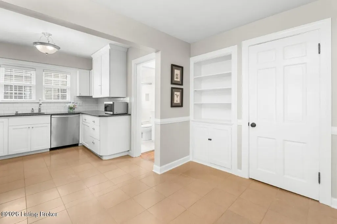
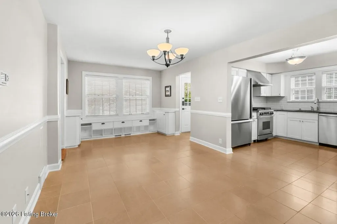
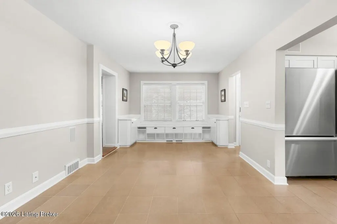
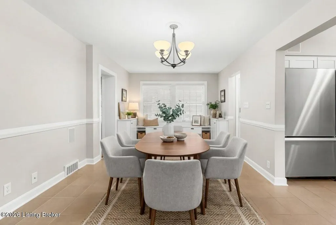
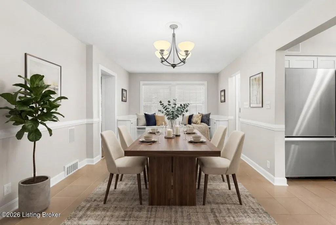
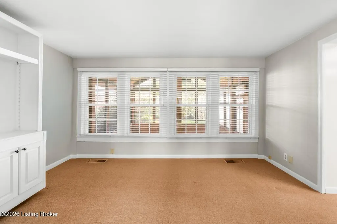
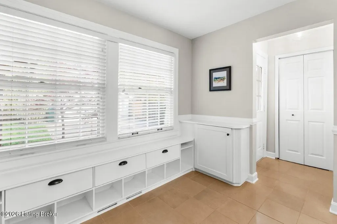
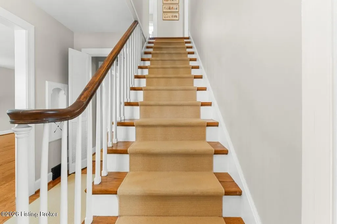
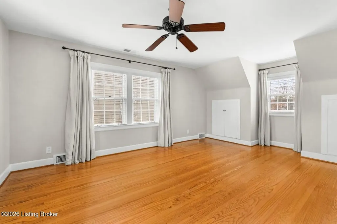
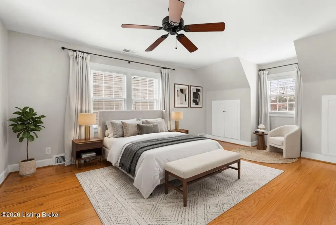
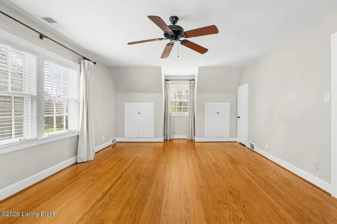
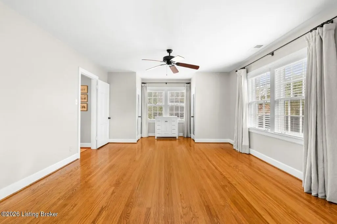
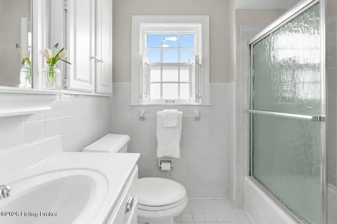
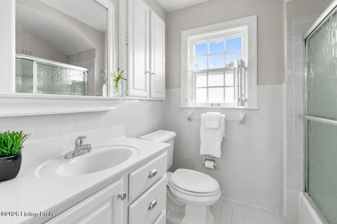
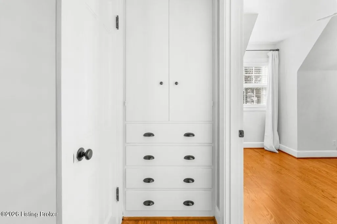
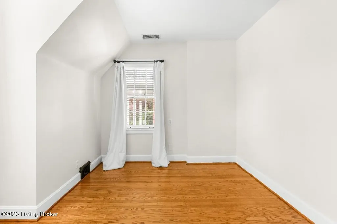
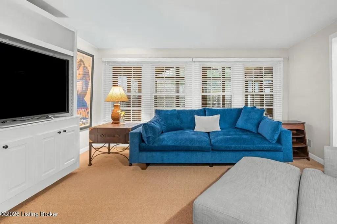
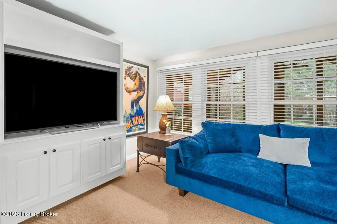
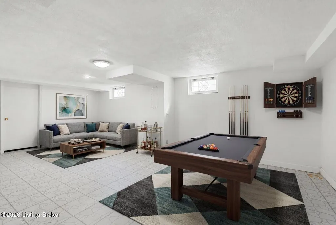
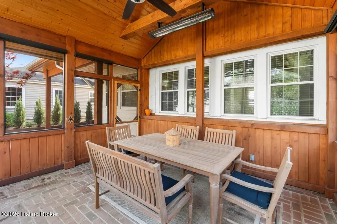
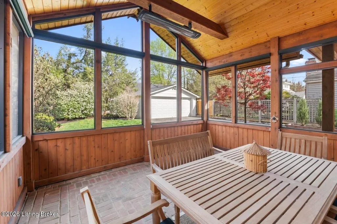
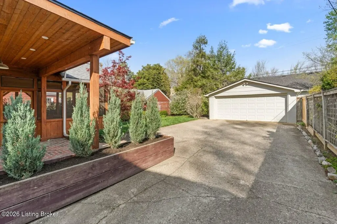
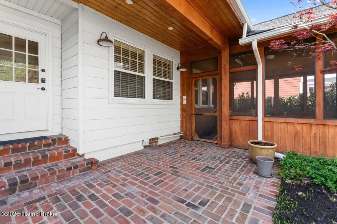
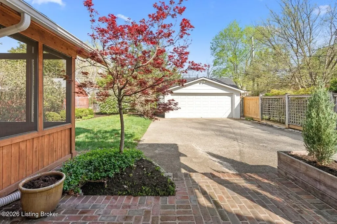
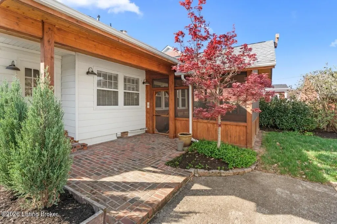
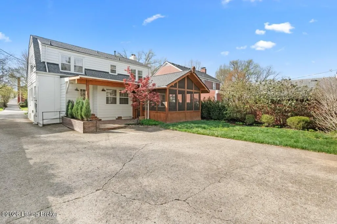
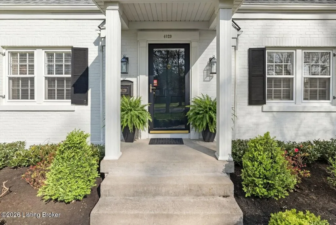
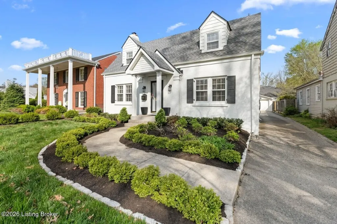
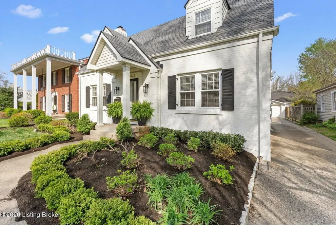
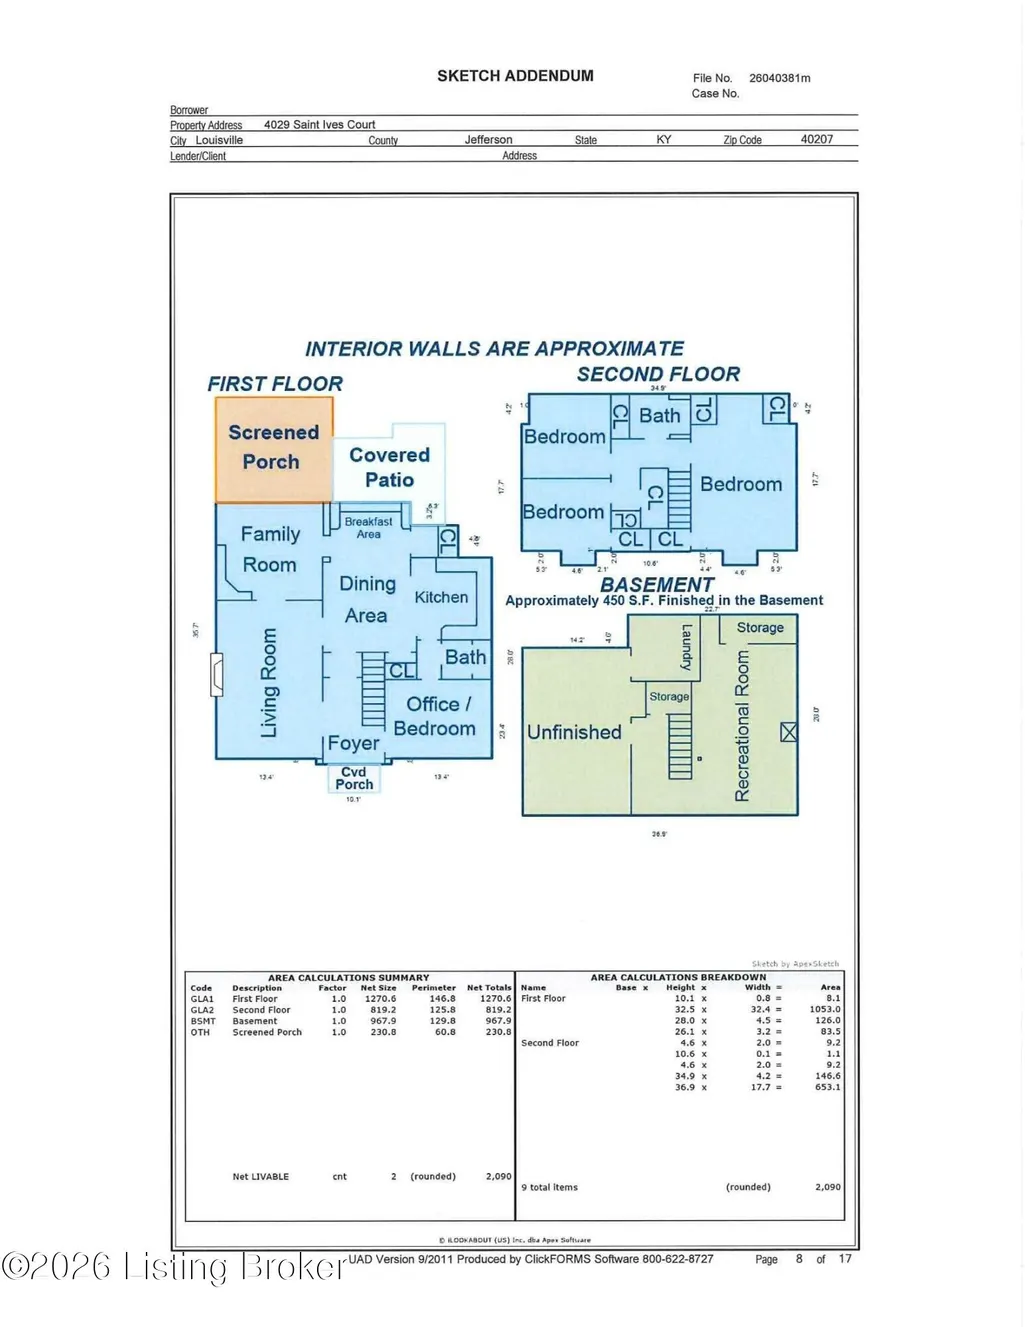
Classic curb appeal meets modern comfort in this painted brick Cape Cod in highly sought after Norbourne Estates. A Gracious hardwood staircase greets you at the entry and leads to a spacious living area, perfect for entertaining. Just off the living room it's a large eat in kitchen with Dacor gas range and stainless appliances. The kitchen has a perfect layout for cooking and socializing. The kitchen also features wonderful built-ins and a pantry. A main level bedroom offers flexibility as a dining room, office, or guest space. Upstairs, a generous primary suite is joined by two additional bedrooms, traditional hallway, built-ins and full bath. The partially finished basement has room to grow with a bonus family room, and ample storage. Out back, a lush, landscaped yard and screen porch create easy indoor / outdoor living . 4029 Saint Ives Ct is move-in ready and full of character, in one of Louisville's most established neighborhoods.
| Price History | |
|---|---|
| 9/8/2026 | Listed $649,000 |
General Features
| Heating | Forced Air |
|---|---|
| Cooling | Central Air |
| Utilities | Electricity Connected,Fuel:Natural |
| Roof | Shingle |
| Garage Spaces | 2 |
| Architectural Style | Cape Cod |
| Construction Materials | Brick |
| Year Built | 1939 |
| Stories Count | 2 |
| Property Subtype | Single Family Residence |
| County | Jefferson |
| Property Type | Residential |
| HOA | false |
| Attached Garage | false |
| Subdivision Name | NORBOURNE ESTATES |
| Garage Y/N | true |
| Total Rooms | 11 |
| Full Baths | 2 |
| Status | Active |
| Directions | Breckenridge Ln. to Norbourne Blvd. to Meridian to Street |
| City | Louisville |
| MLS Area | 03-Clifton/Crescent Hill/St Matthews |
| Lot Size Units | Acres |
| Lot Size Square Feet | 6974 |
| MLS Area Minor | 03-Clifton/Crescent Hill/St Matthews |
| Standard Status | Active |
| Tax Lot | 0032 |
Interior Features
| Basement | Partially Finished |
|---|---|
| Total Fireplaces | 1 |
| Air Conditioning Y/N | true |
| Heating Y/N | true |
| Fireplace Y/N | true |
| Above Grade Finished Area | 2090 |
| Total Bedrooms | 4 |
| Below Grade Finished Area | 450 |
| LivingAreaSource | Appraiser |
| Total Baths | 2 |
Exterior Features
| Fencing | Partial |
|---|---|
| Parking Features | Detached |
| Water Source | Public |
| Lot Size Area | 0.16 |
| Building Area Total | 2090 |
| Lot Size Acres | 0.16 |
Amenities
- Foreclosure
- Views
- Short Sale
- New Construction
- Adult 55+
- Lease To Own
- No HOA Fees
- Furnished
- Primary On Main
- Air Conditioning
- Seller Finance
- Green
- Fixer Upper
- Horse
- Golf
- Fireplace
- Deck
- Garage
- Basement
- Pool
Property vs Single Family Average in 40207
Price
Year Built
 Data last updated: September 16, 2026 8:24 PM UTC and updating occurs daily
 The data relating to real estate for sale on this web site comes in part from the Internet Data Exchange Program of Metro Search, Inc. Real estate listings held by brokerage firms other than Weichert, Realtors® - H. Barry Smith Co. - Shelbyville are marked with the Internet Data Exchange logo or the Internet Data Exchange thumbnail logo and detailed information about each listing includes the name of the listing broker.
© 2026 Metro Search, Inc.
The data relating to real estate for sale on this web site comes in part from the Internet Data Exchange Program of Metro Search, Inc. Real estate listings held by brokerage firms other than Weichert, Realtors® - H. Barry Smith Co. - Shelbyville are marked with the Internet Data Exchange logo or the Internet Data Exchange thumbnail logo and detailed information about each listing includes the name of the listing broker.
© 2026 Metro Search, Inc.
