
Address
4405 Mann Ave, Louisville, KY
Price
$ 200,000
Property Attributes
- MLS#1728452
- TypeSingle Family
- Listing Status Active
- CountyJefferson
- CityLouisville
- AreaAuburndale-Fairdale-IroquoisPrk-Shively
- NeighborhoodPARKVIEW MANOR
- Zip40215
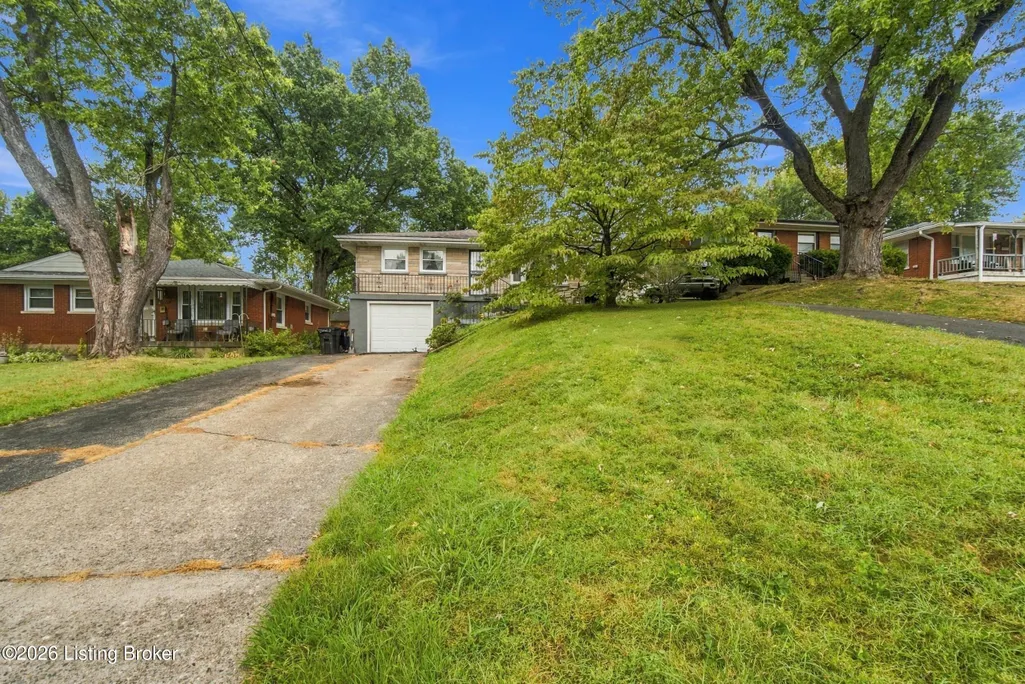
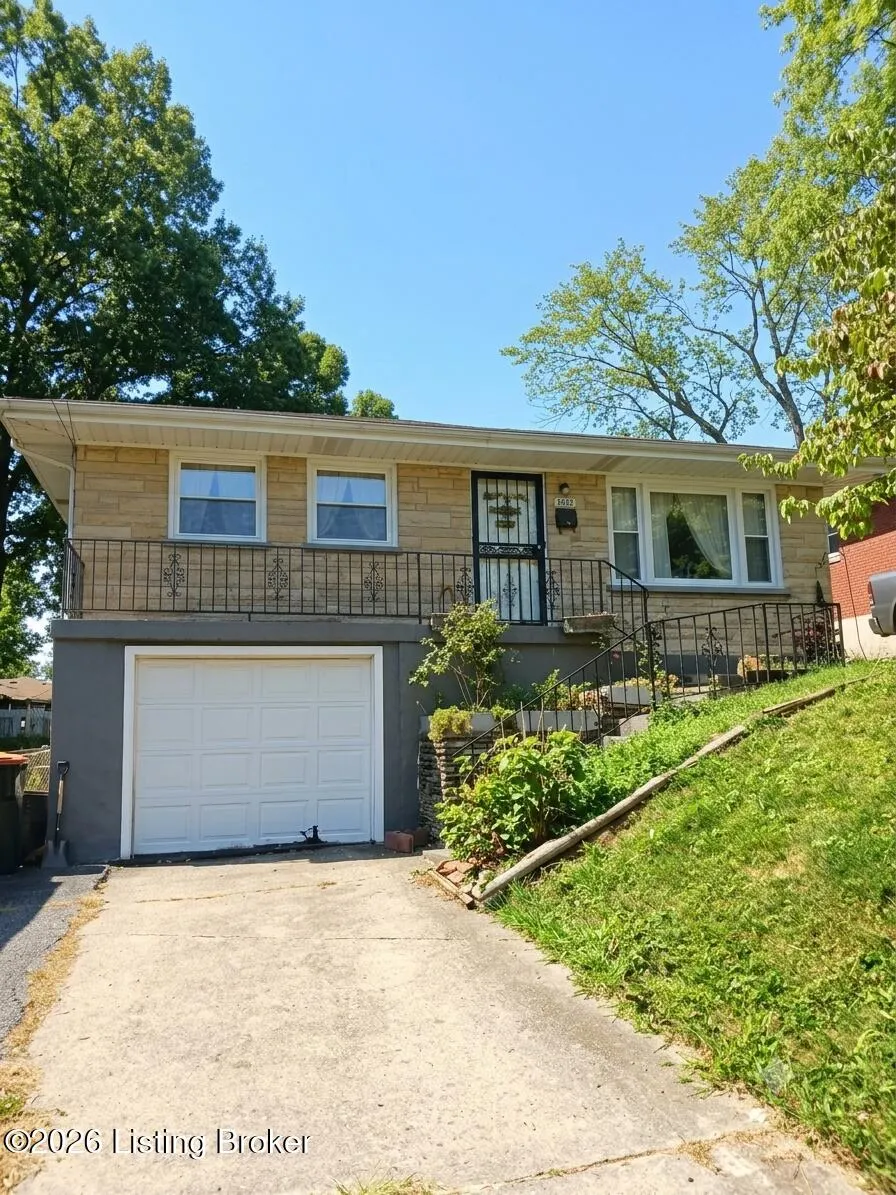
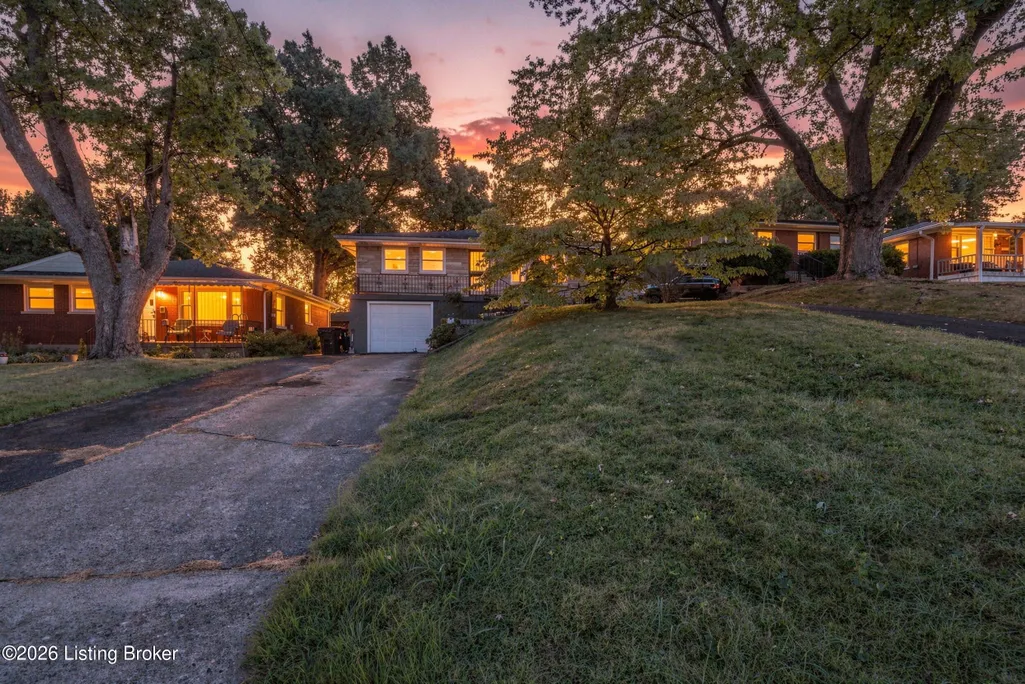
- StyleRaised Ranch, Ranch, Traditional
- Year Built1958
- Price$ 200,000
- Bedrooms3
- Full Bathrooms2
- Half Bathrooms0
- Sqr Footage2323
- Lot Size0.13 Acres
Data Source:
Metro Search, Inc.
Property Description
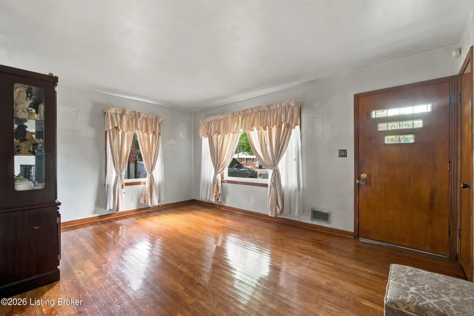
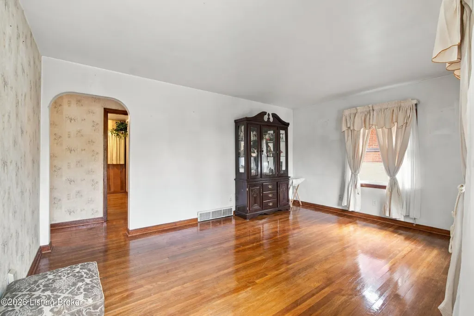
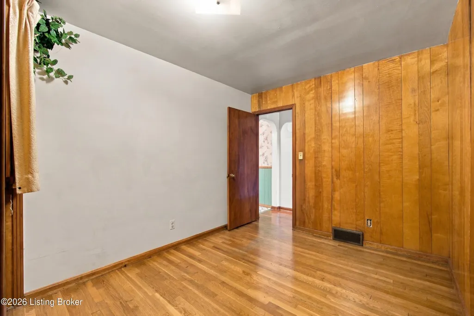
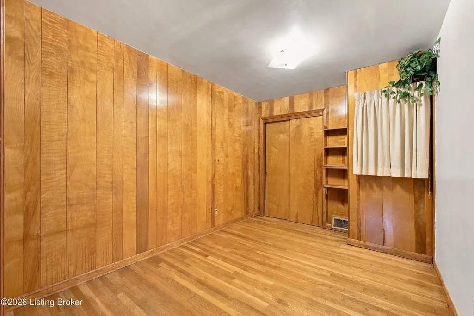
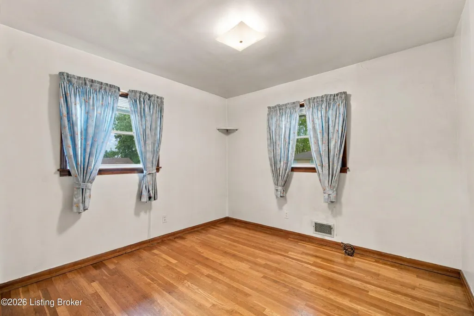
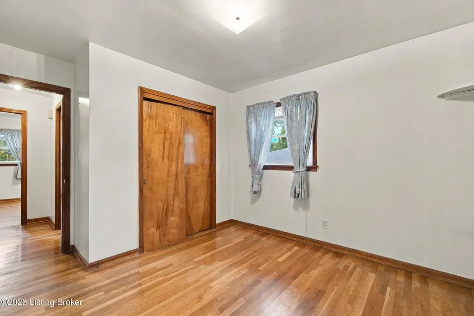
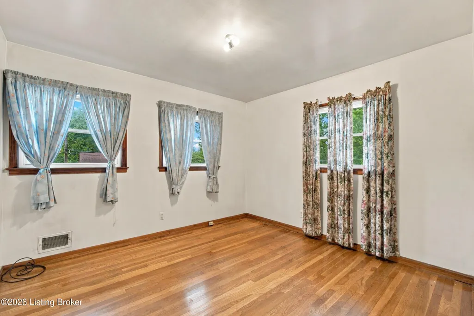
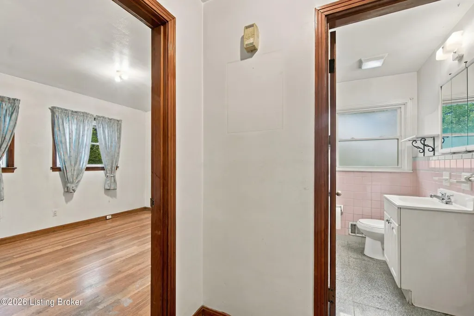
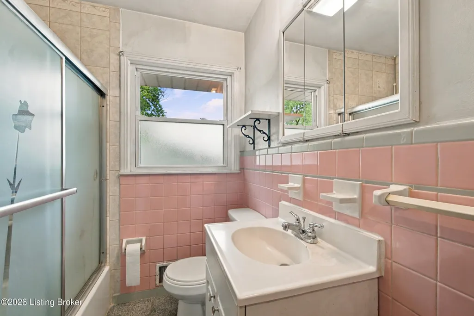
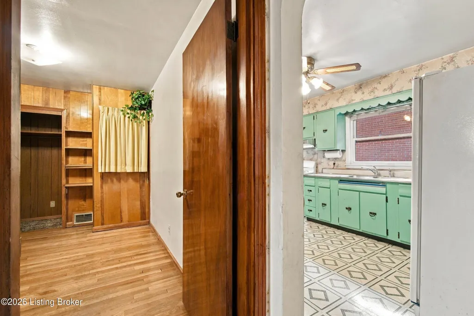
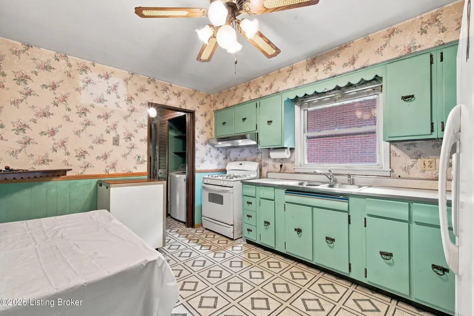
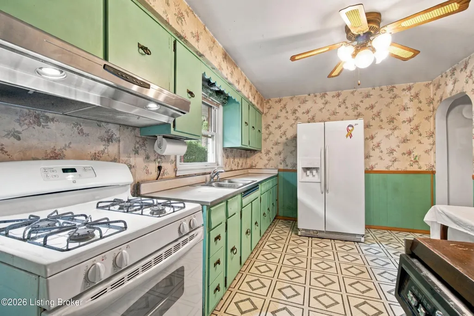
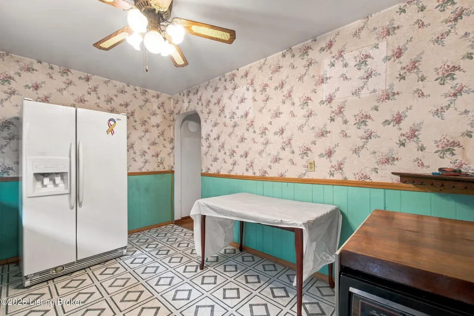
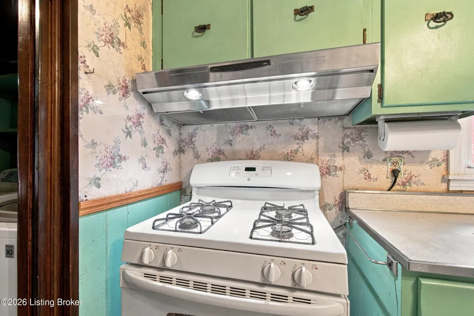
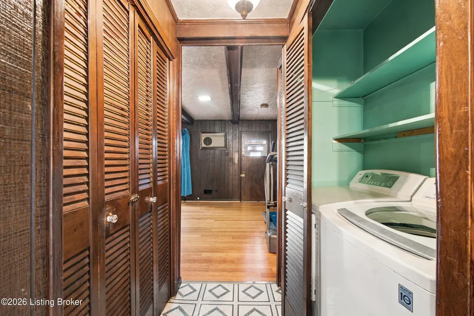
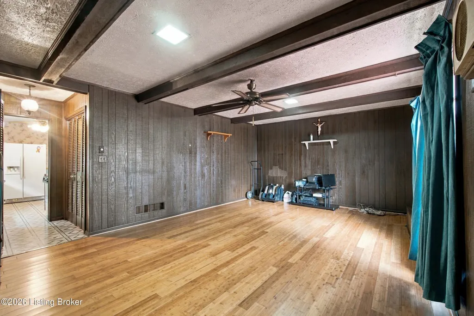
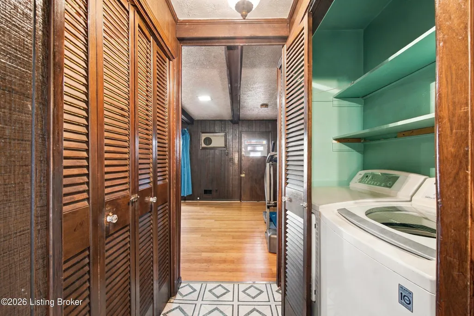
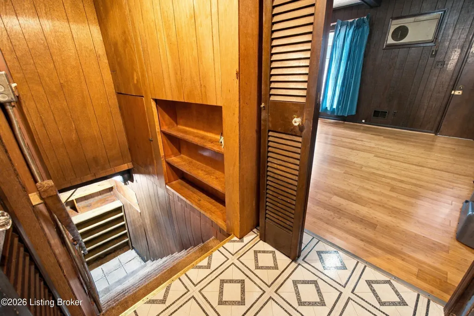
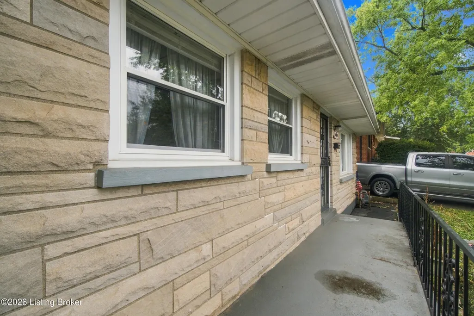
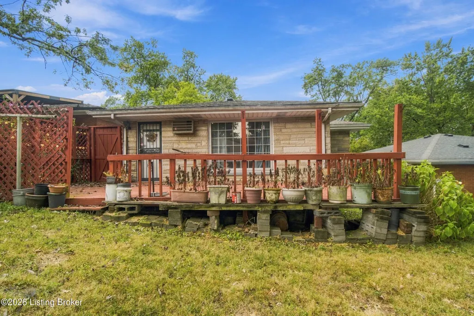
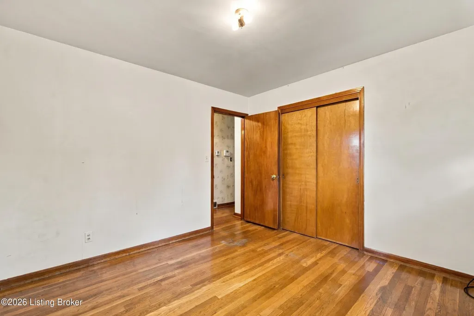
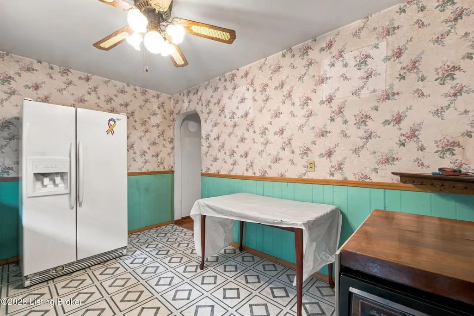
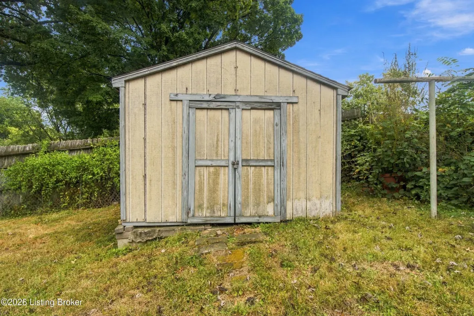
With a little bit of effort, this property can truly become an exceptional home! As you enter, you will find a spacious living room with gleaming hardwood floors that are ready for a few touch-ups. Just off the hallway, there are three good-sized bedrooms and a full bathroom. The main living space features a large eat-in kitchen—complete with all remaining appliances, including the stove, refrigerator, and dishwasher. Right off the kitchen is a dramatic family room, perfect for adding your own personal design touch. The functional lower level features a full bathroom, a dedicated furnace room, and a versatile room currently being used as a bedroom. Outdoor features include a large deck that is ideal for enjoying your morning coffee or hosting guests, along with a convenient storage shed for all your tools and supplies. Easy to show—schedule your appointment and see it today!
| Price History | |
|---|---|
| 9/8/2026 | Listed $200,000 |
General Features
| Heating | Forced Air |
|---|---|
| Cooling | Central Air |
| Utilities | Electricity Connected,Fuel:Natural |
| Roof | Shingle |
| Garage Spaces | 1 |
| Architectural Style | Raised Ranch,Ranch,Traditional |
| Construction Materials | Wood Frame,Stone |
| Year Built | 1958 |
| Stories Count | 1 |
| Property Subtype | Single Family Residence |
| County | Jefferson |
| Property Type | Residential |
| HOA | false |
| Attached Garage | true |
| Subdivision Name | PARKVIEW MANOR |
| Garage Y/N | true |
| Other Structures | Outbuilding |
| Total Rooms | 11 |
| Full Baths | 2 |
| Status | Active |
| Directions | I-264 West - Left on Taylor Blvd- right on Walter, right on Mann |
| City | Louisville |
| High School District | Jefferson |
| MLS Area | 05-Auburndale/Fairdale/IroquoisPrk/Shively |
| Lot Size Units | Acres |
| Lot Size Square Feet | 5833 |
| MLS Area Minor | 05-Auburndale/Fairdale/IroquoisPrk/Shively |
| Standard Status | Active |
| Tax Lot | 0094 |
Interior Features
| Basement | Finished |
|---|---|
| Air Conditioning Y/N | true |
| Heating Y/N | true |
| Fireplace Y/N | false |
| Above Grade Finished Area | 1350 |
| Total Bedrooms | 3 |
| Below Grade Finished Area | 653 |
| LivingAreaSource | Other |
| Total Baths | 2 |
Exterior Features
| Parking Features | Off Street,Attached,Entry Front,Lower Level,Driveway |
|---|---|
| Lot Features | Sidewalk,Cleared |
| Water Source | Public |
| Lot Size Area | 0.13 |
| Foundation Details | Poured Concrete |
| Building Area Total | 1350 |
| Lot Size Acres | 0.13 |
Amenities
- Foreclosure
- Views
- Short Sale
- New Construction
- Adult 55+
- Lease To Own
- No HOA Fees
- Furnished
- Primary On Main
- Air Conditioning
- Seller Finance
- Green
- Fixer Upper
- Horse
- Golf
- Fireplace
- Deck
- Garage
- Basement
- Pool
Property vs Single Family Average in 40215
Price
Year Built
 Data last updated: September 16, 2026 8:24 PM UTC and updating occurs daily
 The data relating to real estate for sale on this web site comes in part from the Internet Data Exchange Program of Metro Search, Inc. Real estate listings held by brokerage firms other than Weichert, Realtors® - H. Barry Smith Co. - Shelbyville are marked with the Internet Data Exchange logo or the Internet Data Exchange thumbnail logo and detailed information about each listing includes the name of the listing broker.
© 2026 Metro Search, Inc.
The data relating to real estate for sale on this web site comes in part from the Internet Data Exchange Program of Metro Search, Inc. Real estate listings held by brokerage firms other than Weichert, Realtors® - H. Barry Smith Co. - Shelbyville are marked with the Internet Data Exchange logo or the Internet Data Exchange thumbnail logo and detailed information about each listing includes the name of the listing broker.
© 2026 Metro Search, Inc.
