
Primary on Main
Address
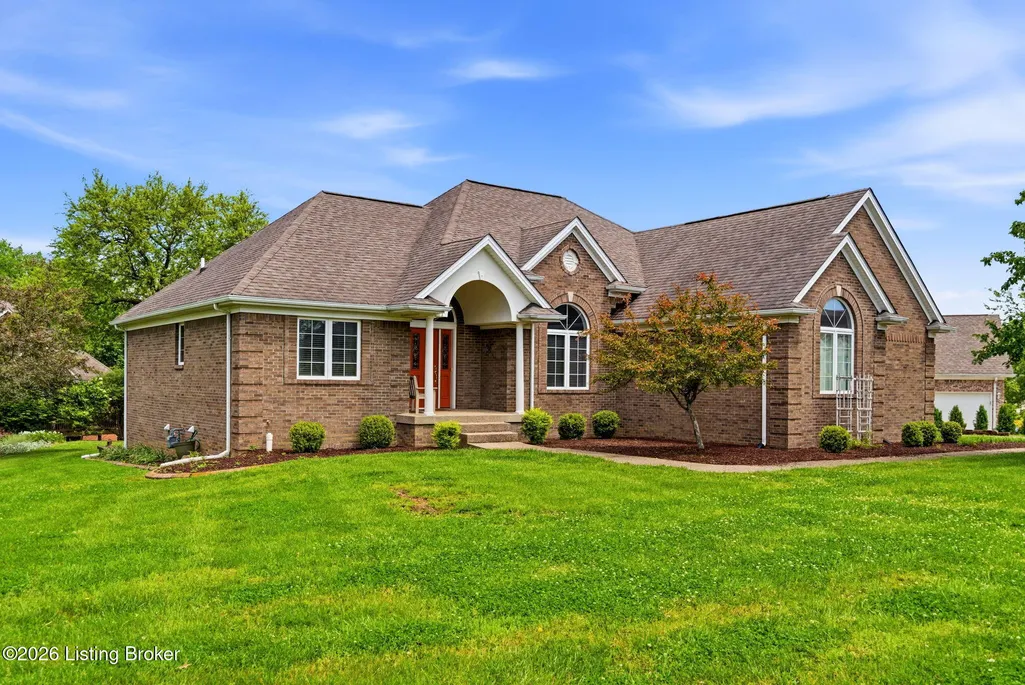
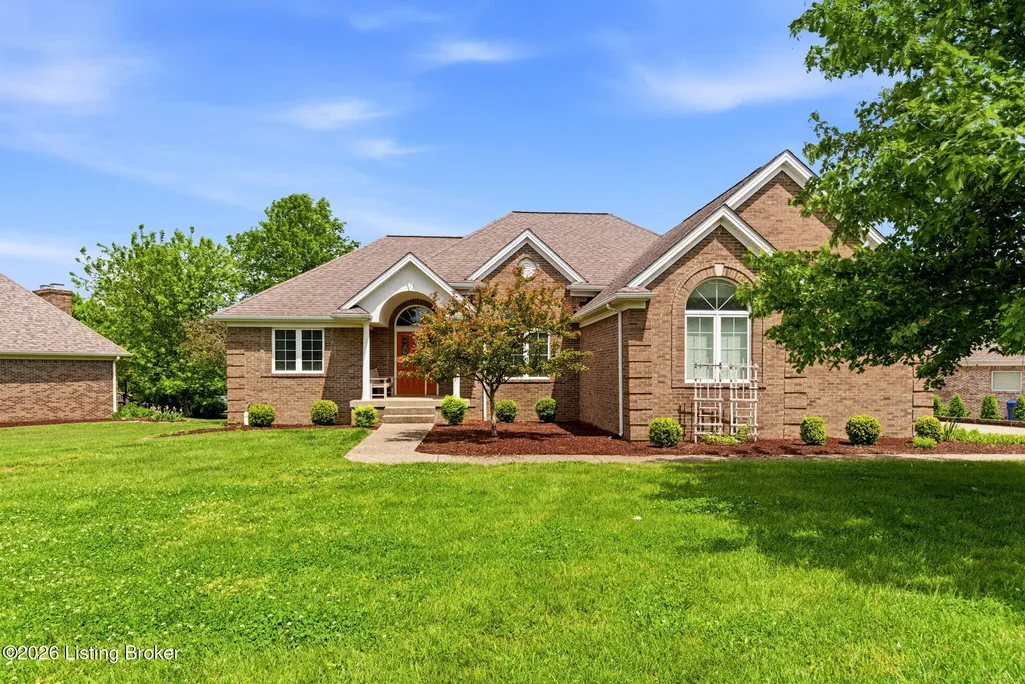
1513 Mahogany Run Dr, La Grange, KY
Price
$ 500,000
Property Attributes
- MLS#1728505
- TypeSingle Family
- Listing Status Active
- CountyOldham
- CityLa Grange
- AreaOldham County S-171
- NeighborhoodGLENEAGLES ESTATES
- Zip40031
- StyleRanch
- Year Built2001
- Price$ 500,000
- Bedrooms5
- Full Bathrooms3
- Half Bathrooms0
- Sqr Footage3321
- Lot Size0.35 Acres
Data Source:
Metro Search, Inc.
Property Description
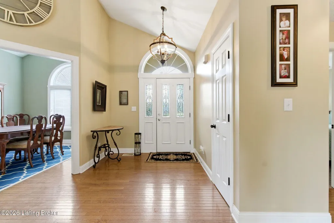
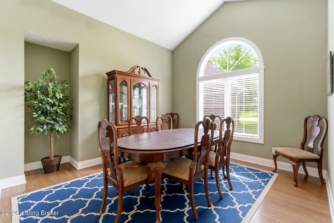
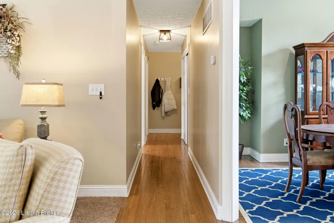
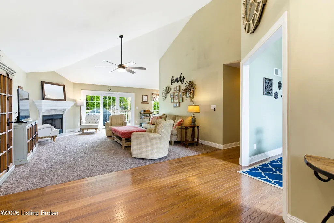
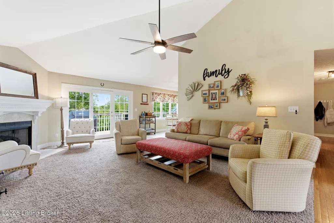
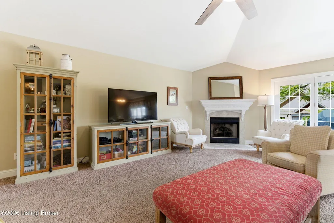
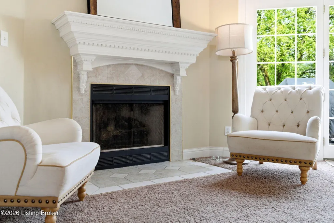
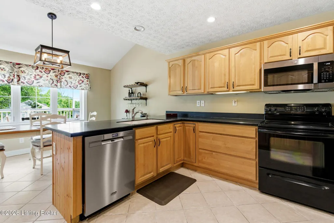
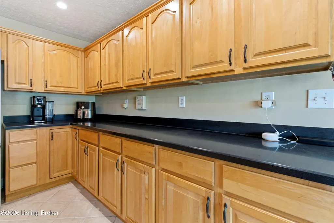
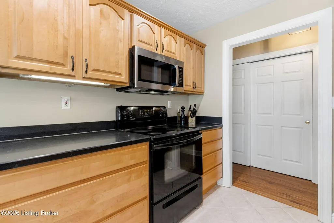
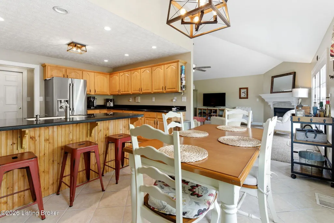
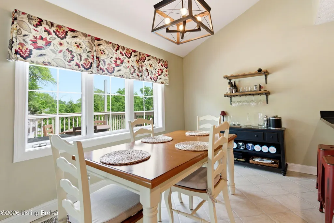
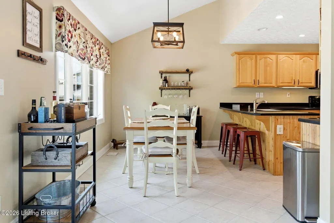
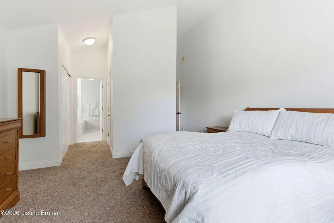
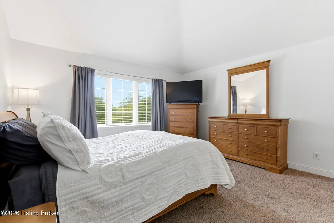
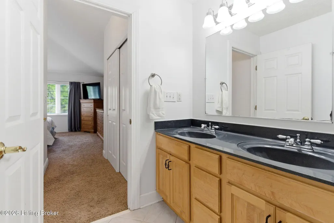
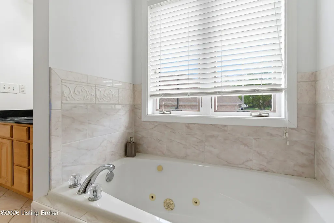
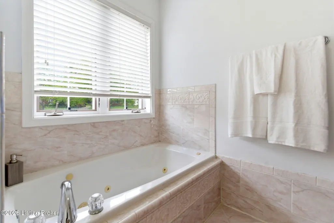
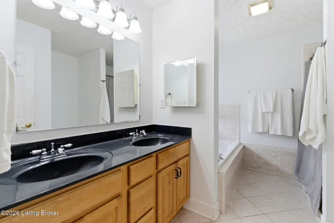
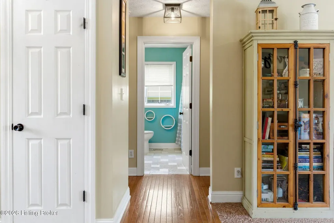
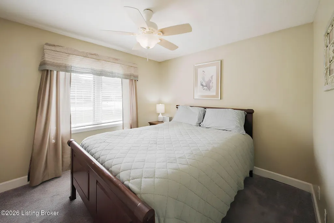
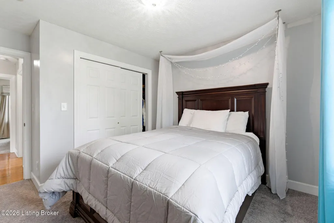
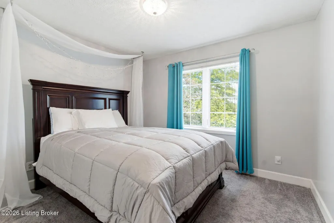
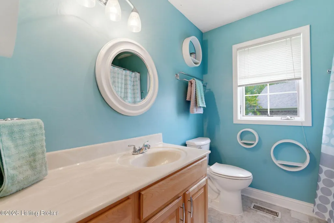
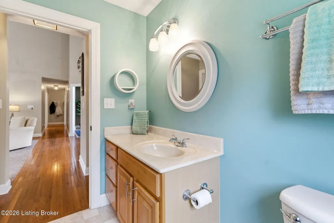
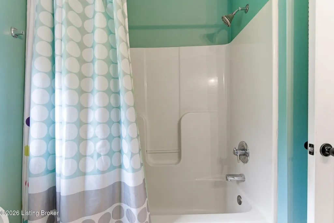
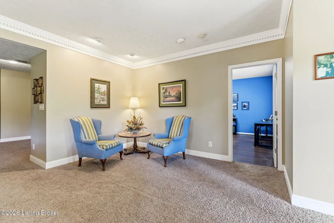
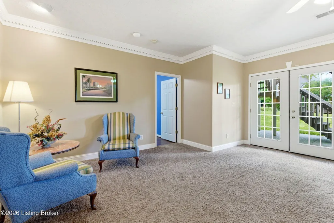
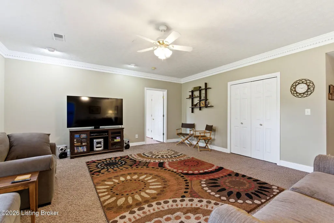
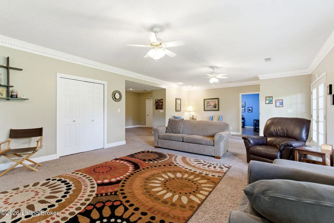
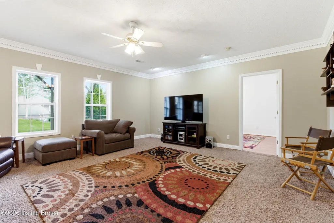
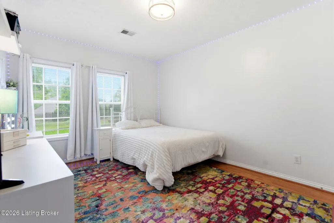
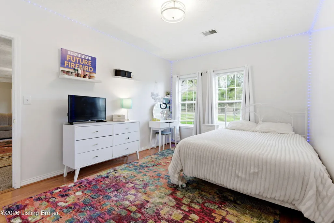
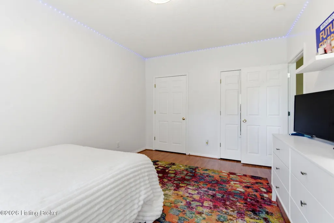
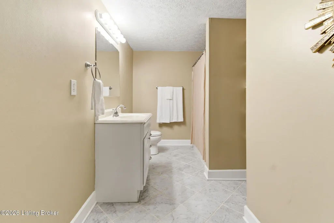
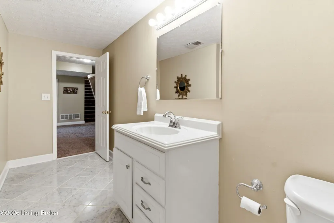
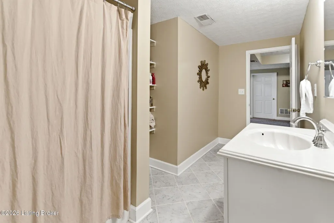
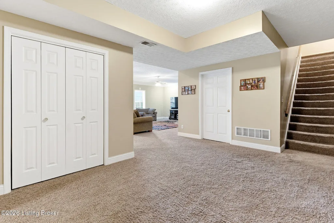
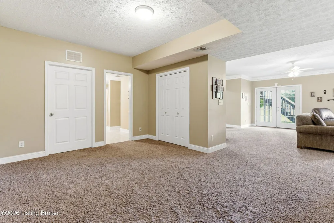
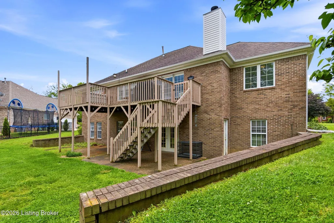
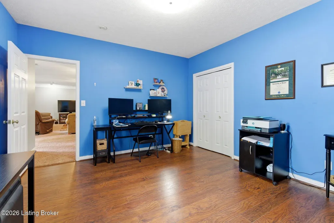
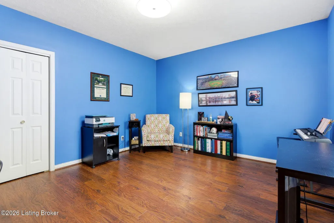
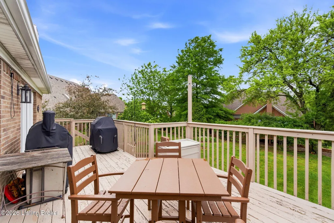
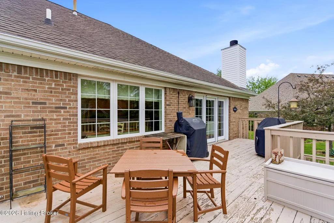
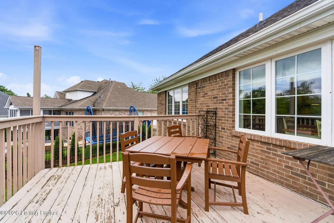
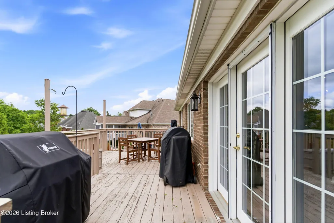
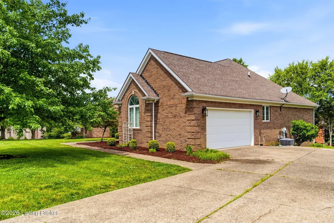
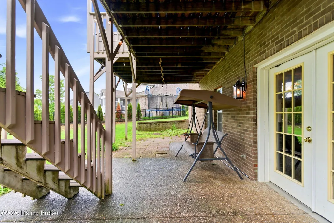
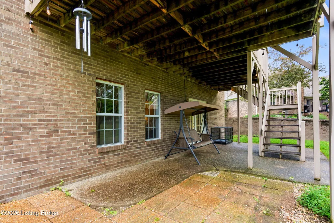
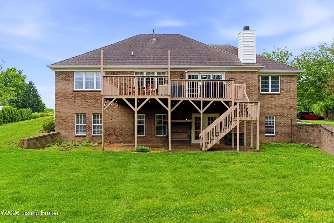
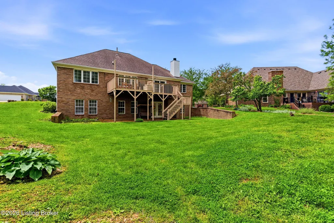
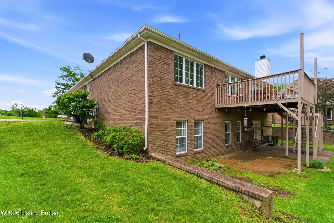
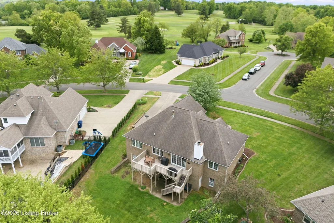
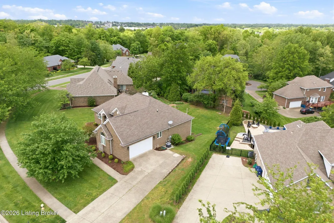
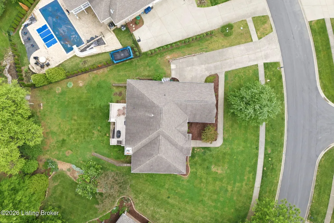
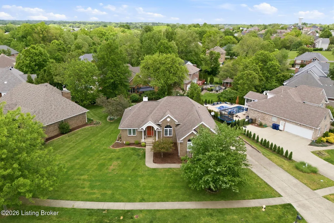
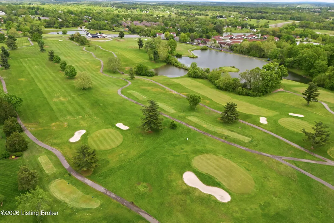
Ranch-style living with a fully finished walkout basement and five bedrooms in the prestigious Gleneagles Estates—this rare find offers the perfect blend of space, comfort, and location. Situated in the highly sought-after Oldham County School District and nestled within a beautiful golf course community, this LaGrange home delivers both convenience and charm. Gleaming hardwood floors welcome you into a warm and inviting family room featuring soaring ceilings and a stunning fireplace with an elegant mantel as its centerpiece. The open layout flows seamlessly into the eat-in kitchen, complete with a dining area and breakfast bar—ideal for everyday living and entertaining. Natural light pours in through sliding glass doors that lead to a spacious deck overlooking a large, tree-lined back , offering both beauty and privacy. The kitchen is well-appointed with high-quality cabinetry, black granite countertops, and ample prep space. A formal dining room with a gorgeous arched window and hardwood flooring adds an extra touch of elegance. The main level offers a desirable split-bedroom design. The private primary suite features picturesque backyard views and an en-suite bath with double vanities, a soaking tub, and a separate shower. Two additional spacious bedrooms and a full bath are located on the opposite side of the home. The walkout basement feels like a second home, offering a massive family and recreation area with plenty of space for a pool table, media setup, and more. Two oversized bedrooms with large closets provide excellent options for teens, guests, or multigenerational living. A full bath and abundant storage—including dedicated laundry space—complete the lower level. Don't miss your opportunity to own this exceptional home in Gleneagles Estates—schedule your private showing today!
| Price History | |
|---|---|
| 9/9/2026 | Listed $500,000 |
General Features
| Heating | Forced Air,Natural Gas |
|---|---|
| Cooling | Central Air |
| Utilities | Electricity Connected,Fuel:Natural |
| Roof | Shingle |
| HOA Fee | 200 |
| Garage Spaces | 2 |
| Architectural Style | Ranch |
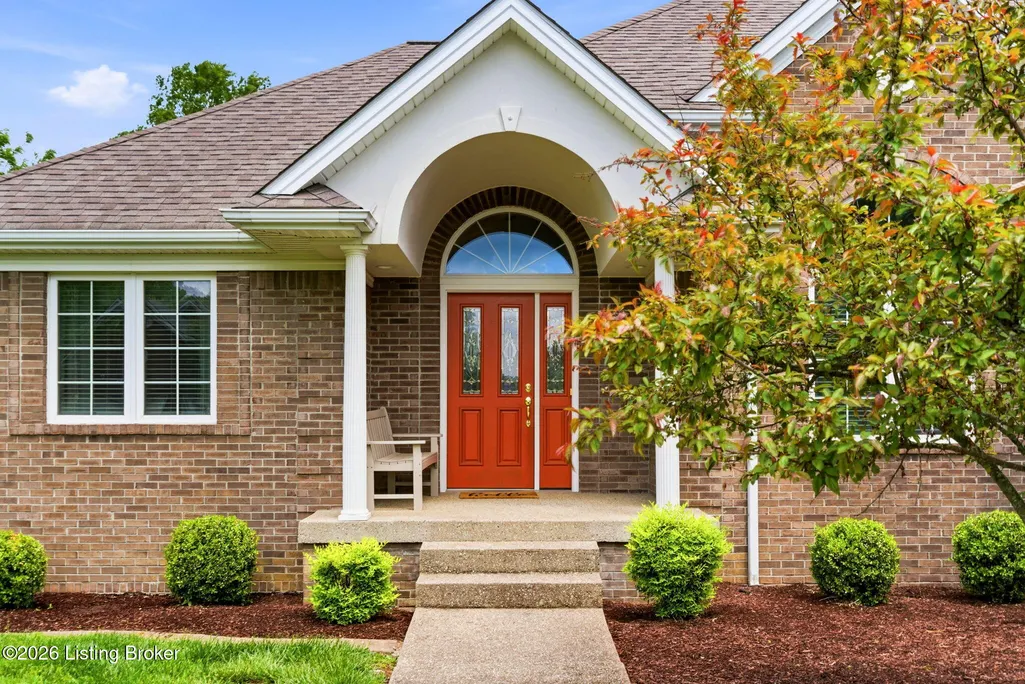
| Construction Materials | Brick Veneer |
| Year Built | 2001 |
| Stories Count | 1 |
| Property Subtype | Single Family Residence |
| County | Oldham |
| Property Type | Residential |
| HOA | true |
| Attached Garage | true |
| Subdivision Name | GLENEAGLES ESTATES |
| Garage Y/N | true |
| Total Rooms | 13 |
| Full Baths | 3 |
| Status | Active |
| Directions | I71 N to 4exit 22 R on Hwy 53, Right onto Gleneagles Estates L on Sunningdale Road, Right on Mahogany Run Dr. |
| City | La Grange |
| High School District | Oldham |
| MLS Area | 21-Oldham County S-171 |
| Lot Size Units | Acres |
| Lot Size Square Feet | 15246 |
| MLS Area Minor | 21-Oldham County S-171 |
| Standard Status | Active |
| Tax Lot | 42 |
Interior Features
| Basement | Walkout Finished |
|---|---|
| Total Fireplaces | 1 |
| Air Conditioning Y/N | true |
| Heating Y/N | true |
| Fireplace Y/N | true |
| Above Grade Finished Area | 1896 |
| Total Bedrooms | 5 |
| Below Grade Finished Area | 1425 |
| LivingAreaSource | Other |
| Total Baths | 3 |
Exterior Features
| Fencing | Full |
|---|---|
| Parking Features | Attached |
| Lot Features | Sidewalk,Cleared |
| Water Source | Public |
| Lot Size Area | 0.35 |
| Foundation Details | Poured Concrete |
| Building Area Total | 1896 |
| Lot Size Acres | 0.35 |
Amenities
- Foreclosure
- Views
- Short Sale
- New Construction
- Adult 55+
- Lease To Own
- No HOA Fees
- Furnished
- Primary On Main
- Air Conditioning
- Seller Finance
- Green
- Fixer Upper
- Horse
- Golf
- Fireplace
- Deck
- Garage
- Basement
- Pool
Property vs Single Family Average in 40031
Price
Year Built
 Data last updated: September 13, 2026 8:01 PM UTC and updating occurs daily
 The data relating to real estate for sale on this web site comes in part from the Internet Data Exchange Program of Metro Search, Inc. Real estate listings held by brokerage firms other than Weichert, Realtors® - H. Barry Smith Co. - Shelbyville are marked with the Internet Data Exchange logo or the Internet Data Exchange thumbnail logo and detailed information about each listing includes the name of the listing broker.
© 2026 Metro Search, Inc.
The data relating to real estate for sale on this web site comes in part from the Internet Data Exchange Program of Metro Search, Inc. Real estate listings held by brokerage firms other than Weichert, Realtors® - H. Barry Smith Co. - Shelbyville are marked with the Internet Data Exchange logo or the Internet Data Exchange thumbnail logo and detailed information about each listing includes the name of the listing broker.
© 2026 Metro Search, Inc.
