
Primary on Main
Address
591 Williamsburg Dr, Mt Washington, KY
Price
$ 424,900
Property Attributes
- MLS#1728591
- TypeSingle Family
- Listing Status Active
- CountyBullitt
- CityMt Washington
- AreaBullitt County
- NeighborhoodRIVERCREST
- Zip40047
- StyleRanch
- Year Built2020
- Price$ 424,900
- Bedrooms3
- Full Bathrooms2
- Half Bathrooms0
- Sqr Footage1683
- Lot Size0.17 Acres
Data Source:
Metro Search, Inc.
Property Description
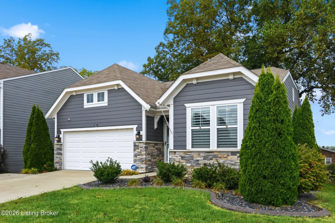
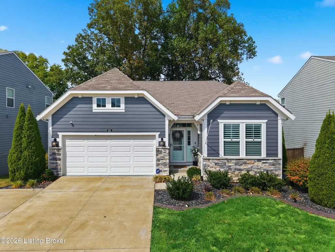
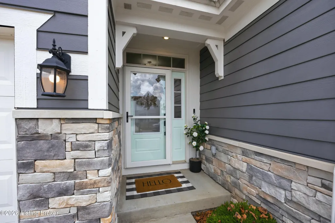
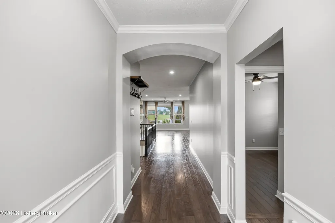
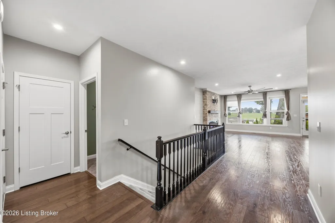
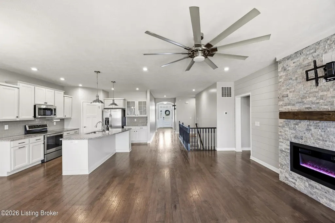
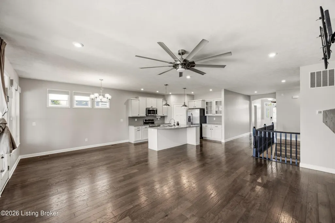
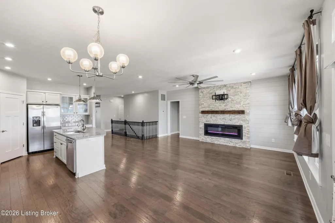
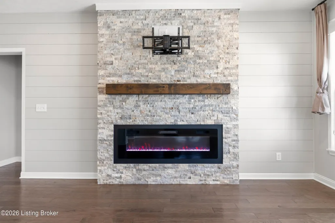
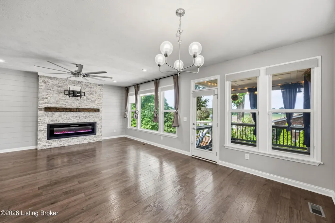
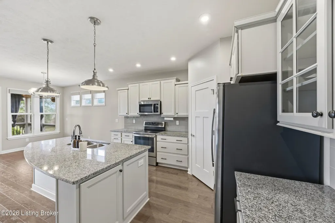
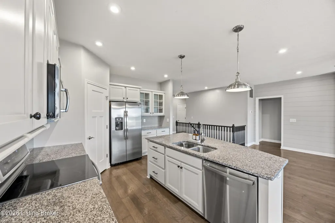
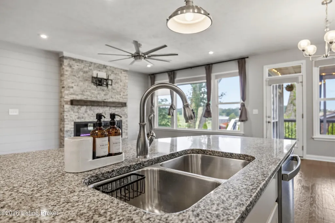
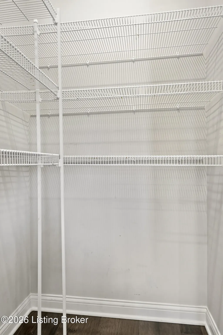
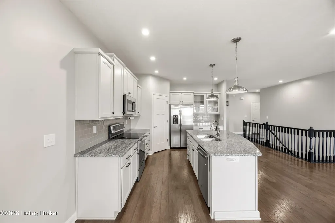
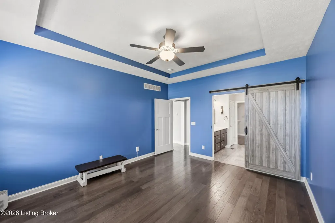
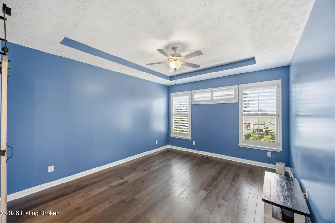
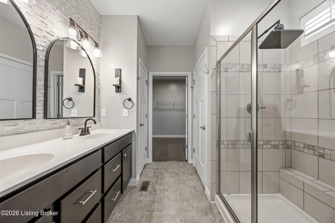
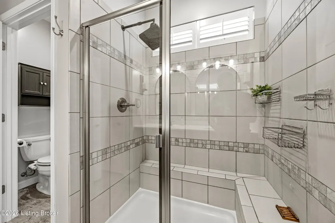
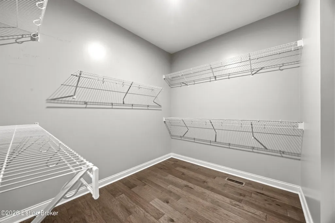
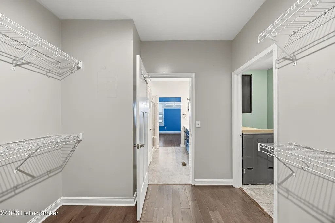
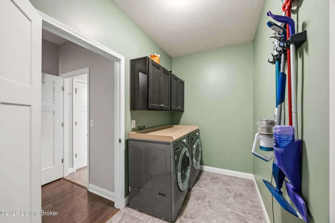
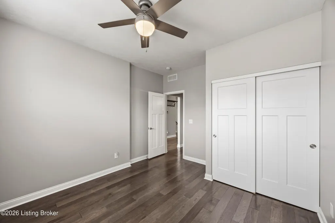
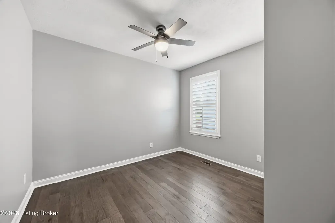
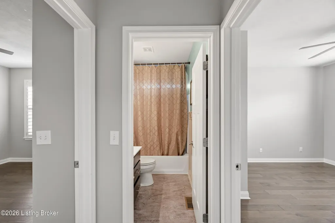
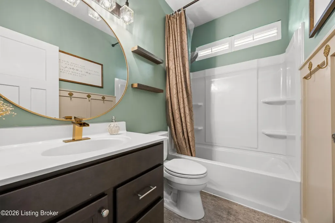
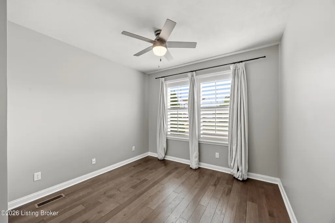
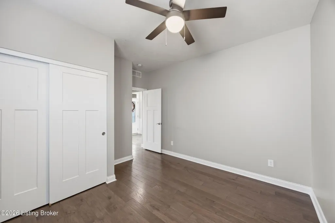
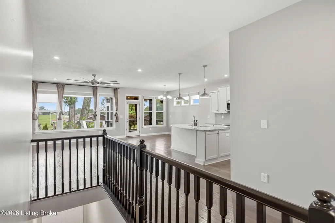
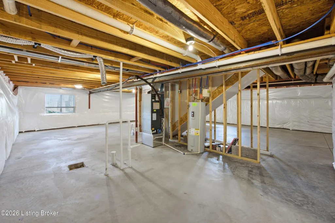
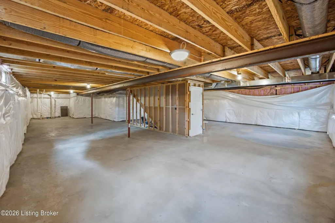
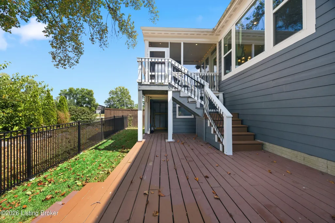
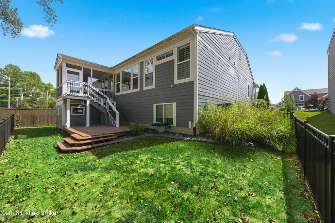
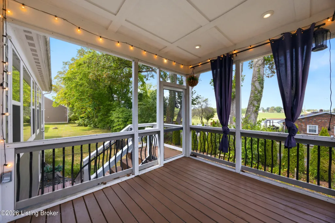
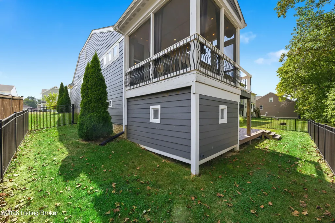
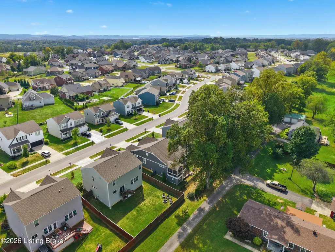
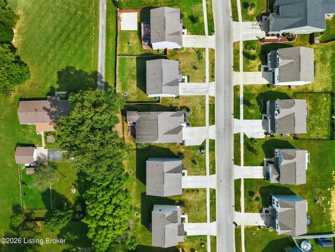
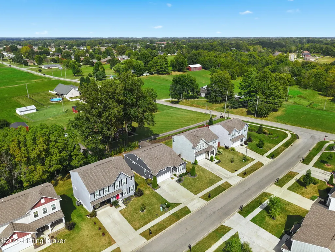
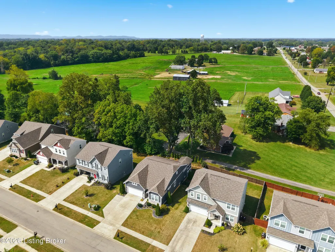
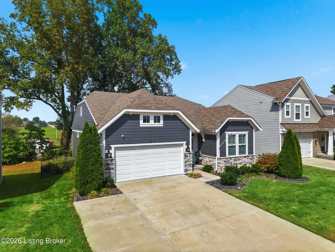
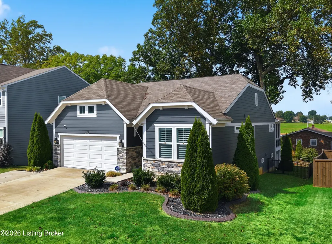
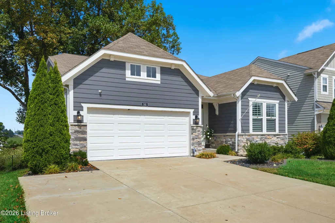
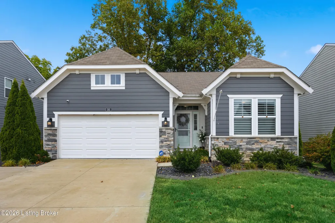
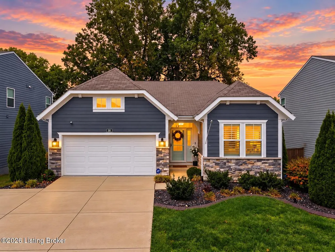
This is the one that makes you stop scrolling. Meticulously maintained, thoughtfully designed and truly pristine, 591 Williamsburg Dr combines the polished finishes buyers are searching for with an incredible amount of room to grow. From the moment you step into the grand foyer, the attention to detail is undeniable. Soaring 10-foot ceilings, transom windows, beautiful crown molding, wainscoting and abundant natural light create an immediate sense of space and character. The unique split-bedroom floor plan provides privacy where you want it while opening into a huge, light-filled living, dining and kitchen area made for gathering and entertaining. At the heart of it all is a kitchen with granite countertops, a large island, beautiful cabinetry and an effortless connection to the main living space. And that living room? The statement media wall is straight out of your Pinterest dreams, creating a show-stopping focal point that gives this home a personality all its own. The primary suite feels like a retreat with a tray ceiling, custom-designed bathroom, oversized walk-in closet and one of those everyday luxuries you don't realize you need until you have it: direct access from the primary closet to the laundry room. The additional bedrooms are thoughtfully positioned on the opposite side of the home, continuing the home's functional split-floor-plan design. Then there's the basement, and the possibilities are HUGE. With approximately 1,683 additional square feet of unfinished space, this home gives you nearly as much space below as it does above. Already roughed in for a future bathroom and offering a full-size window and space for an additional bedroom, you can finish it exactly how you want. Think family room, theater, home gym, office, guest suite, playroom, additional bedroom or a combination of them all. Outside, the details continue with a screened-in porch overlooking the fenced backyard, an open view toward the water tower and an extended driveway for additional parking. From the soaring ceilings and custom trim work to the natural light, thoughtful floor plan and immaculate condition, this is a home where the attention to detail shows in every room. Beautiful now, loaded with potential for later and meticulously cared for from top to bottom, 591 Williamsburg Dr is anything but ordinary.
| Price History | |
|---|---|
| 9/9/2026 | Listed $424,900 |
General Features
| Heating | Electric,Forced Air,Heat Pump |
|---|---|
| Cooling | Central Air |
| Utilities | Electricity Connected,Fuel:Natural |
| Roof | Shingle |
| HOA Fee | 340 |
| Garage Spaces | 2 |
| Architectural Style | Ranch |
| Construction Materials | Vinyl Siding,Stone |
| Year Built | 2020 |
| Stories Count | 1 |
| Property Subtype | Single Family Residence |
| County | Bullitt |
| Property Type | Residential |
| Association Amenities | Playground,Pool |
| HOA | true |
| Attached Garage | true |
| Subdivision Name | RIVERCREST |
| Garage Y/N | true |
| Total Rooms | 9 |
| Full Baths | 2 |
| Status | Active |
| Directions | From I65 S, take exit 117 for KY-44E. Turn left onto KY-44E, go 5.7 miles. Turn right onto Bogard Ln. Turn right on Williamsburg Dr. House on the right. |
| City | Mt Washington |
| High School District | Bullitt |
| MLS Area | 11-Bullitt County |
| Lot Size Units | Acres |
| Lot Size Square Feet | 7405.2 |
| MLS Area Minor | 11-Bullitt County |
| Standard Status | Active |
| Tax Lot | 803 |
Interior Features
| Basement | Unfinished |
|---|---|
| Air Conditioning Y/N | true |
| Heating Y/N | true |
| Fireplace Y/N | false |
| Above Grade Finished Area | 1683 |
| Total Bedrooms | 3 |
| LivingAreaSource | Other |
| Total Baths | 2 |
Exterior Features
| Exterior Amenities | None |
|---|---|
| Fencing | Other |
| Parking Features | Attached,Driveway |
| Lot Features | Sidewalk,Level |
| Water Source | Public |
| Lot Size Area | 0.17 |
| Foundation Details | Poured Concrete |
| Building Area Total | 1683 |
| Lot Dimensions | 60x125 |
| Lot Size Acres | 0.17 |
Amenities
- Foreclosure
- Views
- Short Sale
- New Construction
- Adult 55+
- Lease To Own
- No HOA Fees
- Furnished
- Primary On Main
- Air Conditioning
- Seller Finance
- Green
- Fixer Upper
- Horse
- Golf
- Fireplace
- Deck
- Garage
- Basement
- Pool
Property vs Single Family Average in 40047
Price
Year Built
 Data last updated: September 13, 2026 8:01 PM UTC and updating occurs daily
 The data relating to real estate for sale on this web site comes in part from the Internet Data Exchange Program of Metro Search, Inc. Real estate listings held by brokerage firms other than Weichert, Realtors® - H. Barry Smith Co. - Shelbyville are marked with the Internet Data Exchange logo or the Internet Data Exchange thumbnail logo and detailed information about each listing includes the name of the listing broker.
© 2026 Metro Search, Inc.
The data relating to real estate for sale on this web site comes in part from the Internet Data Exchange Program of Metro Search, Inc. Real estate listings held by brokerage firms other than Weichert, Realtors® - H. Barry Smith Co. - Shelbyville are marked with the Internet Data Exchange logo or the Internet Data Exchange thumbnail logo and detailed information about each listing includes the name of the listing broker.
© 2026 Metro Search, Inc.
