

Address
17012 Meander Way, Louisville, KY
Price
$ 459,900
Property Attributes
- MLS#1728614
- TypeSingle Family
- Listing Status Active
- CountyJefferson
- CityLouisville
- AreaDglasHls-Hurstbrn-Mdltwn-Anchrg-StMatt
- NeighborhoodTHE OVERLOOK AT EASTWOOD
- Zip40245
- StyleTraditional
- Year Built2023
- Price$ 459,900
- Bedrooms5
- Full Bathrooms2
- Half Bathrooms1
- Sqr Footage3073
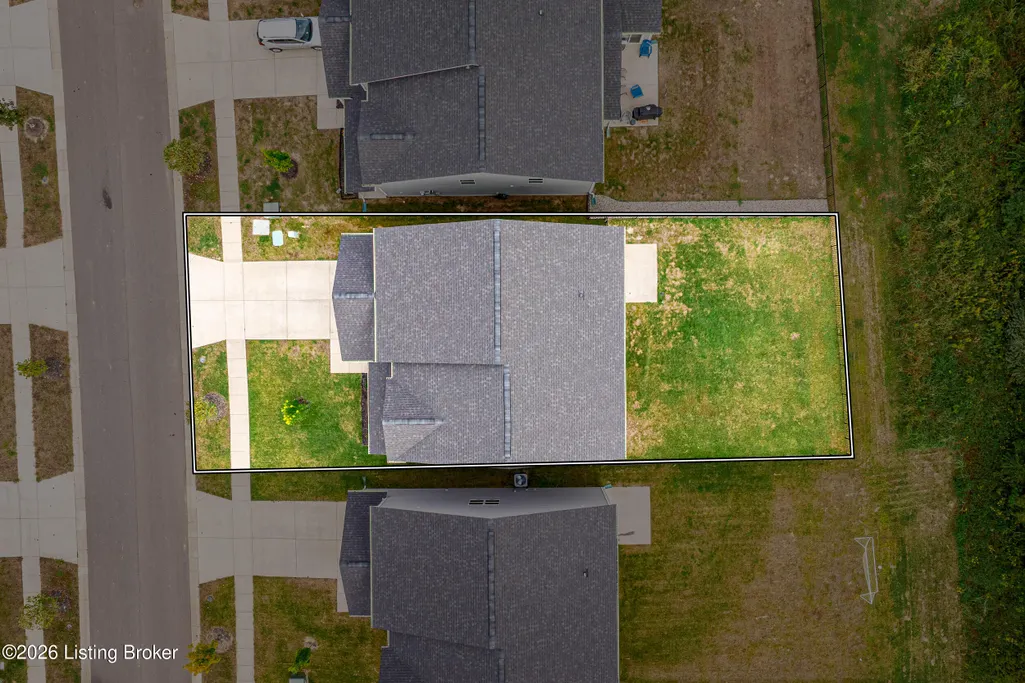
- Lot Size0.14 Acres
Data Source:
Metro Search, Inc.
Property Description
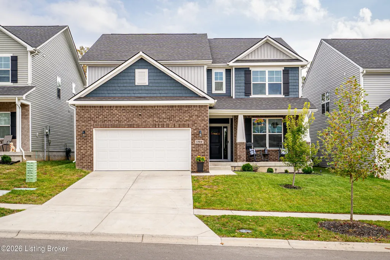
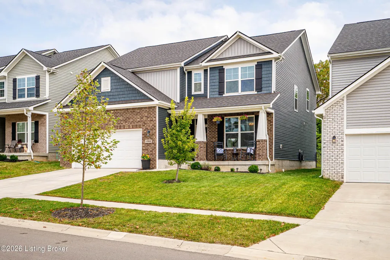
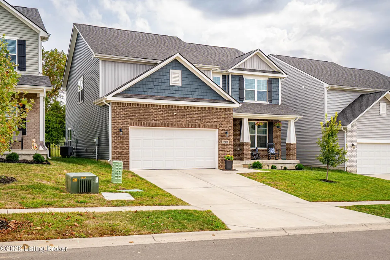
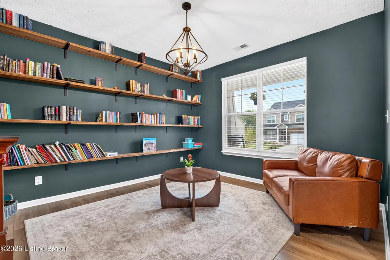
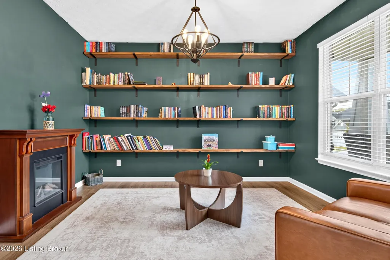
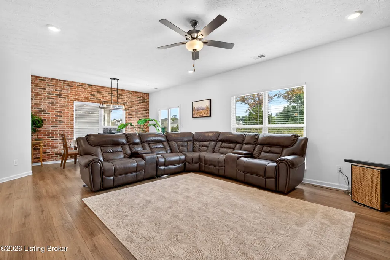
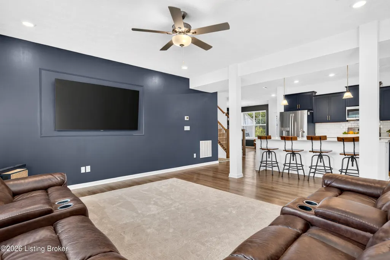
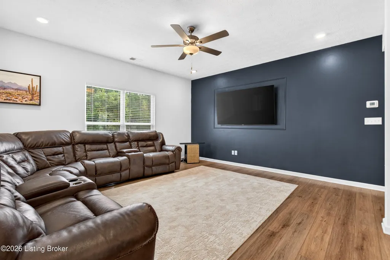
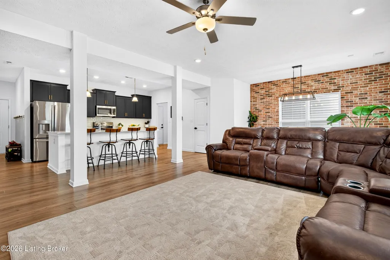
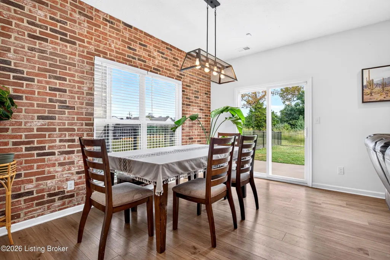
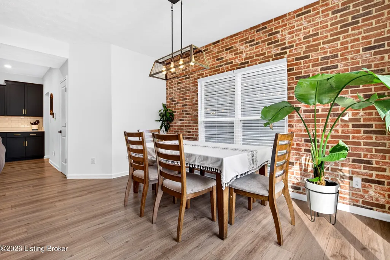
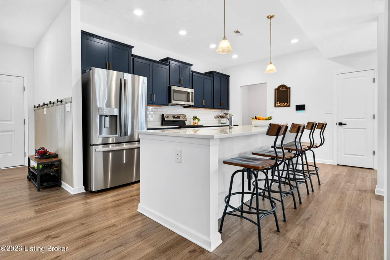
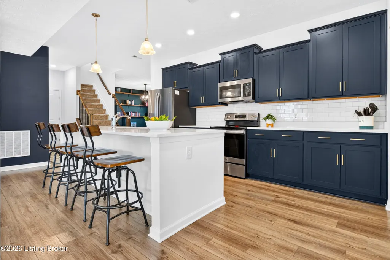
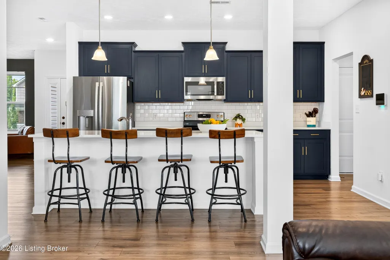
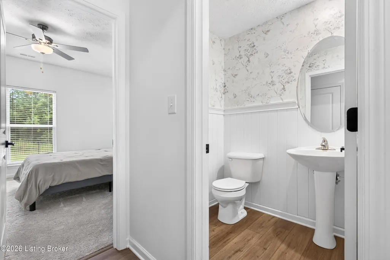
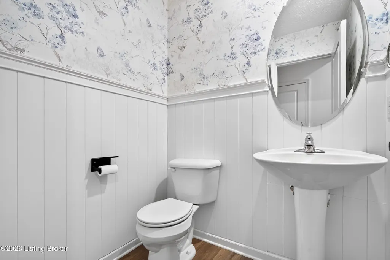
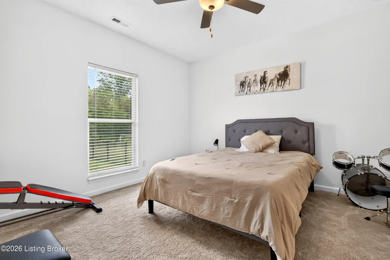
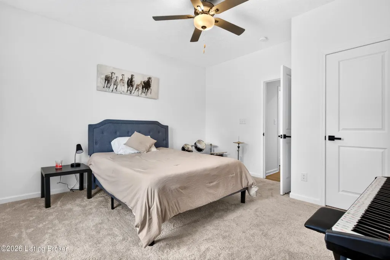
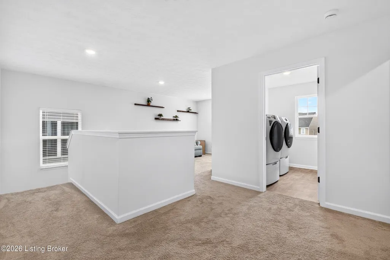
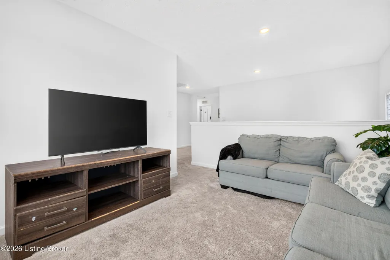
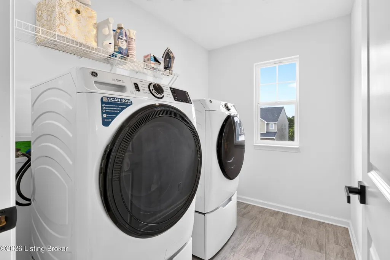
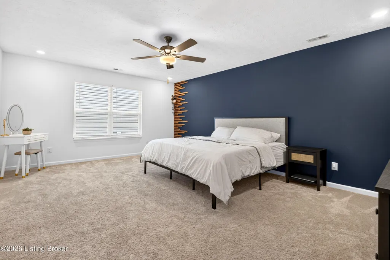
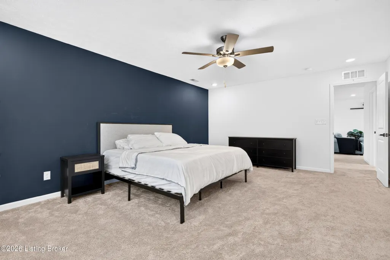
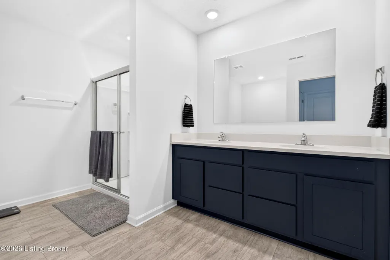
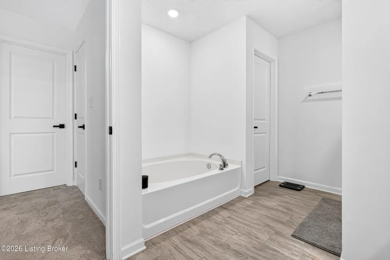
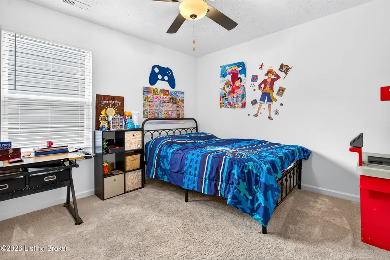
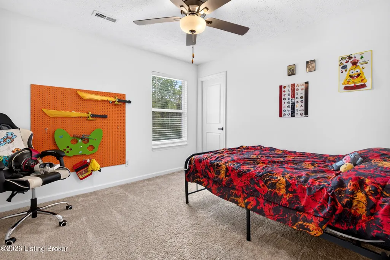
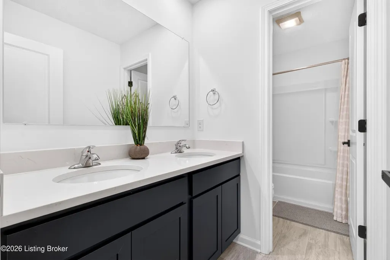
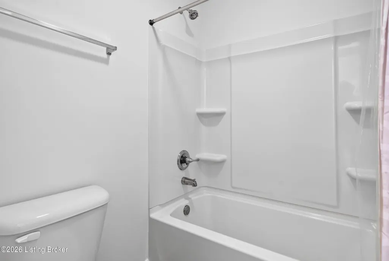
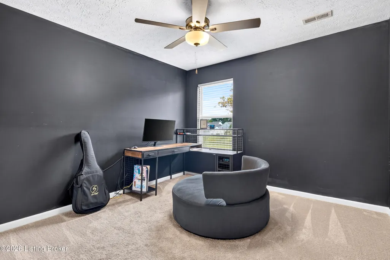
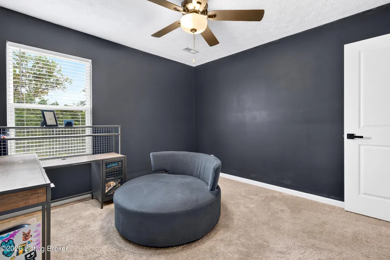
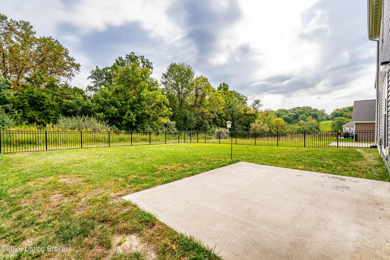
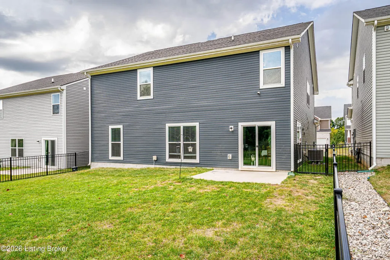
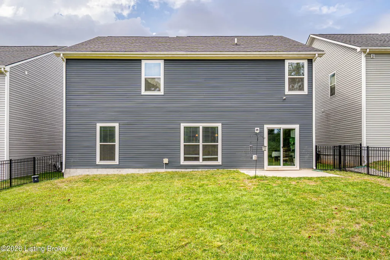
This spacious 5-bedroom, 2.5-bath two-story home offers a flexible floor plan with room to spread out. A covered front porch welcomes you inside, where the front flex room is currently styled as a library and would also make a great home office or sitting room. The main level features vinyl plank flooring and an open living, kitchen, and dining layout. The kitchen offers dark cabinetry, stainless steel appliances, a large island with seating, generous counter space, and a pantry. A main-level bedroom and half bath add even more flexibility. Upstairs, a spacious loft provides a second living area, along with a conveniently located laundry room. The large primary suite features a stylish accent wall, walk-in closet, and private bath with double vanity, separate shower, and separate tub. Three additional bedrooms and another full bath with double vanity complete the upper level. Outside, enjoy a fenced backyard with patio space, while the two-car garage provides plenty of parking and storage. With multiple living spaces, five bedrooms, modern finishes, and a 2023 build, this home offers the space, versatility, and functionality buyers are looking for in Louisville's East End.
| Price History | |
|---|---|
| 9/10/2026 | Listed $459,900 |
General Features
| Heating | Electric,Heat Pump |
|---|---|
| Cooling | Central Air |
| Utilities | Electricity Connected |
| Roof | Shingle |
| HOA Fee | 530 |
| Garage Spaces | 2 |
| Architectural Style | Traditional |
| Construction Materials | Vinyl Siding,Brick |
| Year Built | 2023 |
| Stories Count | 2 |
| Property Subtype | Single Family Residence |
| County | Jefferson |
| Property Type | Residential |
| HOA | true |
| Attached Garage | true |
| Subdivision Name | THE OVERLOOK AT EASTWOOD |
| Garage Y/N | true |
| Total Rooms | 14 |
| Full Baths | 2 |
| Status | Active |
| Directions | Shelbyville Rd to Johnson Rd, turn onto Eastwood Bluff Rd, Johnson Ridge Rd, continue to Meander Way |
| City | Louisville |
| High School District | Jefferson |
| MLS Area | 08-DglasHls/Hurstbrn/Mdltwn/Anchrg/StMatt |
| Lot Size Units | Acres |
| Lot Size Square Feet | 6229 |
| MLS Area Minor | 08-DglasHls/Hurstbrn/Mdltwn/Anchrg/StMatt |
| Standard Status | Active |
| Tax Lot | 00 |
Interior Features
| Basement | None |
|---|---|
| Air Conditioning Y/N | true |
| Heating Y/N | true |
| Fireplace Y/N | false |
| Above Grade Finished Area | 3073 |
| Half Baths | 1 |
| Total Bedrooms | 5 |
| LivingAreaSource | Other |
| Total Baths | 3 |
Exterior Features
| Fencing | Full |
|---|---|
| Parking Features | Attached,Driveway |
| Lot Features | Sidewalk |
| Water Source | Public |
| Lot Size Area | 0.14 |
| Foundation Details | Slab |
| Building Area Total | 3073 |
| Lot Size Acres | 0.14 |
Amenities
- Foreclosure
- Views
- Short Sale
- New Construction
- Adult 55+
- Lease To Own
- No HOA Fees
- Furnished
- Primary On Main
- Air Conditioning
- Seller Finance
- Green
- Fixer Upper
- Horse
- Golf
- Fireplace
- Deck
- Garage
- Basement
- Pool
Property vs Single Family Average in 40245
Price
Year Built
 Data last updated: September 16, 2026 8:24 PM UTC and updating occurs daily
 The data relating to real estate for sale on this web site comes in part from the Internet Data Exchange Program of Metro Search, Inc. Real estate listings held by brokerage firms other than Weichert, Realtors® - H. Barry Smith Co. - Shelbyville are marked with the Internet Data Exchange logo or the Internet Data Exchange thumbnail logo and detailed information about each listing includes the name of the listing broker.
© 2026 Metro Search, Inc.
The data relating to real estate for sale on this web site comes in part from the Internet Data Exchange Program of Metro Search, Inc. Real estate listings held by brokerage firms other than Weichert, Realtors® - H. Barry Smith Co. - Shelbyville are marked with the Internet Data Exchange logo or the Internet Data Exchange thumbnail logo and detailed information about each listing includes the name of the listing broker.
© 2026 Metro Search, Inc.
