
Address
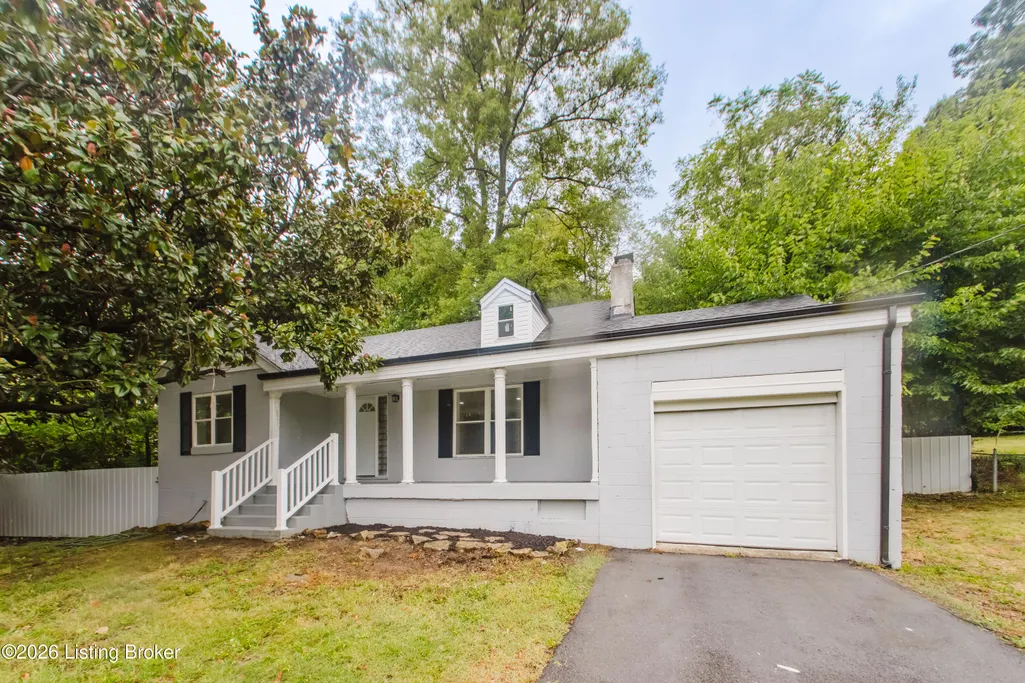
5319 New Cut Rd, Louisville, KY
Price
$ 275,000
Property Attributes
- MLS#1728799
- TypeSingle Family
- Listing Status Active
- CountyJefferson
- CityLouisville
- AreaAuburndale-Fairdale-IroquoisPrk-Shively
- NeighborhoodKENWOOD HEIGHTS
- Zip40214
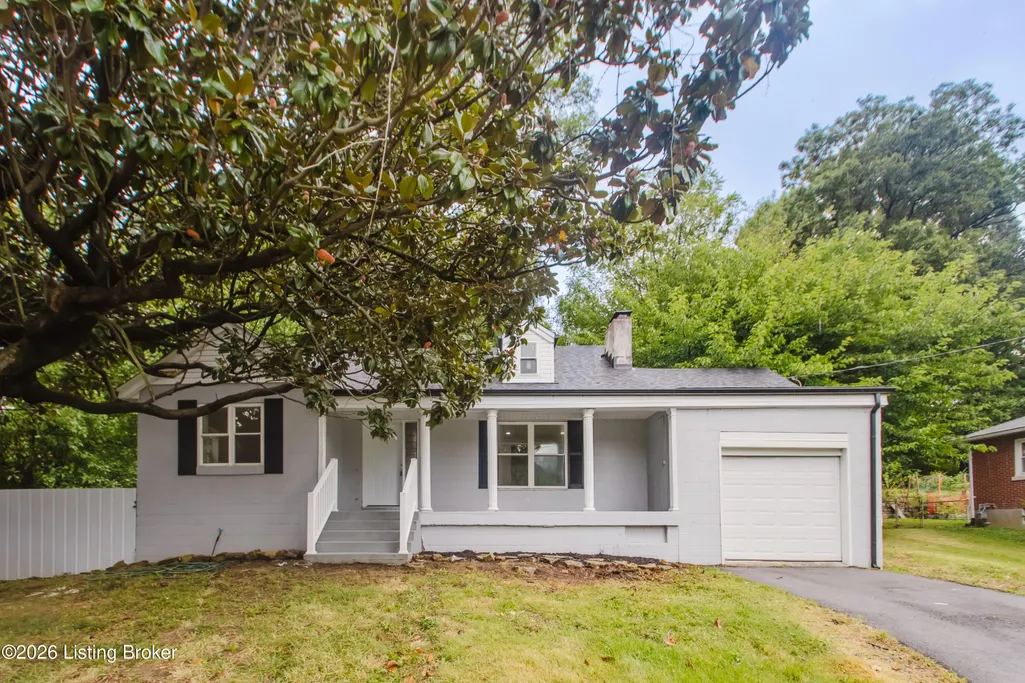
- StyleCape Cod
- Year Built1948
- Price$ 275,000
- Bedrooms4
- Full Bathrooms3
- Half Bathrooms0
- Sqr Footage2500
- Lot Size0.36 Acres
Data Source:
Metro Search, Inc.
Property Description
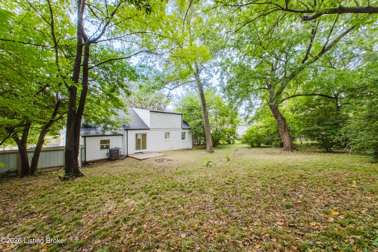
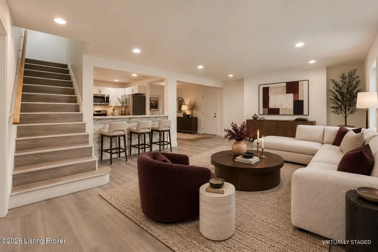
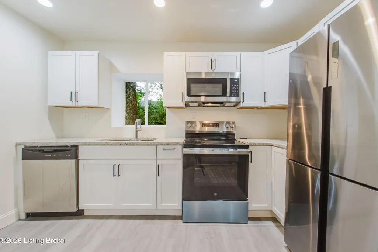
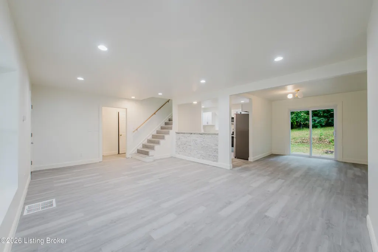
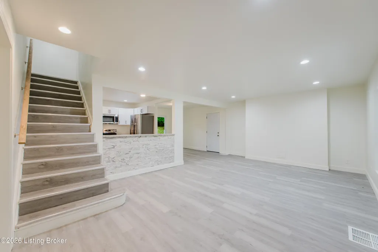
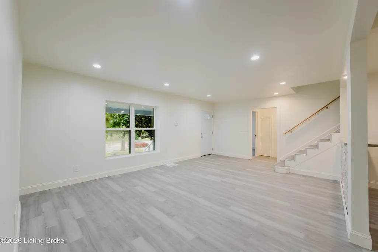
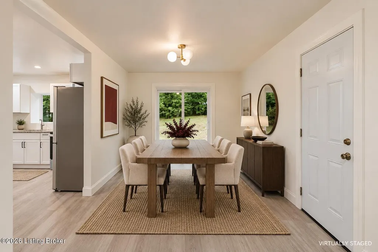
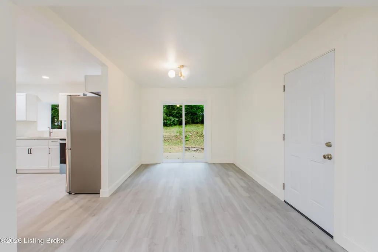
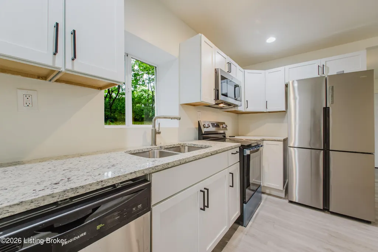
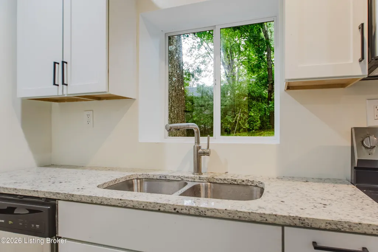
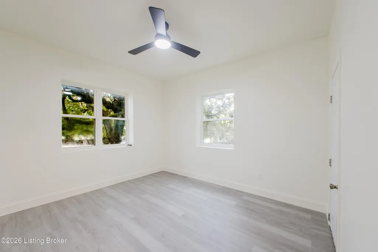
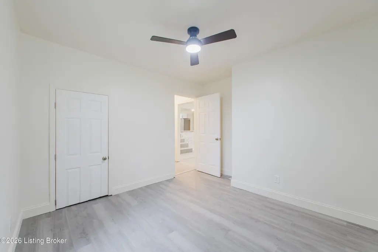
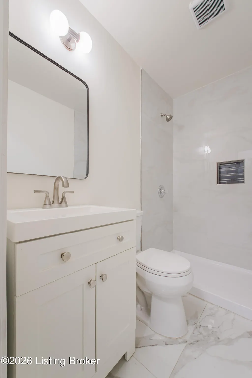
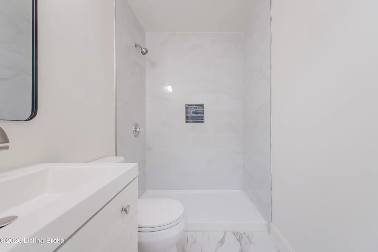
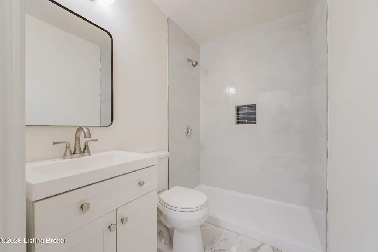
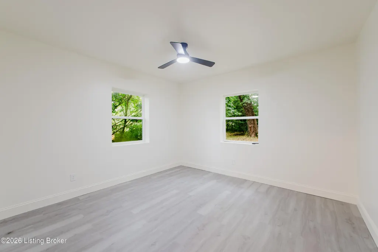
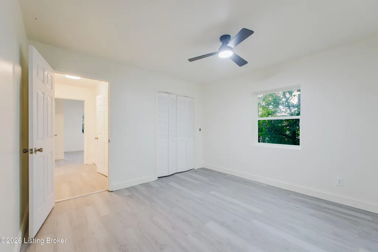
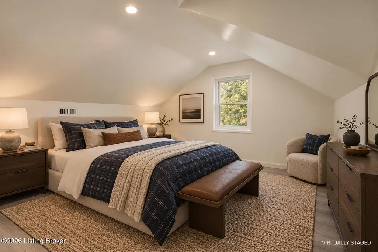
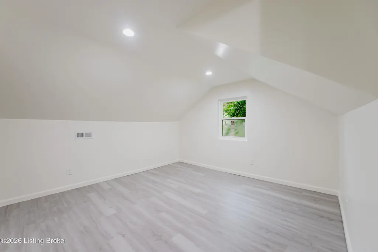
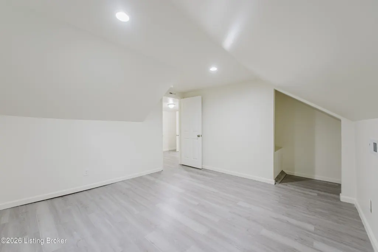
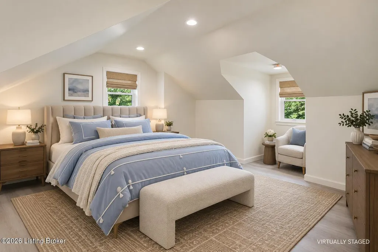
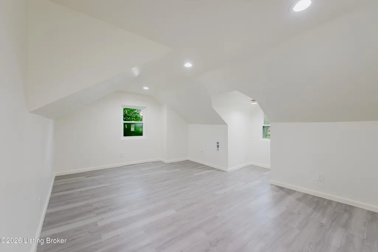
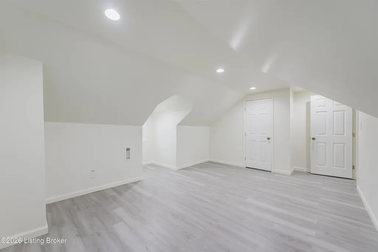
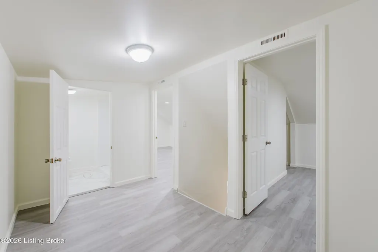
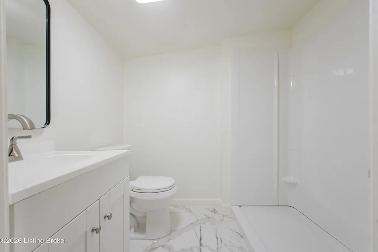
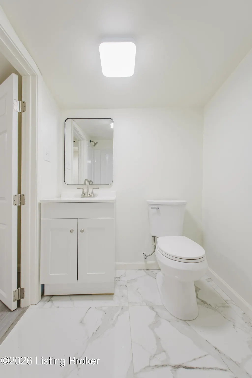
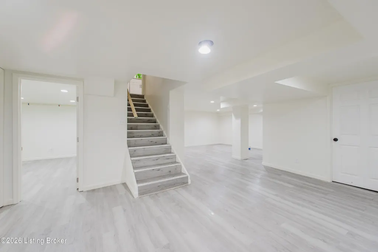
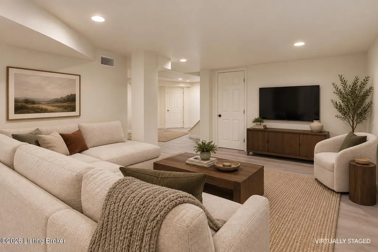
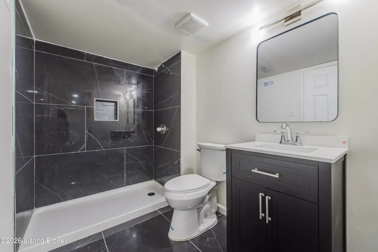
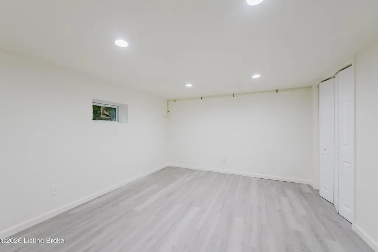
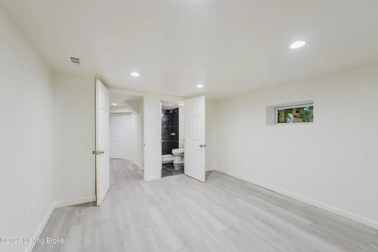
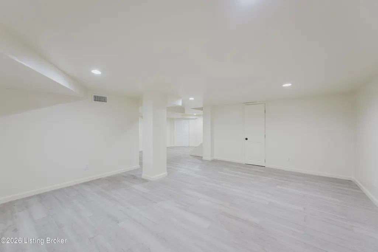
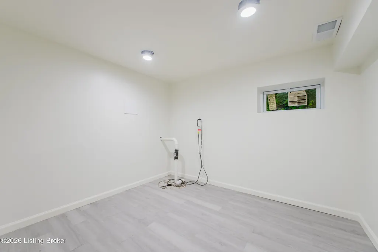
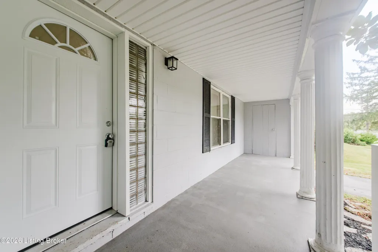
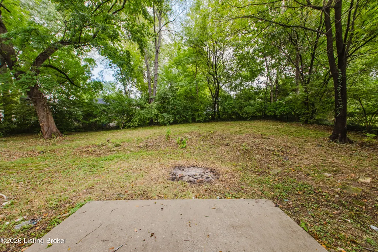
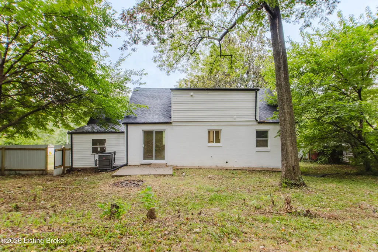
Directly across from Iroquois Park, this updated 4-bedroom home puts one of Louisville's most beloved green spaces right outside your front door. Enjoy easy access to walking and hiking trails, scenic overlooks, wooded surroundings, and Iroquois Amphitheater, then come home to a bright, open interior designed for everyday living. The updated kitchen features white cabinetry, granite countertops and stainless-steel appliances, while the finished basement provides valuable additional living space and a full bath. Upstairs, a spacious bedroom tucked beneath the roofline adds character and flexibility. Out back, a large, tree-filled yard creates a private, natural setting with plenty of room to enjoy the outdoors. With 4 bedrooms, a finished basement, attached garage and an unbeatable location across from Iroquois Park, 5319 New Cut Rd offers space, convenience and nature in one inviting package.
| Price History | |
|---|---|
| 9/11/2026 | Listed $275,000 |
General Features
| Heating | Forced Air |
|---|---|
| Cooling | Central Air |
| Utilities | Electricity Connected,Fuel:Natural |
| Roof | Shingle |
| Garage Spaces | 1 |
| Architectural Style | Cape Cod |
| Construction Materials | Block |
| Year Built | 1948 |
| Stories Count | 2 |
| Property Subtype | Single Family Residence |
| County | Jefferson |
| Property Type | Residential |
| HOA | false |
| Attached Garage | true |
| Subdivision Name | KENWOOD HEIGHTS |
| Garage Y/N | true |
| Total Rooms | 14 |
| Full Baths | 3 |
| Status | Active |
| Directions | Take exit 9 from I-264 E. Continue to follow KY-1865 S. Destination will be on the left. |
| City | Louisville |
| MLS Area | 05-Auburndale/Fairdale/IroquoisPrk/Shively |
| Lot Size Units | Acres |
| Lot Size Square Feet | 15681.6 |
| MLS Area Minor | 05-Auburndale/Fairdale/IroquoisPrk/Shively |
| Standard Status | Active |
| Tax Lot | 0042 |
Interior Features
| Basement | Finished |
|---|---|
| Air Conditioning Y/N | true |
| Heating Y/N | true |
| Fireplace Y/N | false |
| Above Grade Finished Area | 1600 |
| Total Bedrooms | 4 |
| Below Grade Finished Area | 900 |
| LivingAreaSource | Other |
| Total Baths | 3 |
Exterior Features
| Fencing | Privacy |
|---|---|
| Parking Features | Attached,Driveway |
| Water Source | Public |
| Lot Size Area | 0.36 |
| Foundation Details | Poured Concrete |
| Building Area Total | 1600 |
| Lot Size Acres | 0.36 |
Amenities
- Foreclosure
- Views
- Short Sale
- New Construction
- Adult 55+
- Lease To Own
- No HOA Fees
- Furnished
- Primary On Main
- Air Conditioning
- Seller Finance
- Green
- Fixer Upper
- Horse
- Golf
- Fireplace
- Deck
- Garage
- Basement
- Pool
Property vs Single Family Average in 40214
Price
Year Built
 Data last updated: September 16, 2026 8:24 PM UTC and updating occurs daily
 The data relating to real estate for sale on this web site comes in part from the Internet Data Exchange Program of Metro Search, Inc. Real estate listings held by brokerage firms other than Weichert, Realtors® - H. Barry Smith Co. - Shelbyville are marked with the Internet Data Exchange logo or the Internet Data Exchange thumbnail logo and detailed information about each listing includes the name of the listing broker.
© 2026 Metro Search, Inc.
The data relating to real estate for sale on this web site comes in part from the Internet Data Exchange Program of Metro Search, Inc. Real estate listings held by brokerage firms other than Weichert, Realtors® - H. Barry Smith Co. - Shelbyville are marked with the Internet Data Exchange logo or the Internet Data Exchange thumbnail logo and detailed information about each listing includes the name of the listing broker.
© 2026 Metro Search, Inc.
