
Primary on Main
Address
6603 Everton Dr, Louisville, KY
Price
$ 325,000
Property Attributes
- MLS#1729093
- TypeSingle Family
- Listing Status Active
- CountyJefferson
- CityLouisville
- AreaPleasure Rdg-Valley Station-Shively
- NeighborhoodHUNTERS TRACE
- Zip40258
- Style
- Year Built1976
- Price$ 325,000
- Bedrooms3
- Full Bathrooms1
- Half Bathrooms1
- Sqr Footage1600
- Lot Size0.22 Acres
Data Source:
Metro Search, Inc.
Property Description
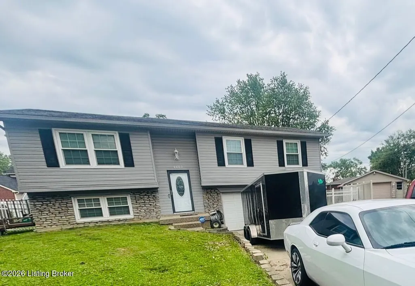
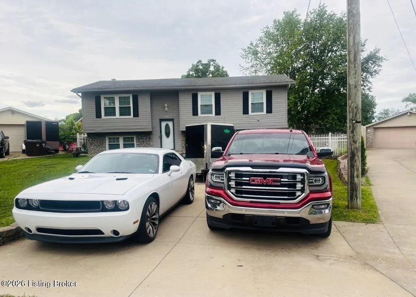
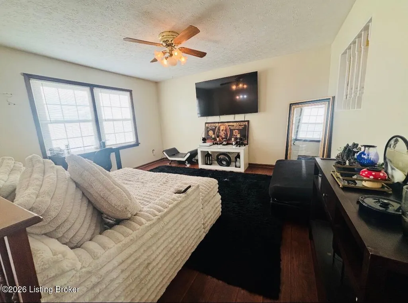
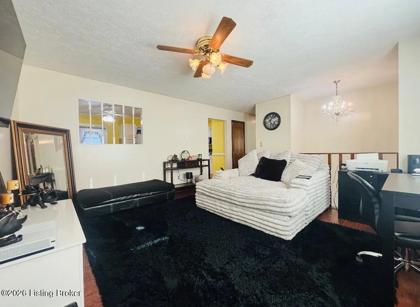
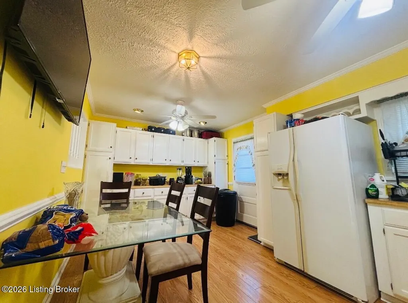
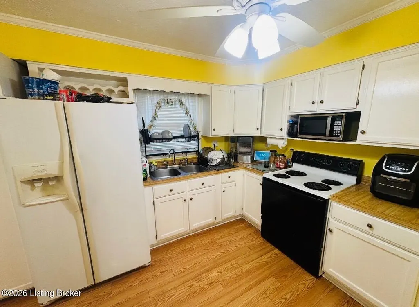
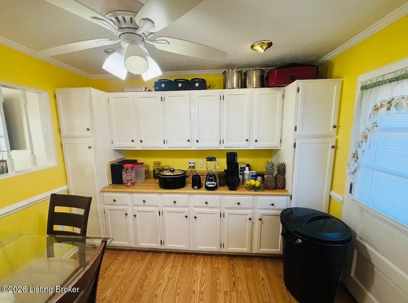
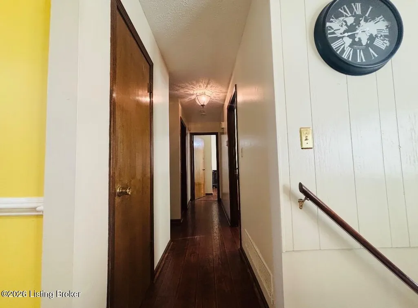
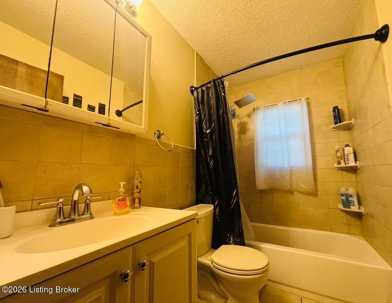
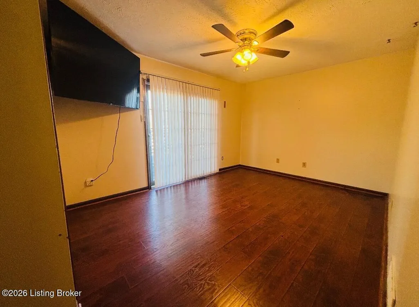
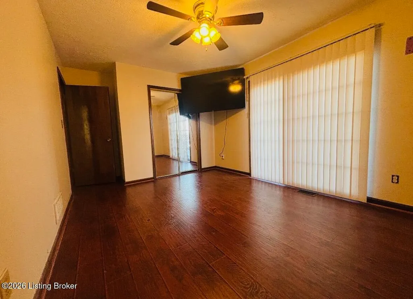
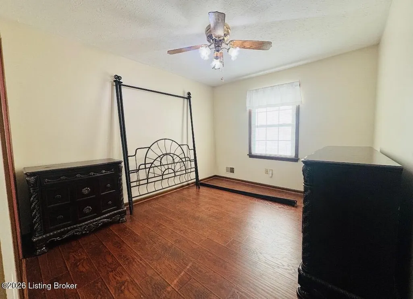
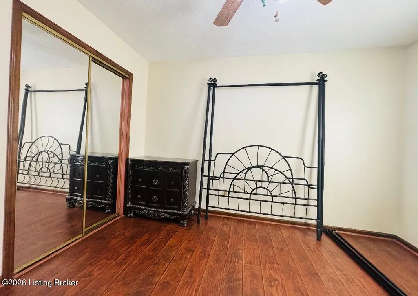
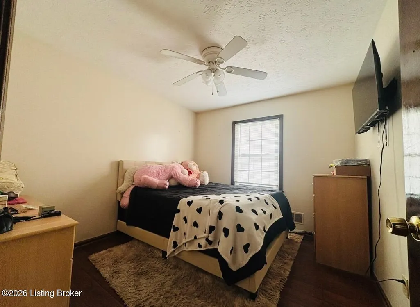
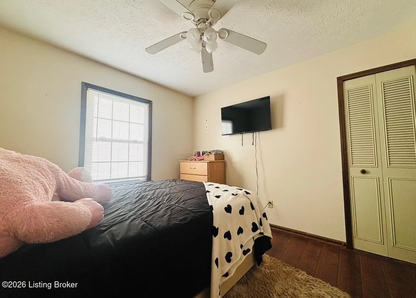
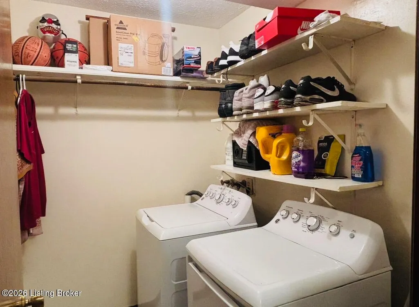
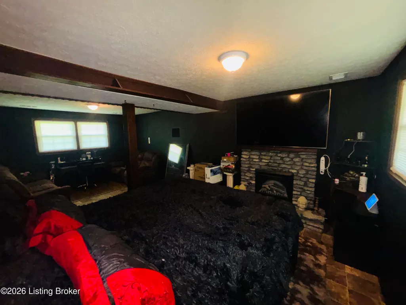
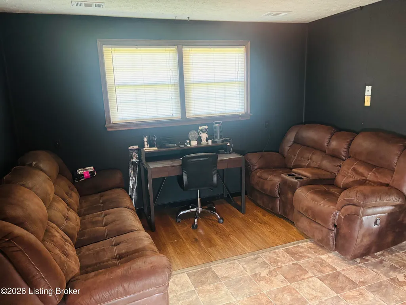
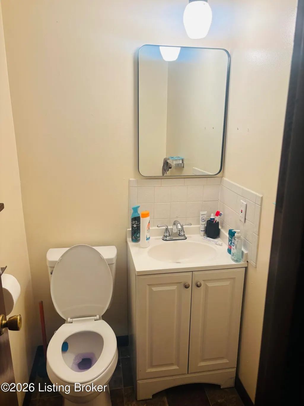
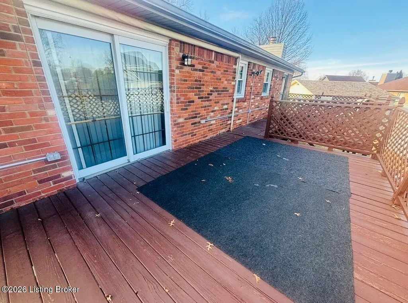
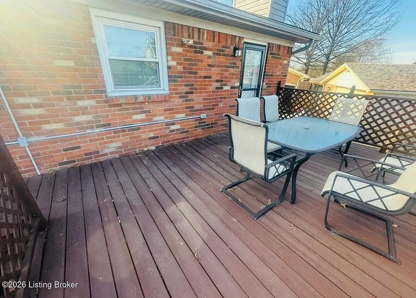
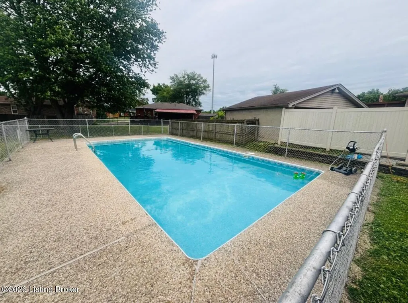
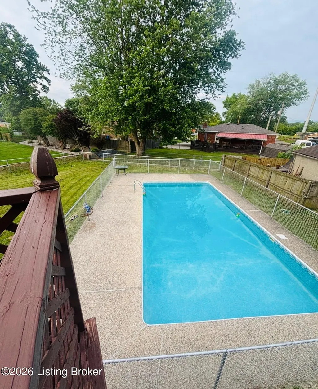
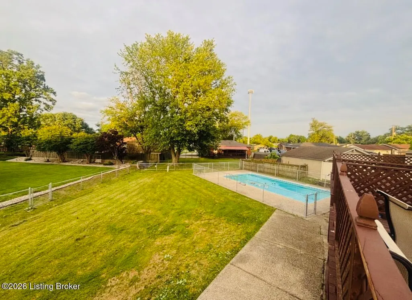
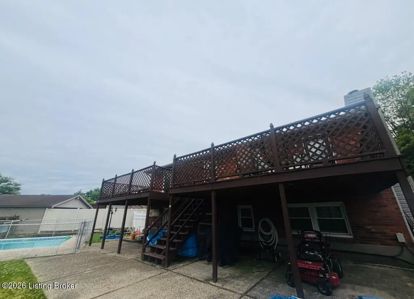
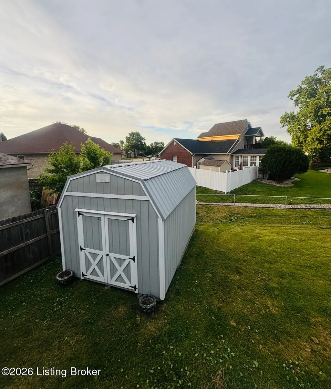
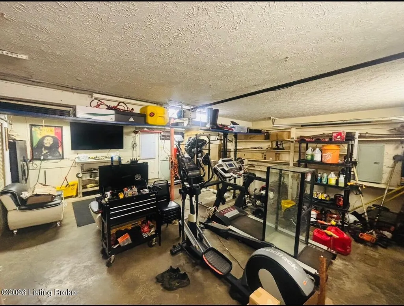
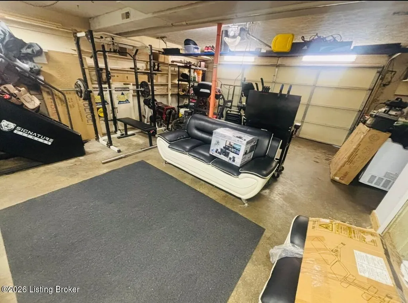
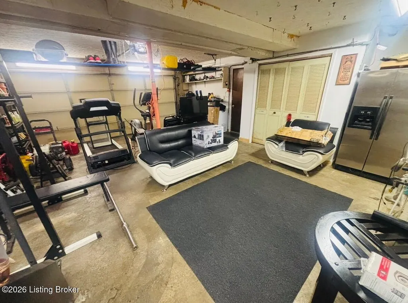
Welcome to 6603 Everton Drive — a spacious and distinctive 3-bedroom, 1.5-bath bi-level tucked away on a quiet cul-de-sac in Hunters Terrace. This home offers substantially more than meets the eye, with approximately 1,600 square feet of finished living space. The main level features a comfortable living room, eat-in kitchen, three bedrooms, and a full bathroom, while the lower level provides valuable flex space, a half bath, laundry area, and walkout access. Step outside and you'll find one of the property's standout features: a private, fenced backyard designed for enjoying the outdoors. The large deck provides an ideal setting for entertaining, while the in-ground pool creates a unique backyard retreat. A two-car attached garage and driveway provide ample parking and storage.
| Price History | |
|---|---|
| 9/15/2026 | Listed $325,000 |
General Features
| Heating | Forced Air,Natural Gas |
|---|---|
| Cooling | Central Air |
| Utilities | Electricity Connected |
| Roof | Shingle |
| Garage Spaces | 2 |
| Construction Materials | Vinyl Siding,Wood Frame,Brick,Stone Veneer |
| Year Built | 1976 |
| Stories Count | 1 |
| Property Subtype | Single Family Residence |
| County | Jefferson |
| Property Type | Residential |
| HOA | false |
| Attached Garage | true |
| Subdivision Name | HUNTERS TRACE |
| Garage Y/N | true |
| Total Rooms | 10 |
| Full Baths | 1 |
| Status | Active |
| Directions | From Lower Hunters Trace, turn left onto Cady Dr, turn right onto Royster Way, turn right onto Everton Dr. The house is on the right. |
| City | Louisville |
| High School District | Jefferson |
| MLS Area | 04-Pleasure Rdg/Valley Station/Shively |
| Lot Size Units | Acres |
| Lot Size Square Feet | 9344 |
| MLS Area Minor | 04-Pleasure Rdg/Valley Station/Shively |
| Standard Status | Active |
| Tax Lot | 0025 |
Interior Features
| Basement | Finished,Outside Entry,Walkout Part Fin |
|---|---|
| Total Fireplaces | 1 |
| Air Conditioning Y/N | true |
| Heating Y/N | true |
| Fireplace Y/N | true |
| Above Grade Finished Area | 1100 |
| Half Baths | 1 |
| Total Bedrooms | 3 |
| Below Grade Finished Area | 500 |
| LivingAreaSource | List Agent |
| Total Baths | 2 |
Exterior Features
| Fencing | Privacy,Chain Link |
|---|---|
| Parking Features | Off Street,Attached,Driveway |
| Lot Features | Cul-De-Sac |
| Water Source | Public |
| Lot Size Area | 0.22 |
| Foundation Details | Poured Concrete |
| Building Area Total | 1100 |
| Lot Size Acres | 0.22 |
Amenities
- Foreclosure
- Views
- Short Sale
- New Construction
- Adult 55+
- Lease To Own
- No HOA Fees
- Furnished
- Primary On Main
- Air Conditioning
- Seller Finance
- Green
- Fixer Upper
- Horse
- Golf
- Fireplace
- Deck
- Garage
- Basement
- Pool
Property vs Single Family Average in 40258
Price
Year Built
 Data last updated: September 16, 2026 8:24 PM UTC and updating occurs daily
 The data relating to real estate for sale on this web site comes in part from the Internet Data Exchange Program of Metro Search, Inc. Real estate listings held by brokerage firms other than Weichert, Realtors® - H. Barry Smith Co. - Shelbyville are marked with the Internet Data Exchange logo or the Internet Data Exchange thumbnail logo and detailed information about each listing includes the name of the listing broker.
© 2026 Metro Search, Inc.
The data relating to real estate for sale on this web site comes in part from the Internet Data Exchange Program of Metro Search, Inc. Real estate listings held by brokerage firms other than Weichert, Realtors® - H. Barry Smith Co. - Shelbyville are marked with the Internet Data Exchange logo or the Internet Data Exchange thumbnail logo and detailed information about each listing includes the name of the listing broker.
© 2026 Metro Search, Inc.
