
Primary on Main
Address
3054 Fallen Wood Ln, La Grange, KY
Price
$ 649,900
Property Attributes
- MLS#1715974
- TypeSingle Family
- Listing Status Pending
- CountyOldham
- CityLa Grange
- AreaOldham County N171
- NeighborhoodRESERVE AT L'ESPRIT
- Zip40031
- StyleTraditional
- Year Built2006
- Price$ 649,900
- Bedrooms4
- Full Bathrooms3
- Half Bathrooms1
- Sqr Footage3503
- Lot Size0.5 Acres
Data Source:
Metro Search, Inc.
Property Description
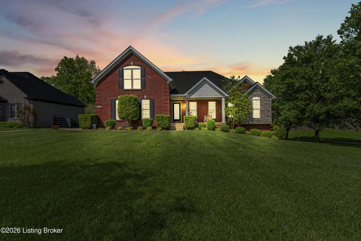
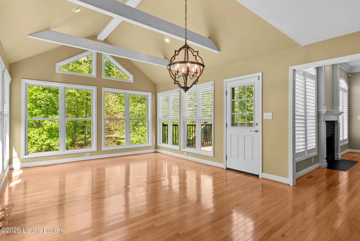
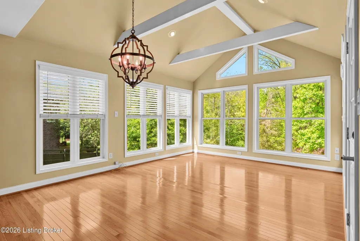
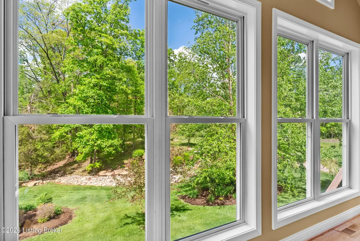
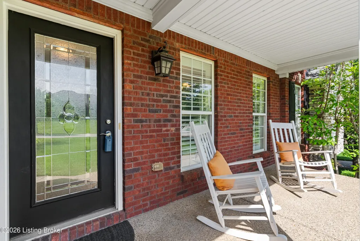
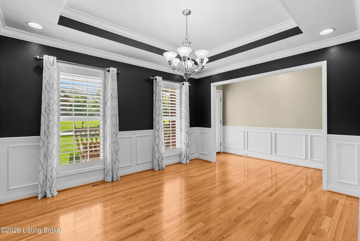
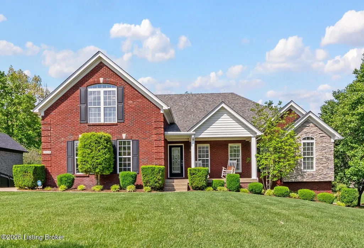
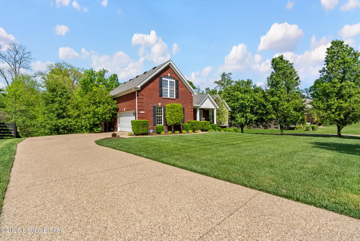
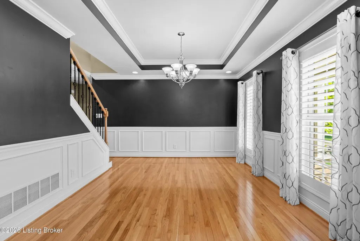
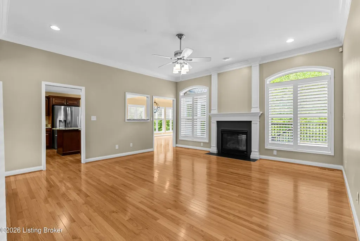
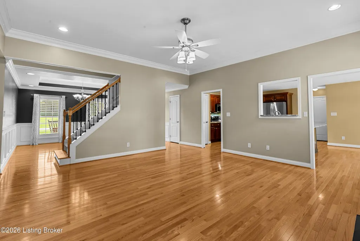
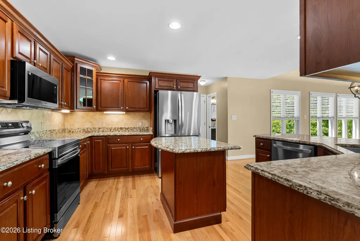
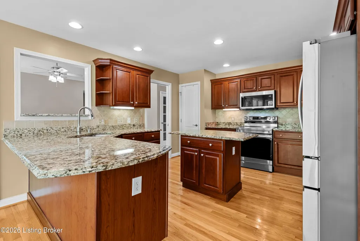
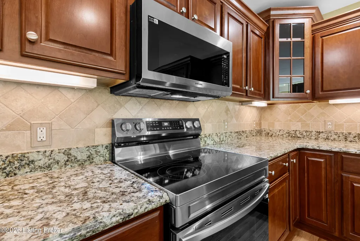
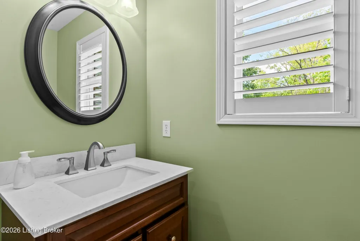
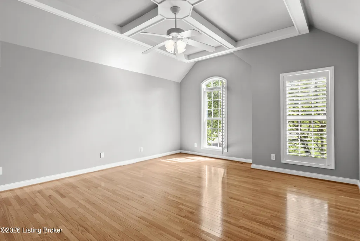
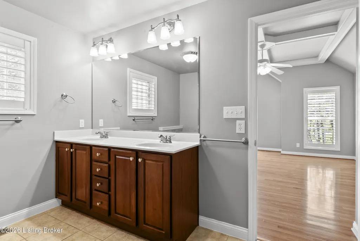
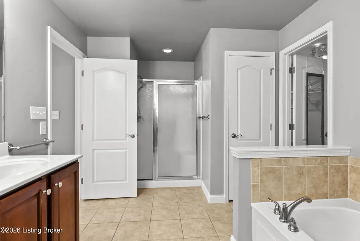
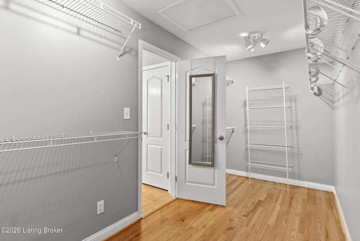
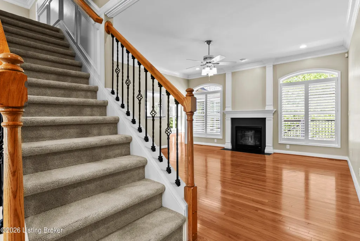
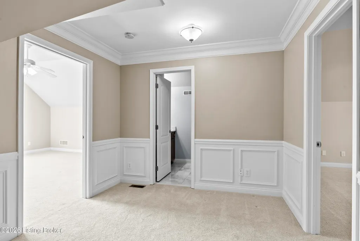
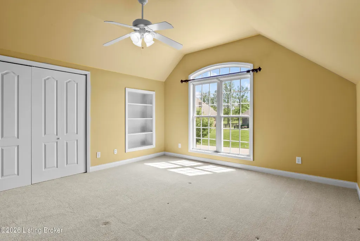
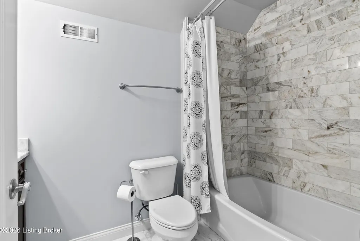
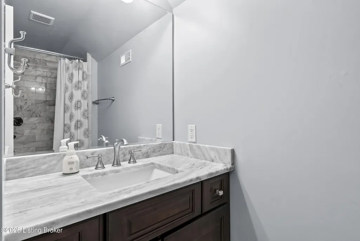
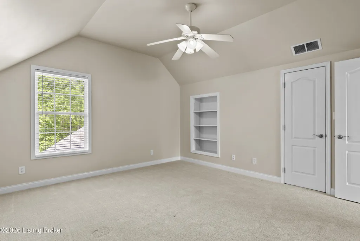
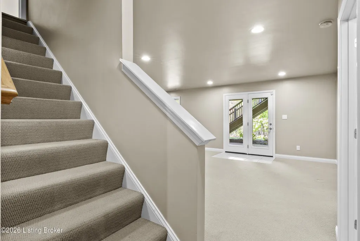
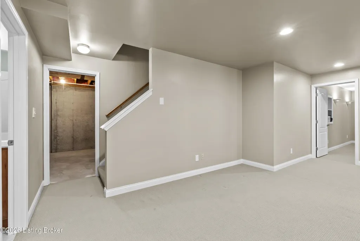
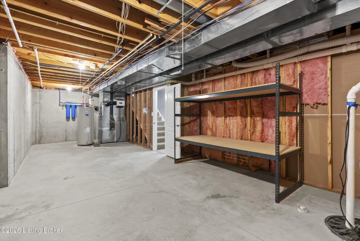
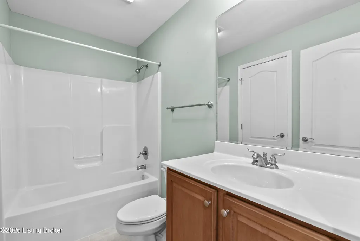
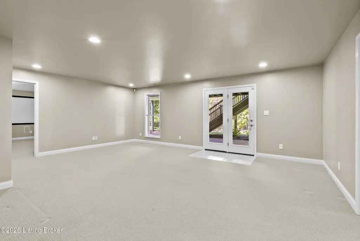
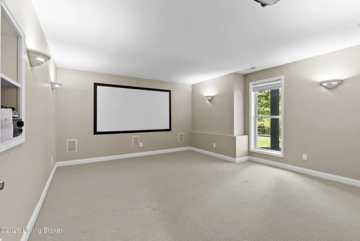
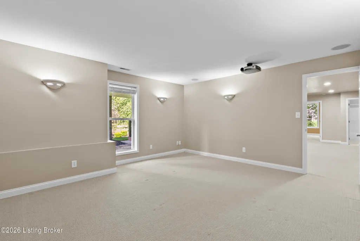
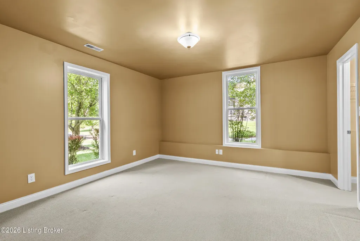
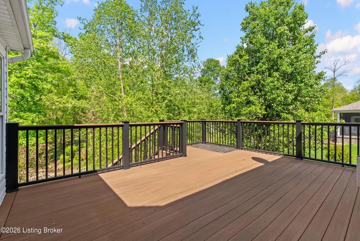
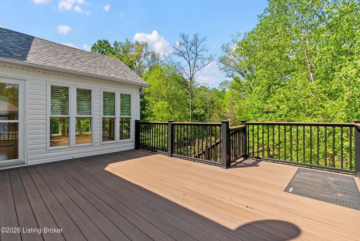
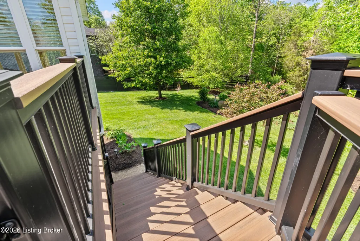
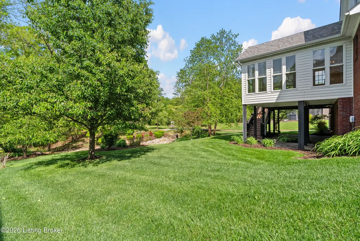
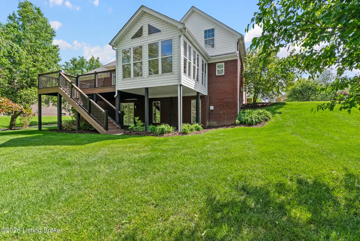
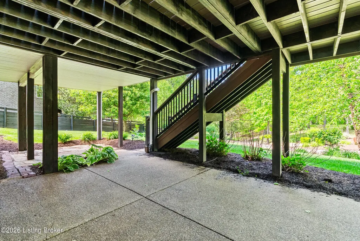
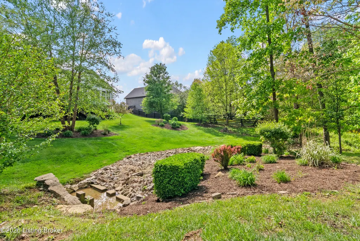
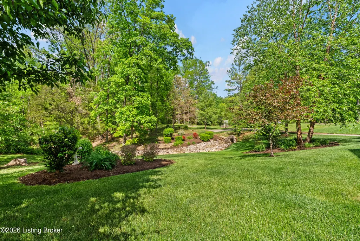
Fantastic PRICE IMPROVEMENT! WELCOME HOME!! This all-brick one and a half story at 3054 Fallen Wood Lane in the Reserve at L'Esprit is awaiting its new owners! The formal dining room sets the tone immediately: wainscoting panels framed in crisp white millwork, a painted tray ceiling, chandelier, and plantation shutters filtering in the afternoon light. The wainscoting continues through the hallway and up the staircase and loft area, a cohesive architectural thread that ties the home together. Honey oak hardwood floors run continuously across the entire main level, carrying you from dining room to great room to kitchen without a single seam. The kitchen is the working heart of the home, floor-to-ceiling cherry cabinetry with glass-front display upper, granite countertops, island, travertine tile backsplash in a classic diamond pattern, new stainless steel appliances including a French door refrigerator, and recessed lighting that keeps the space luminous at any hour. Sightlines to the adjoining sunroom make the kitchen feel larger than its footprint. The cathedral sunroom has exposed painted beams that rise to a peak, and four walls of windows frame an uninterrupted view of mature trees and the privacy they create. From the sunroom onto the TimberTech composite deck, dark-toned boards, black aluminum railing with wood cap rail, stairs descending to a half-acre lot that earns every comparison to a private park. A professional irrigation system keeps the landscaping exactly as it looks in these photos, season after season. The primary suite is on the main floor. A coffered ceiling and plantation shutters give it a quiet, design-forward character. The ensuite bath offers a soaking tub with tile surround, dual cherry vanity, separate shower, and a walk-in closet with multi-rod wire shelving. Upstairs, secondary bedrooms are generously scaled: one features a vaulted ceiling with an arched transom window, walk-in closet, overlooking the pastoral streetscape; another carries view of the scenic backyard, has built in bookcase and large closet. A cozy loft connects the upper level, ideal as a study alcove or reading retreat. The fully renovated hall bath is a standout! Floor-to-ceiling marble subway tile in the tub surround, marble mosaic floor tile, and clean modern fixtures throughout. The finished walk-out lower level adds substantial flexible square footage, recessed lighting, French door access to grade from the family room, another bedroom, full bathroom a dedicated bonus room with windows that reads easily as a fifth bedroom. A whole-house KIND water filtration system serves every tap in the home. Roof 2019. Furnace 2021. Water heater 2024. Check out the photos and schedule your showing today!
| Price History | |
|---|---|
| 4/30/2026 | Listed $690,000 |
| 6/15/2026 | 1$679,900 |
| 6/29/2026 | 4$649,900 |
General Features
| Heating | Forced Air,Natural Gas |
|---|---|
| Cooling | Central Air |
| Utilities | Electricity Connected,Fuel:Natural |
| Roof | Shingle |
| HOA Fee | 530 |
| Garage Spaces | 2 |
| Architectural Style | Traditional |
| Construction Materials | Brick Veneer,Stone |
| Year Built | 2006 |
| Stories Count | 2 |
| Property Subtype | Single Family Residence |
| County | Oldham |
| Property Type | Residential |
| HOA | true |
| Attached Garage | true |
| Subdivision Name | RESERVE AT L'ESPRIT |
| Garage Y/N | true |
| Total Rooms | 15 |
| Full Baths | 3 |
| Status | Pending |
| Directions | I71 N to exit 22, left off exit, right @146E, L @ Fort Pickens, L @ Reserve Pkwy, R @ Fallen Wood Ln. |
| City | La Grange |
| High School District | Oldham |
| MLS Area | 20-Oldham County N171 |
| Lot Size Units | Acres |
| Lot Size Square Feet | 21584 |
| MLS Area Minor | 20-Oldham County N171 |
| Standard Status | Pending |
| Tax Lot | 26 |
Interior Features
| Basement | Walkout Part Fin |
|---|---|
| Total Fireplaces | 1 |
| Air Conditioning Y/N | true |
| Heating Y/N | true |
| Fireplace Y/N | true |
| Above Grade Finished Area | 2491 |
| Half Baths | 1 |
| Total Bedrooms | 4 |
| Below Grade Finished Area | 1012 |
| LivingAreaSource | Appraiser |
| Total Baths | 4 |
Exterior Features
| Fencing | None |
|---|---|
| Parking Features | Attached,Entry Side,Driveway |
| Lot Features | Covt/Restr,Cleared |
| Water Source | Public |
| Lot Size Area | 0.5 |
| Foundation Details | Poured Concrete |
| Building Area Total | 2491 |
| Lot Size Acres | 0.5 |
Amenities
- Foreclosure
- Views
- Short Sale
- New Construction
- Adult 55+
- Lease To Own
- No HOA Fees
- Furnished
- Primary On Main
- Air Conditioning
- Seller Finance
- Green
- Fixer Upper
- Horse
- Golf
- Fireplace
- Deck
- Garage
- Basement
- Pool
Property vs Single Family Average in 40031
Price
Year Built
 Data last updated: September 13, 2026 8:01 PM UTC and updating occurs daily
 The data relating to real estate for sale on this web site comes in part from the Internet Data Exchange Program of Metro Search, Inc. Real estate listings held by brokerage firms other than Weichert, Realtors® - H. Barry Smith Co. - Shelbyville are marked with the Internet Data Exchange logo or the Internet Data Exchange thumbnail logo and detailed information about each listing includes the name of the listing broker.
© 2026 Metro Search, Inc.
The data relating to real estate for sale on this web site comes in part from the Internet Data Exchange Program of Metro Search, Inc. Real estate listings held by brokerage firms other than Weichert, Realtors® - H. Barry Smith Co. - Shelbyville are marked with the Internet Data Exchange logo or the Internet Data Exchange thumbnail logo and detailed information about each listing includes the name of the listing broker.
© 2026 Metro Search, Inc.
