
Primary on Main
Address
3215 Blasting Rock Dr, La Grange, KY
Price
$ 596,574
Property Attributes
- MLS#1727381
- TypeSingle Family
- Listing Status Active
- CountyOldham
- CityLa Grange
- AreaOldham County N171
- NeighborhoodRESERVE AT L'ESPRIT
- Zip40031
- StyleOpen Plan, Ranch
- Year Built2026
- Price$ 596,574
- Bedrooms4
- Full Bathrooms3
- Half Bathrooms1
- Sqr Footage3272
- Lot Size0.34 Acres
Data Source:
Metro Search, Inc.
Property Description
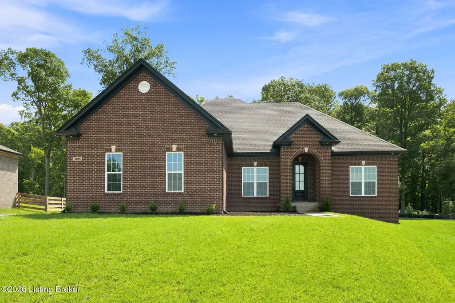
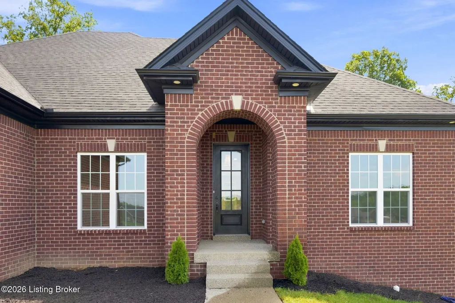
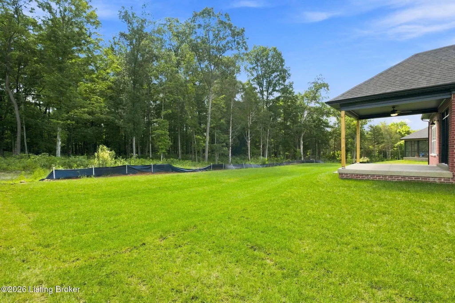
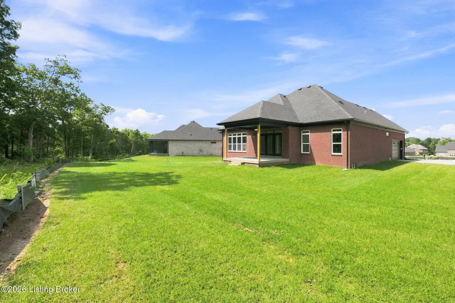
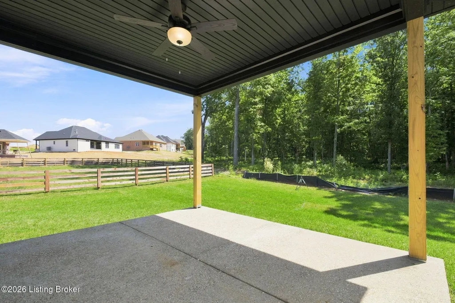
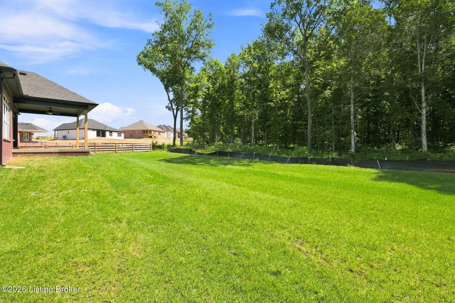
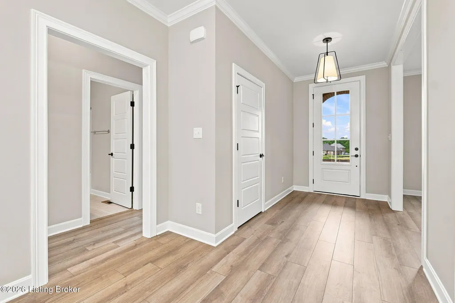
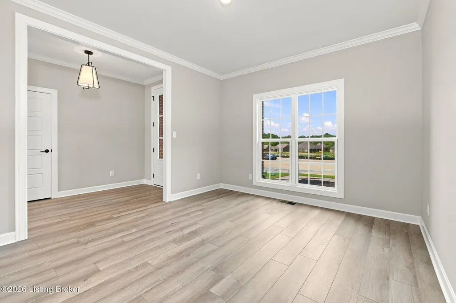
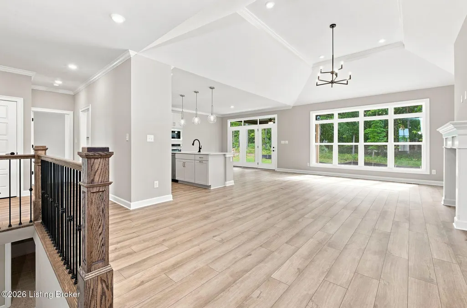
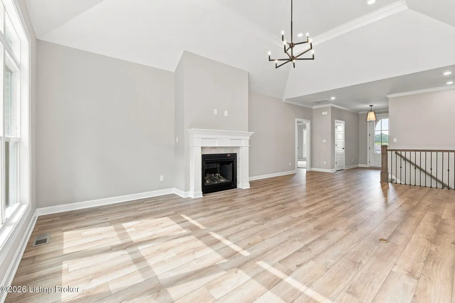
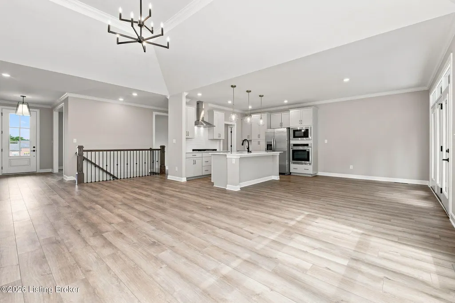
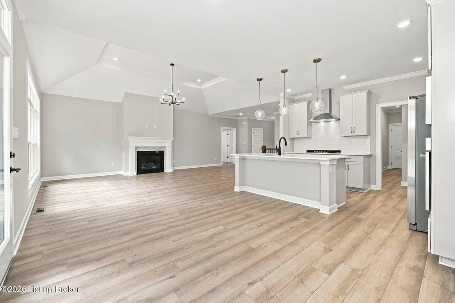
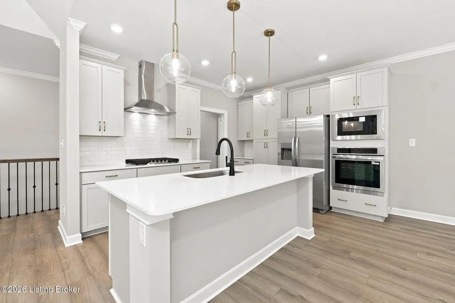
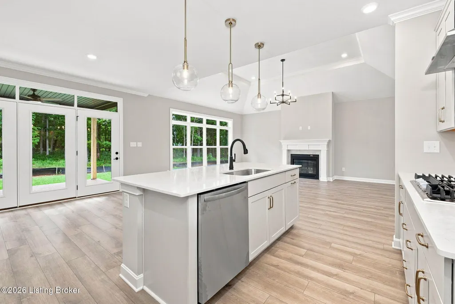
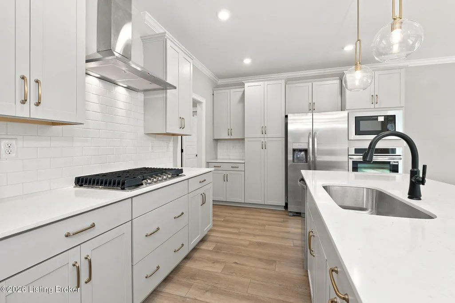
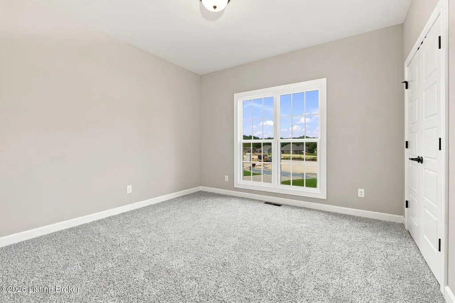
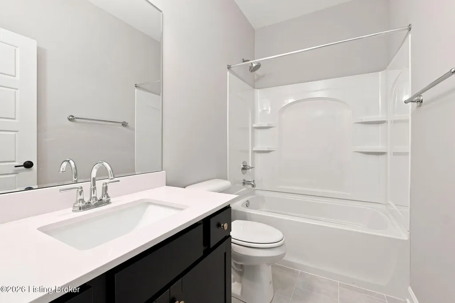
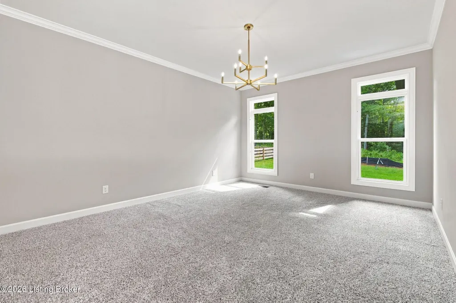
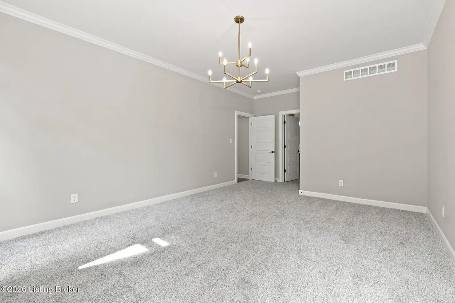
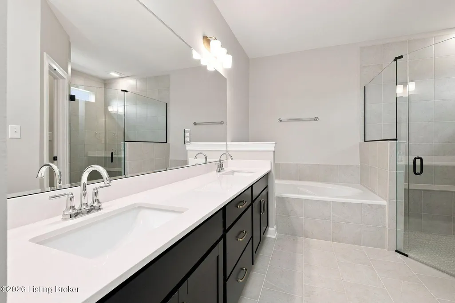
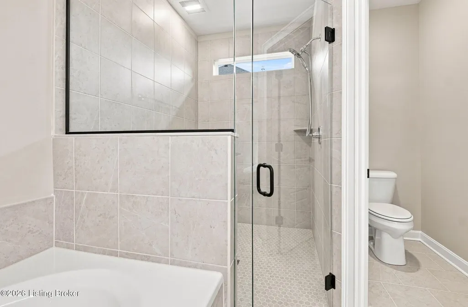
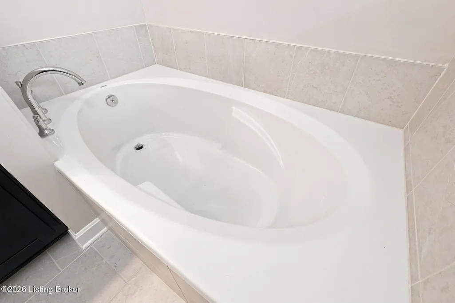
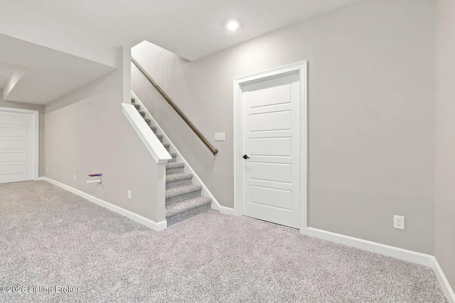
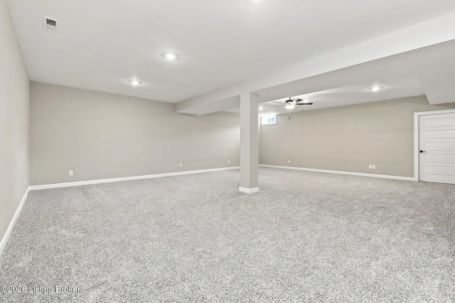
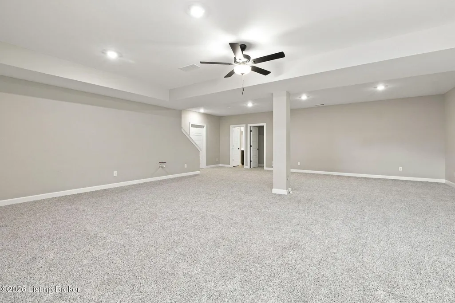
Welcome to 3215 Blasting Rock Drive in LaGrange, featuring the Jamestown floor plan—an elegant ranch-style home designed with upscale finishes, open living spaces, and a fully finished basement for exceptional versatility. From the moment you arrive, this home makes a striking impression with its classic brick exterior, clean architectural lines, and welcoming entry. Inside, 9' ceilings and thoughtfully placed transom windows fill the home with natural light, enhancing the open and airy feel throughout the main living areas. The heart of the home is the spacious great room, highlighted by a fireplace, tray ceiling, and seamless flow into the kitchen and café. The deluxe kitchen is designed for both style and function, featuring quartz countertops, a large island, tile backsplash, walk-in pantry, and upgraded cabinetry. The private primary suite offers a true retreat with a luxurious bath that includes a walk-in tile shower, garden tub, double vanity, and elevated finishes throughout. Two additional bedrooms and a flexible dining room on the main level provide both comfort and versatility for everyday living or entertaining. One of the standout features of this home is the finished basement, complete with a large rec room, full bath, and dedicated office space—perfect for entertaining, working from home, or hosting guests. The home also includes a covered porch off the café, creating an ideal outdoor living space.
| Price History | |
|---|---|
| 8/26/2026 | Listed $596,574 |
General Features
| Heating | Forced Air,Natural Gas |
|---|---|
| Cooling | Central Air |
| Utilities | Electricity Connected,Fuel:Natural |
| Roof | Shingle |
| HOA Fee | 530 |
| Garage Spaces | 2 |
| Architectural Style | Open Plan,Ranch |
| Construction Materials | Brick |
| Year Built | 2026 |
| Stories Count | 1 |
| Property Subtype | Single Family Residence |
| County | Oldham |
| Property Type | Residential |
| Association Amenities | Playground |
| HOA | true |
| Attached Garage | true |
| Subdivision Name | RESERVE AT L'ESPRIT |
| Garage Y/N | true |
| Total Rooms | 10 |
| Full Baths | 3 |
| Status | Active |
| Directions | Take Interstate 71 Exit 22 (La Grange-Highway 53 Exit) Stay in the left lane. Turn Left onto Highway 53 N and continue for 2.1 Miles. Right Turn onto Old Sligo Road (highway 3223) and continue for 1.2 Miles. Right Turn onto Fort Pickens Road (highway 2855) and continue for .4 tenths of a mile. Right Turn into The Reserve at L'Esprit. |
| City | La Grange |
| High School District | Oldham |
| MLS Area | 20-Oldham County N171 |
| Lot Size Units | Square Feet |
| Lot Size Square Feet | 14719 |
| MLS Area Minor | 20-Oldham County N171 |
| Standard Status | Active |
| Tax Lot | 0131 |
Interior Features
| Basement | Partially Finished |
|---|---|
| Air Conditioning Y/N | true |
| Heating Y/N | true |
| Fireplace Y/N | false |
| Above Grade Finished Area | 2190 |
| Half Baths | 1 |
| Total Bedrooms | 4 |
| Below Grade Finished Area | 1082 |
| LivingAreaSource | Builder |
| Total Baths | 4 |
Exterior Features
| Exterior Amenities | None |
|---|---|
| Fencing | None |
| Parking Features | Attached,Entry Front |
| Lot Features | Sidewalk |
| Water Source | Public |
| Lot Size Area | 14719 |
| Foundation Details | Poured Concrete |
| Building Area Total | 2190 |
| Lot Size Acres | 0.34 |
Amenities
- Foreclosure
- Views
- Short Sale
- New Construction
- Adult 55+
- Lease To Own
- No HOA Fees
- Furnished
- Primary On Main
- Air Conditioning
- Seller Finance
- Green
- Fixer Upper
- Horse
- Golf
- Fireplace
- Deck
- Garage
- Basement
- Pool
Property vs Single Family Average in 40031
Price
Year Built
 Data last updated: September 13, 2026 8:01 PM UTC and updating occurs daily
 The data relating to real estate for sale on this web site comes in part from the Internet Data Exchange Program of Metro Search, Inc. Real estate listings held by brokerage firms other than Weichert, Realtors® - H. Barry Smith Co. - Shelbyville are marked with the Internet Data Exchange logo or the Internet Data Exchange thumbnail logo and detailed information about each listing includes the name of the listing broker.
© 2026 Metro Search, Inc.
The data relating to real estate for sale on this web site comes in part from the Internet Data Exchange Program of Metro Search, Inc. Real estate listings held by brokerage firms other than Weichert, Realtors® - H. Barry Smith Co. - Shelbyville are marked with the Internet Data Exchange logo or the Internet Data Exchange thumbnail logo and detailed information about each listing includes the name of the listing broker.
© 2026 Metro Search, Inc.
