
Price Reduction
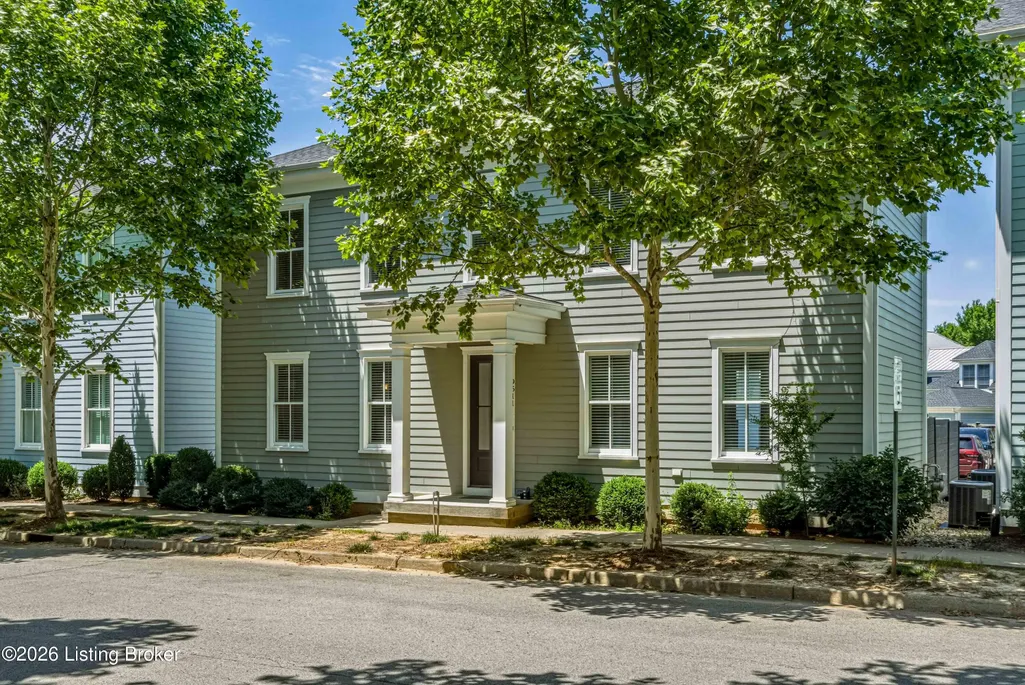
Address
9511 Civic Way, Prospect, KY
Price
$ 599,900
Property Attributes
- MLS#1721663
- TypeSingle Family
- Listing Status Active
- CountyJefferson
- CityProspect
- AreaAnchrg-Glnvw-Lyndn-Prospct
- NeighborhoodNORTON COMMONS
- Zip40059
- StyleTraditional
- Year Built2012
- Price$ 599,900
- Bedrooms3
- Full Bathrooms3
- Half Bathrooms1
- Sqr Footage2641
- Lot Size0.06 Acres
Data Source:
Metro Search, Inc.
Property Description
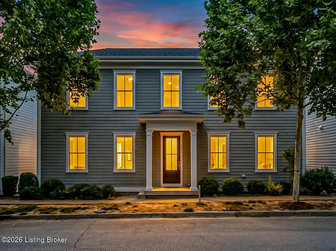
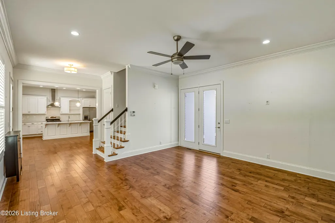
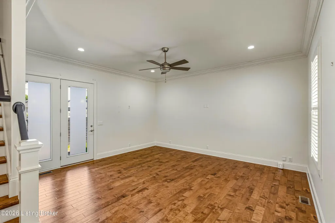
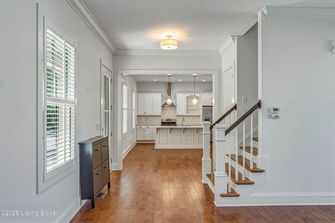
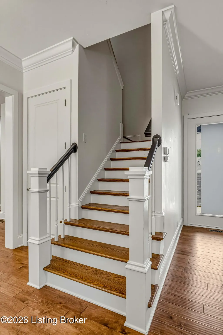
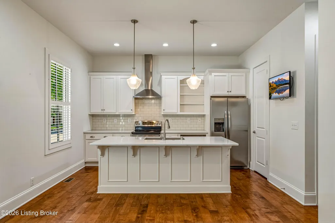
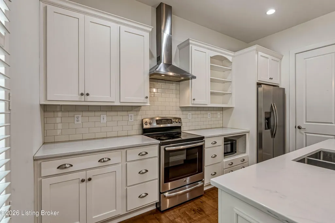
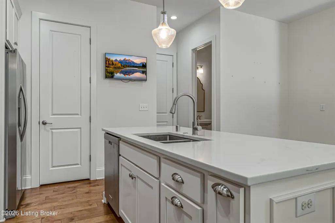
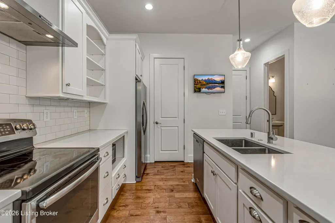
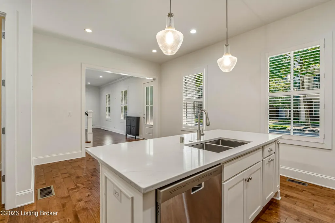
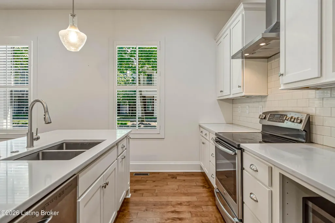
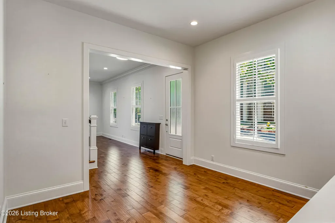
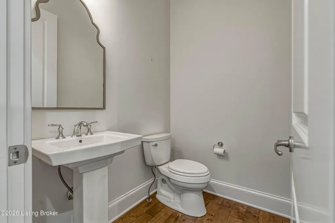
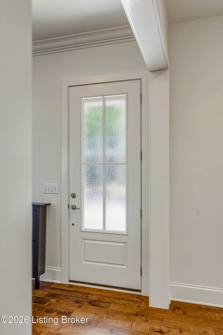
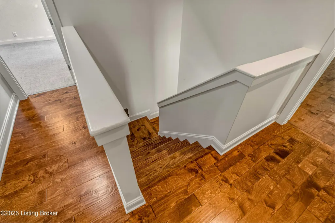
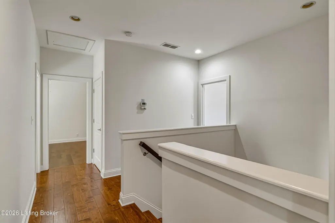
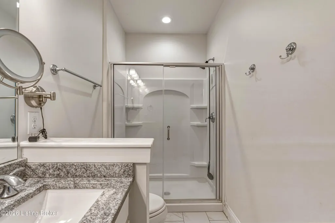
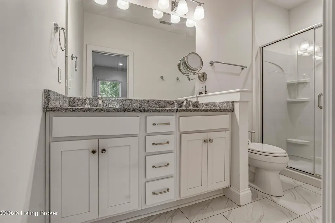
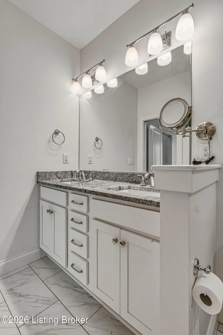
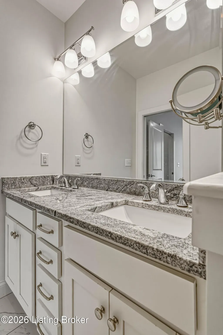
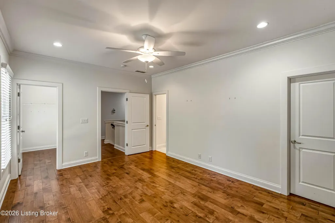
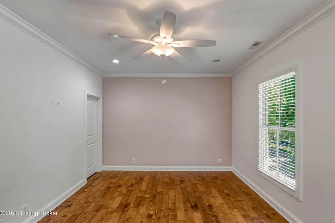
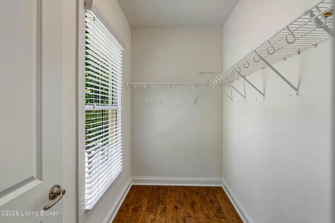
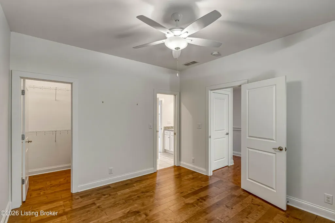
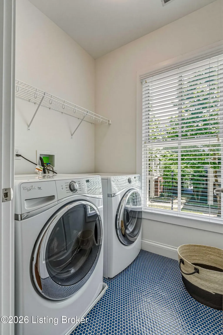
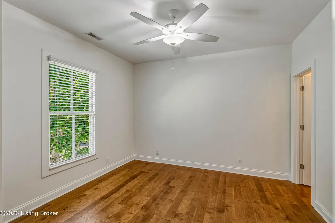
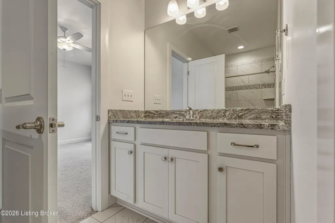
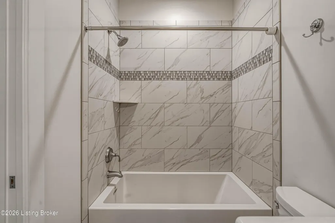
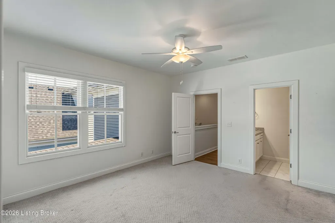
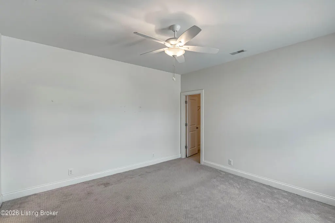
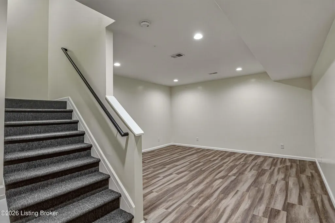
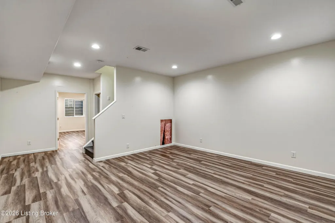
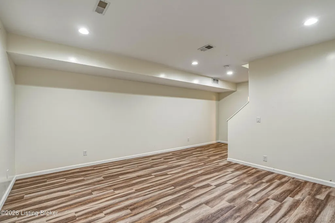
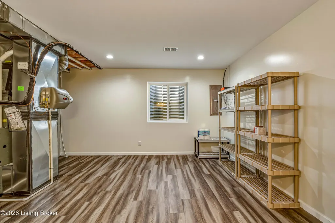
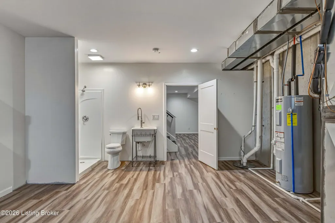
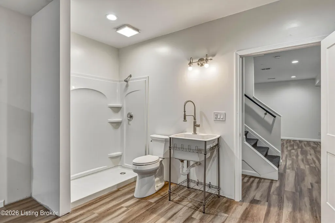
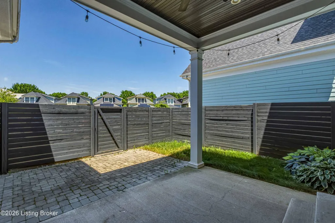
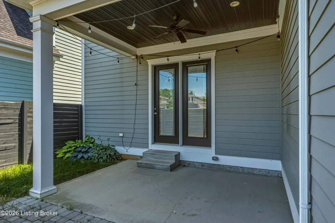
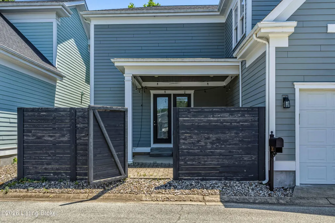
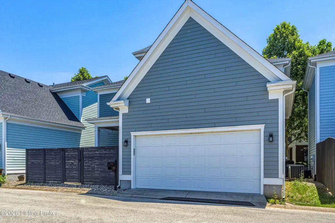
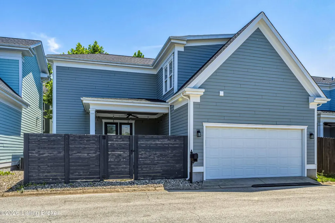
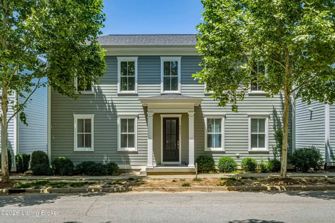
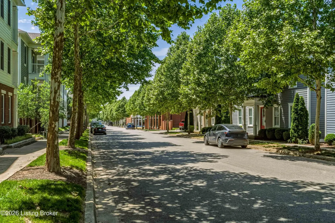
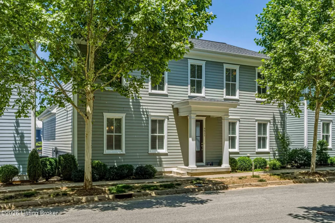
Welcome to this beautifully designed home nestled in the highly sought-after South Village of Norton Commons. Offering approximately 2,641 finished square feet, this 3-bedroom, 3.5-bath residence combines an open, functional floor plan with exceptional indoor and outdoor living spaces in one of Louisville's most desirable communities. Step inside to beautiful hardwood flooring that flows throughout the main level, creating a warm and inviting atmosphere. The spacious living room opens seamlessly to the dining area and well-appointed kitchen, making everyday living and entertaining effortless. Whether hosting family gatherings or enjoying a quiet evening at home, the open-concept design keeps everyone connected. Just beyond the living area, the covered patio overlooks a fully fenced backyard—a highly desirable feature that provides both privacy and space to relax, entertain, or let pets play. Upstairs, you'll find all three bedrooms conveniently located on the same level, along with the laundry room for added convenience. The spacious primary suite features a private ensuite bath, while the additional bedrooms share a well-appointed full bath. The finished lower level offers outstanding flexibility with a large family room, a full bathroom, and an egress window that fills the space with natural light. Whether you envision a media room, home office, fitness area, guest retreat, or potential fourth bedroom, this level adapts to your lifestyle. Additional highlights include a rear-entry two-car garage with an oversized parking pad, exceptional curb appeal, and an annual HOA that provides access to Norton Commons' outstanding neighborhood amenities, including multiple pools and clubhouse facilities. Ideally situated near parks, green spaces, shopping, dining, and community events, this home offers the perfect opportunity to enjoy the vibrant lifestyle that has made Norton Commons one of the region's premier neighborhoods. Schedule your private showing today and experience everything this exceptional home has to offer.
| Price History | |
|---|---|
| 6/26/2026 | Listed $629,900 |
| 8/18/2026 | 5$599,900 |
General Features
| Heating | Forced Air,Natural Gas |
|---|---|
| Cooling | Central Air |
| Utilities | Electricity Connected |
| Roof | Shingle |
| HOA Fee | 960 |
| Garage Spaces | 2 |
| Architectural Style | Traditional |
| Construction Materials | Cement Siding |
| Year Built | 2012 |
| Stories Count | 2 |
| Property Subtype | Single Family Residence |
| County | Jefferson |
| Property Type | Residential |
| Association Amenities | Clubhouse,Pool |
| HOA | true |
| Attached Garage | true |
| Subdivision Name | NORTON COMMONS |
| Garage Y/N | true |
| Total Rooms | 12 |
| Full Baths | 3 |
| Status | Active |
| Directions | Hwy 22 to Chamberlain lane. Right onto Norton Commons Blvd, Right onto Meeting St, Right onto Civic Way |
| City | Prospect |
| High School District | Jefferson |
| MLS Area | 09-Anchrg/Glnvw/Lyndn/Prospct |
| Lot Size Units | Acres |
| Lot Size Square Feet | 2596 |
| MLS Area Minor | 09-Anchrg/Glnvw/Lyndn/Prospct |
| Standard Status | Active |
| Tax Lot | 0578 |
Interior Features
| Basement | Finished |
|---|---|
| Air Conditioning Y/N | true |
| Heating Y/N | true |
| Fireplace Y/N | false |
| Above Grade Finished Area | 1836 |
| Half Baths | 1 |
| Total Bedrooms | 3 |
| Below Grade Finished Area | 805 |
| LivingAreaSource | Builder |
| Total Baths | 4 |
Exterior Features
| Fencing | Wood |
|---|---|
| Parking Features | On Street,Off Street,Attached,Entry Rear |
| Lot Features | Covt/Restr,Sidewalk,Level |
| Water Source | Public |
| Lot Size Area | 0.06 |
| Foundation Details | Poured Concrete |
| Building Area Total | 1836 |
| Lot Dimensions | 9388X474 |
| Lot Size Acres | 0.06 |
Amenities
- Foreclosure
- Views
- Short Sale
- New Construction
- Adult 55+
- Lease To Own
- No HOA Fees
- Furnished
- Primary On Main
- Air Conditioning
- Seller Finance
- Green
- Fixer Upper
- Horse
- Golf
- Fireplace
- Deck
- Garage
- Basement
- Pool
Property vs Single Family Average in 40059
Price
Year Built
 Data last updated: September 15, 2026 7:55 PM UTC and updating occurs daily
 The data relating to real estate for sale on this web site comes in part from the Internet Data Exchange Program of Metro Search, Inc. Real estate listings held by brokerage firms other than Weichert, Realtors® - H. Barry Smith Co. - Shelbyville are marked with the Internet Data Exchange logo or the Internet Data Exchange thumbnail logo and detailed information about each listing includes the name of the listing broker.
© 2026 Metro Search, Inc.
The data relating to real estate for sale on this web site comes in part from the Internet Data Exchange Program of Metro Search, Inc. Real estate listings held by brokerage firms other than Weichert, Realtors® - H. Barry Smith Co. - Shelbyville are marked with the Internet Data Exchange logo or the Internet Data Exchange thumbnail logo and detailed information about each listing includes the name of the listing broker.
© 2026 Metro Search, Inc.
